
$1,275,000
275 Harrison, 80209, Denver, CO
Residential for sale in Denver, 275 Harrison, 80209, 1615 m²
275 Harrison, 80209, Denver, CO
$1,275,000
Description
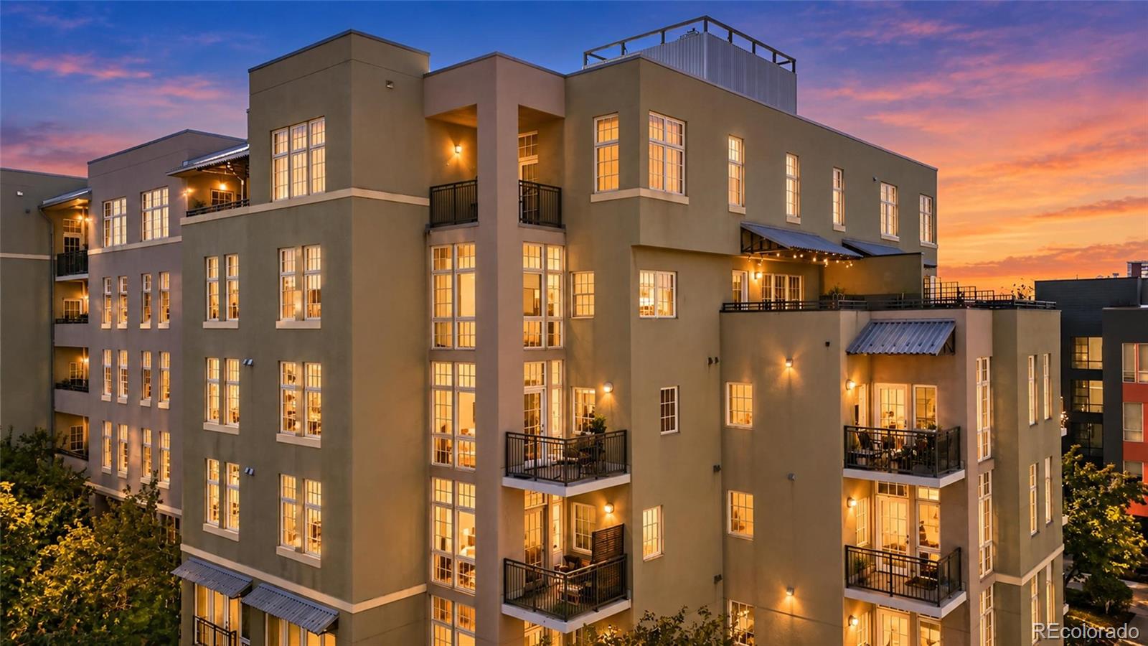
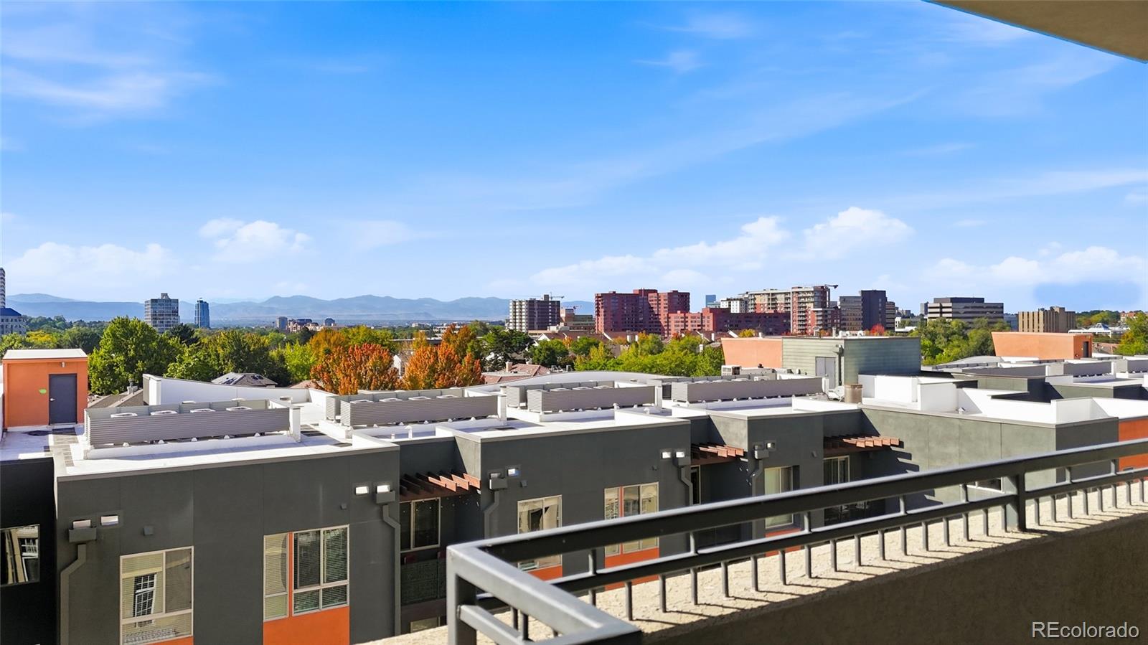
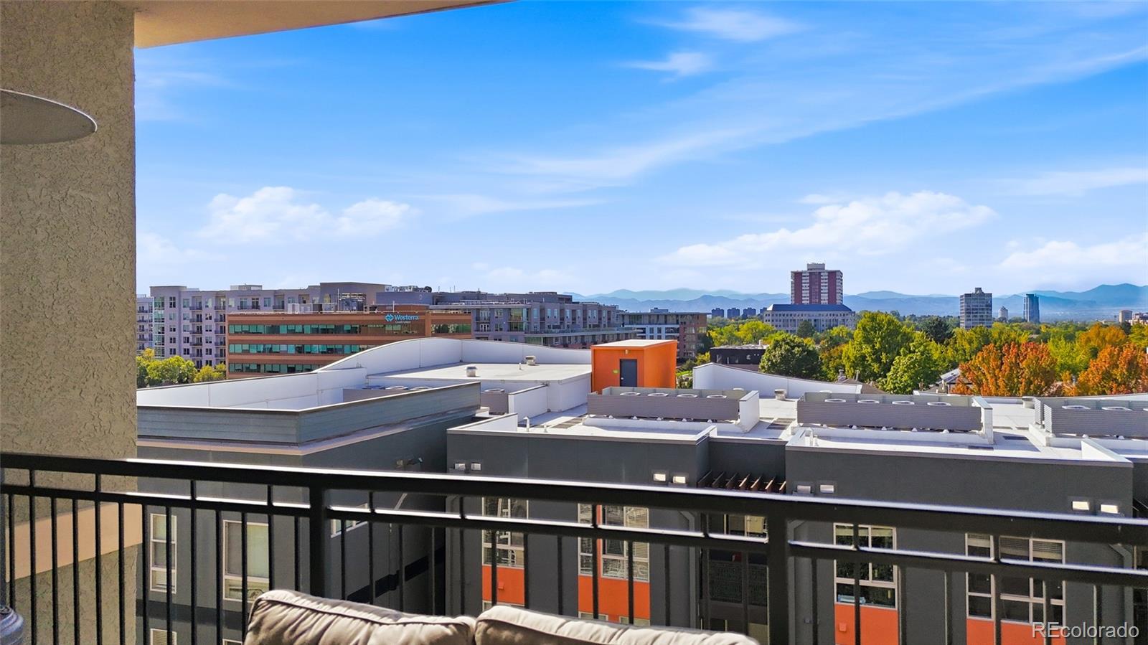
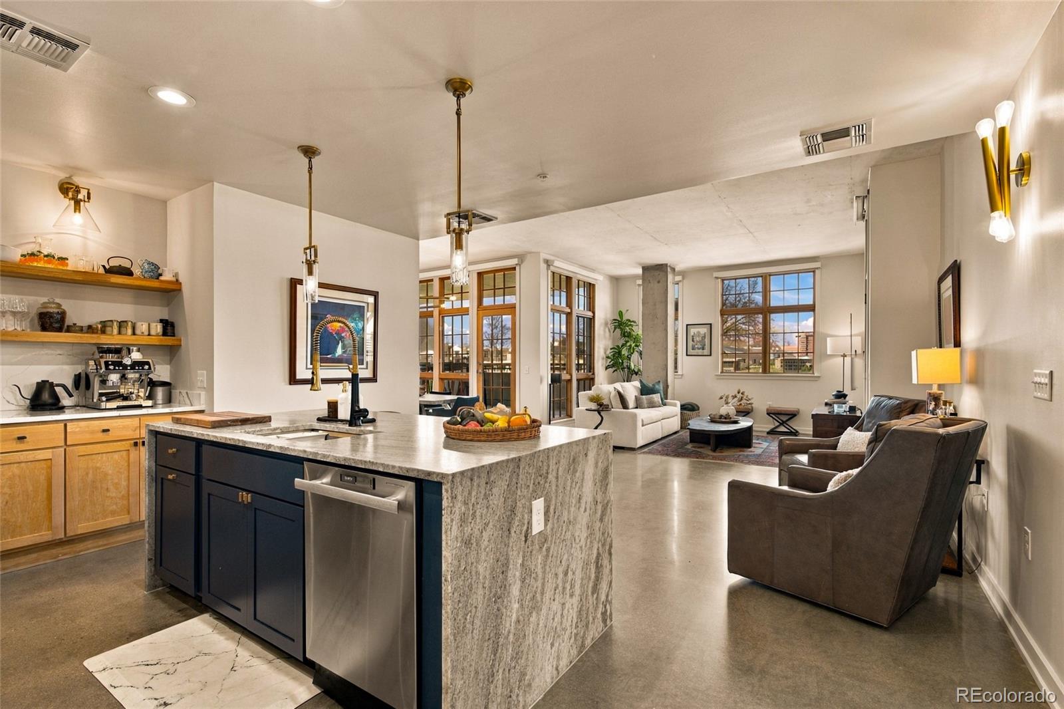
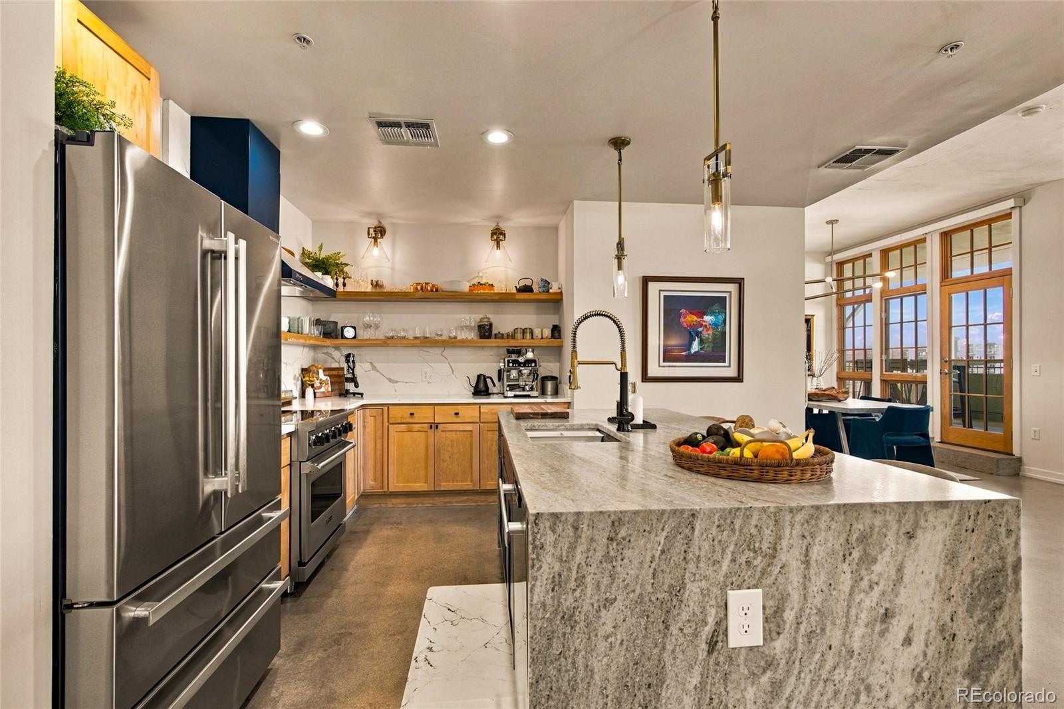
Welcome to your top-floor sanctuary where unobstructed, panoramic Rocky Mountain views greet you from virtually every window. Floor-to-ceiling windows and two private balconies create an extraordinary living experience. ---- Flooded with natural light, this home features a remodeled kitchen that blends timeless design with modern functionality, while the spa-inspired primary bathroom offers a refined retreat for everyday living. ---- Whether entertaining guests or enjoying a quiet evening at home, the open-concept provides a front-row seat to Colorado's spectacular sunsets and ever-changing mountain views. ---- Location is everything here. Just moments from Cherry Creek's premier shopping, award-winning dining, cafés, and boutiques, you'll enjoy one of Denver's most coveted walkable lifestyles. The Cherry Creek Trail is also just minutes away, offering easy access to biking, running, and outdoor recreation. ---- Designed for effortless lock-and-leave living, this secure, low-maintenance residence is ideal for frequent travelers, professionals, or anyone seeking a carefree lifestyle without sacrificing convenience or comfort. ---- Complete with two deeded underground parking spaces, a bonus in this area, this unit balances easy urban access with comfortable living. ---- Rare mountain views, an unbeatable Cherry Creek location, and carefree living come together in one exceptional residence. Welcome home!
Agent Information

Drew Schneider
Location
275 Harrison, 80209, Denver, CO