
$789,000
16004 SOFT WIND, 85387, Surprise, AZ
Residential for sale in Surprise, 16004 SOFT WIND, 85387
16004 SOFT WIND, 85387, Surprise, AZ
$789,000
Description
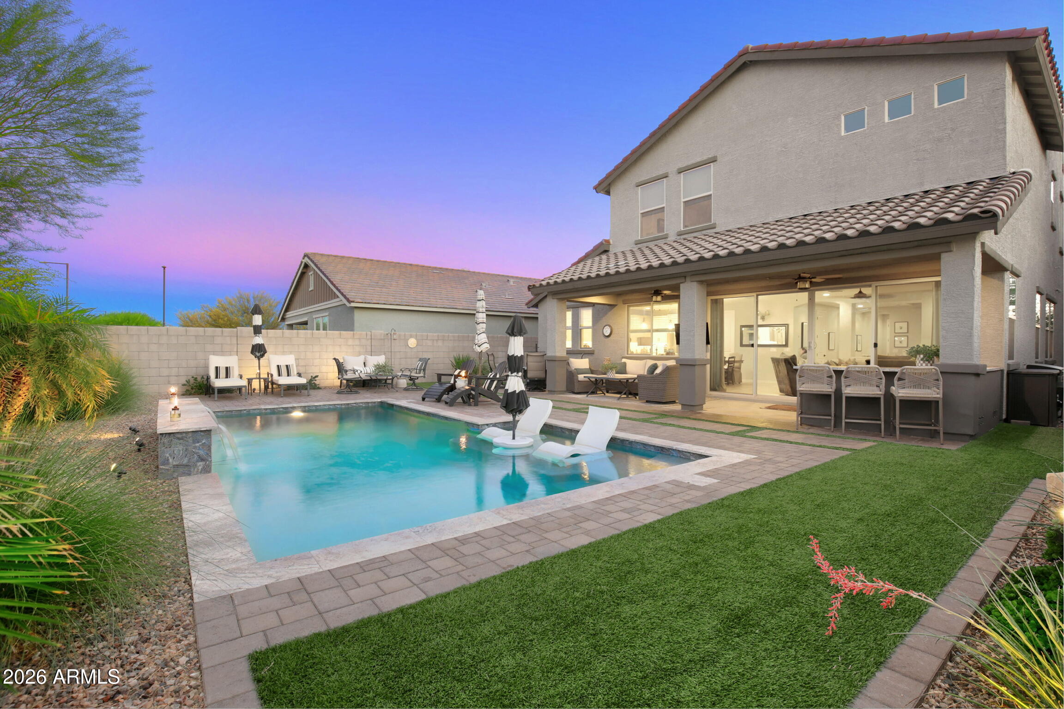
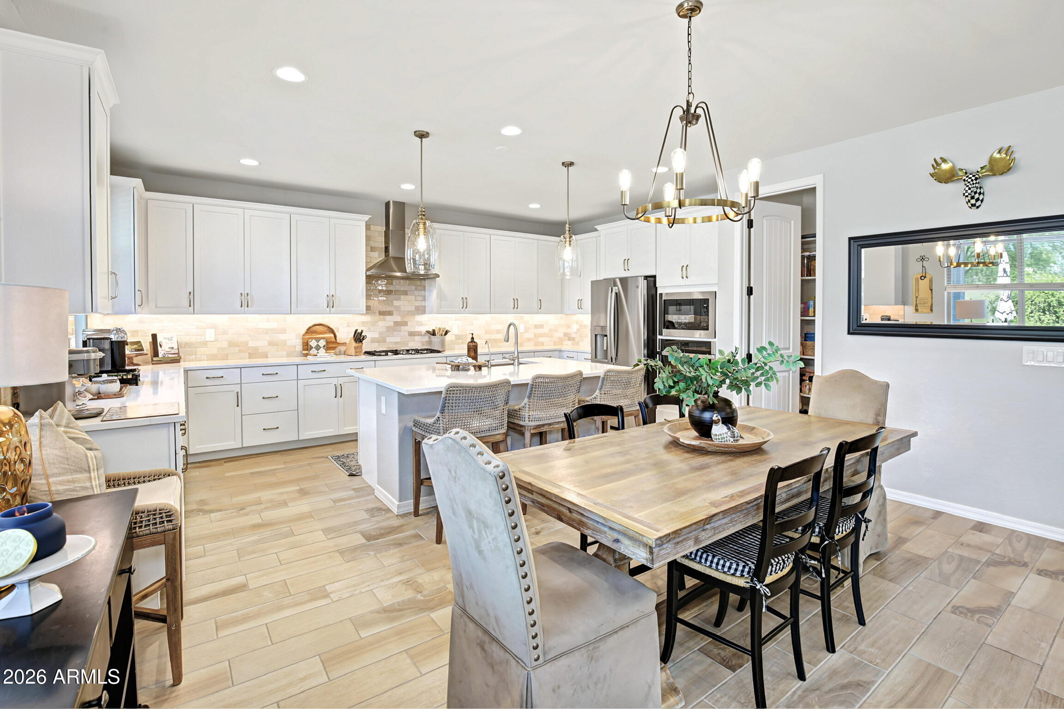
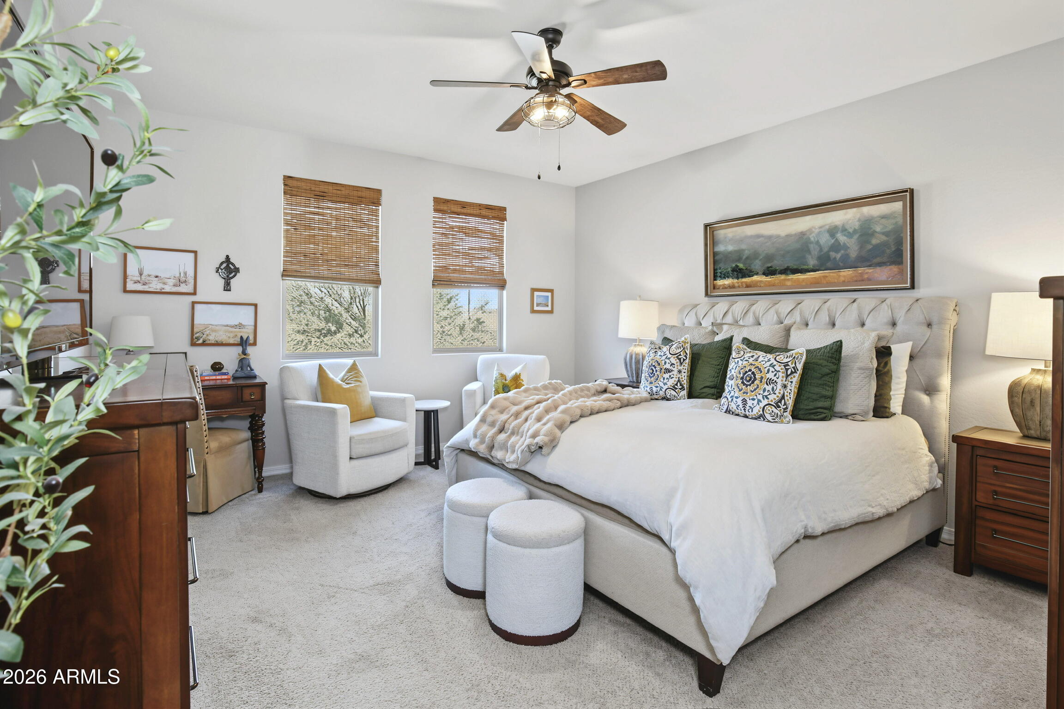
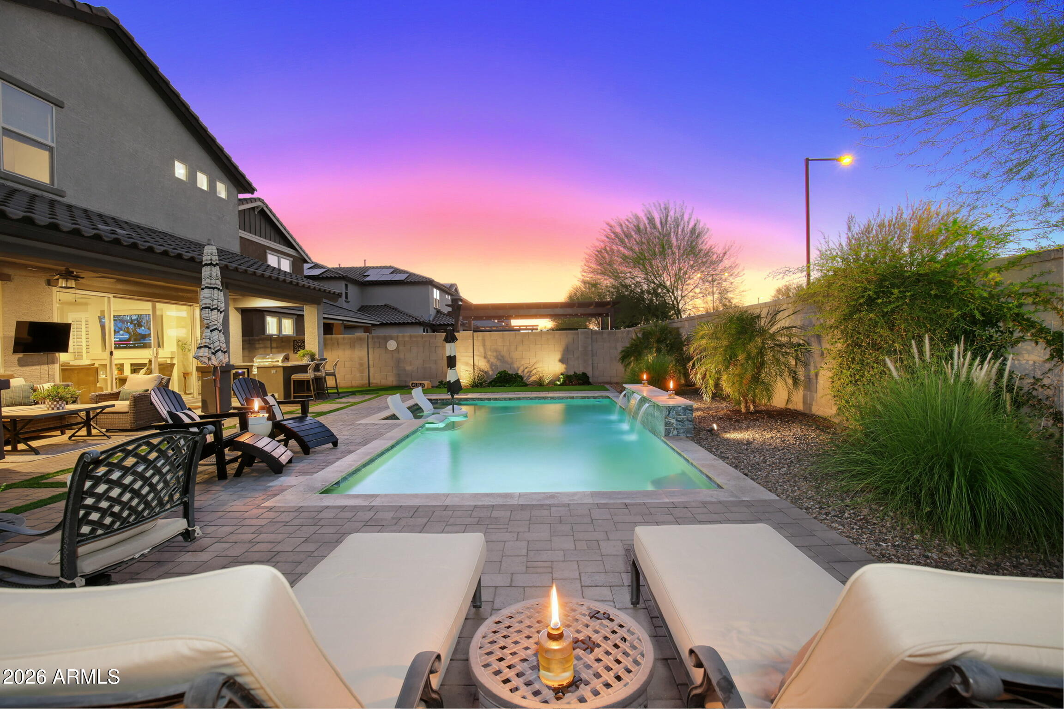
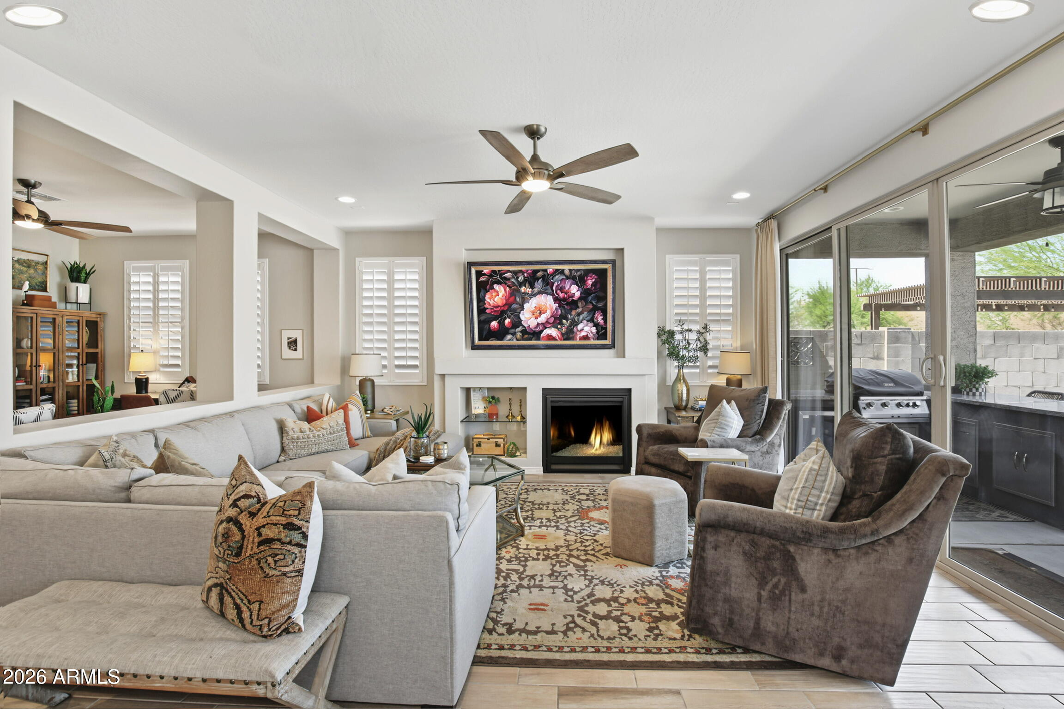
Sellers will MATCH builder INCENTIVES up to $20, 000 with a full price offer! Why wait for new construction? Own a better-than-new home with approximately $180K+ in upgrades on a premium lot with no rear neighbors, across from Escalante's main park & pool. This Fulton Homes Monticello offers 5 beds, 4.5 baths, den, loft & 3, 445 sq ft, incl. a downstairs bed & bath. Chef's kitchen w/ quartz, designer backsplash, white cabinets w/ crown molding, built-in oven/microwave & chimney hood. A 16-ft slider opens the great room & gas fireplace to a resort-style backyard w/ saltwater pool, ledge loungers, turf & grilling area. Plus plantation shutters, plank tile, Marbella spa shower, tankless water heater, softener & RO. HOA amenities include pickleball, bocce, volleyball, disc golf, trails & more. OVER $180, 000 IN UPGRADES - BUILT BY FULTON HOMES IN 2022, IMPROVED EVER SINCE This Fulton Homes Monticello plan in Escalante (Silverado collection) was hand-selected option by option through every stage of construction, then finished by its owners with a resort-style saltwater pool, full front and back landscaping, and many more thoughtful upgrades. Builder options totaled $78, 521 on the final contract, plus a $7, 500 lot premium. The owners have since added about $106, 000 in improvements. Together that is over $184, 000 in upgrades, and more than $192, 000 including the lot premium. 5 bedrooms | 4.5 bathrooms | den | loft | approx. 3, 445 sq ft | 2 stories | built 2022 FLOOR PLAN HIGHLIGHTS - Downstairs: a full bedroom, a den and 1.5 baths, ideal for guests, multigenerational living or a home office. - Upstairs: 4 bedrooms, a 17'6" x 16'4" loft/sitting room, 3 full baths and the laundry room. - Primary suite measuring 14'11" x 22'4". GOURMET KITCHEN - Gourmet kitchen layout (builder upgrade) - Group 4 quartz countertops with a 3cm edge - Designer backsplash added by the owners - Group 3 upgraded cabinets in a split two-tone color scheme - 42" upper cabinets with crown molding - Full-overlay cabinet doors with Group B hardware - Four drawer-bank cabinets and a pull-out recycle/trash cabinet - Boxed-in refrigerator surround for a built-in look - Stainless steel GE 36" wall-mount pyramid chimney hood - Stainless single wall oven with a built-in microwave - Blanco Diamond double-equal-bowl sink with an Arbor spot-resist stainless faucet - Pendant lighting and LED dimmable under-cabinet task lighting - Gas to the range/cooktop GREAT ROOM AND LIVING SPACES - 16-foot Atrium glass door linking the great room and nook to the backyard - 42" built-in gas fireplace - Plank tile flooring (Group 5 upgrade) - Group 1 upgraded carpet with an upgraded pad - Plantation shutters added by the owners - Smooth plank interior doors, painted 2-panel plank doors, and Kwikset Halifax levers - Minka-Aire Dyno XL 60" ceiling fans plus owner-upgraded ceiling fans - Haven lighting upgrade package, extra recessed can lighting, and reinforced ceiling boxes PRIMARY SUITE - Marbella spa shower (a $7, 195 builder upgrade) - Genta matte black spa shower trim with a black 7" rainshower head - Moderna marble vanity sinks and adult-height vanity cabinets - Framed mirrors and upgraded light fixtures - Custom shoe racks and shelving added to the primary closet SECONDARY BATHROOMS - Cultured marble tubs in place of standard acrylic, in all 3 secondary full baths - Designer framed mirrors in baths 2, 3 and 4 - Genta chrome fixtures and Clara/Kichler vanity lighting - Powder room with a Genta faucet RESORT-STYLE BACKYARD (about $76, 000 in owner improvements) - Saltwater pool with ledge loungers and a table - Full backyard landscaping - Outdoor grill and storage - Landscape lighting in the front and back - Additional Catalina 3-piece pavers with a paver border and drainage, added by the builder's hardscape addendum CURB APPEAL AND ENTRY - Professionally landscaped front yard - First Impression Ironworks iron security door - Paver driveway and walkway - Kwikset San Clemente entry
Agent Information

Melissa Twitchell
Location
16004 SOFT WIND, 85387, Surprise, AZ