£415,000
High Street Henlow Bedfordshire, Henlow, Bedfordshire
End Of Terrace House for sale in Henlow, High Street Henlow Bedfordshire
High Street Henlow Bedfordshire, Henlow, Bedfordshire
£415,000
Description
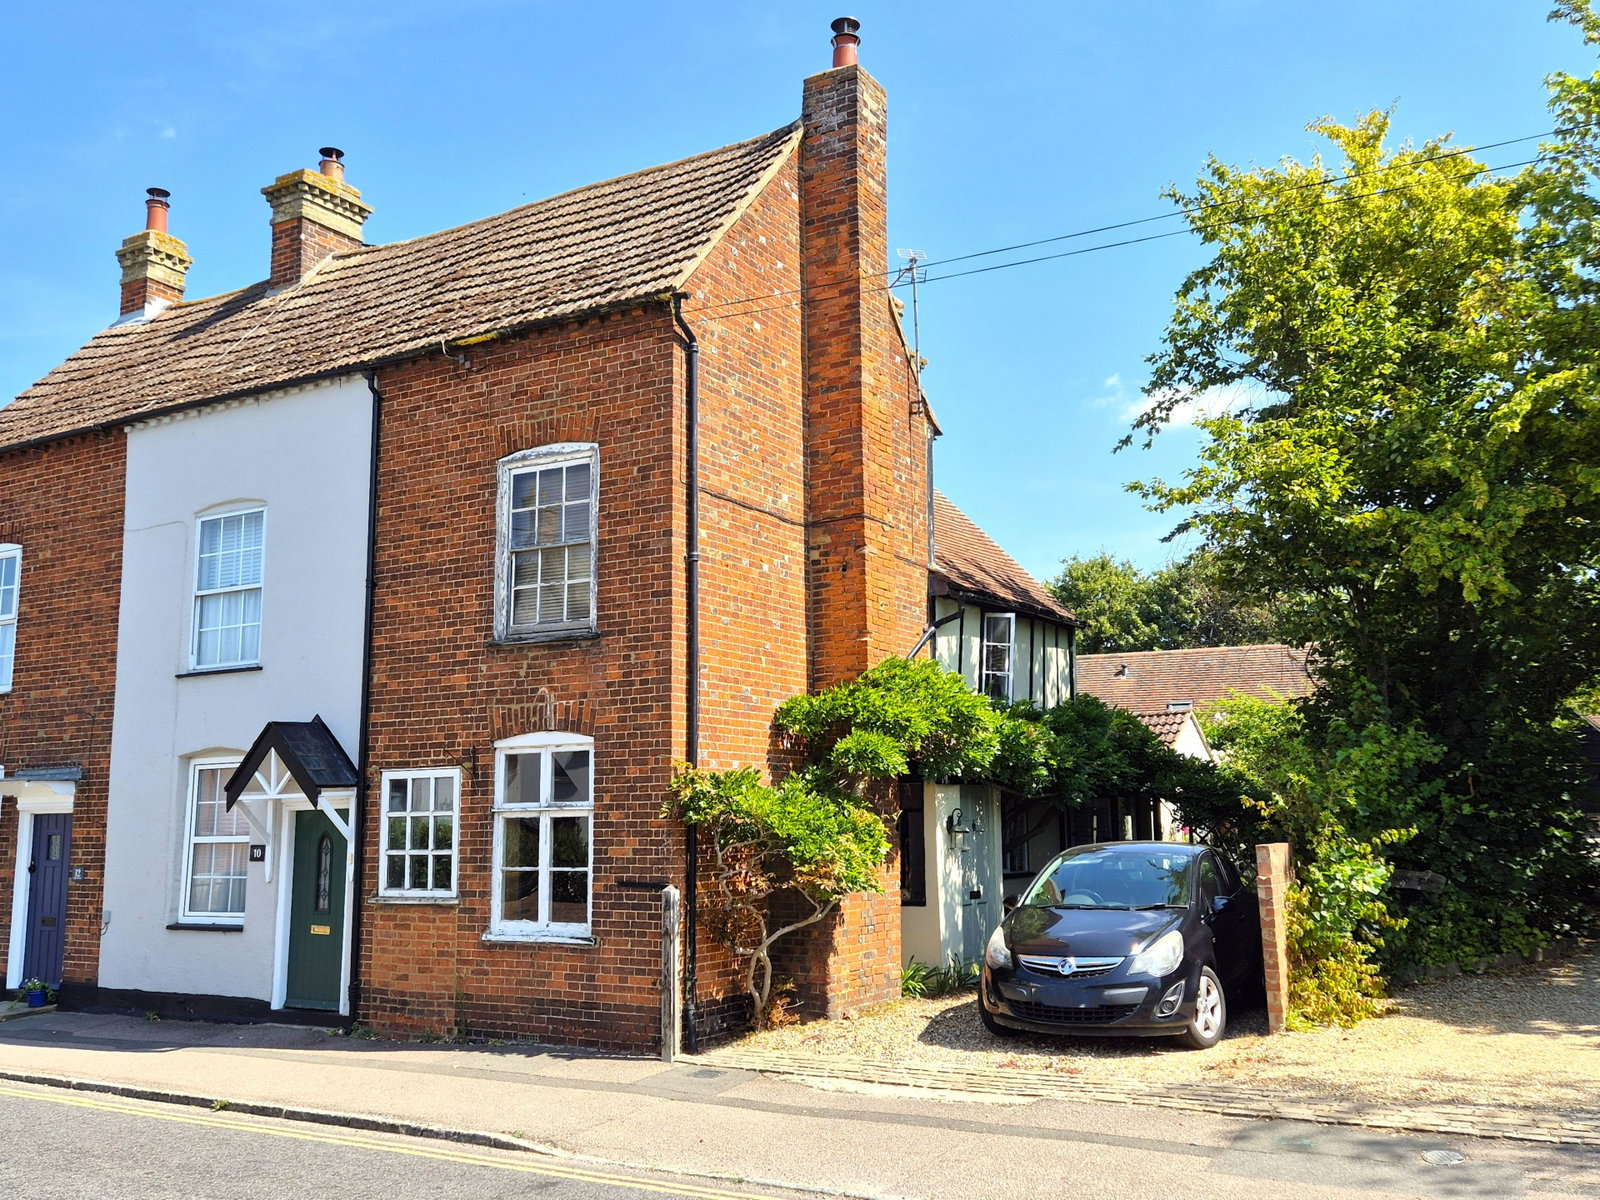
A delightful cottage dating back approximately 400 years, offering a wealth of character over three floors including beamed ceilings, original doors and fireplaces. Accommodation comprises of an entrance hall, separate lounge and dining rooms, a solid wood, hand built kitchen and 2/3 large bedrooms (bedroom three in the loft) over two floors. Outside offers a well tended cottage garden with garden office, a shed and driveway parking for two vehicles. Conveniently located within walking distance of Arlesey mainline station, local shop/post office and some excellent local schools.
GROUND FLOOR ACCOMMODATION
ENTRANCE HALL Understairs space for storage.
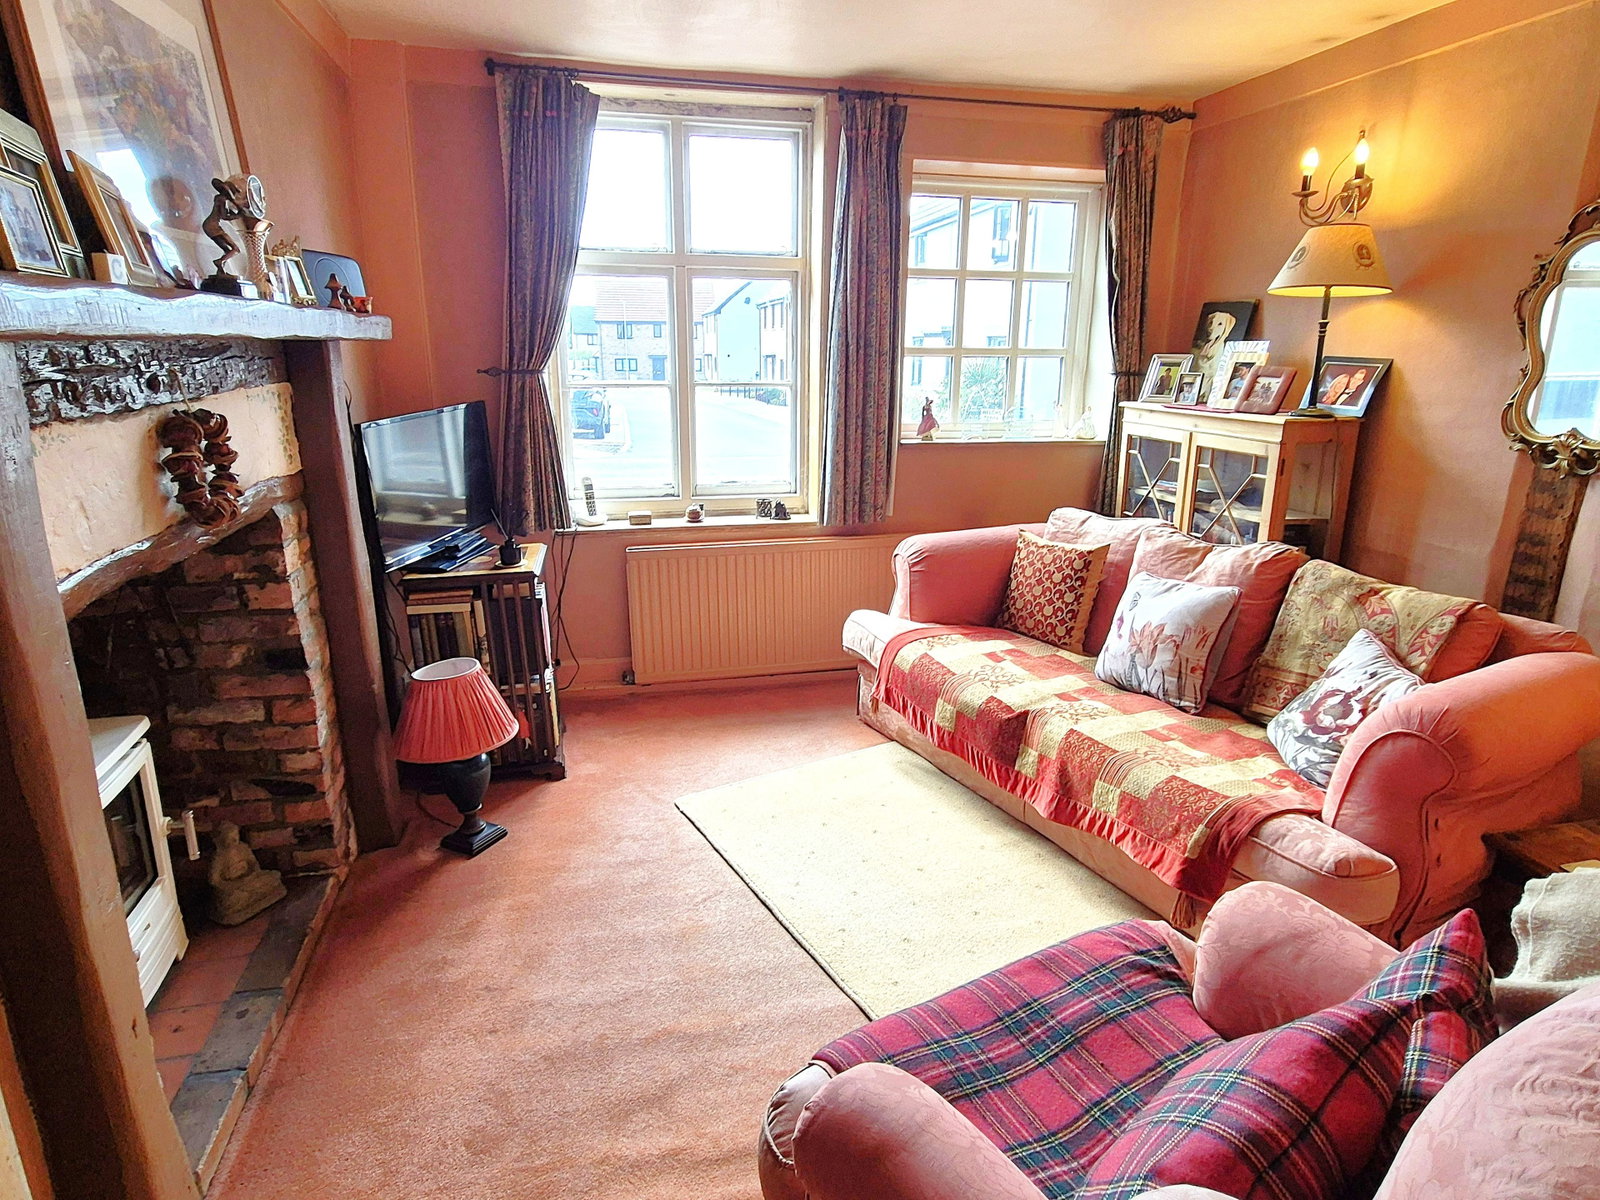
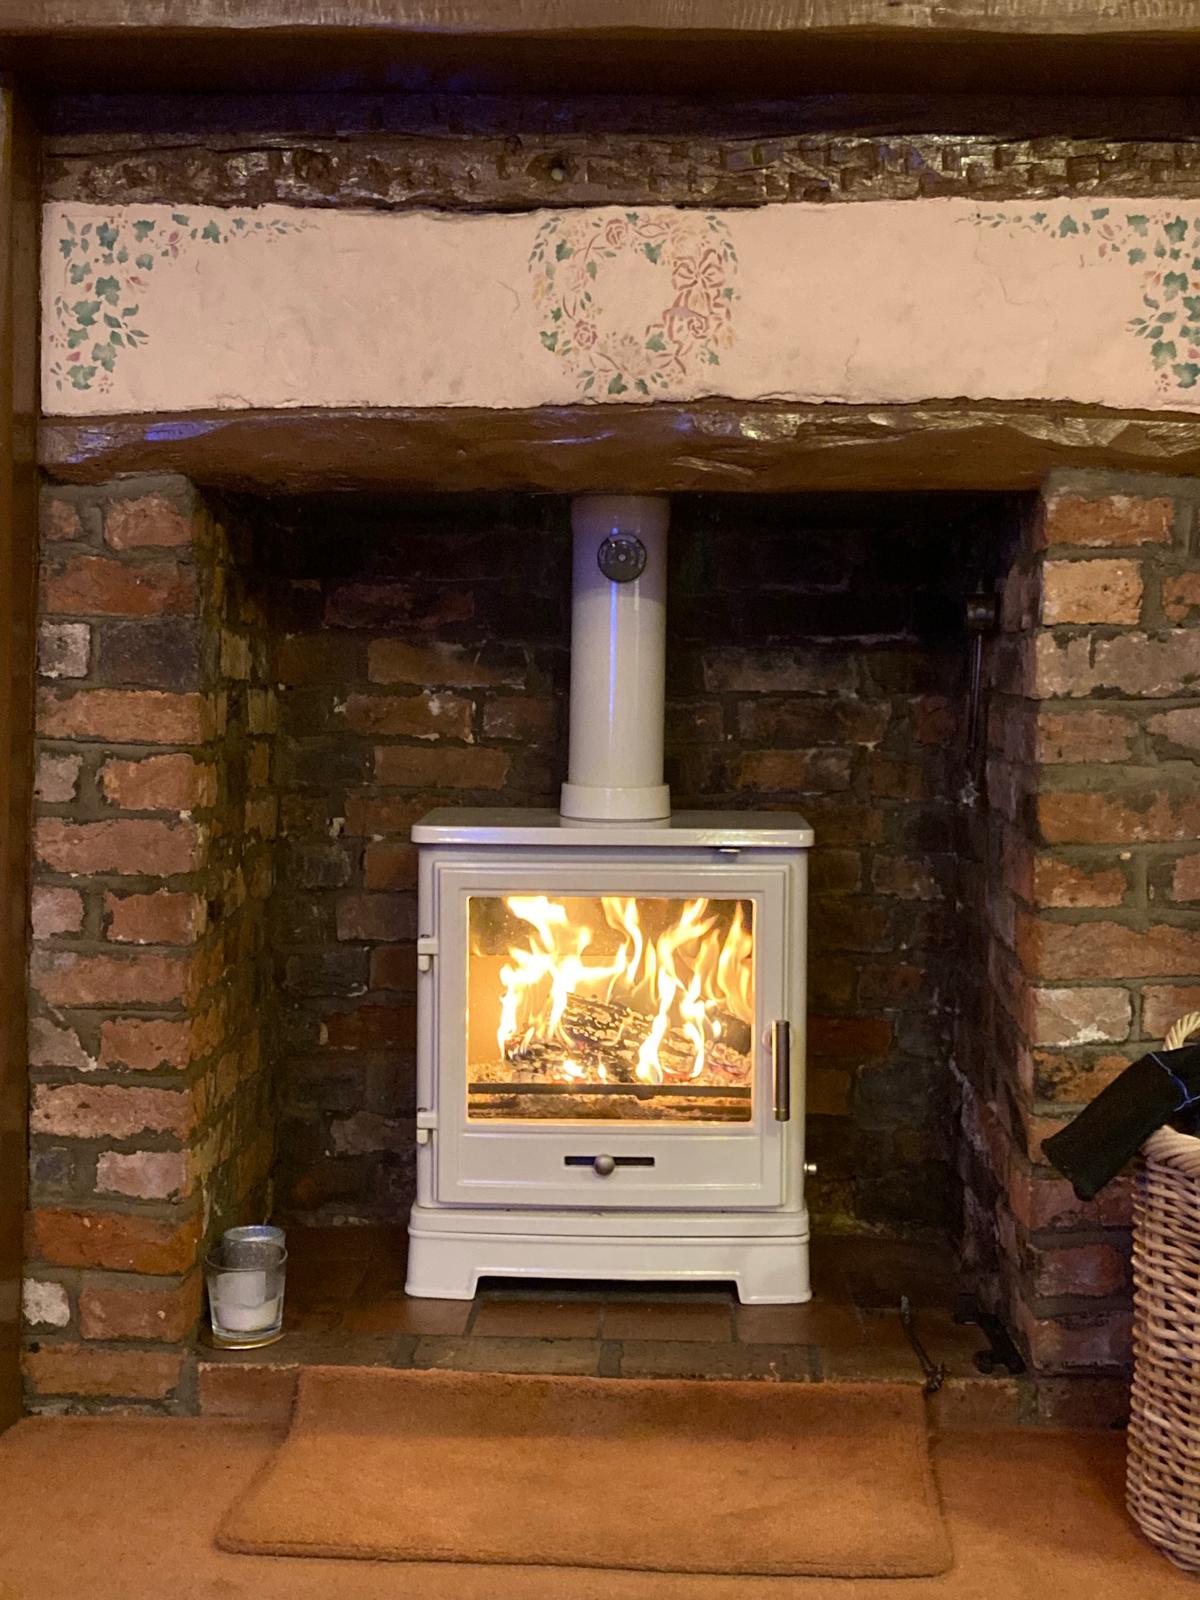
LOUNGE Windows to the front aspect, radiator, feature brick built fireplace with inset log burner, beamed ceiling, stairs to first floor.
DINING ROOM Window to the side aspect, radiator, beamed ceiling, feature fireplace.
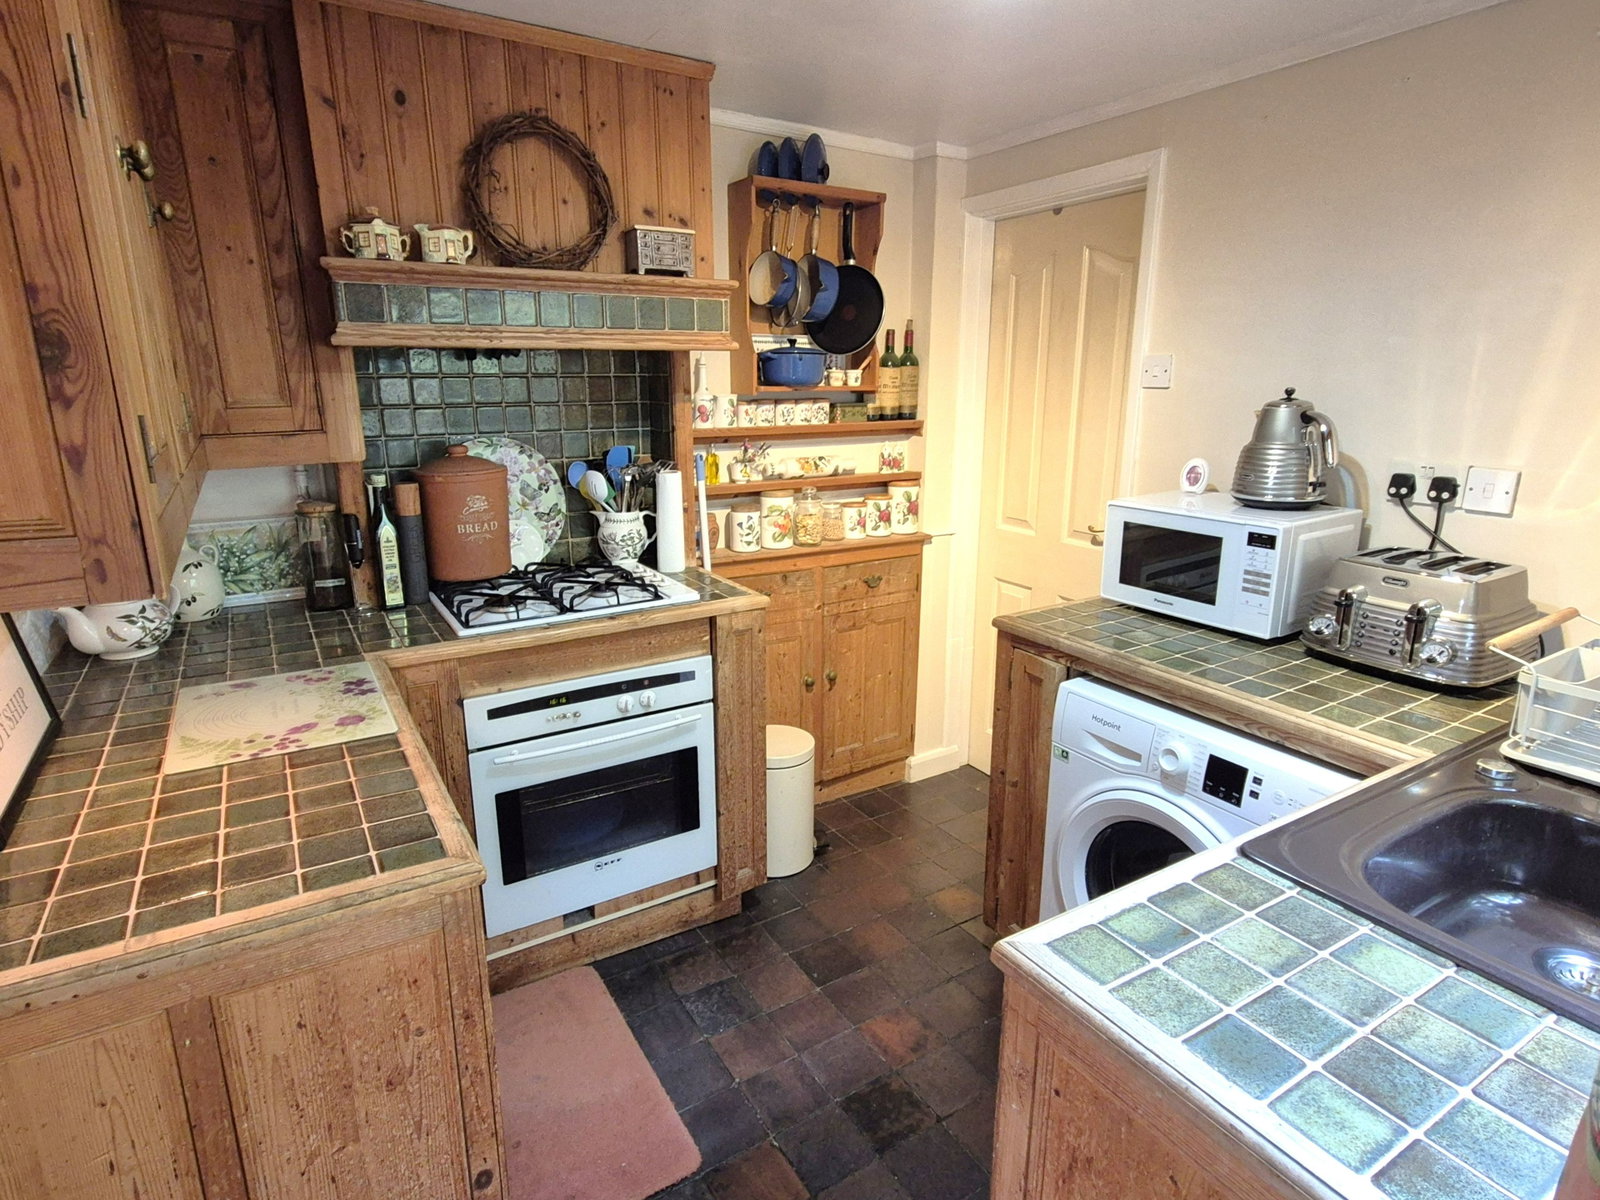
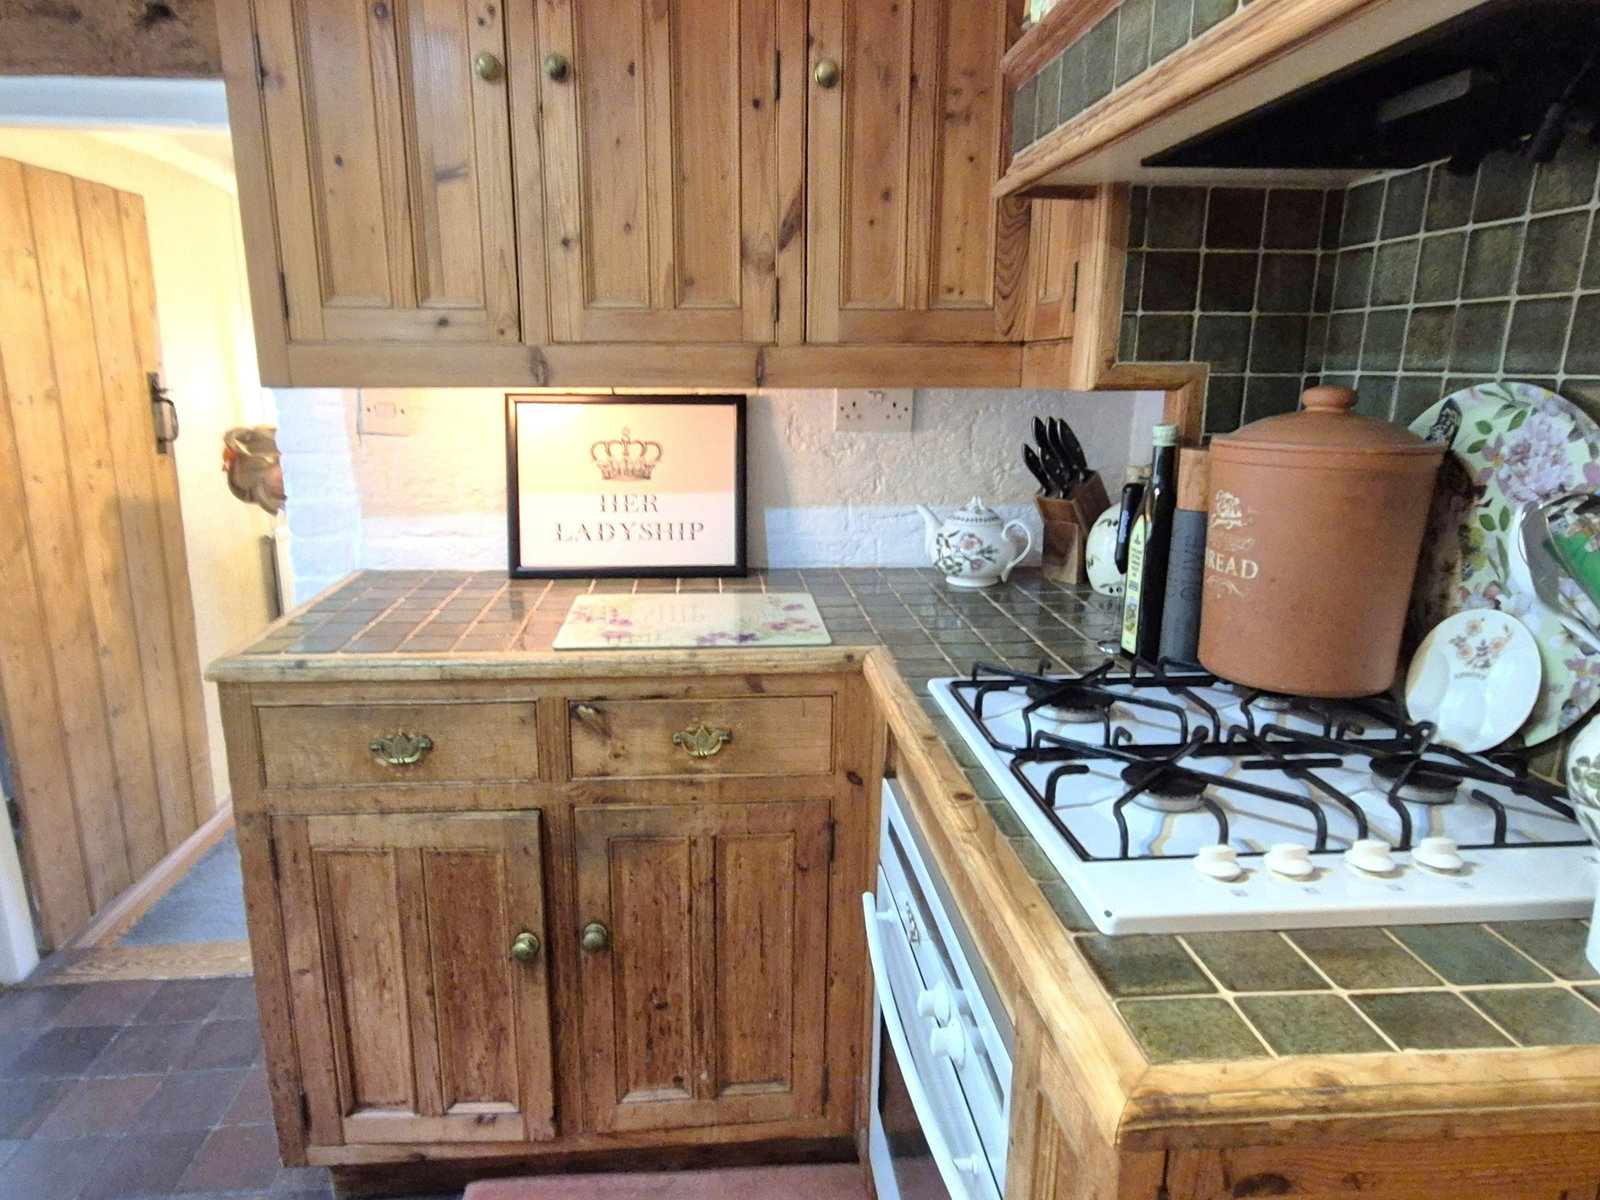
KITCHEN Fitted with a range of bespoke, solid wood high and low level cupboard and drawer units with surrounding tiled work surfaces, part tiled walls, sink unit with drainer and mixer tap, single oven with gas hob and extractor above. Window to the side aspect, stable door to the side, plumbing and space for a washing machine, beamed wall.
FAMILY BATHROOM Fitted suite comprising of a panelled bath with electric shower over, WC, wash hand basin with mixer taps, tiled walls, radiator, extractor fan, window to the rear aspect.
FIRST FLOOR ACCOMMODATION
LANDING
BEDROOM ONE Window to front aspect, picture rail, radiator.
BEDROOM TWO Window to the side aspect, radiator, double cupboard housing gas boiler, beamed walls. Access to Bedroom three.
BEDROOM THREE (Accessed via Bedroom two) Double glazed ‘Velux’ window to the rear aspect, two radiators, access to a large loft space, beamed walls and ceiling.
OUTSIDE
REAR GARDEN An enclosed and mature cottage garden which has been well tended to provide a large variety of shrubs in addition to a private lawn, shed, log storage and shingled pathways. The garden further benefits from a large, brick built office/outbuilding.
OFFICE/OUTBUILDING Set up and ready for use as a work space. Measuring 9’6ft x 8’9ft (2.89m x 2.66m) with plastered walls, power and light and windows to the rear and side.
PARKING Shingled driveway to the side for two cars.
AGENTS NOTE - SOME GARDEN PHOTOS WERE TAKEN DURING SPRING.
COUNCIL TAX Band C – Central Bedfordshire Council – 2026/27 - £2197.73
QUOTE REFERENCE CM0245
ATTENTION PURCHASERS
ANTI-MONEY LAUNDERING COMPLIANCE
Prior to a sale being agreed and solicitors instructed, prospective purchasers will be required to produce identification documents to comply with current Anti-Money Laundering regulations. These checks cost £30 per party which become payable upon application.
IMPORTANT INFORMATION
We endeavour to make our sales particulars accurate and reliable, however, they do not constitute or form part of an offer or any contract and none is to be relied upon as statements of representation or fact. Any services, systems and appliances listed in this specification have not been tested by us and no guarantee as to their operating ability or efficiency is given. All measurements have been taken as a guide to prospective buyers only and may not precise. If you require clarification or further information on any points, please contact us - particularly if you are traveling some distance to view. Fixtures and fittings other than those mentioned are to be agreed with the seller. These are draft details yet to be approved by the vendors.
Location
High Street Henlow Bedfordshire, Henlow, Bedfordshire
Data
Listing Agent