
£280,000
Brendon Walk, Spalding, PE11, Spalding
Detached House for sale in Spalding, Brendon Walk, Spalding, PE11
Brendon Walk, Spalding, PE11, Spalding
£280,000
Description
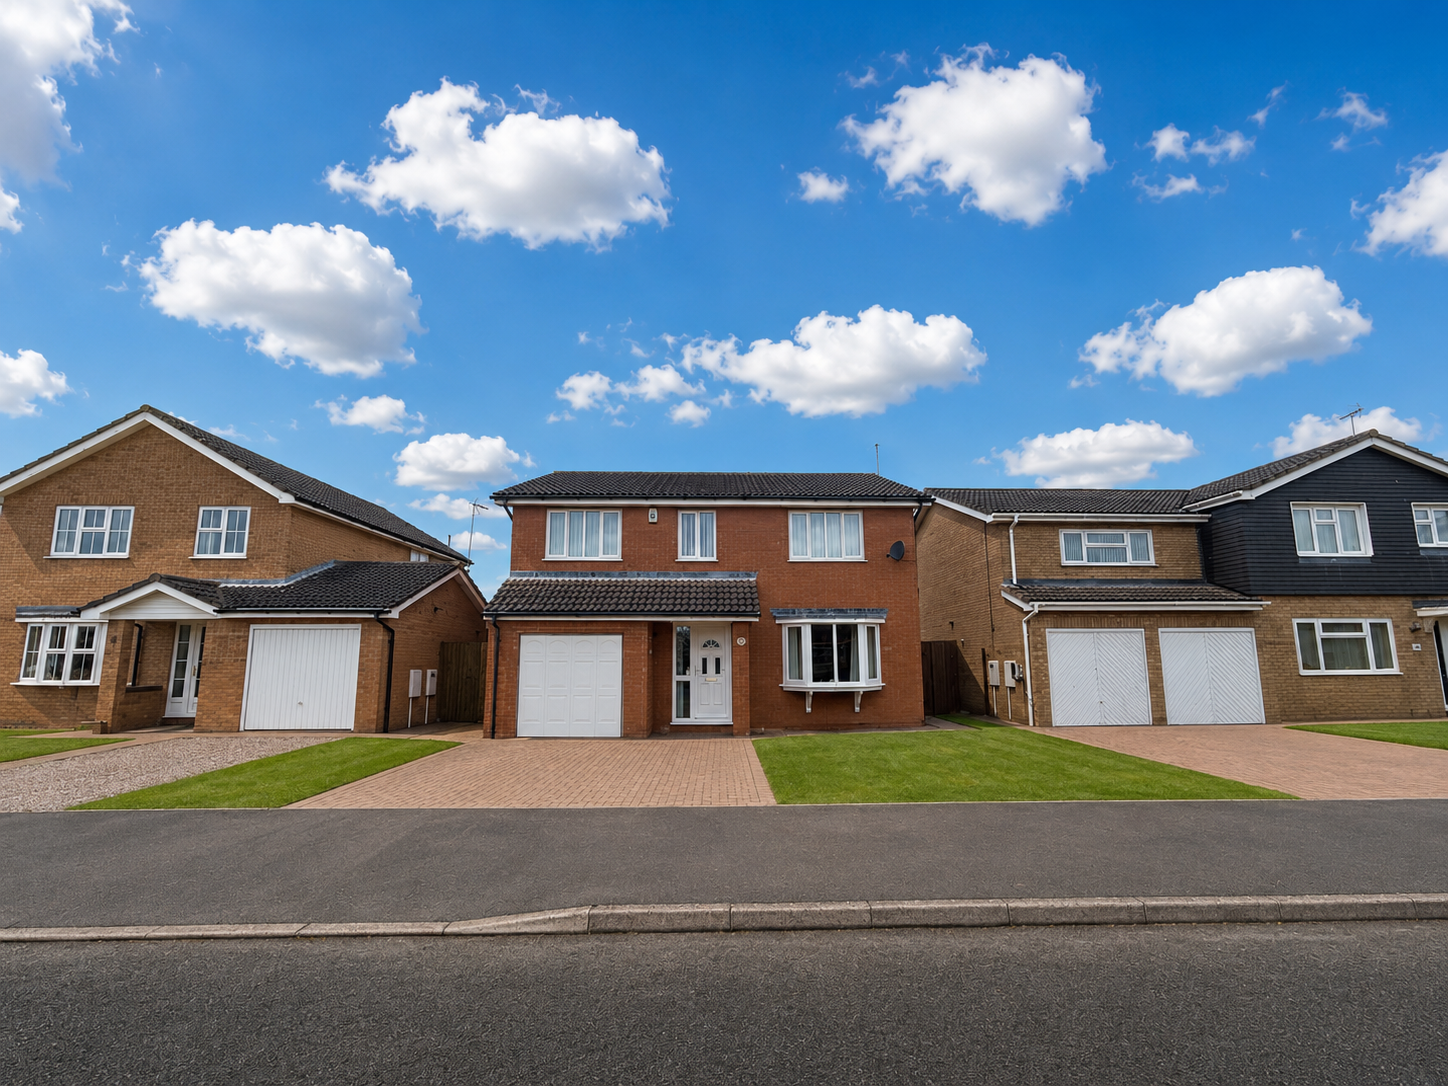
£280,000 – £300,000 – A SPACIOUS FOUR BEDROOM FAMILY HOME
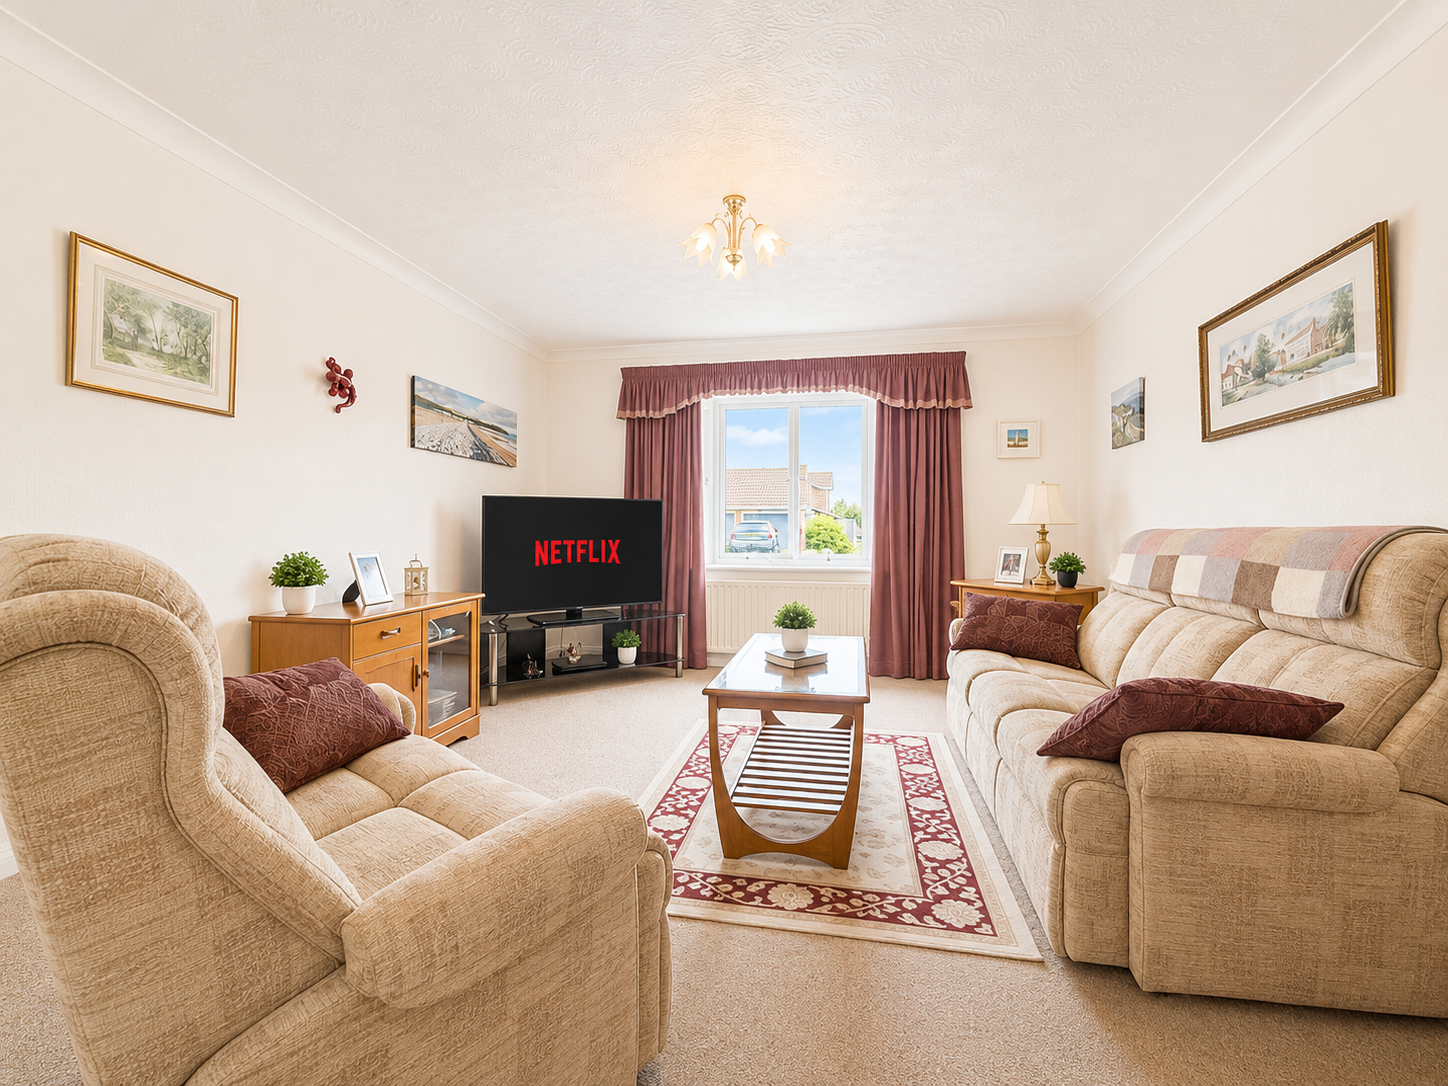
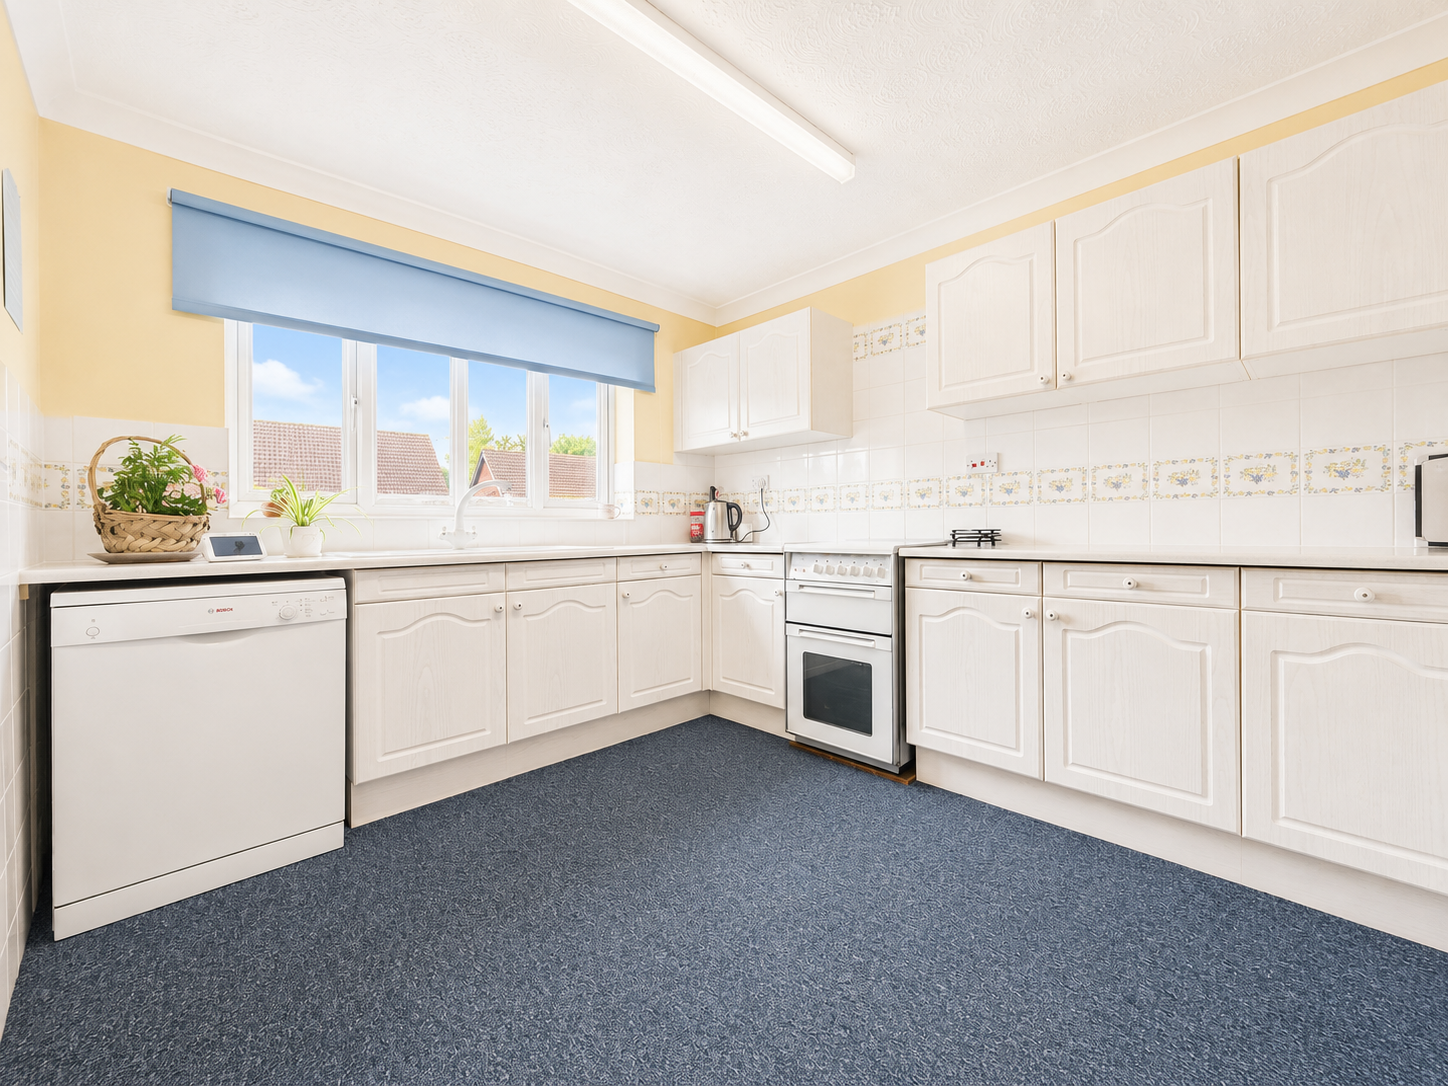
The property briefly comprises an ENTRANCE HALL, spacious LOUNGE, separate DINING ROOM, fitted KITCHEN, UTILITY ROOM and downstairs WC.
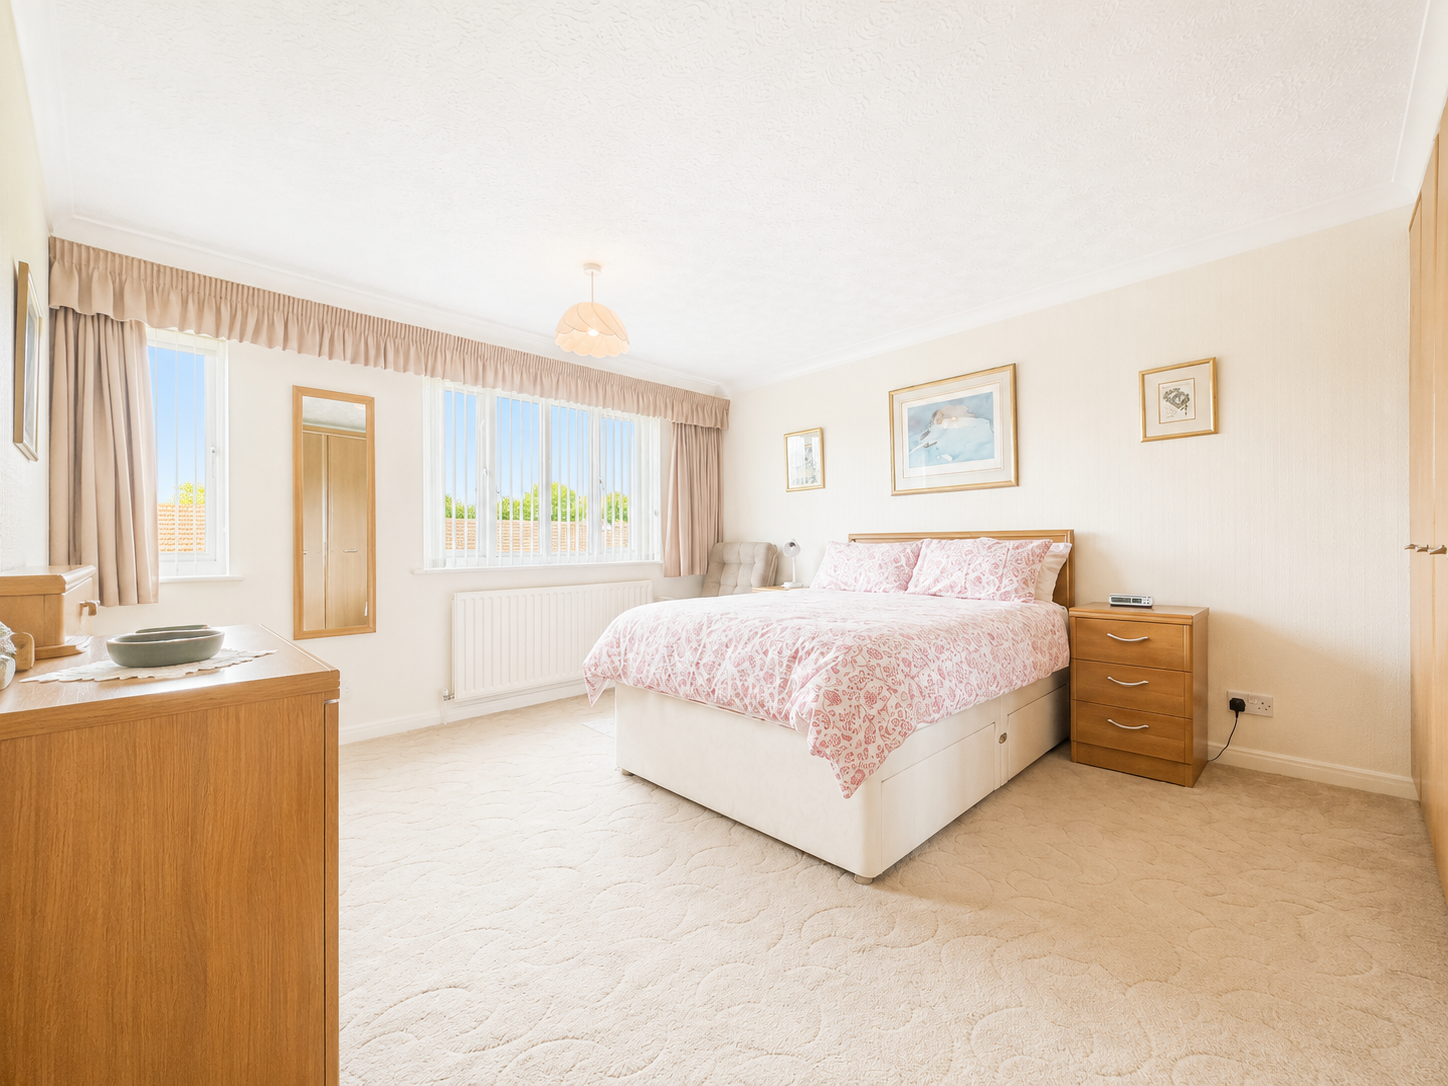
Upstairs benefits from THREE DOUBLE BEDROOMS, a further SINGLE BEDROOM, an ENSUITE TO THE MASTER and a modern FAMILY BATHROOM.
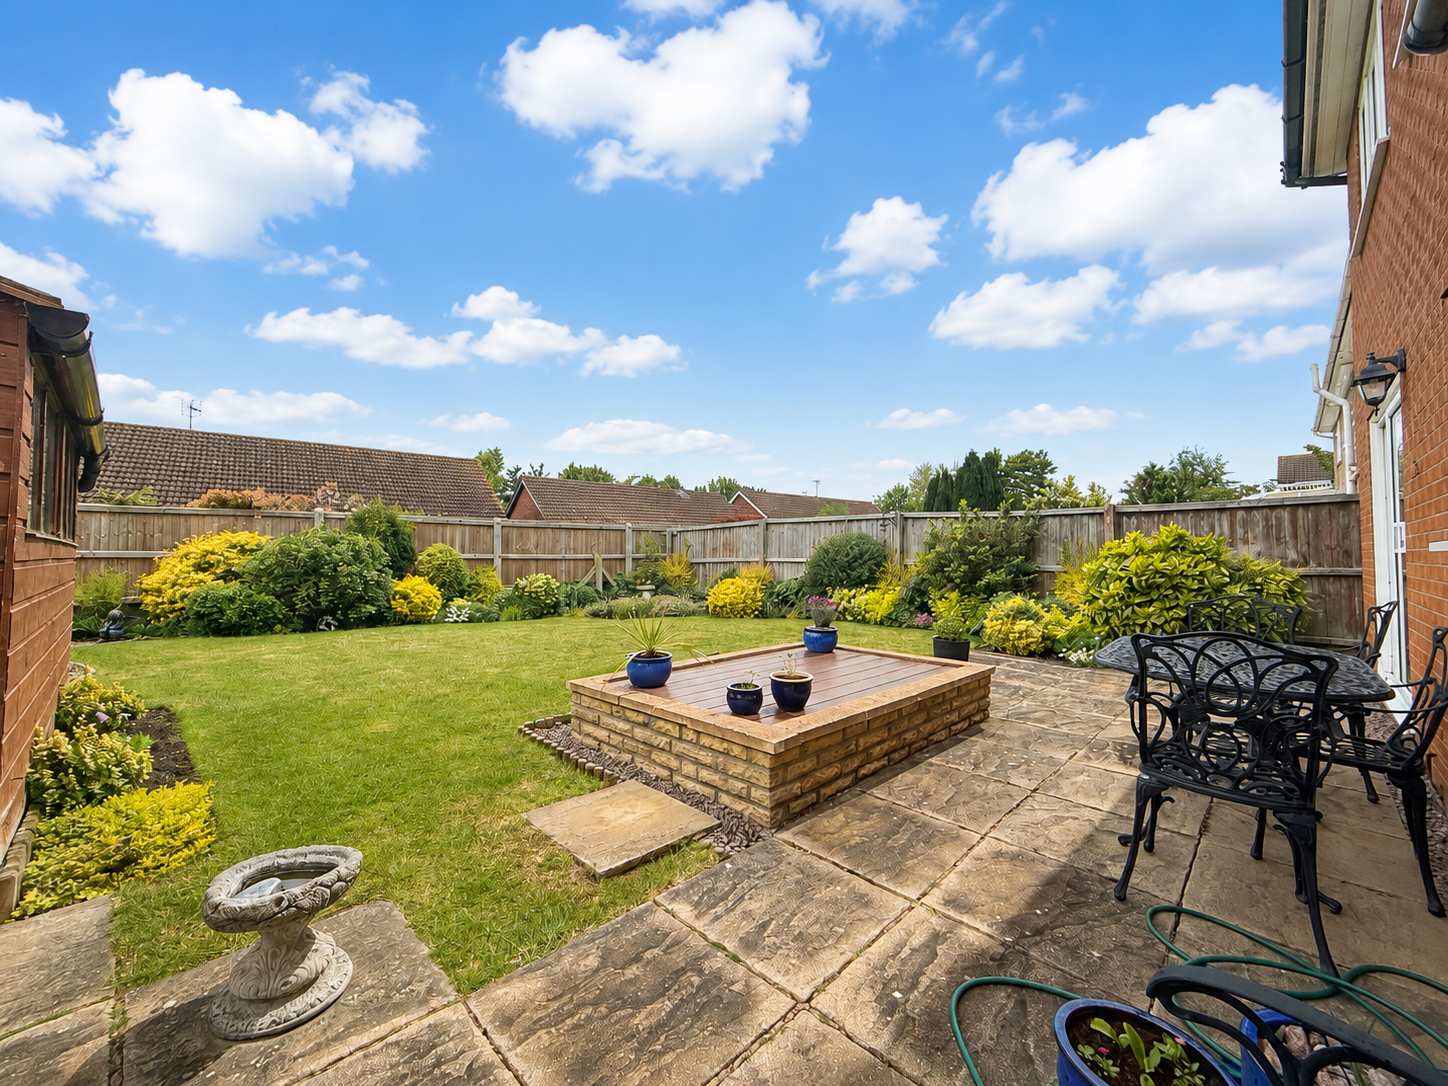
Externally, the property offers a DRIVEWAY PROVIDING OFF ROAD PARKING alongside a GARAGE. A fantastic home ideal for growing families.
ENTRANCE HALLWAY – 6'11" x 14'9"
LOUNGE – 12'2" x 16'11"
DINING ROOM – 9'10" x 12'2"
KITCHEN – 12'1" x 9'3"
UNDERSTAIRS STORAGE CUPBOARD
WALK-IN PANTRY
UTILITY ROOM – 6'1" x 9'1"
OUTER HALLWAY – 3'10" x 6'5"
CLOAKROOM/UTILITY – 3'4" x 9'1"
FIRST FLOOR GALLERIED LANDING – 12'0" x 16'6"
MASTER BEDROOM – 12'2" x 14'4"
EN-SUITE – 6'2" x 7'3"
BEDROOM 2 – 12'2" x 12'7"
BEDROOM 3 – 9'1" x 16'5"
BEDROOM 4 – 6'11" x 8'5"
FAMILY BATHROOM – 6'6" x 7'10"
GARAGE – 8'11" x 16'6"
Location
Brendon Walk, Spalding, PE11, Spalding