
£240,000
Midsummer Meadow, Shoeburyness, SS3, Southend-on-sea, Essex
Terraced House for sale in Southend-on-sea, Midsummer Meadow, Shoeburyness, SS3
Midsummer Meadow, Shoeburyness, SS3, Southend-on-sea, Essex
£240,000
Description
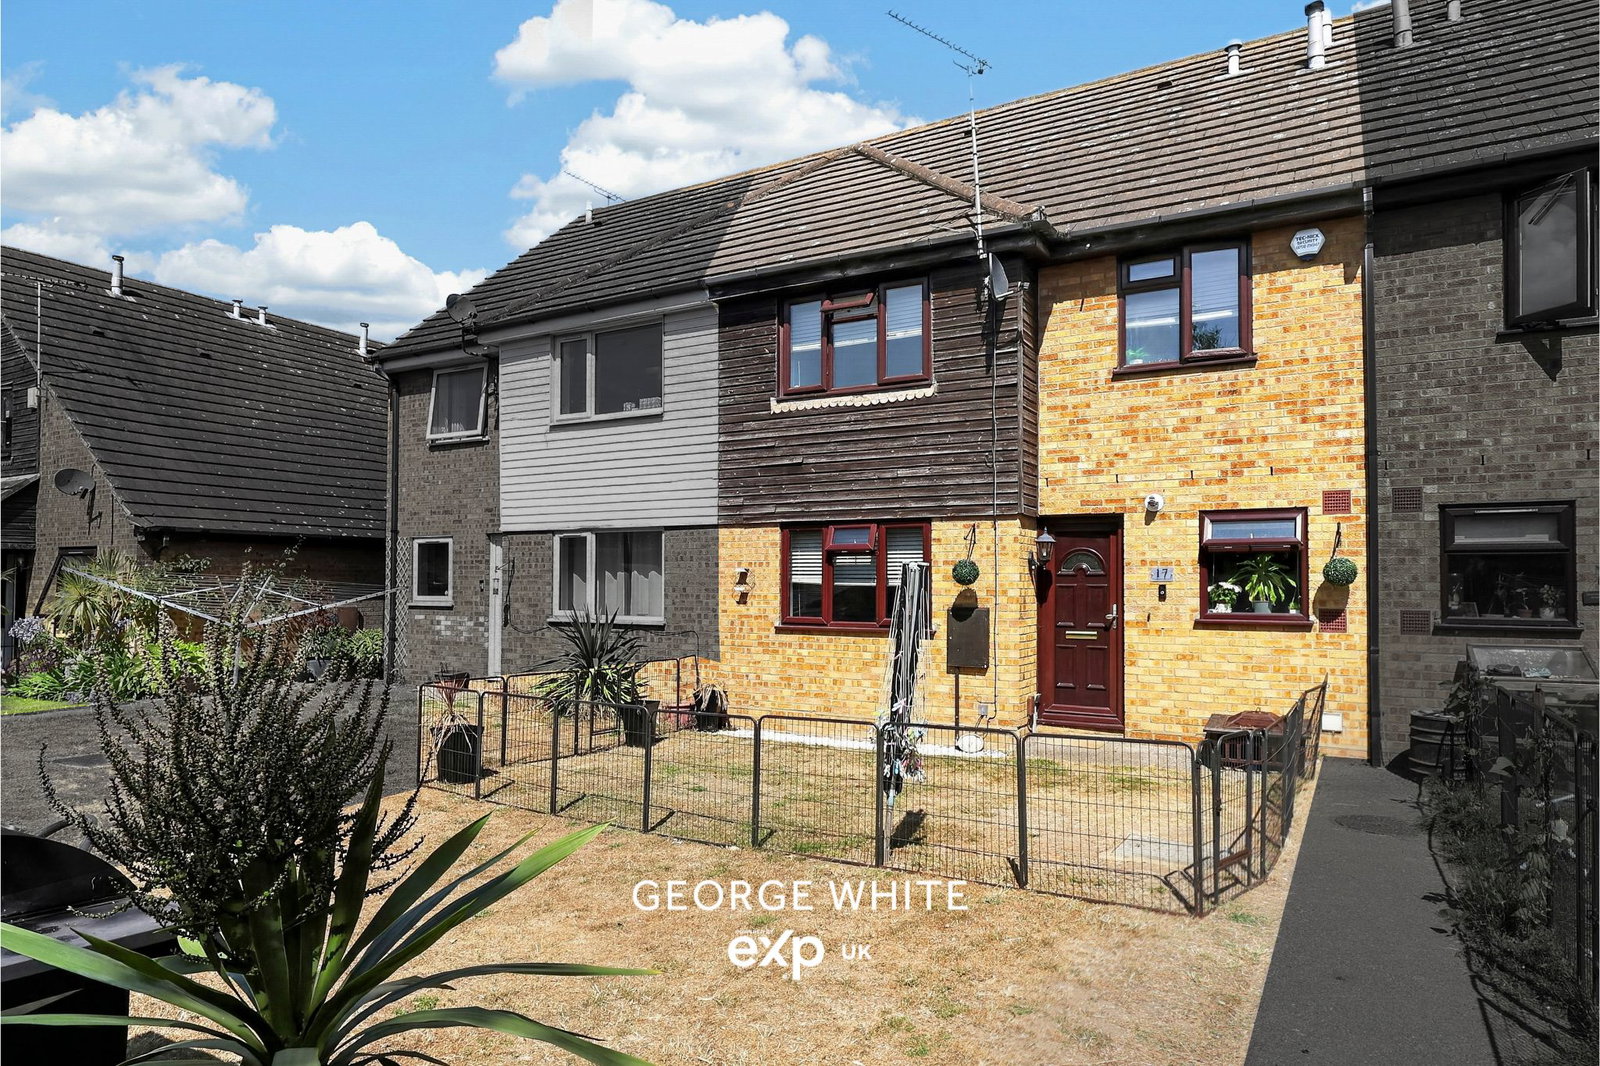
GUIDE PRICE OF £240,000 - £250,000 - *GARAGE INCLUDED* - Tucked away in a pleasant cul-de-sac within a friendly and well-established neighbourhood, this delightful two double bedroom terraced home offers an excellent opportunity for first-time buyers, downsizers, or buy-to-let investors alike.
The property features two generous double bedrooms, a spacious kitchen/breakfast room, and a cosy yet inviting living room, creating a practical and comfortable home ready to move straight into and make it your own. Further benefits include full double glazing, gas central heating, and plenty of storage space including a useful loft space.
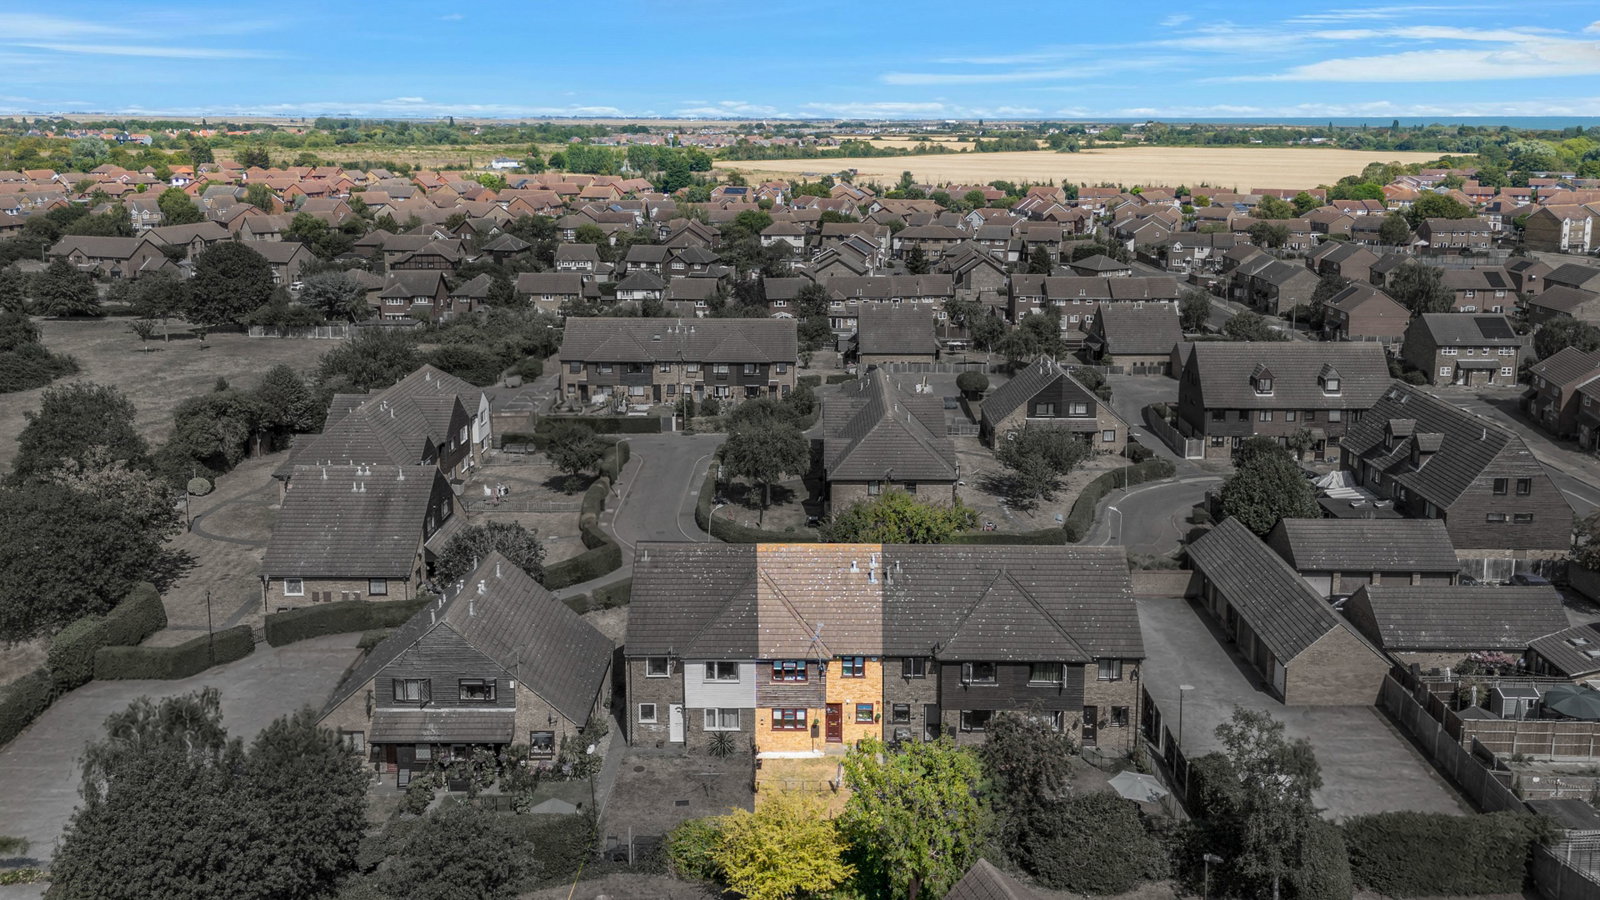
Externally, the property enjoys the rare advantage of its own garage located in a nearby block, additional visitor parking, and well maintained communal gardens positioned directly in front of the home. Thoughtfully divided into individual sections by residents, these attractive gardens provide the feel and enjoyment of a private rear garden.
Perfectly positioned within easy reach of well-regarded schools, doctors’ surgeries, a large supermarket, local amenities, and excellent transport links, and the ever popular Parsons Barn Wetherspoons Pub just round the corner, everything you need is quite literally on your doorstep.
To arrange your viewing, call George today and quote reference GW0451.
ENTRANCE HALL
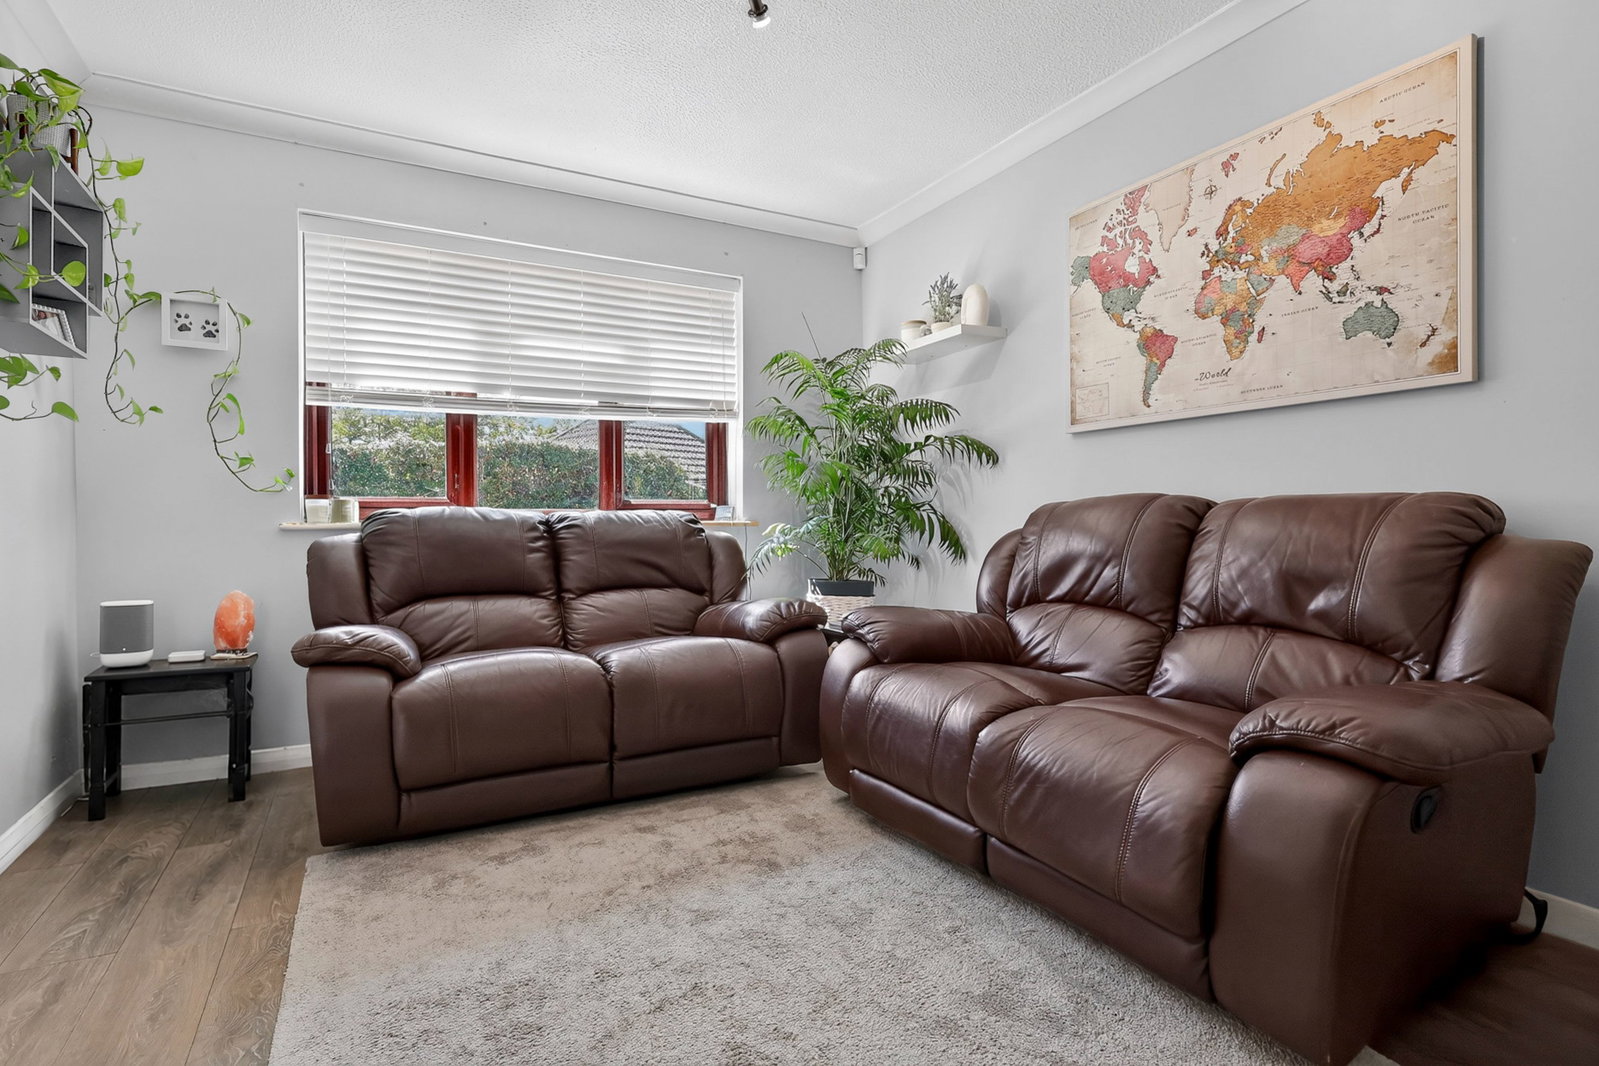
LIVING ROOM - 4.7m x 3.38m (15'5" x 10'13")
KITCHEN / BREAKFAST ROOM
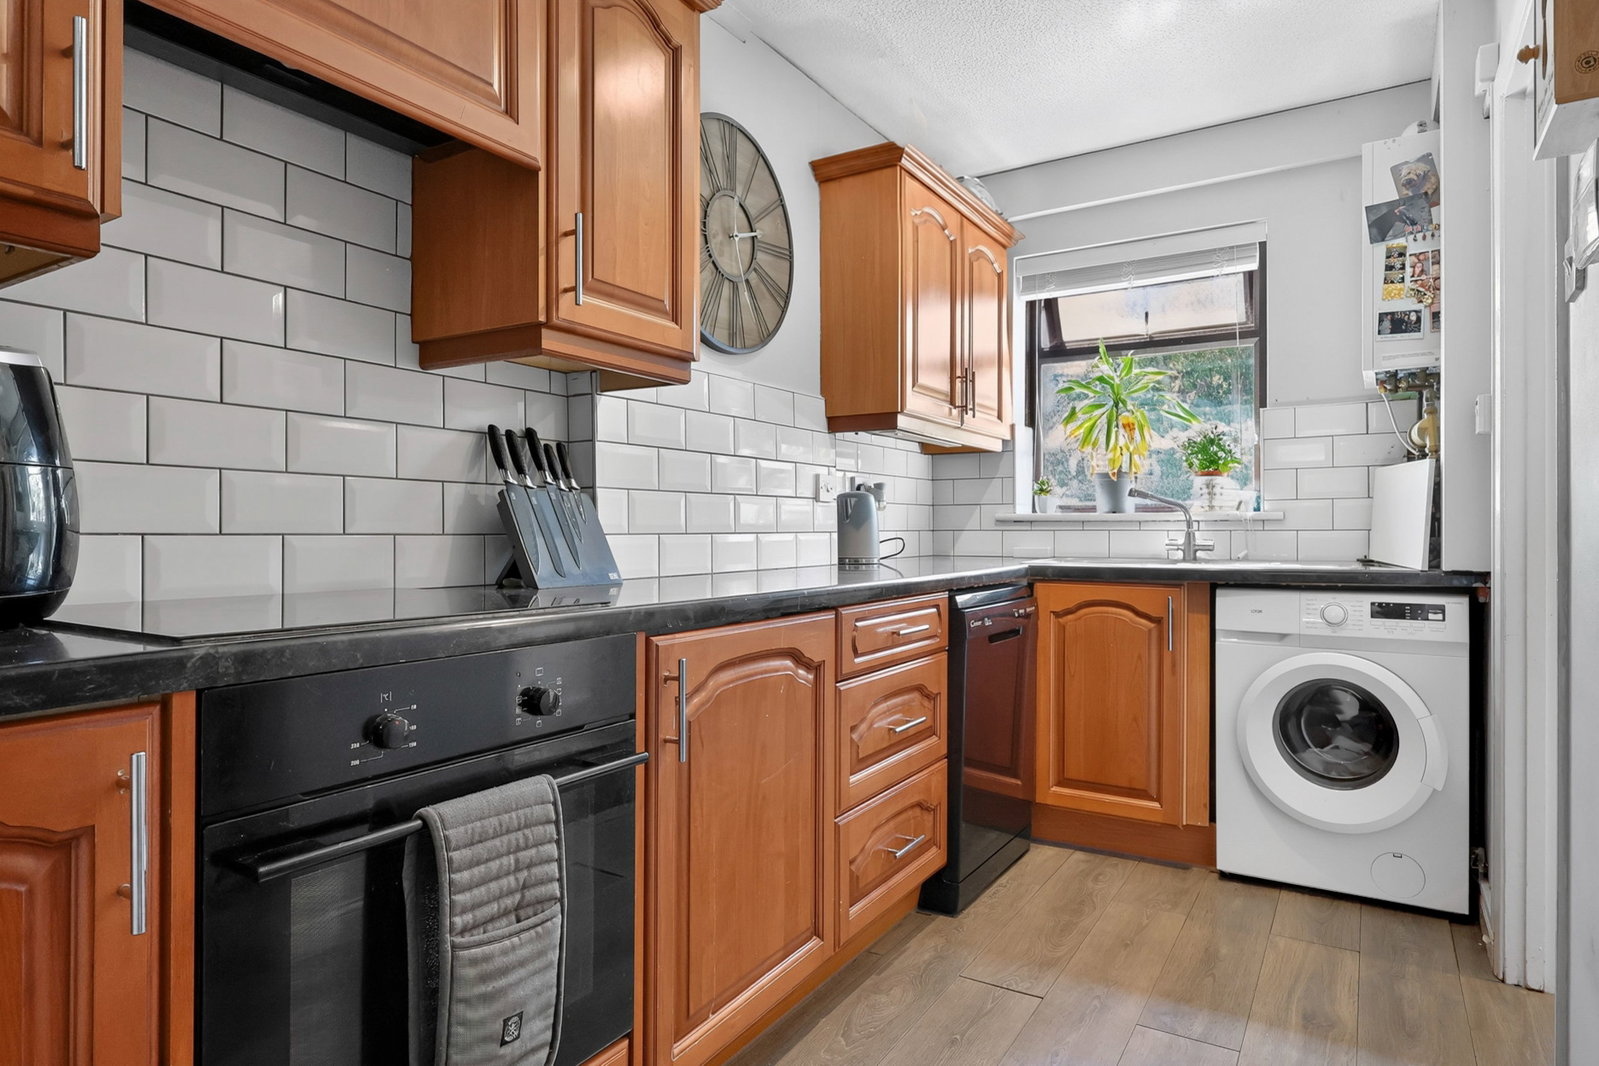
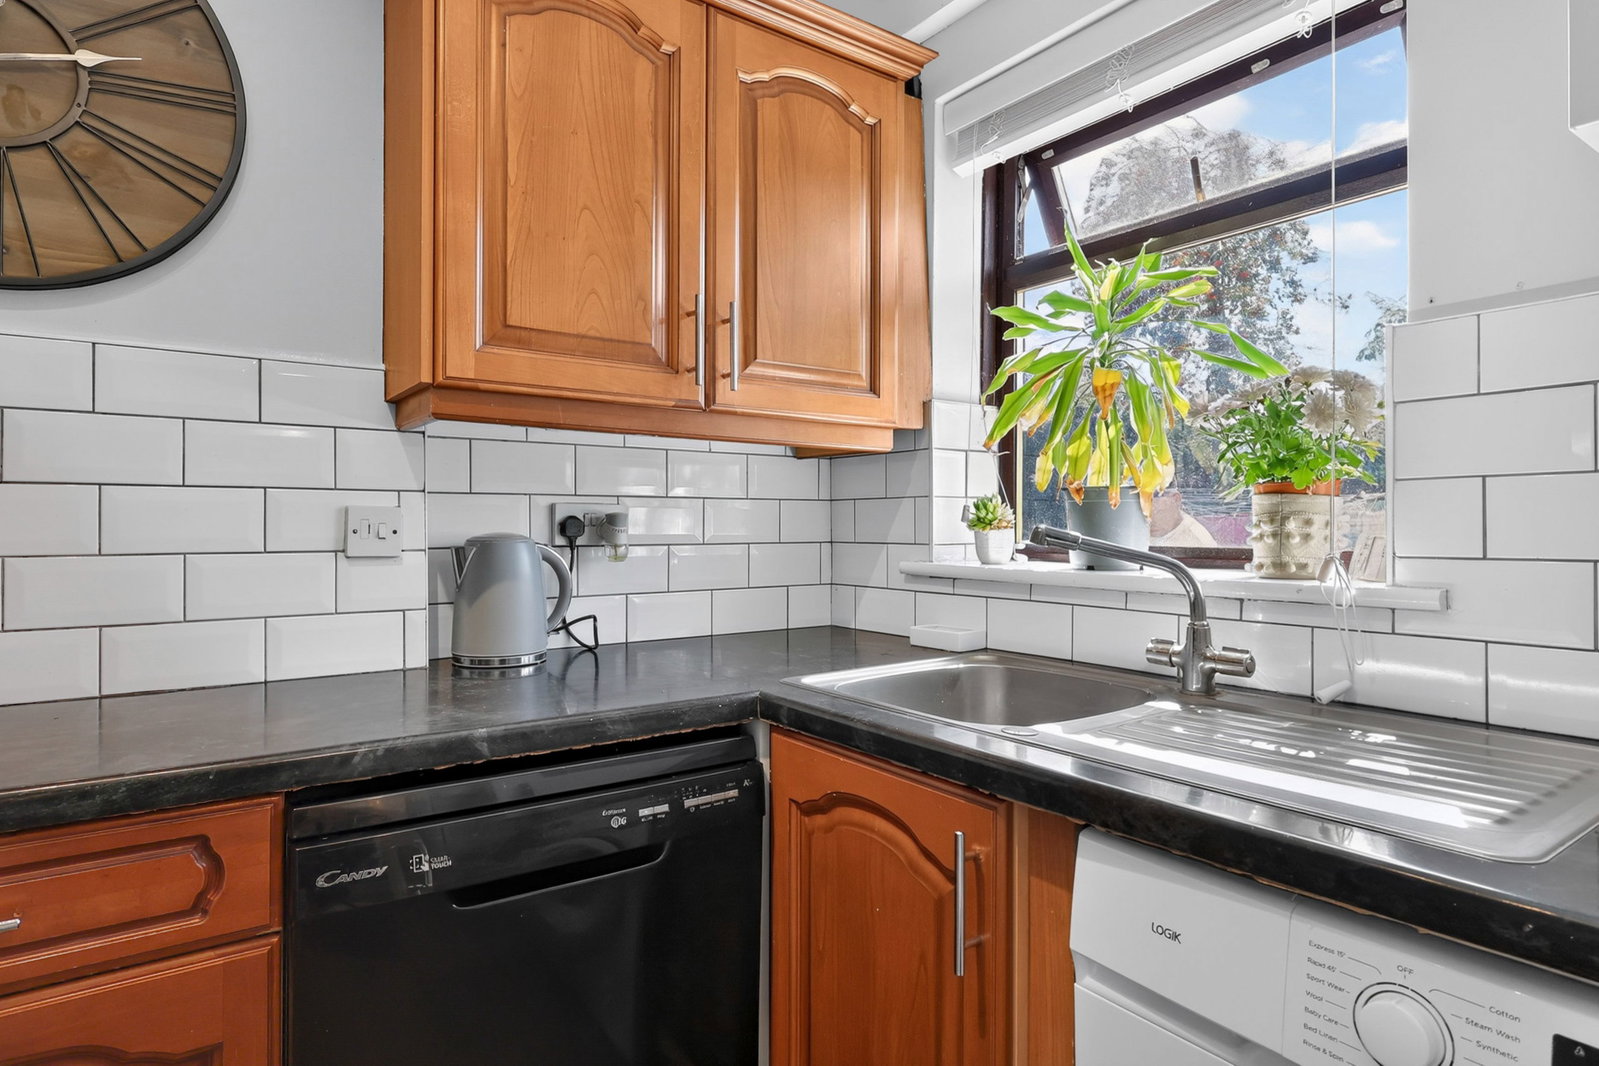
Well-appointed kitchen/breakfast room, thoughtfully designed to combine practicality with everyday living. Fitted with a range of eye and base level units, the wall-mounted cupboards benefit from under-cabinet lighting, while generous roll-top work surfaces provide excellent preparation space.
Integrated appliances include an electric oven (currently inactive) with a four-ring electric hob and extractor canopy above, alongside an inset stainless steel sink and drainer with a stainless steel mixer tap. There is further space and plumbing for a washing machine, dishwasher and fridge, with the wall-mounted boiler neatly positioned within the room.
Finished with light grey oak-effect flooring and complemented by part-tiled metro brick splashbacks, the kitchen also benefits from multiple power points and a double glazed window to the front aspect, creating a bright and welcoming environment. To the far end of the room, a generous recessed area provides the perfect space for a small dining or breakfast table and chairs.
STAIRS TO FIRST FLOOR LANDING
BEDROOM ONE - 3.35m x 3.91m (10'12" x 12'10")
BEDROOM TWO - 2.92m x 1.96m (9'7" x 6'5")
FAMILY BATHROOM
Modern three-piece white suite comprising a low-level WC with dual flush mechanism, a vanity wash hand basin with a stainless steel mixer tap and useful storage cupboards beneath, and a panel-enclosed bath with a stainless steel mixer tap and a wall-mounted 'Triton' electric shower. Complemented by part-tiled walls and attractive wood-effect flooring, the room also benefits from a radiator, extractor fan and loft access, creating a practical and well-appointed family bathroom.
COMMUNAL GARDEN
PARKING
Location
Midsummer Meadow, Shoeburyness, SS3, Southend-on-sea, Essex
Data
Listing Agent
