£375,000
Jenham Drive, Sileby, LE12 7DP, Leicestershire
Detached House for sale in Leicestershire, Jenham Drive, Sileby, LE12 7DP
Jenham Drive, Sileby, LE12 7DP, Leicestershire
£375,000
Description
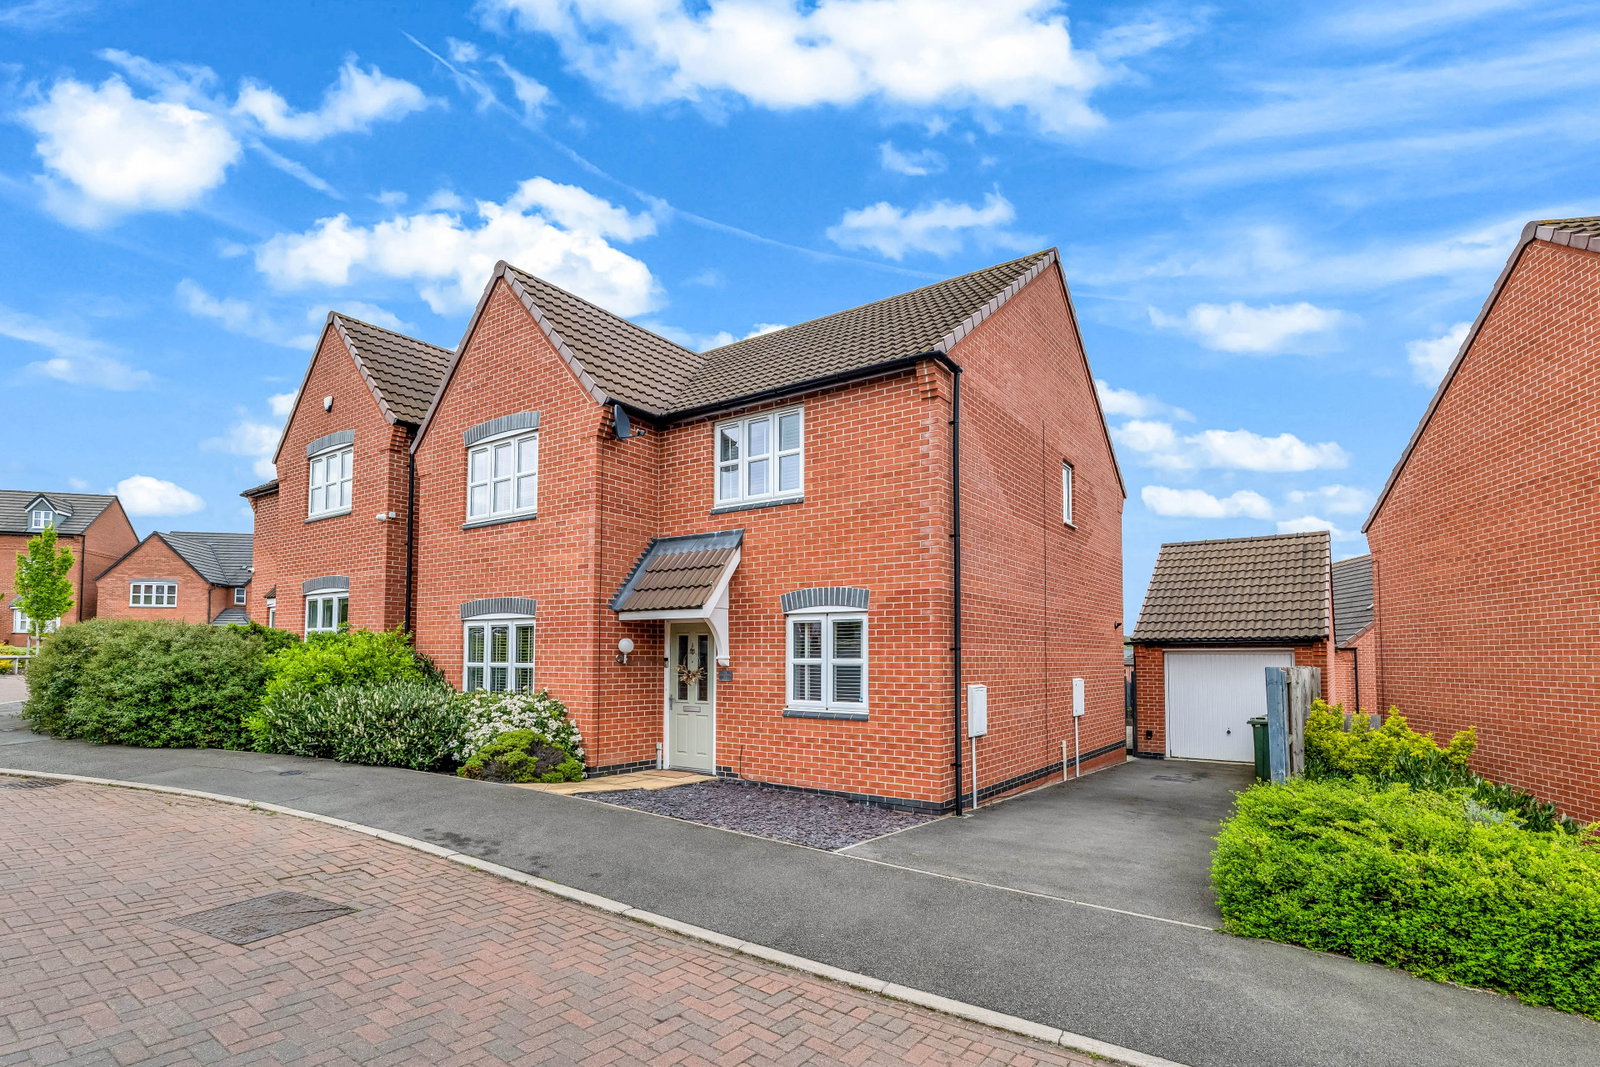
Stylish four-bedroom family home with a stunning open-plan kitchen diner and landscaped garden, perfect for modern living and entertaining. Offered with no onward chain, driveway parking, and a detached garage, this is a move-in ready home not to be missed.
FOR SALE WITH NO UPWARD CHAIN.
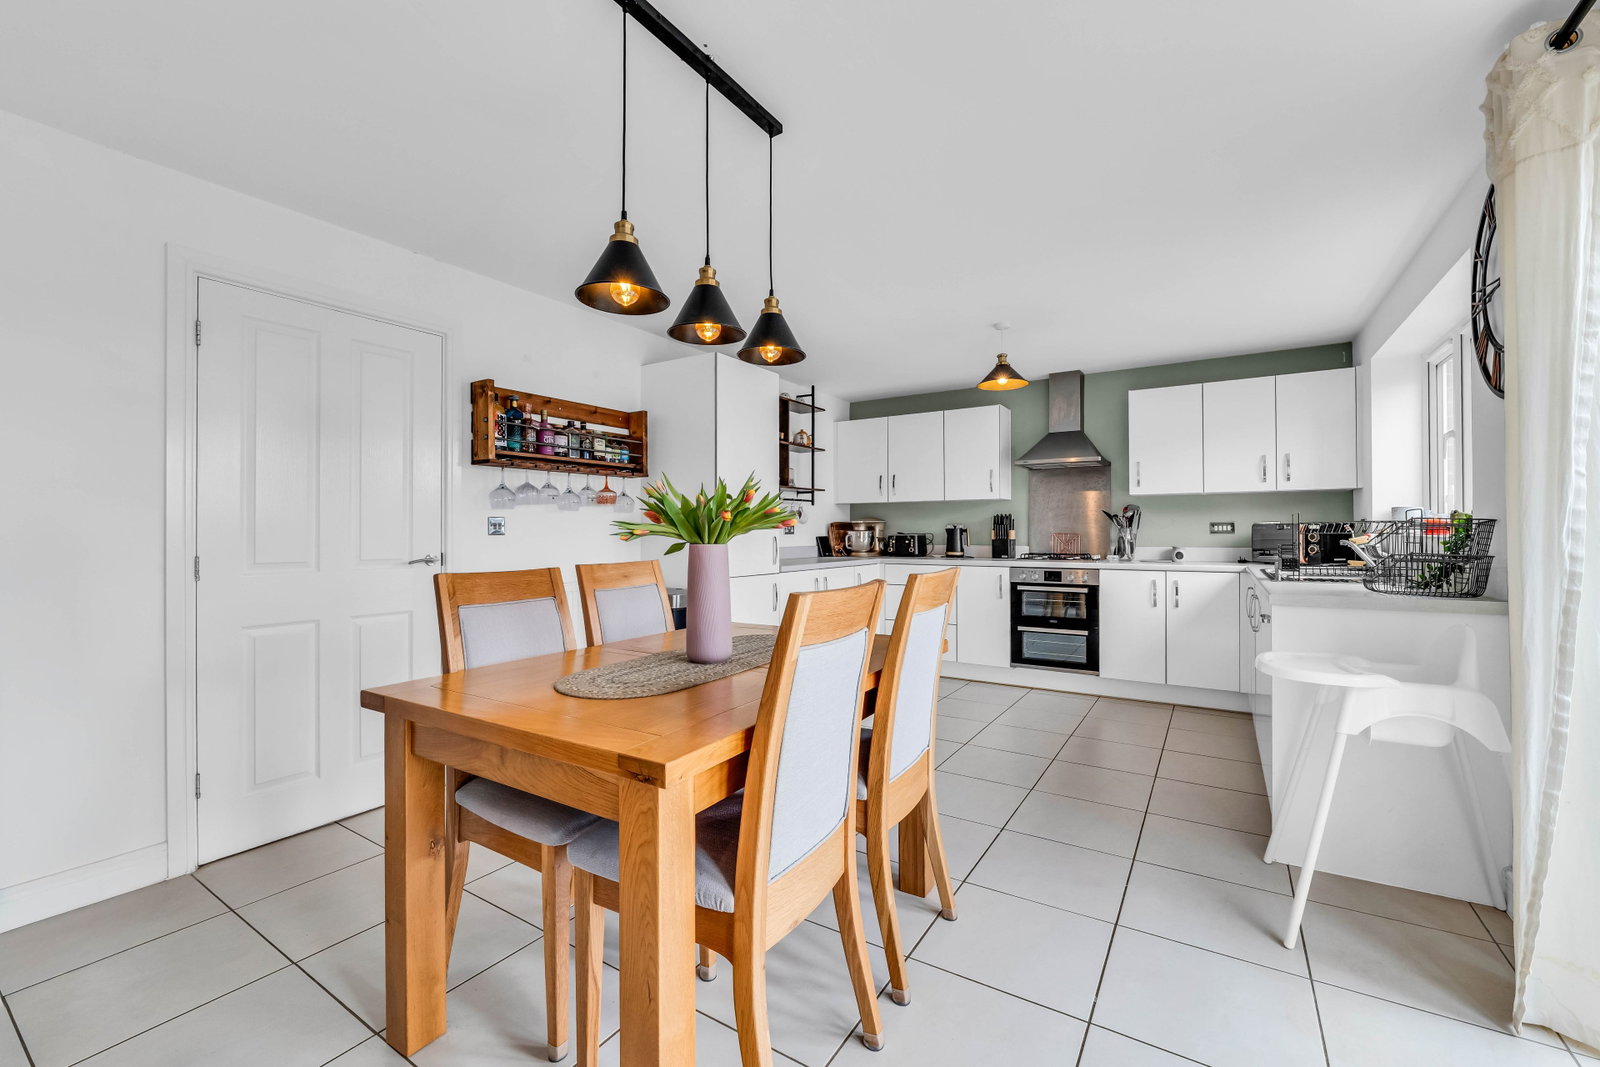
As you enter the property, you are welcomed by a spacious and inviting entrance hallway, featuring tiled flooring that continues seamlessly into the open-plan kitchen diner.
The family sitting room is positioned at the front of the property and benefits from a double-glazed window, allowing for plenty of natural light, along with fitted blinds for added privacy.
The property is further enhanced by a separate study, also located at the front, complete with a double-glazed window and fitted blinds. This versatile space could equally serve as a children’s playroom.
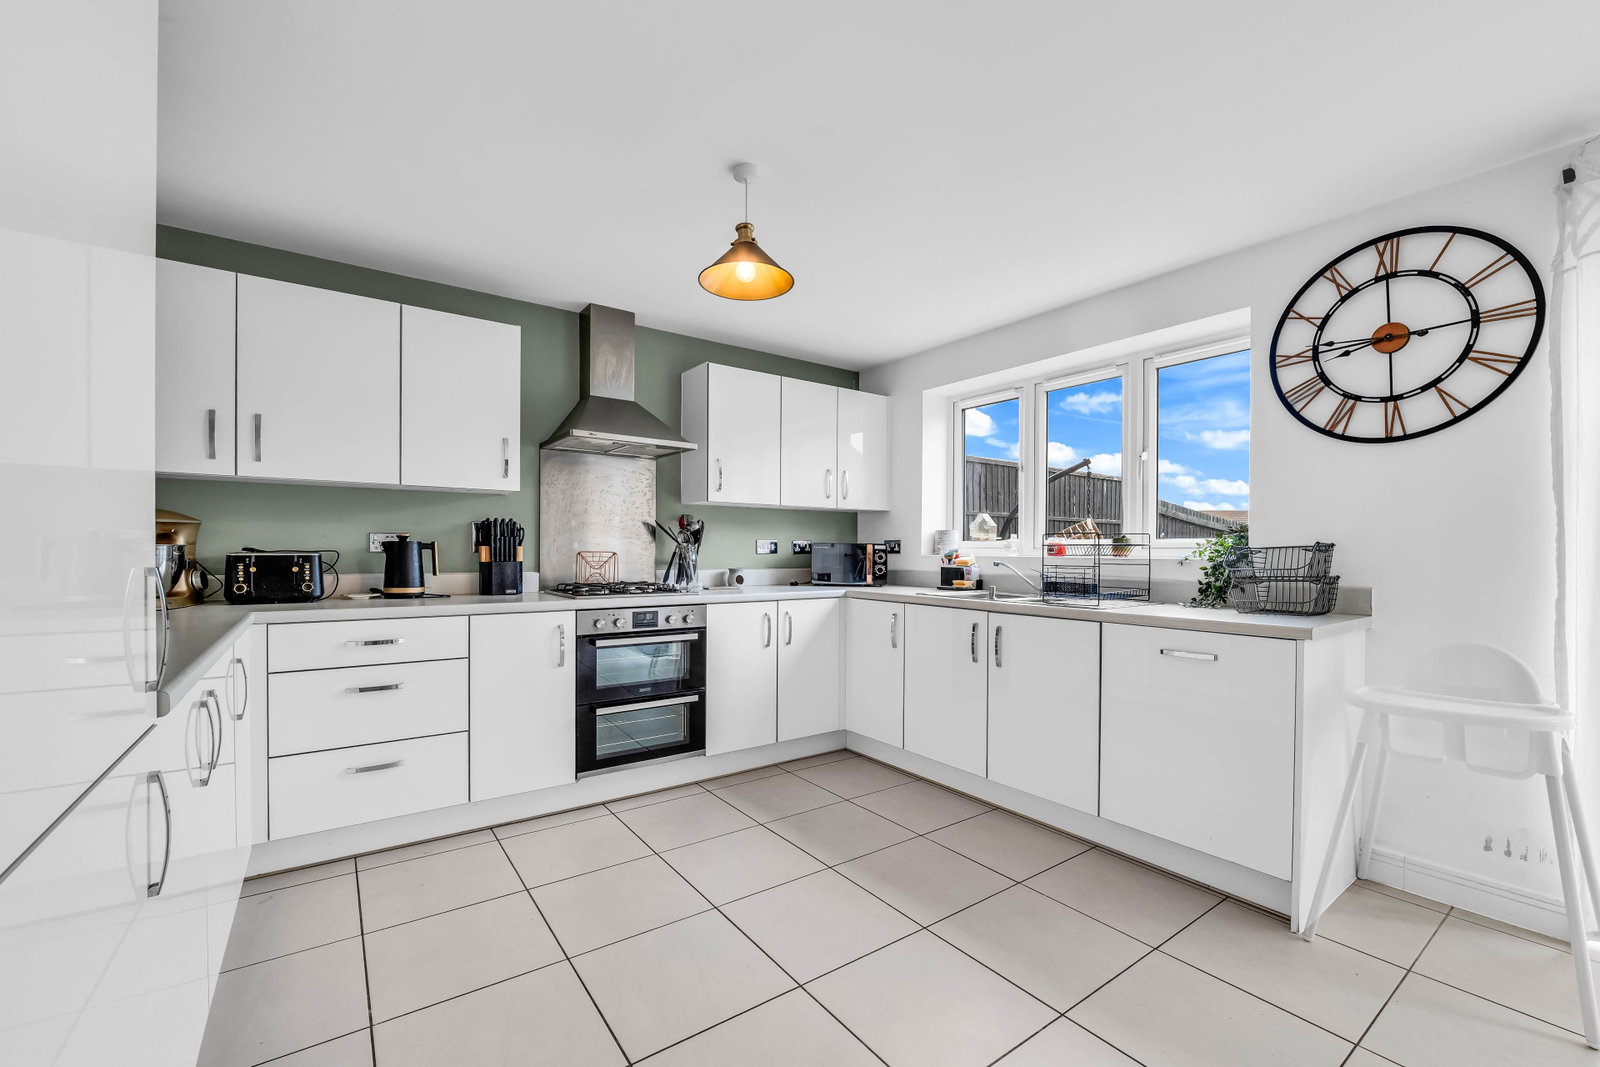
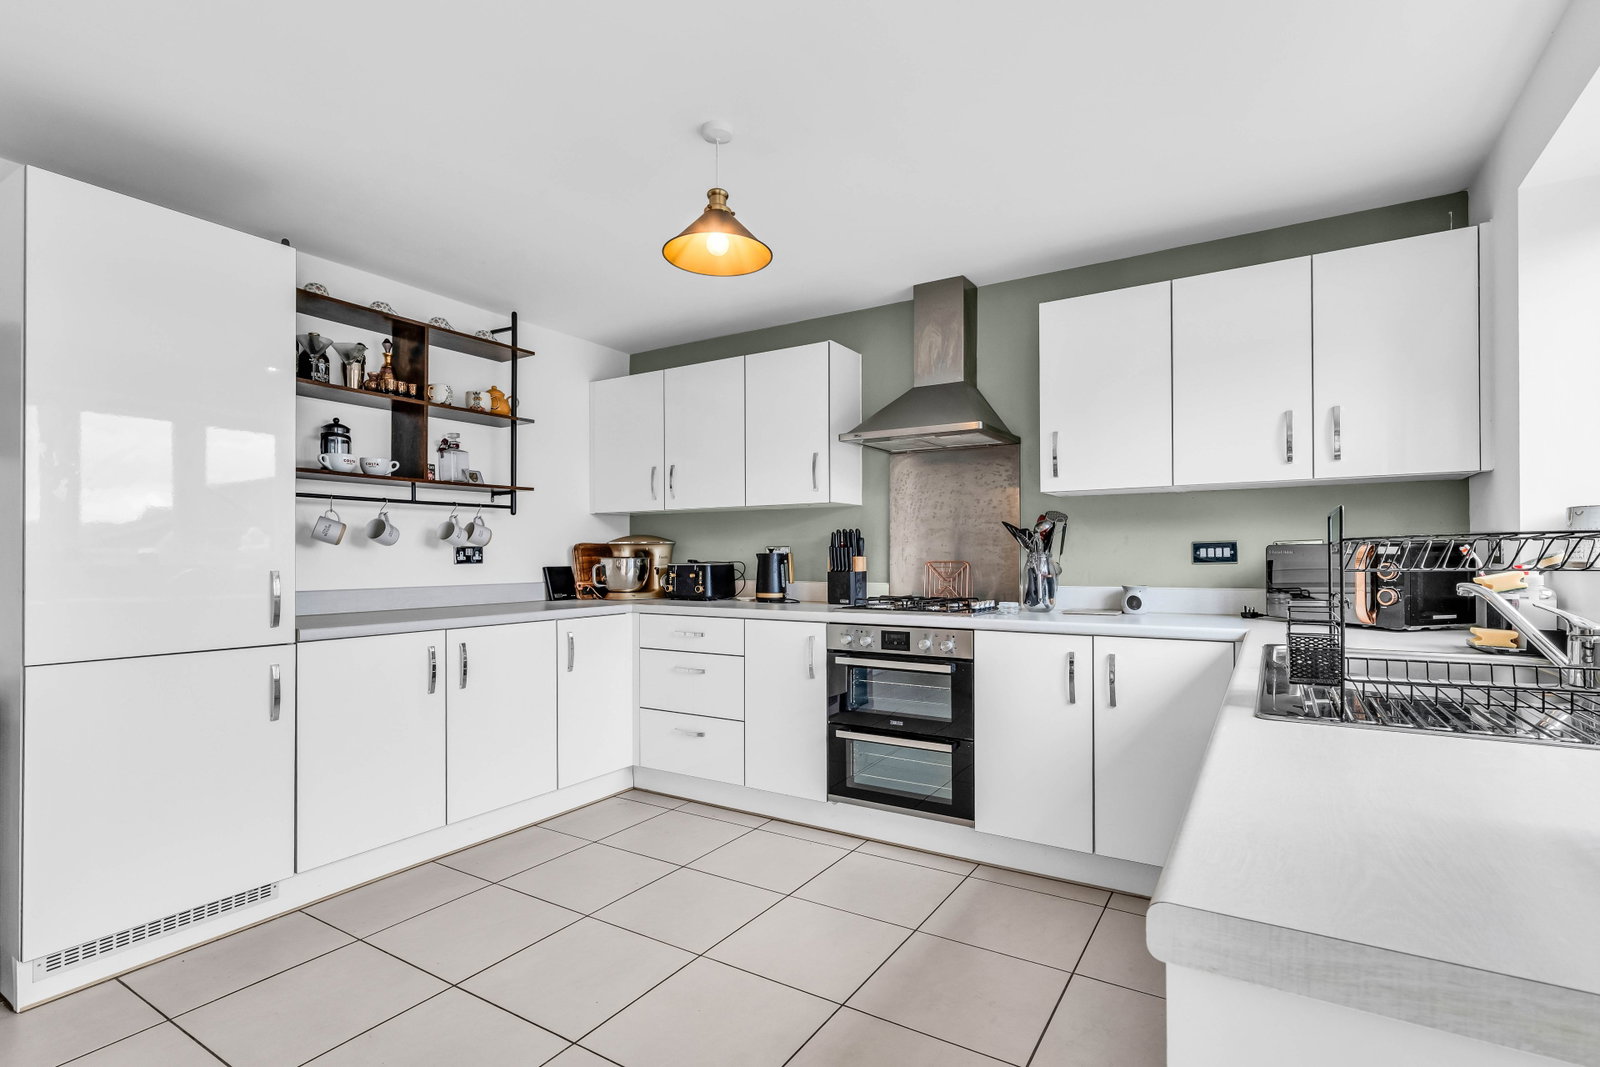
The open-plan kitchen diner is well-equipped with a range of integrated appliances, including a fridge, freezer, gas hob with double oven and extractor hood, and a built-in dishwasher. A double-glazed window overlooks the rear garden, while French doors provide direct access outside, creating an ideal space for entertaining. Additional storage is available via a walk-in cloaks cupboard, offering useful under-stairs storage.
The tiled flooring continues into the utility room, which features an integrated washing machine, sink with drainer, and houses the boiler. From here, there is a courtesy door leading to the garden, as well as access to a ground floor cloakroom with WC and wash hand basin.
Upstairs, the landing benefits from a double-glazed window and provides access to the loft. The master bedroom is fitted with a range of built-in wardrobes, includes fitted blinds, and has access to a modern en-suite shower room. The en-suite comprises a double-sized shower cubicle with power shower, WC, wash hand basin, radiator, and a fitted wall unit.
Bedroom two is another generously sized double room, located at the front of the property, also featuring a double-glazed window and fitted blinds.
Bedroom three is a flexible space, suitable as either a double bedroom or a spacious single room, and enjoys views over the rear garden.
Bedroom four is a well-proportioned single bedroom with space for a bed and wardrobes, and a double-glazed window overlooking the rear aspect.
The family bathroom is a standout feature, offering both a bath and a separate shower cubicle, along with a WC, wash hand basin, radiator, and a double-glazed window to the rear.
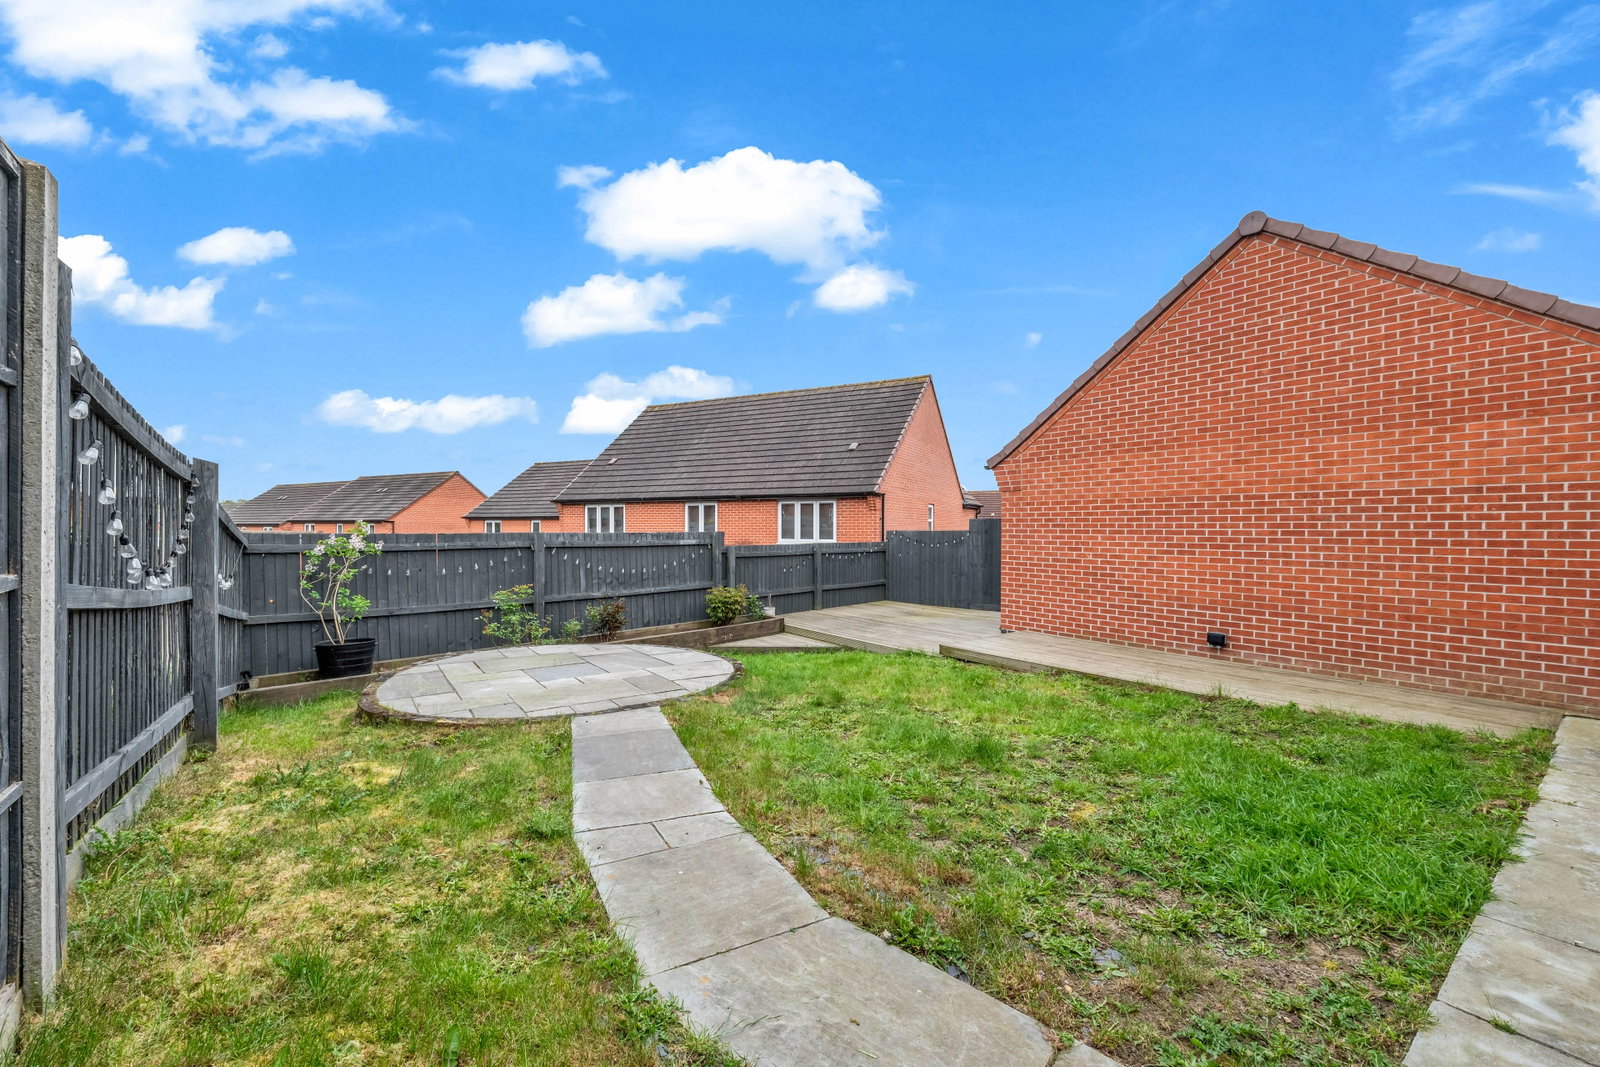
Externally, the landscaped rear garden is designed for both relaxation and entertaining. It features a large decking area to one side, which extends around the rear of the garage, a predominantly lawned area, a raised flower bed, and a circular patio that serves as an attractive focal point.
To the front, the property offers a low-maintenance garden, along with a driveway providing off-road parking for two vehicles. There is also access to a single detached garage, which benefits from power and lighting.
The property is offered for sale with no onward chain, making for a smoother and quicker purchase.
Location
Jenham Drive, Sileby, LE12 7DP, Leicestershire
Data
Listing Agent