
Price on request
Juan Dolio, San Pedro de Macorís
Apartments for sale in Juan Dolio, 70 m²
Juan Dolio, San Pedro de Macorís
Price on request
Description
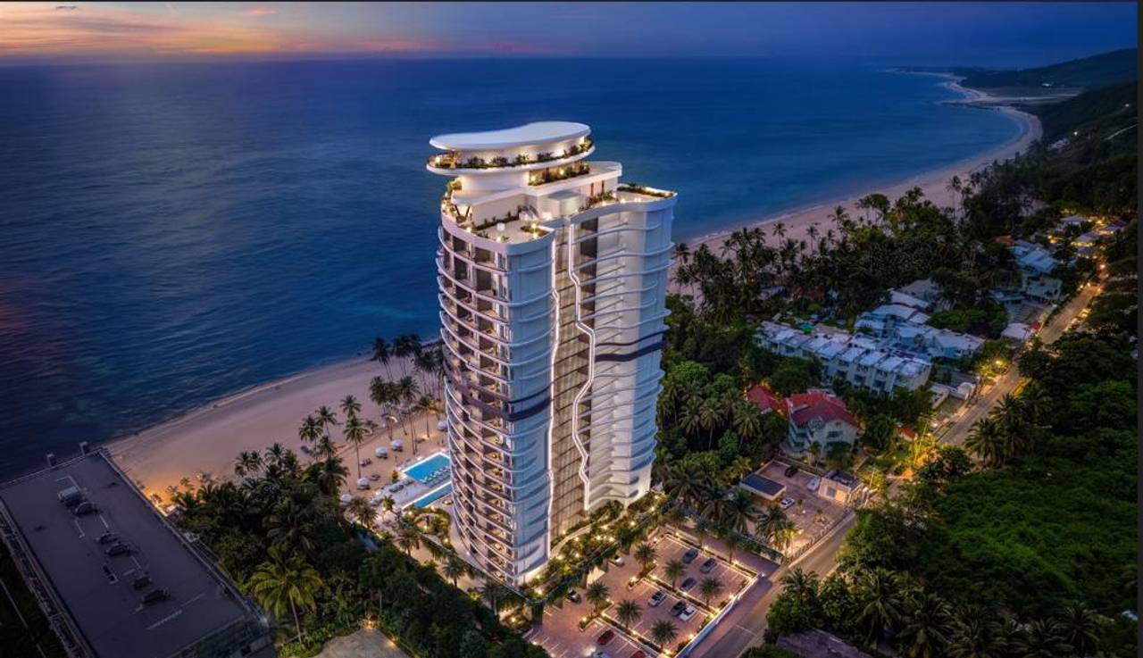
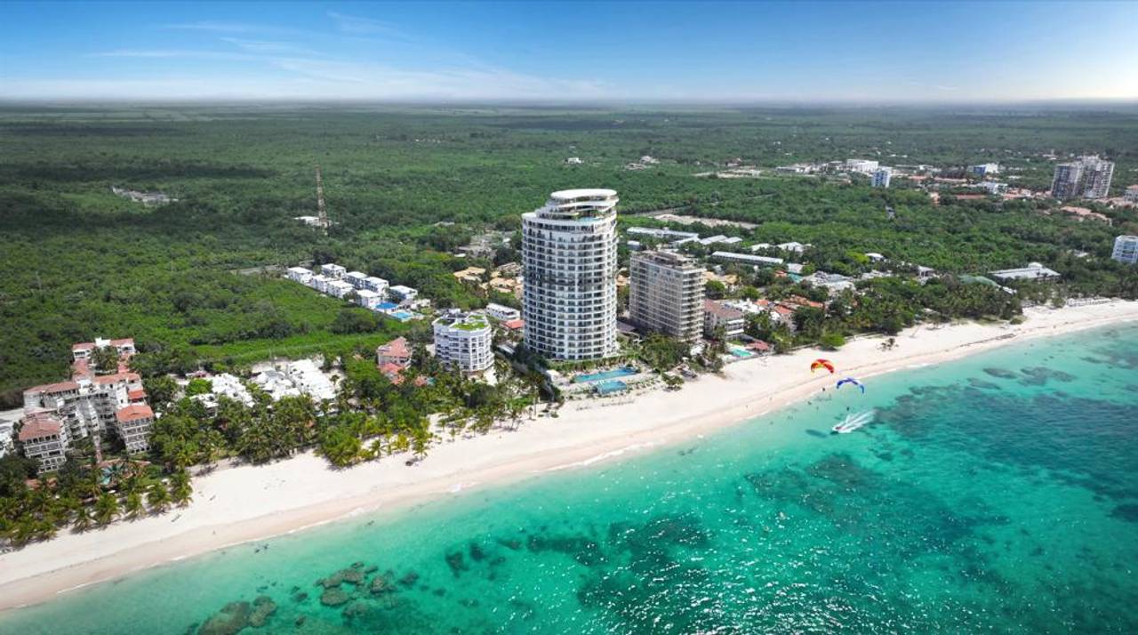
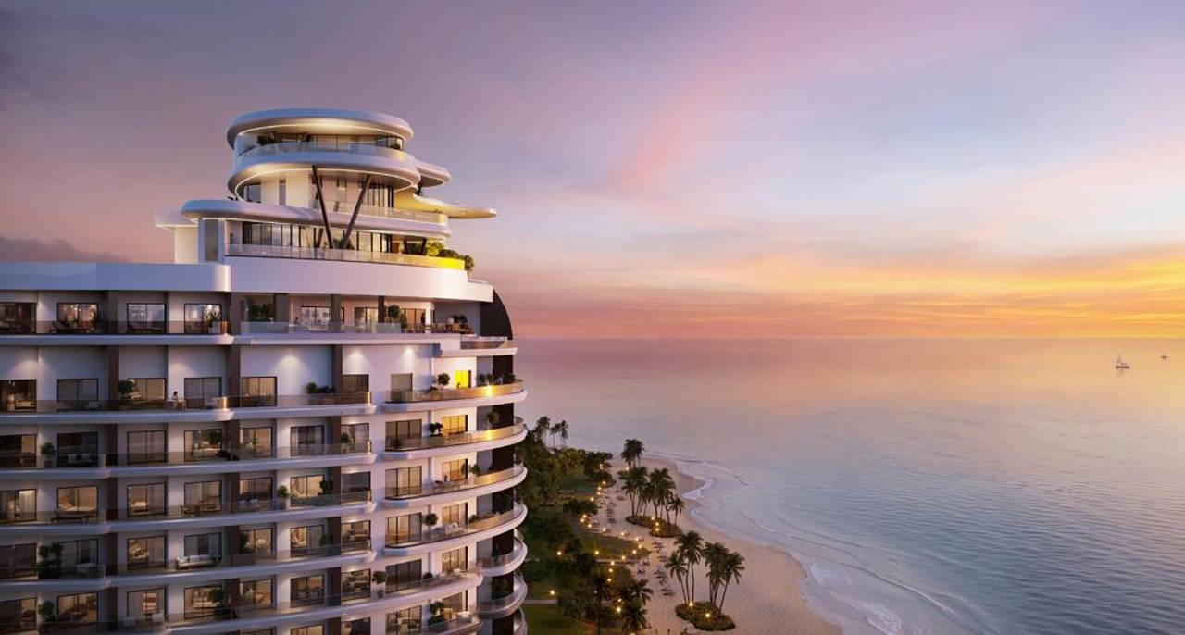
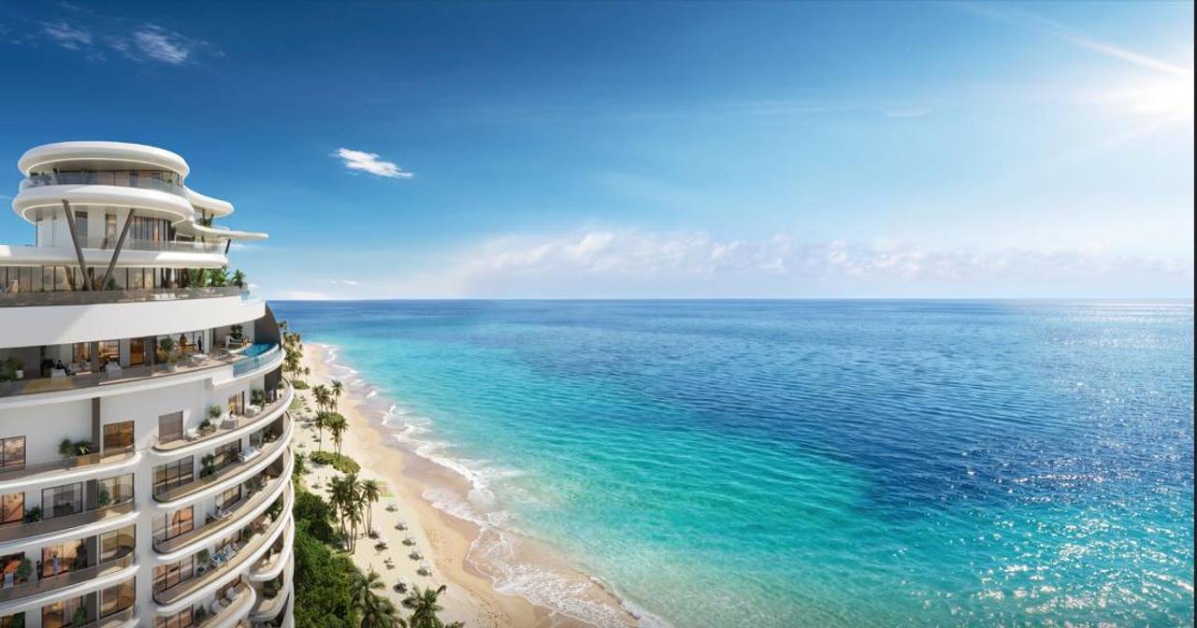
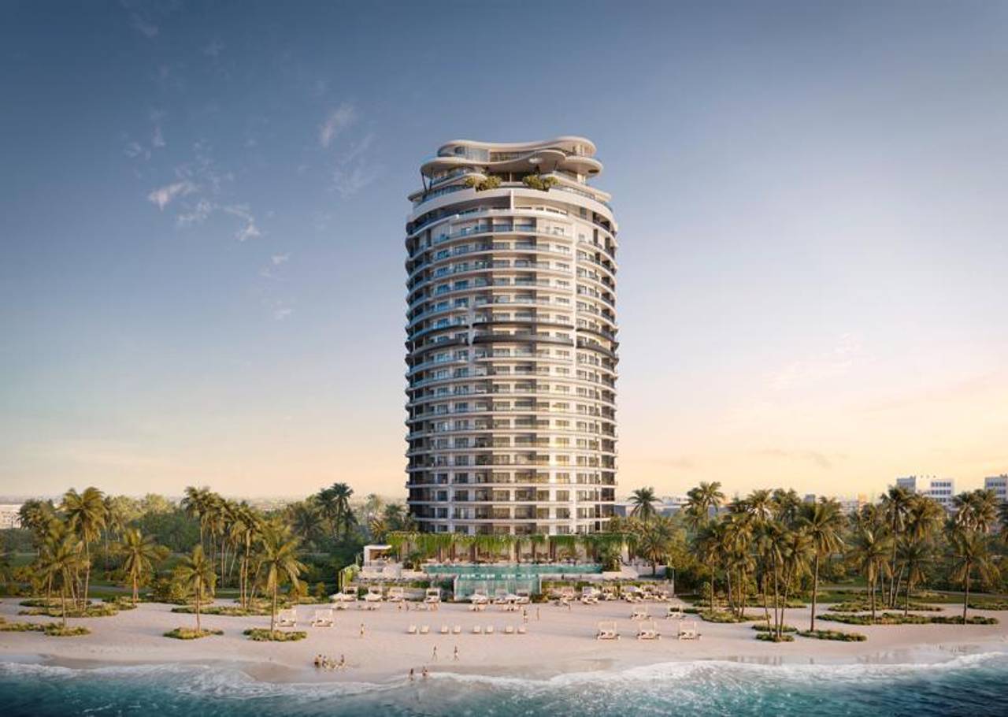
Beachfront residential and hotel development project that introduces Juan Dolio's first Brand Residence. Its organic architecture, inspired by the movement of waves, creates an iconic silhouette facing the Caribbean and elevates the standard of investment, design and lifestyle. It combines luxury residences with the professional operation of an international hotel brand under the INNSiDE by Meliá concept, raising the standard of hospitality, investment and lifestyle. The project holds Confotur certification, which exempts buyers from paying certain real estate taxes. A tower designed so that each day is worth more than the last.
General Features:
· 21 levels
· 163 beachfront residences
· 203 parking spaces
· 180° views in all units
· +32,000 m² of construction
· International hotel operation by Meliá Hotels International
Amenities:
· Infinity Pool
· Beach Club
· Restaurant & Bar
· Lounge Areas
· Gym
· Social Terraces
· Lobby
· Commercial Area
· Beachfront Deck
Benefits of Juan Dolio
Juan Dolio is one of the coastal destinations with the greatest projection in the Dominican Republic, combining authentic beach, strategic connectivity and a growing tourism market.
Destination Attributes:
· Authentic and peaceful beach
· Active lifestyle year-round
· Expanding tourism market
· High demand for short and long-term rentals
· Real estate appreciation projection
· Strategic Connectivity:
· Santo Domingo: ~45 min
· Las Américas Airport (AILA): ~20 min
· Casa de Campo: ~45 min
· Punta Cana: ~1h 30 min
Available Typologies:
T01 – 1 Bedroom
Square Footage: 70–72 m²
Distribution:
1 bedroom
Living room
Kitchen
Dining room
Bathroom
Terrace
T02 – 2 Bedrooms
Square Footage: 118–125 m²
Distribution:
2 bedrooms
Living room
Kitchen
Dining room
2 bathrooms
Terrace
T03 – 1 Bedroom
Square Footage: 80–81.60 m²
Distribution:
1 bedroom
Living room
Kitchen
Dining room
Bathroom
Terrace
T04 – 2 Bedrooms (Premium)
Square Footage: 168.5–169.6 m²
Distribution:
2 bedrooms
Master bedroom with bathroom and walk-in closet
2 bathrooms
Living room
Kitchen
Dining room
Spacious terrace
T05 – 3 Bedrooms + Service
Square Footage: 169.60 m²
Distribution:
3 bedrooms
2 bathrooms
Service bedroom
Living room
Kitchen
Dining room
Terrace
T06 – Penthouse
Square Footage: 620 m²
Distribution:
2 levels
4 bedrooms
Service bedroom
Family room
Living room
Kitchen
Dining room
4.5 bathrooms
Spacious terraces
Private pool
Payment Plans
Standard Plan
Initial: 20%
During construction: 40% in staggered installments
Upon delivery: 40%
Alternative Plan
Initial: 20%
During construction: 60% in staggered installments
Upon delivery: 20%
Listing Agent
