£220,000
Golwg Y Garn, Penllergaer, Swansea, SA4 9DE, Swansea
UNDER OFFER
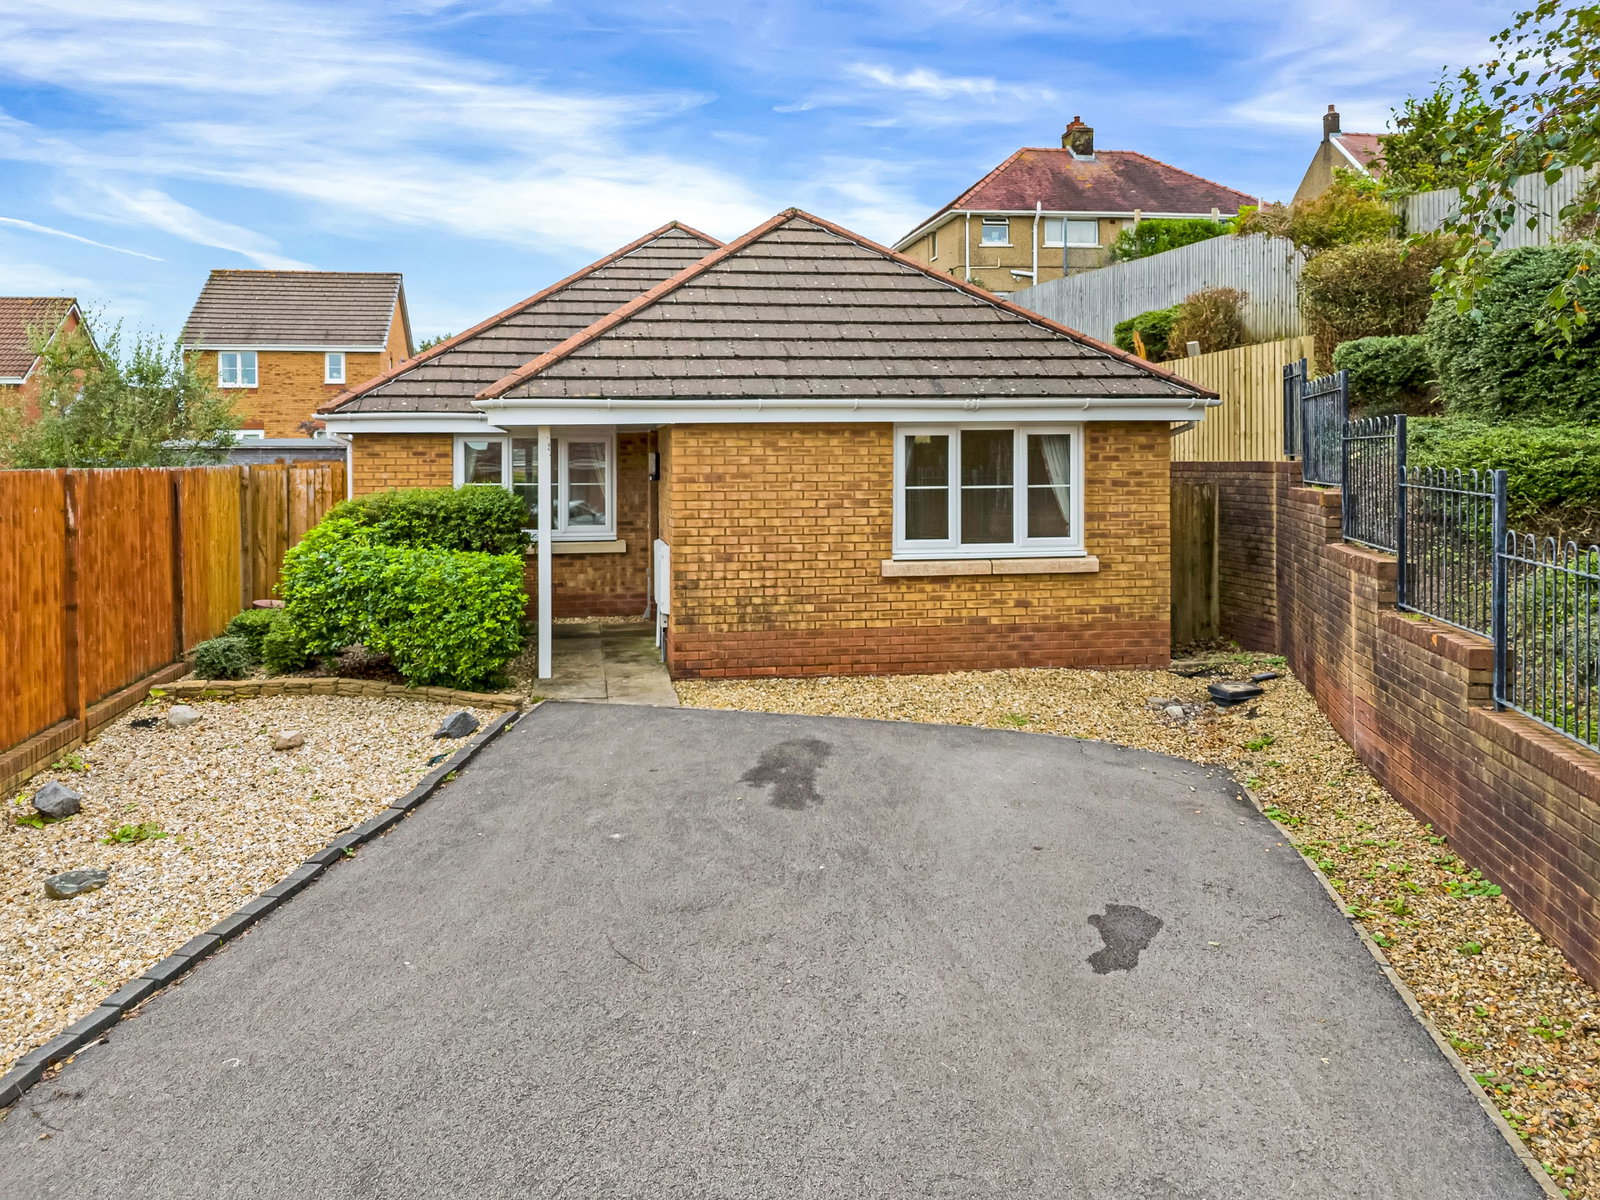
Bungalow for sale in Swansea, Golwg Y Garn, Penllergaer, Swansea, SA4 9DE, 841 m²
Golwg Y Garn, Penllergaer, Swansea, SA4 9DE, Swansea
£220,000
841m²
Type: Bungalow
Description
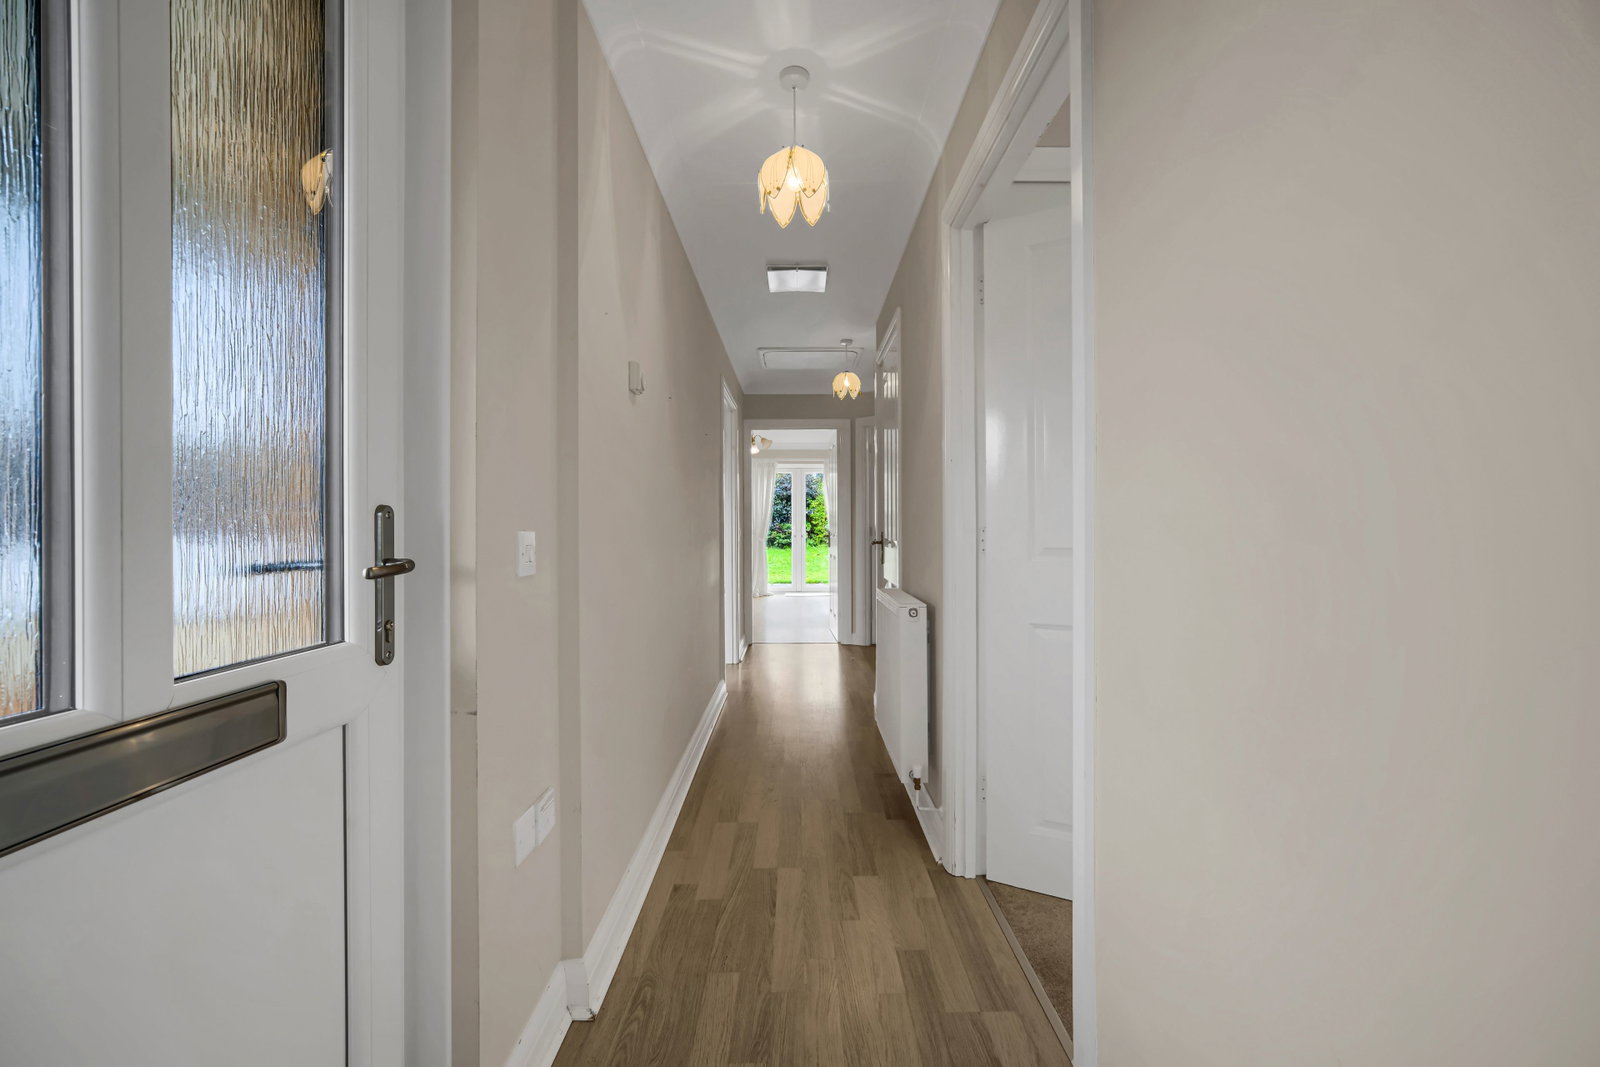
Entrance Hall - 2.03m x 1.24m (6'8" x 4'1")
Accessed via a uPVC panelled double glazed front door. Includes radiator, wood-effect laminate flooring, and a convenient storage cupboard.
Hallway - 4.39m x 1.8m (14'5" x 5'11")
Spacious hallway providing access to the main living areas.
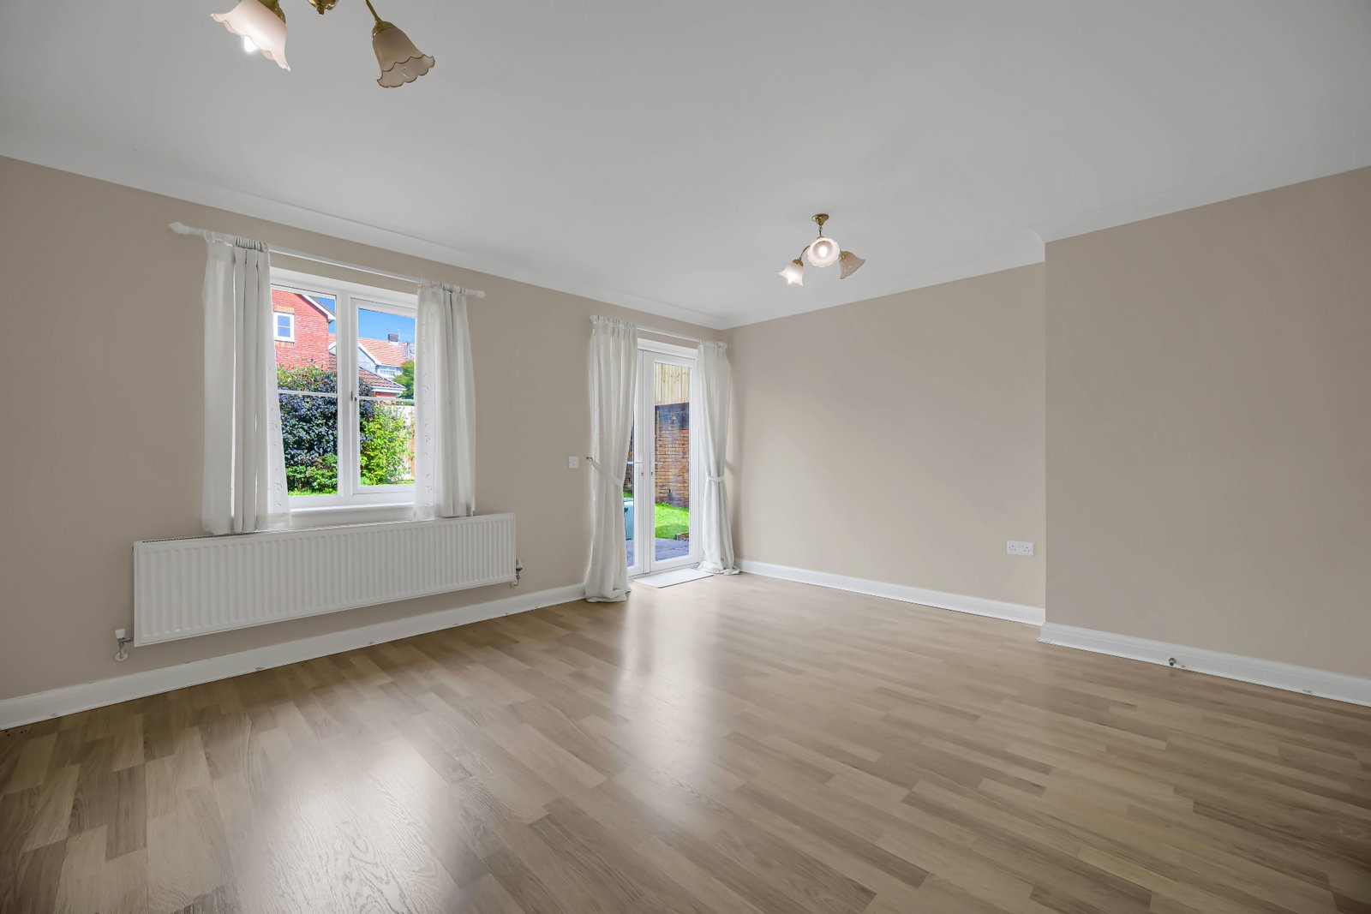
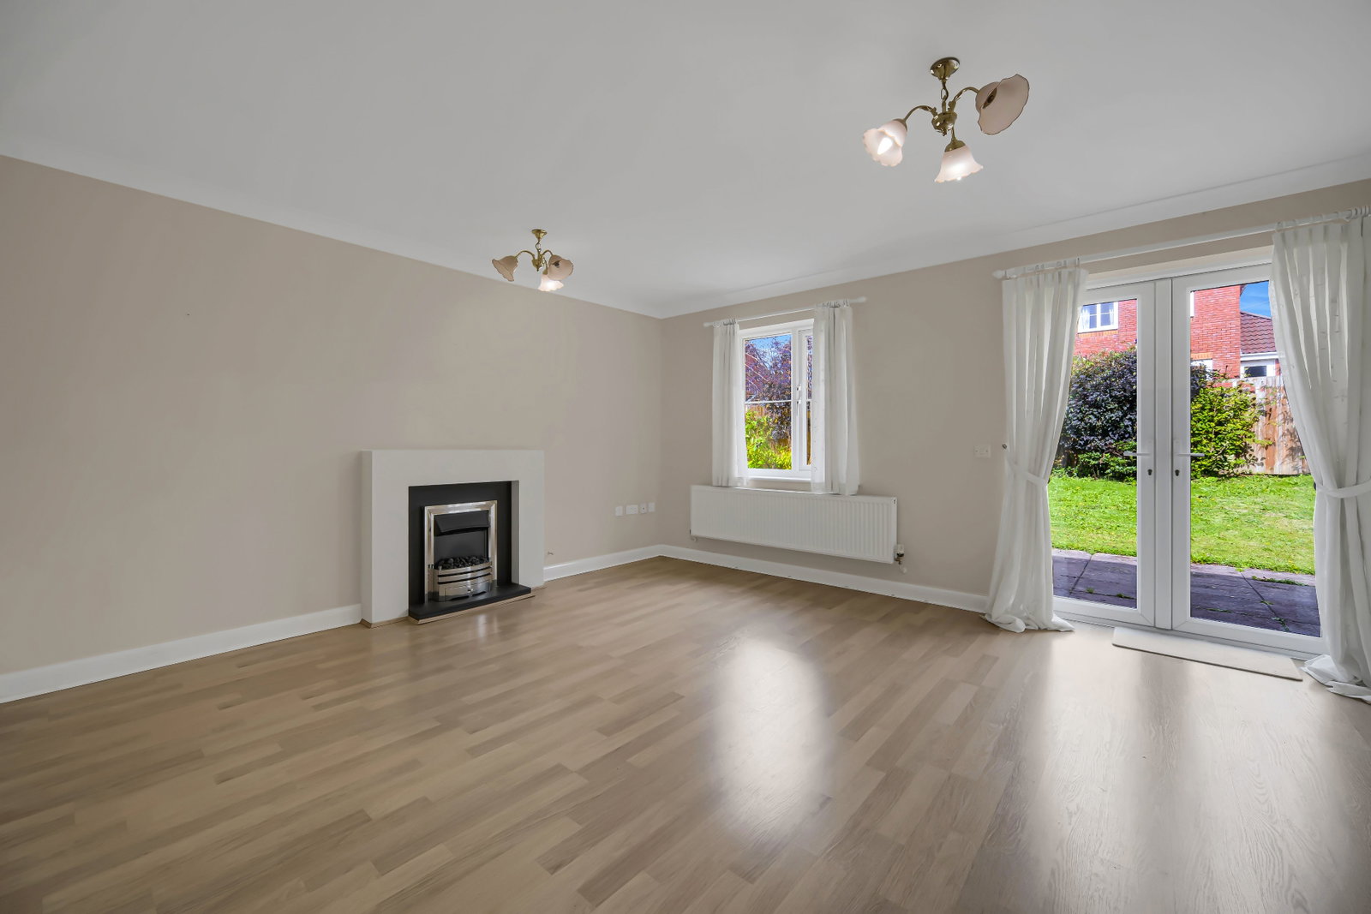
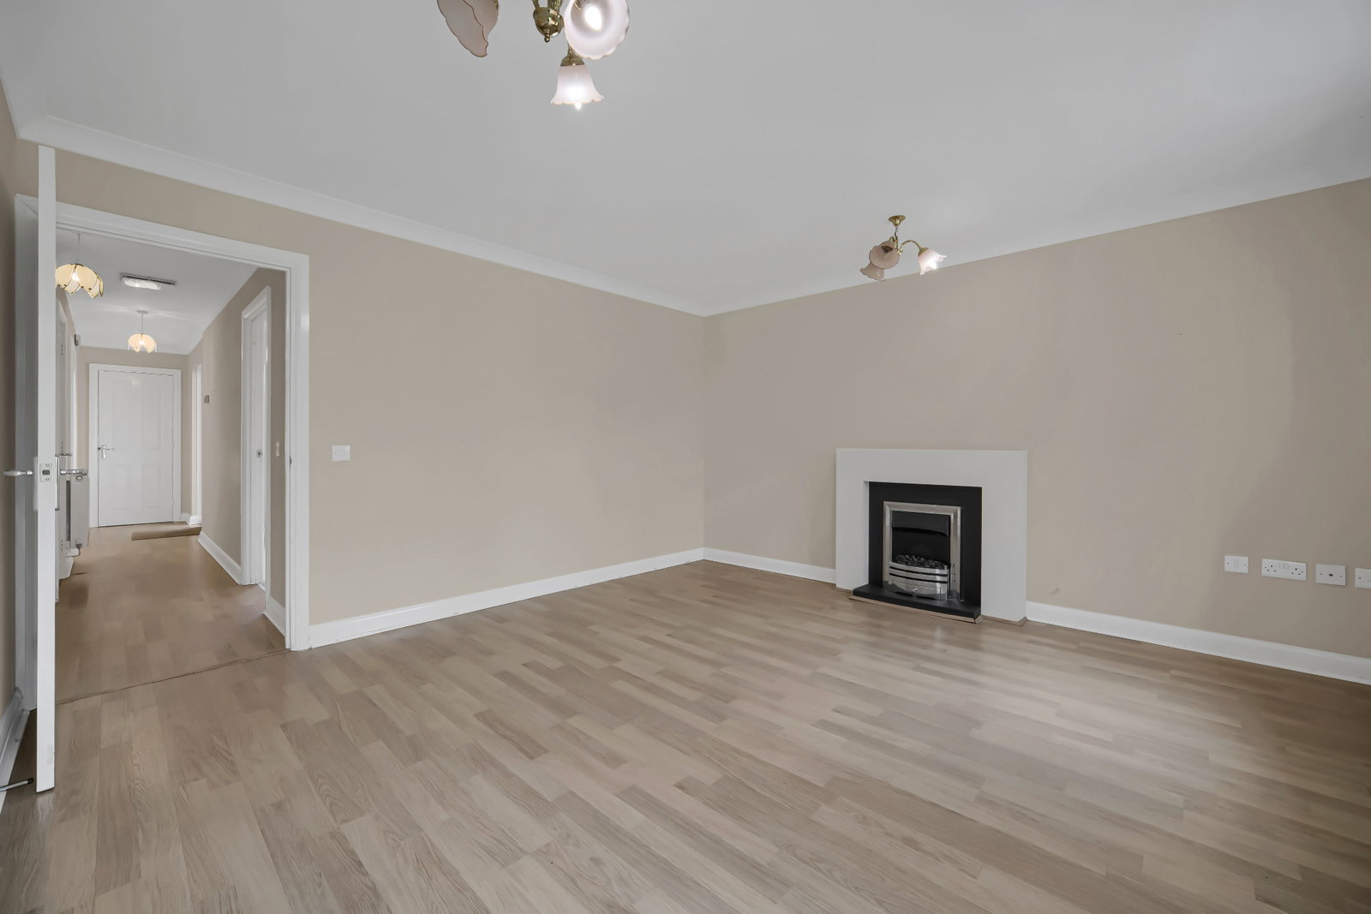
Living Room - 4.24m x 4.85m (13'11" x 15'11")
A bright and inviting reception room with wood-effect laminate flooring. Features an electric fire with surround, uPVC double glazed window overlooking the garden, and uPVC double glazed patio doors opening directly onto the rear garden. Radiator included.
Kitchen - 2.69m x 2.69m (8'10" x 8'10")
Fitted kitchen with tiled flooring and a range of cupboards, splashback, and stainless steel sink. Housing for the combi boiler. Integrated electric oven with 4-burner gas hob and extractor fan. Plumbing for a washing machine or dishwasher. Dual aspect with uPVC double glazed windows to the rear and side, plus a uPVC double glazed door giving access to the garden.
Kitchen/Diner - 2.24m x 2.92m (7'4" x 9'7")
An additional versatile space ideal as a dining area or breakfast room.
Master Bedroom - 4.29m x 2.84m (14'1" x 9'4")
Well-proportioned double bedroom with fitted wardrobes, carpet flooring, radiator, and a uPVC double glazed window.
Bedroom 2 - 3.51m x 2.79m (11'6" x 9'2")
Another generous double bedroom with fitted wardrobes, carpet flooring, radiator, and uPVC double glazed window.
Bathroom - 2.41m x 2.13m (7'11" x 7'0")
Part-tiled bathroom with lino flooring, comprising a three-piece suite of bath, wash hand basin, and WC. Includes radiator and uPVC double glazed frosted window.
Outside
-
Rear Garden: Mainly laid to lawn with a patio area and mature shrubs.
-
Front Garden: Driveway providing off-road parking leading to the house.
Location
Golwg Y Garn, Penllergaer, Swansea, SA4 9DE, Swansea
Data
Object TypeBungalow
Purchase Price£220,000
Living Space841 m²
Plot SizeN/A
Bathrooms1
Construction YearN/A
ConditionNot specified
Rooms3
Listing Agent