
$635,000
128 12TH, 97013, Canby, OR
Residential for sale in Canby, 128 12TH, 97013, 2340 m²
128 12TH, 97013, Canby, OR
$635,000
Description
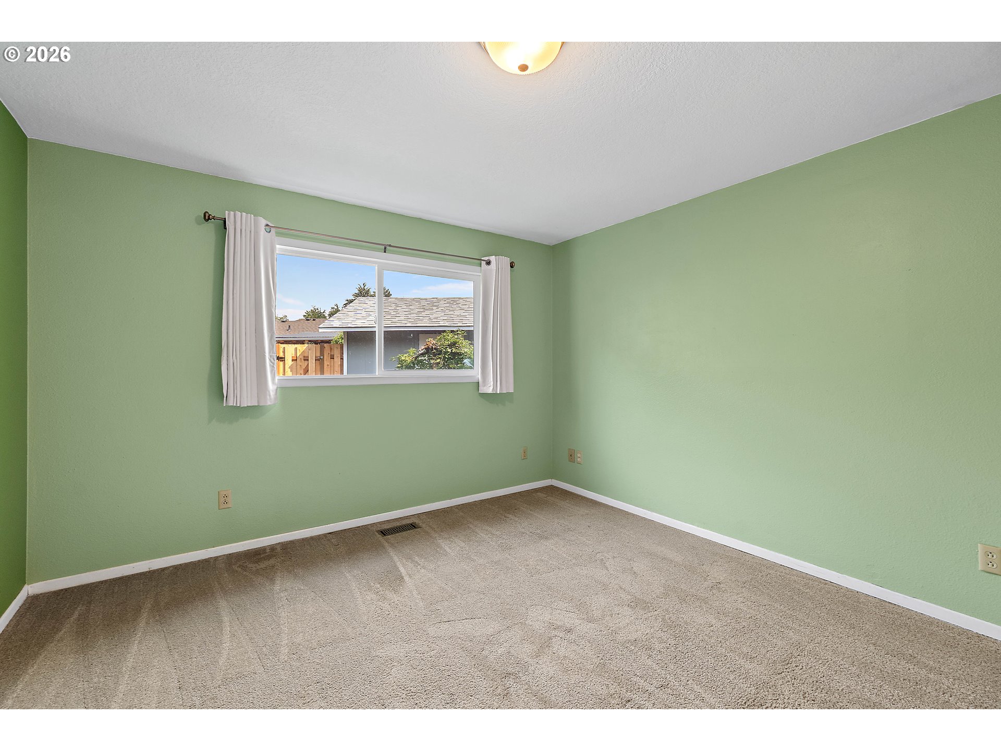
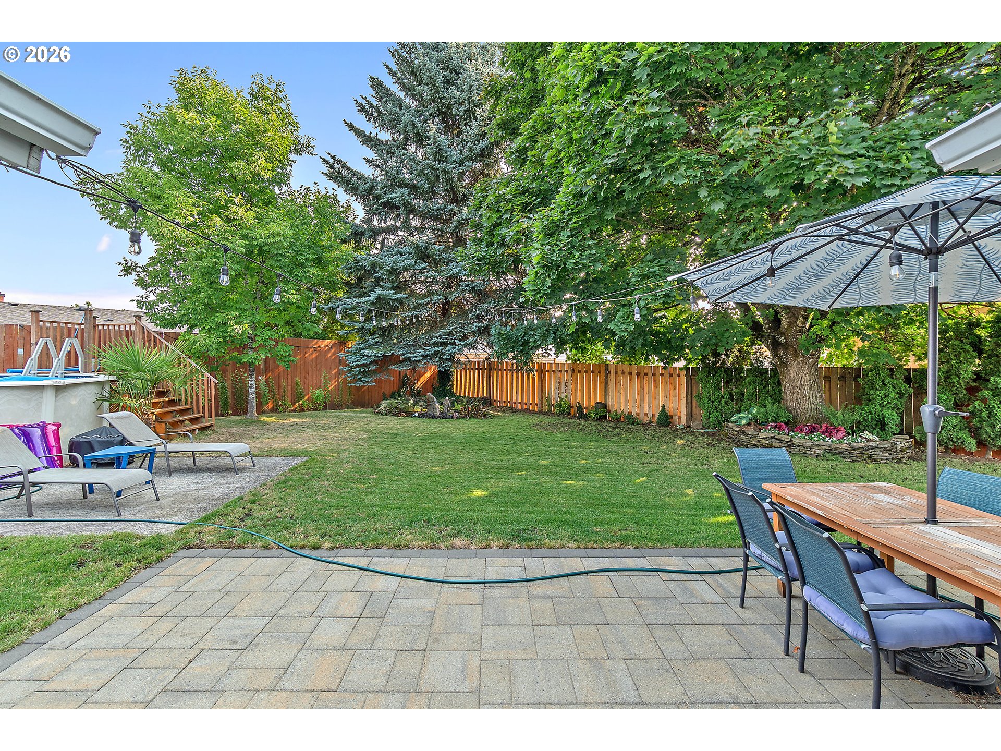
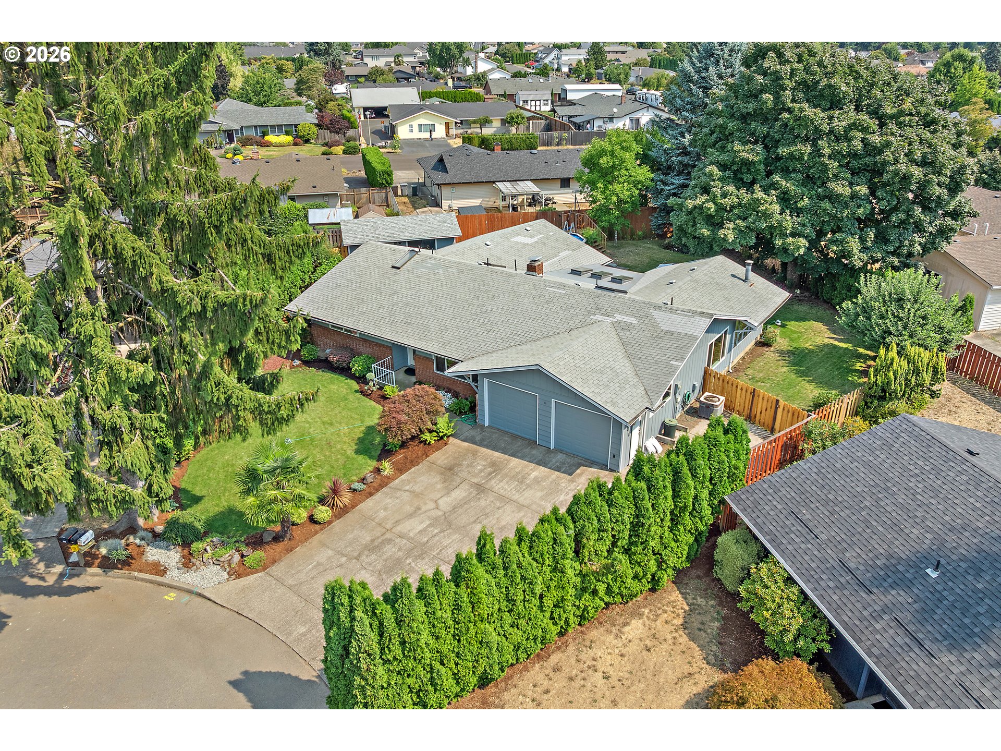
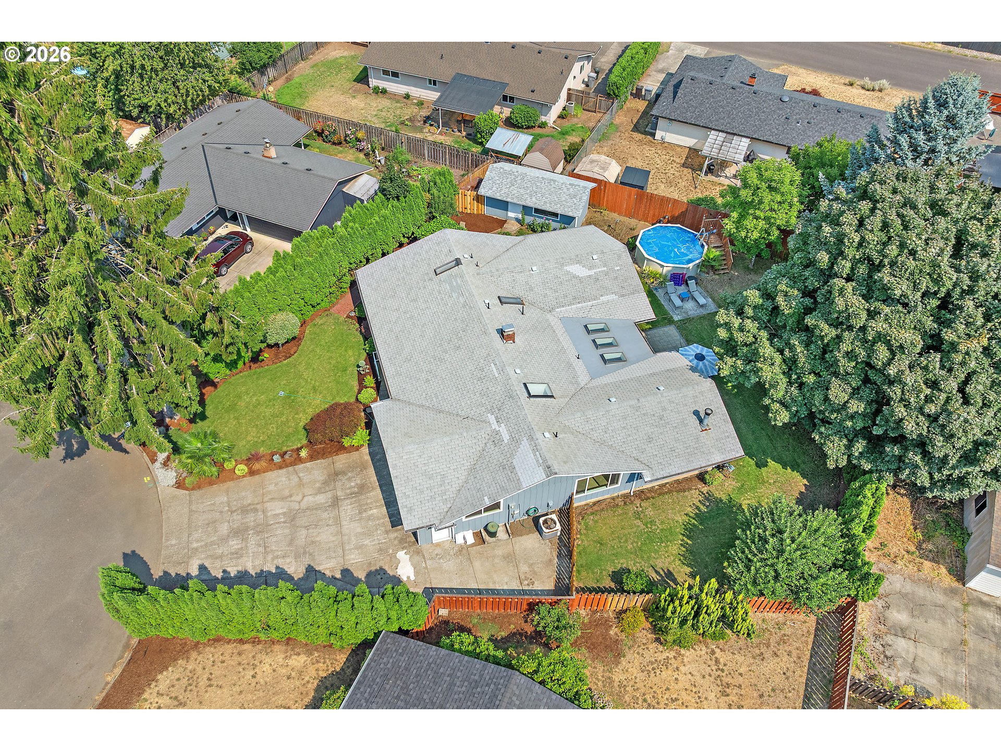
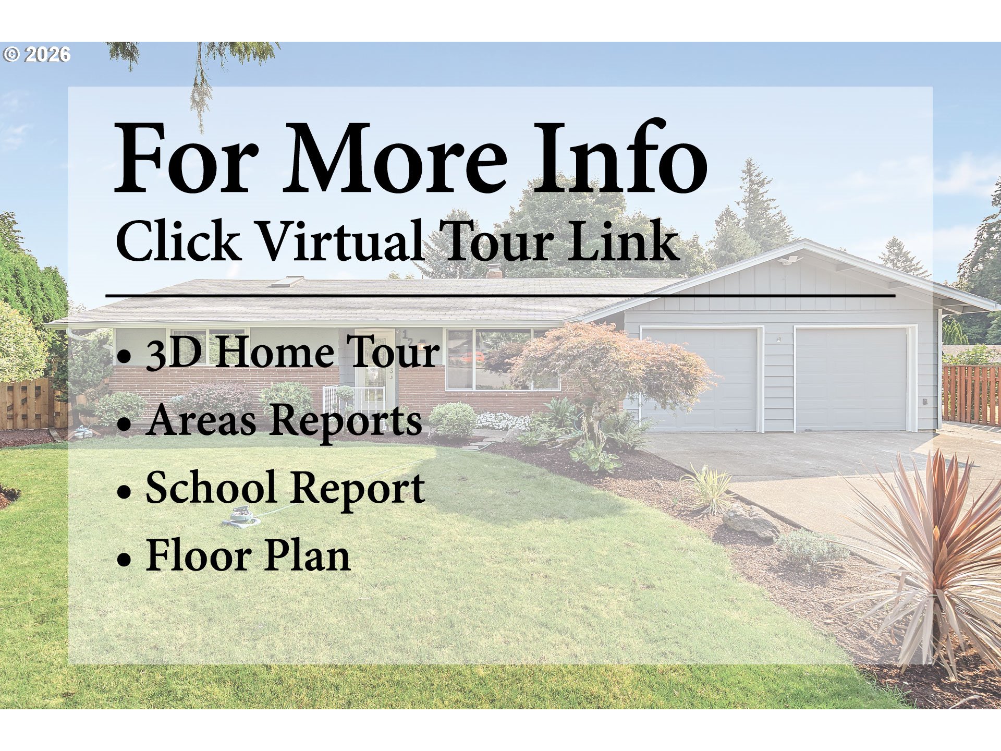
The best one-level home in the heart of Canby on a spacious pie-shaped quarter-acre lot! This 2, 300+ sq ft home offers a thoughtful, flowing layout beginning with a formal living room anchored by a wood-burning fireplace. At the center of the home, the open kitchen connects seamlessly to both the dining room and family room—an ideal setup for everyday living and easy entertaining. The primary suite features a recently updated bathroom and a walk-in closet. Three additional bedrooms provide flexibility for family, office space, or hobbies, and the large shared bathroom has been beautifully refreshed and brightened with a skylight. The exterior has been freshly painted, adding to the home’s crisp, well-maintained feel. Step outside to a large back patio overlooking an expansive landscaped yard with mature trees, garden beds, and plenty of room to play, relax, or grow. A detached workshop with 240V power offer excellent space for projects and tools. The oversized two-car garage and extra driveway parking add even more convenience. Located just blocks from downtown Canby’s shops, cafés, and multiple parks, this home blends comfort, updates, and a fantastic location—ready for its next chapter. See our virtual tour links for more information!
Location
128 12TH, 97013, Canby, OR