£350,000
Fourgates, Menheniot (Ref. PM0522), Liskeard
Bungalow for sale in Liskeard, Fourgates, Menheniot (Ref. PM0522)
Fourgates, Menheniot (Ref. PM0522), Liskeard
£350,000
Description
Quote Reference PM0522
** GUIDE PRICE - £350,000 - £375,000 **
Positioned in the charming village of Menheniot, this beautifully presented bedroom home offers flexible living space attractive gardens in a highly desirable location.
The property briefly comprises; a bright entrance hall, living room, a well appointed kitchen with separate dining area, three comfortable bedrooms with an en-suite shower room to the master, an office with the potential to be used as a fourth bedroom, and a modern fitted bathroom.
Externally, the residence benefits from well-maintained gardens, providing a pleasant outdoor space for enjoying the village surroundings. Off-road parking and a garage add to the convenience of this desirable home.
Early viewing is highly recommended to appreciate the quality and comfort on offer in this delightful village home.
Location
Fourgates is located in the well-regarded village of Menheniot, which benefits from a primary school, community shop, public house, and a mainline railway station providing links to Plymouth and beyond. The easily accessible A38 provides convenient road connections. The market town of Liskeard, approximately 4 miles away, offers a wider range of amenities, including secondary schools, supermarkets, and leisure facilities. The captivating Rilland Downs are also nearby, offering opportunities for outdoor pursuits.
Accommodation
Entrance Hallway
Laminate flooring. Radiator. 3x storage cupboards.
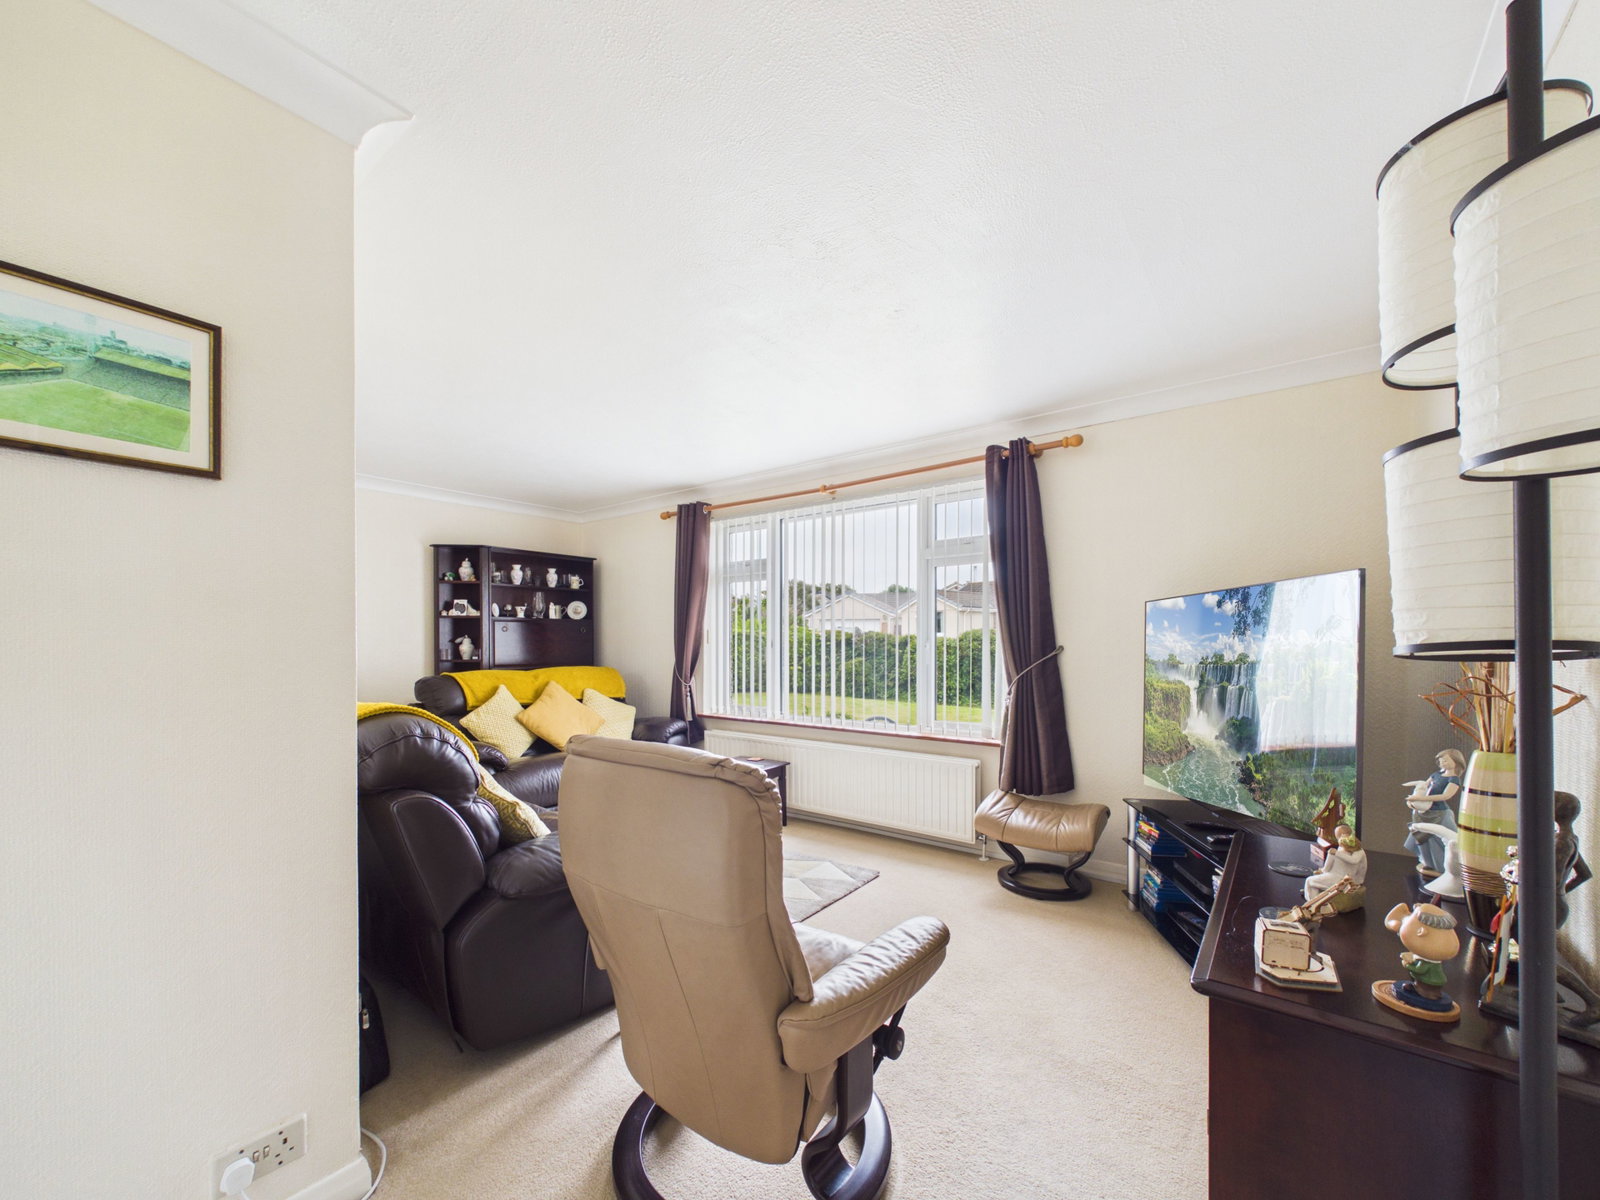
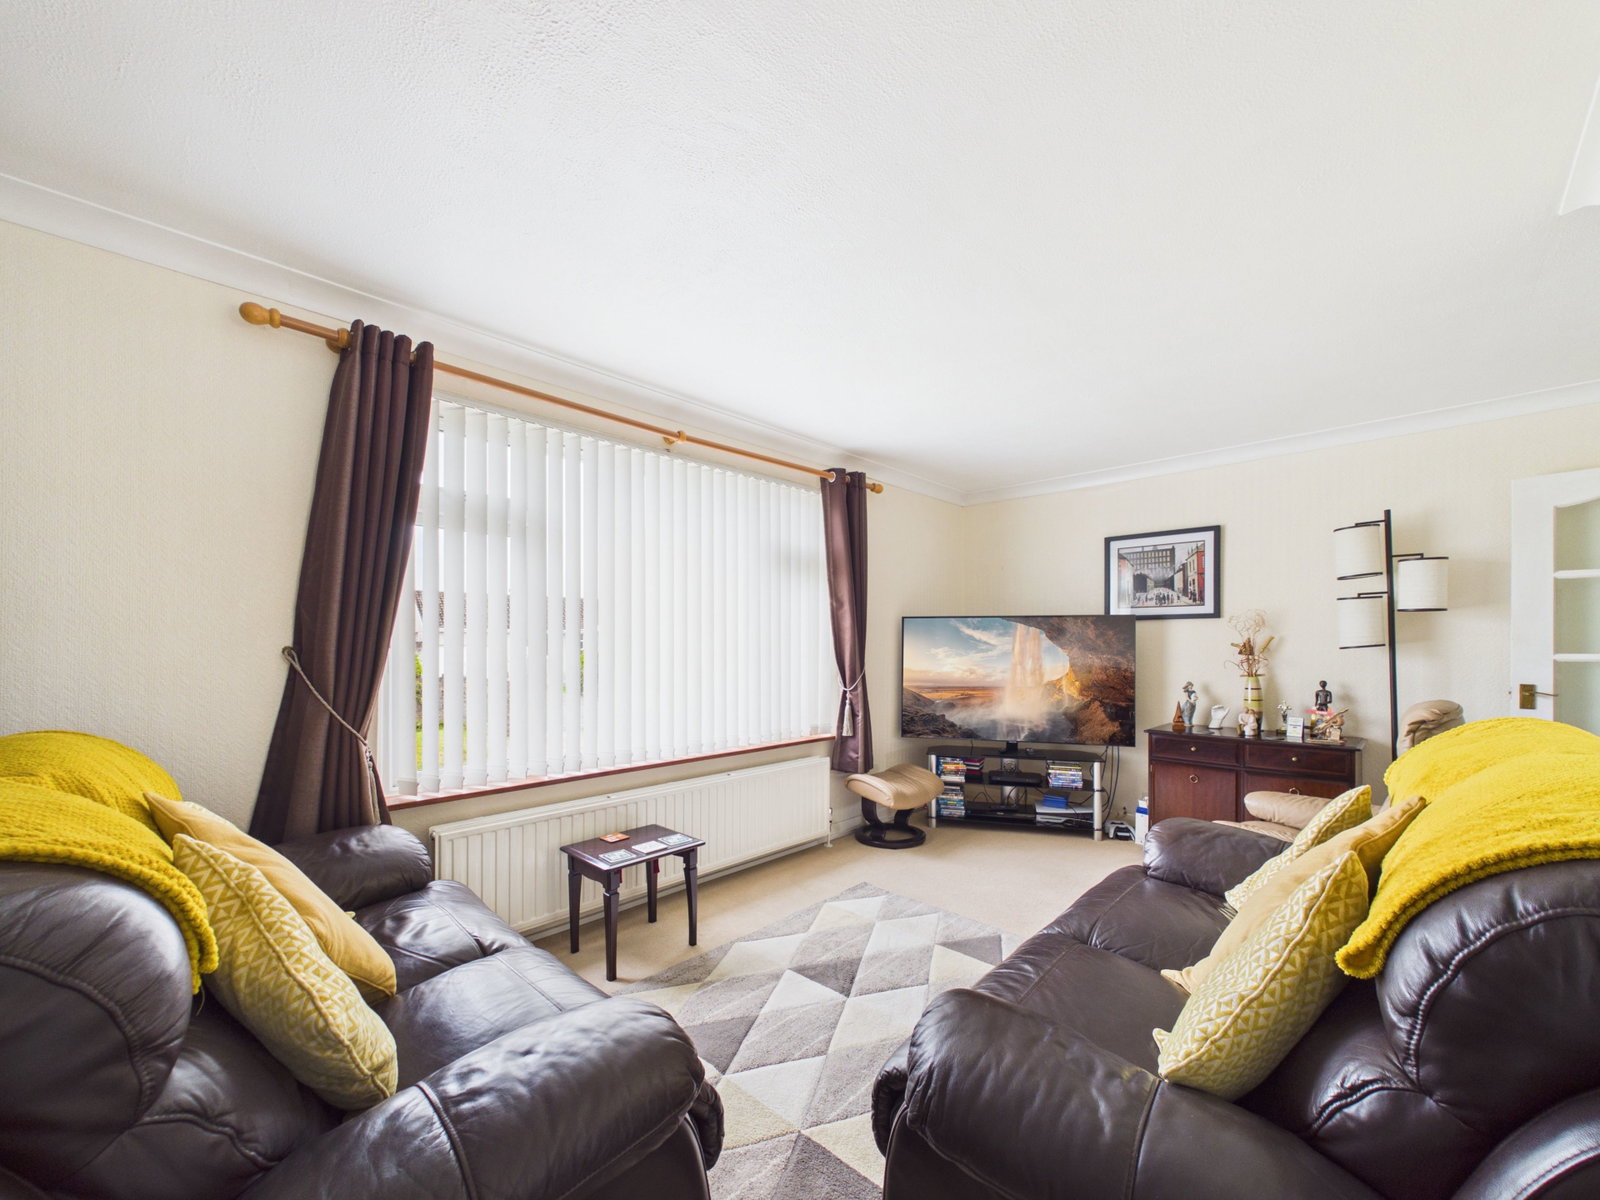
Living Room - 18'1" x 9'7" ( 5.5m x 2.9m )
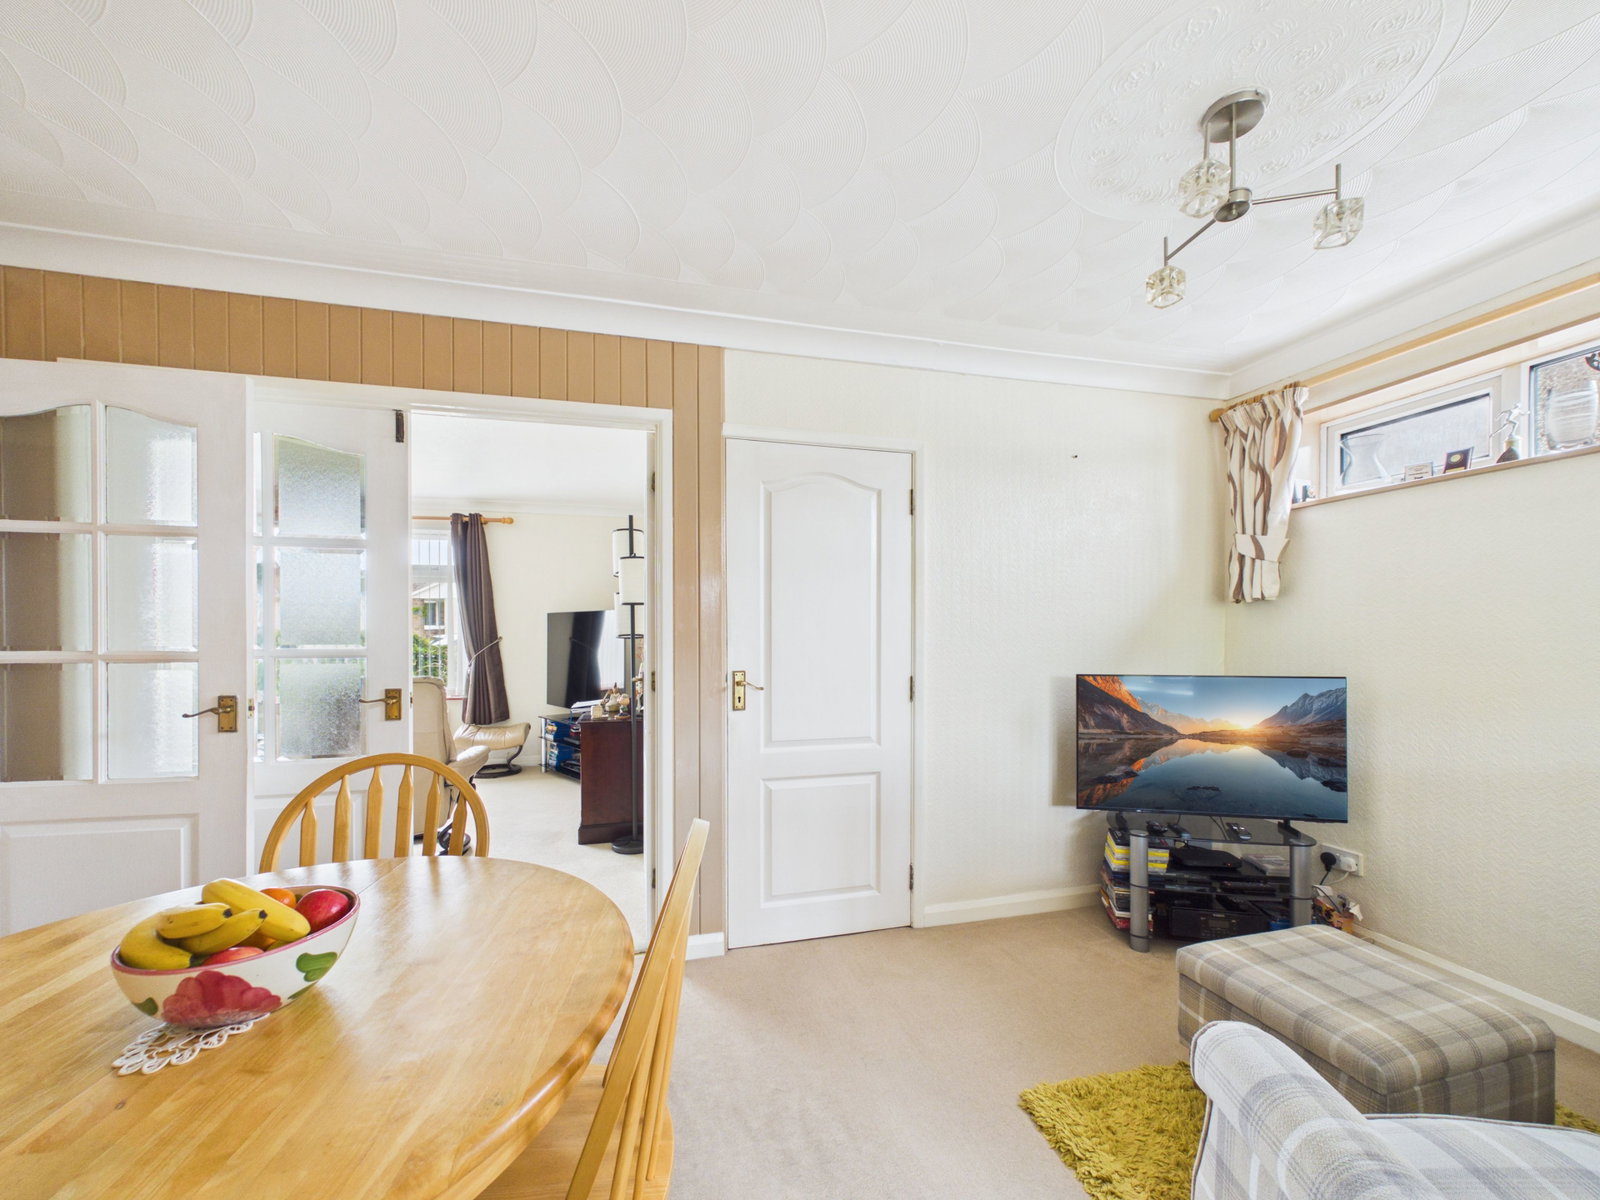
Carpeted flooring. Radiator. Double doors leading to the dining area.
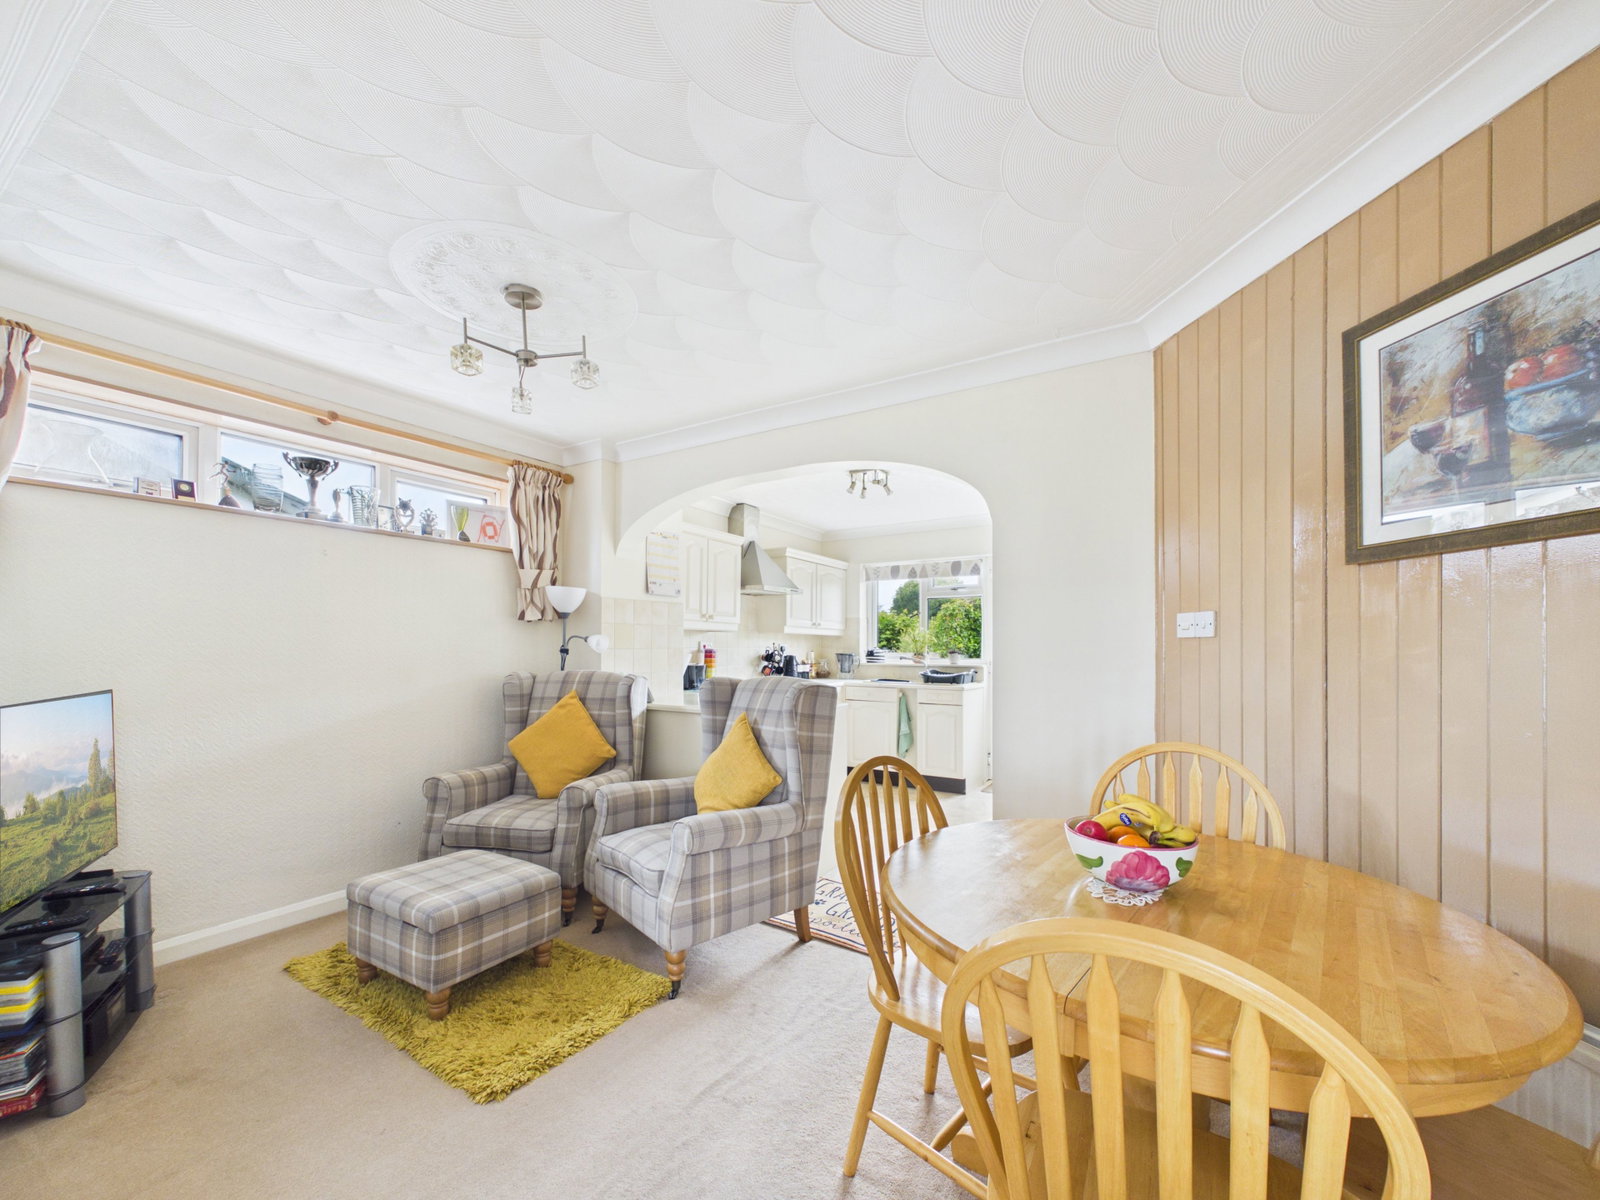
Dining Area - 14'9" x 8'3" ( 4.5m x 2.5m )
Carpeted flooring. Radiator.
Kitchen - 10'4" x 8'8" ( 3.1m x 2.6m )
Laminate flooring. A range of fitted kitchen units. Single door accessing the rear garden.
Office/ Bedroom Four - 7'8" x 8'3" ( 2.3m x 2.5m )
Carpeted flooring. Door accessing the garage.
Master Bedroom - 11'9" x 8'5" ( 3.6m x 2.6m )
Carpeted flooring. Radiator.
En Suite Shower Room
Tiled flooring. WC. Washbasin. Vanity unit. Shower cubicle.
Bedroom Two - 9'10" x 8'11" ( 3m x 2.7m )
Carpeted flooring. Radiator.
Bedroom Three - 8'10" x 11'11" ( 2.7m x 3.6m )
Carpeted flooring. Radiator.
Bathroom - 7'0" x 5'4" ( 2.1m x 1.6m )
Tiled flooring. WC. Washbasin. Vanity unit. Bathtub with overhead electric shower attachment.
Garage - 10'5" x 7'5" ( 3.2m x 2.2m )
Location
Fourgates, Menheniot (Ref. PM0522), Liskeard
Data
Listing Agent