
£340,000
Bindery Walk, Paulton, Bristol, BS39 7AZ, Bristol
Link Detached House for sale in Bristol, Bindery Walk, Paulton, Bristol, BS39 7AZ, 1190 m²
Bindery Walk, Paulton, Bristol, BS39 7AZ, Bristol
£340,000
Description
Quote Reference NF0664 To Arrange Your Viewing
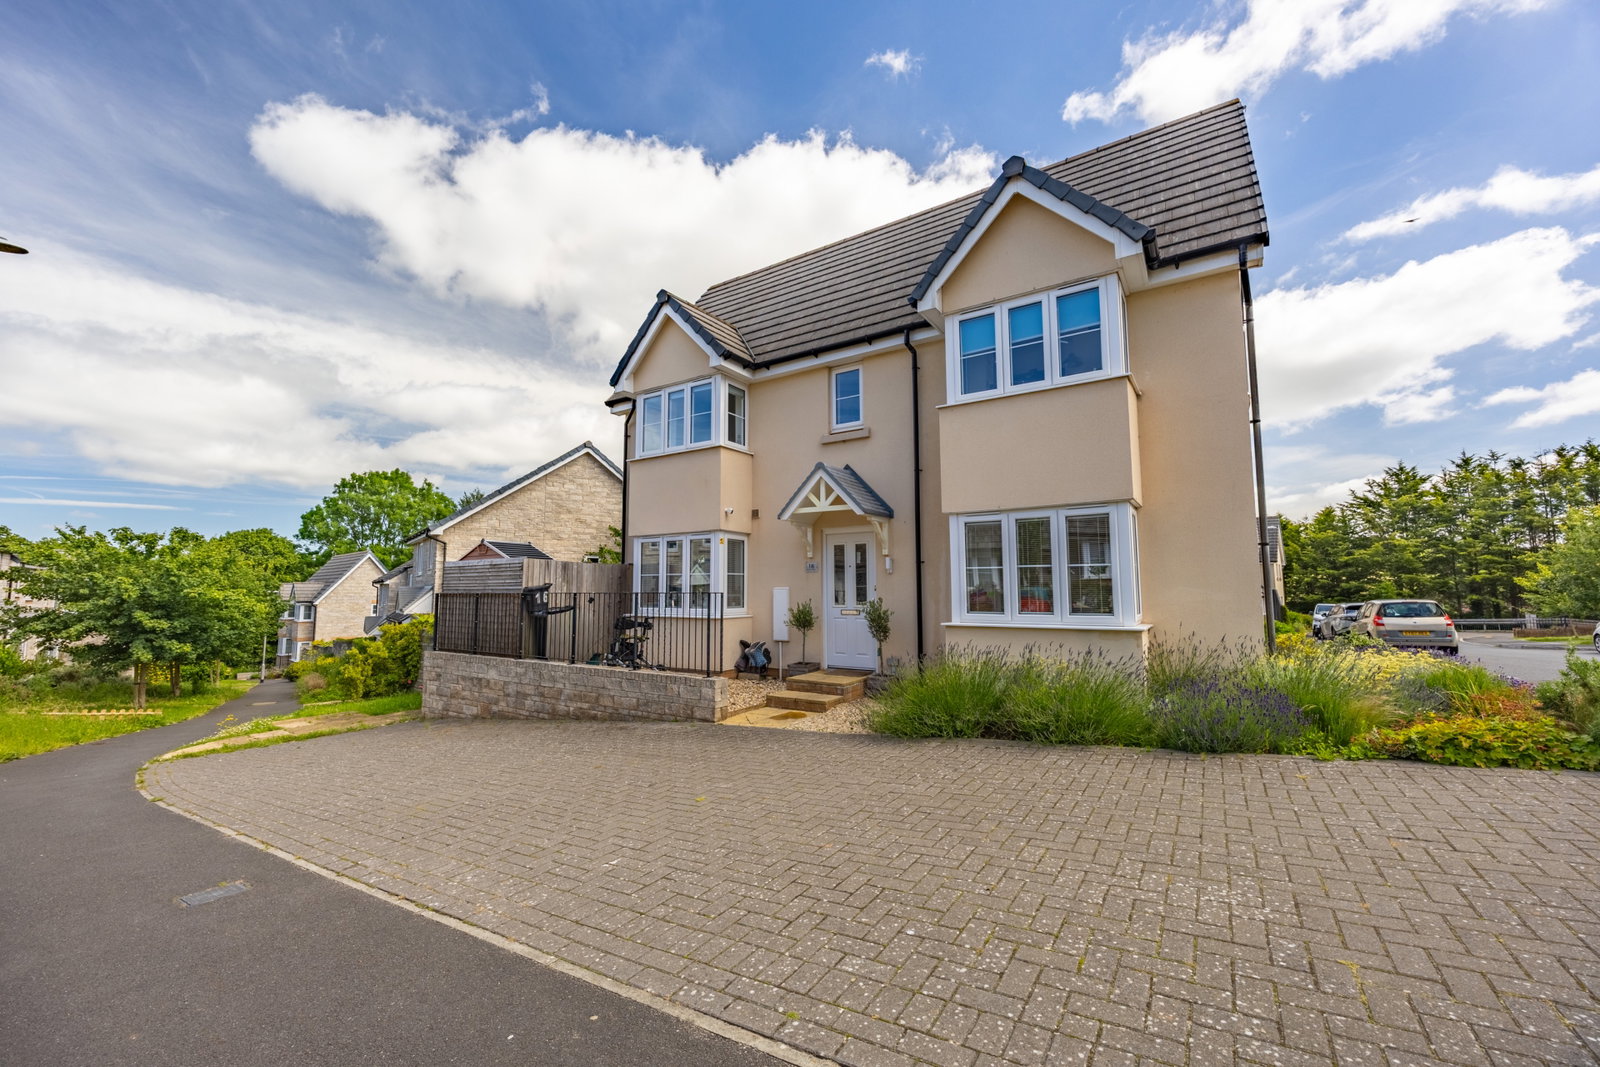
A beautifully presented double bay fronted link-detached house, ideally situated on a corner plot and offered without an onward chain.
Built by Bovis Homes in 2018, this modern property boasts an excellent B Energy Performance Rating and has been meticulously maintained by its sole owner. Positioned on a desirable corner plot, it offers a thoughtful layout and appealing outdoor spaces, perfect for contemporary living. One owner from new this home has had upgrades inside and out. We love the how the double bays and dual aspects fill the rooms with light, also providing rural outlooks. The rear garden is superb, three different areas to enjoy with a low maintenance design, with flora in this all year round usage space.
The garage to the side makes parking easy, we wonder if there is an option to knock through to create more accommodation such as a snug/office even a fourth bedroom.
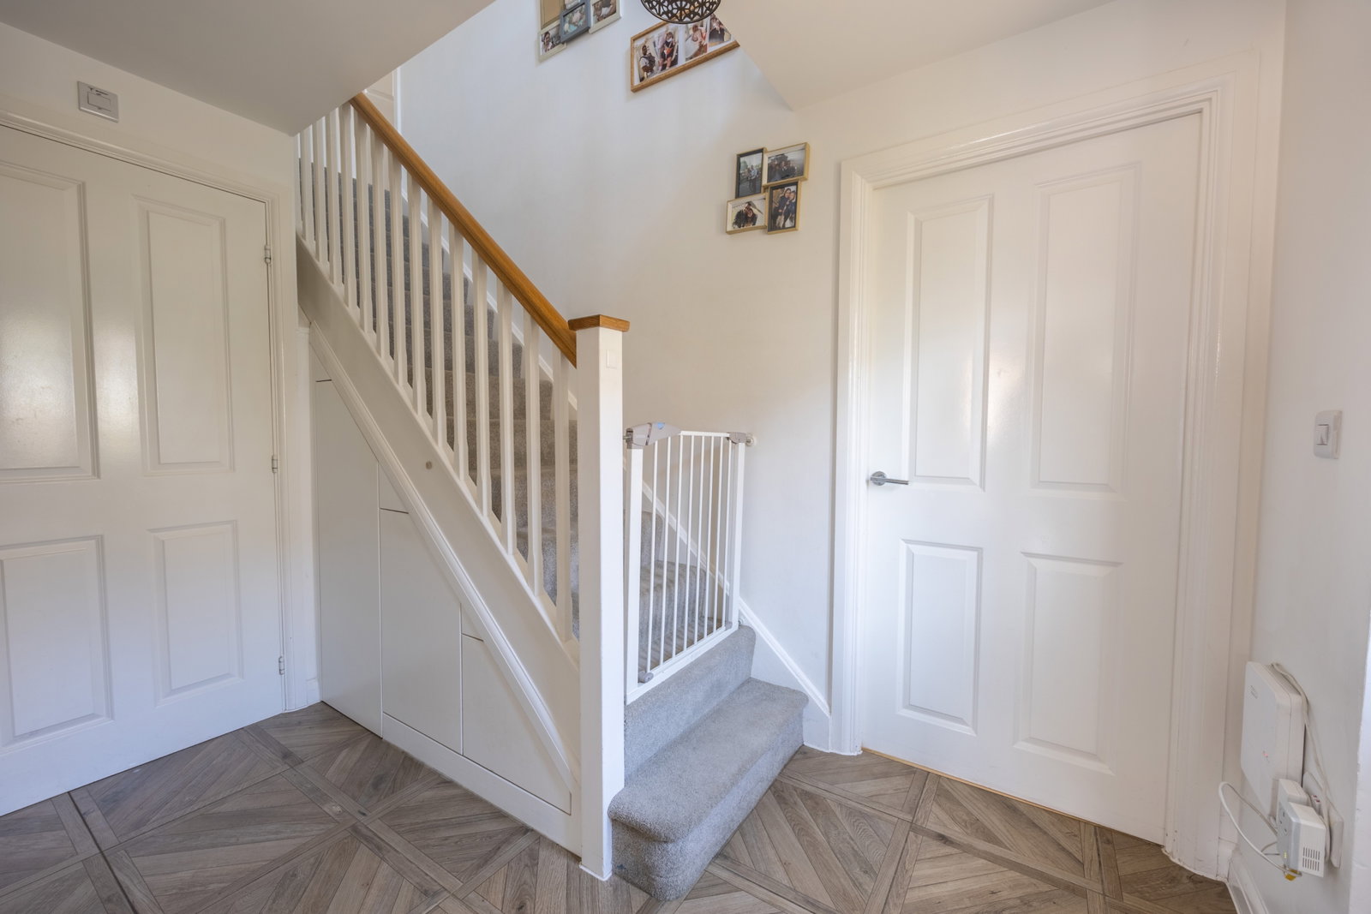
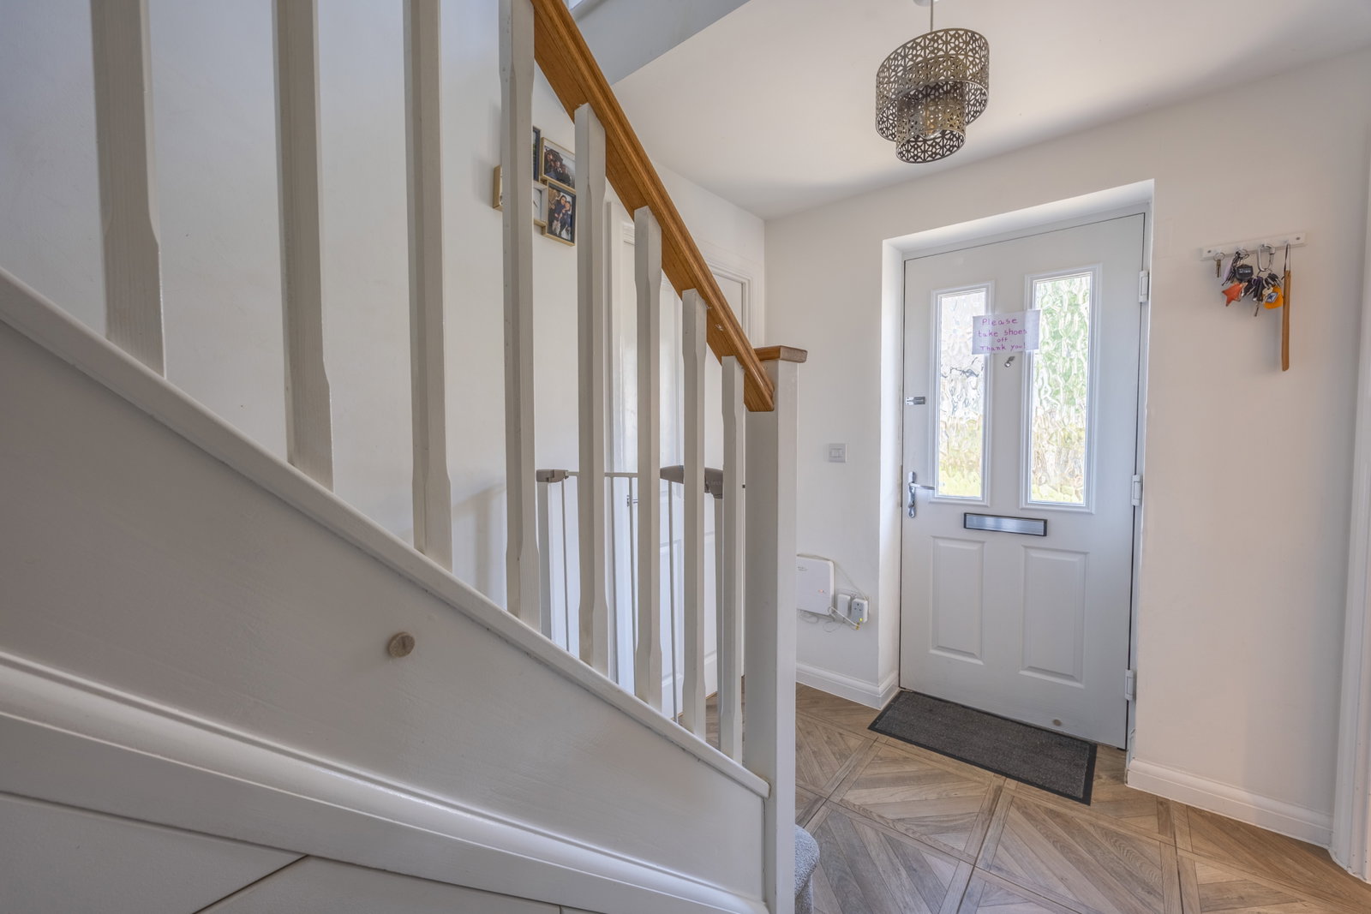
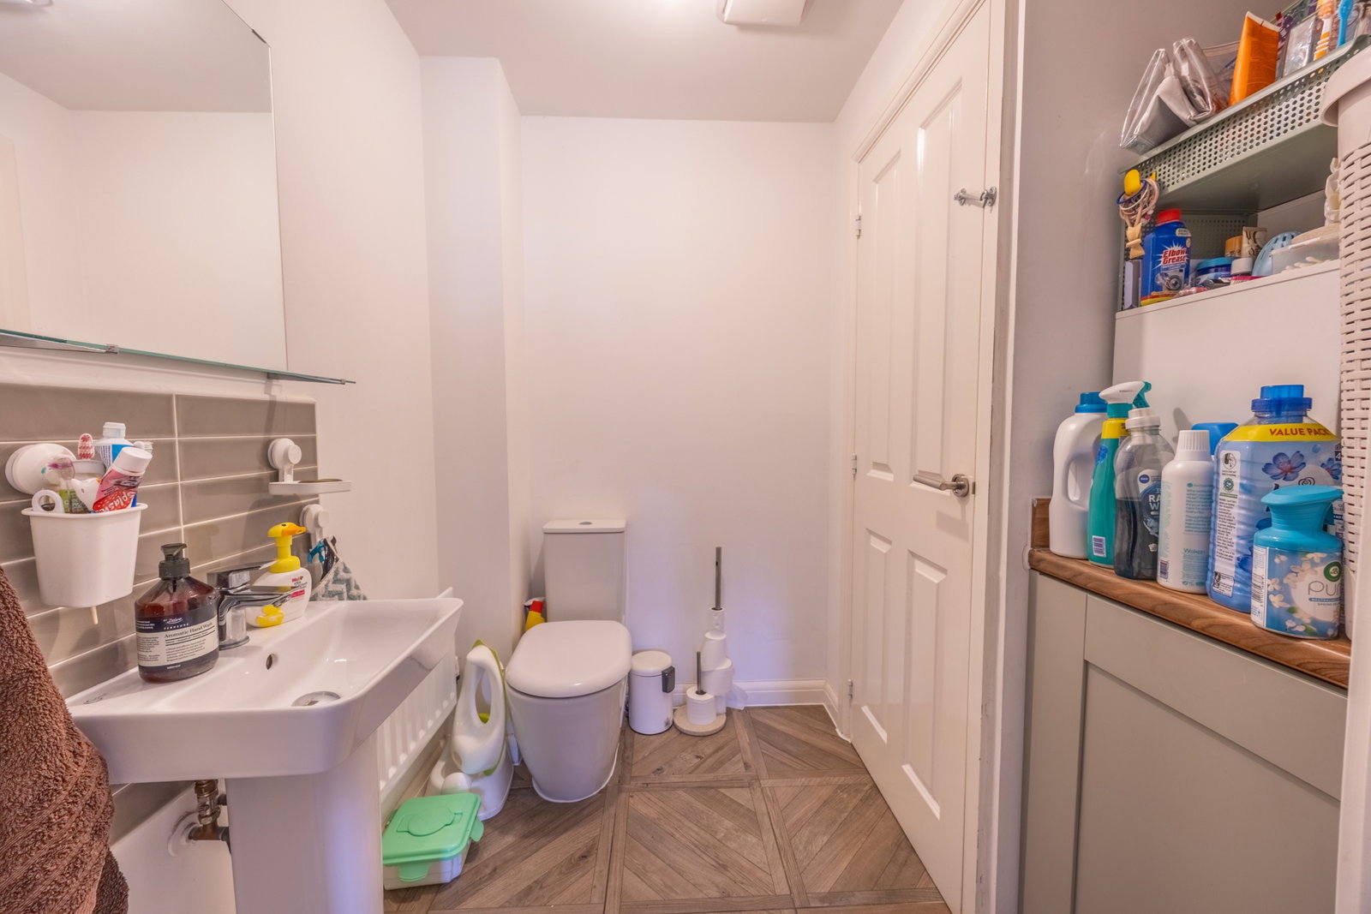
Upon entering, a welcoming Hallway sets the tone, featuring durable Porcelanosa tiled flooring and convenient push-release under-stairs storage cupboards. The ground floor also benefits from a practical Utility/Cloakroom (2.19m x 1.75m max), equipped with a laminate work surface, space for a washing machine, a pedestal wash hand basin, and a low-level WC, alongside a large storage cupboard for added convenience.
The inviting Living Room (5.53m x into the bay 3.36m) is bright and airy, featuring a double-glazed bay window to the front and two double-glazed windows to the side, creating a dual aspect. Wooden flooring and effective heating controls ensure a comfortable environment for relaxation.
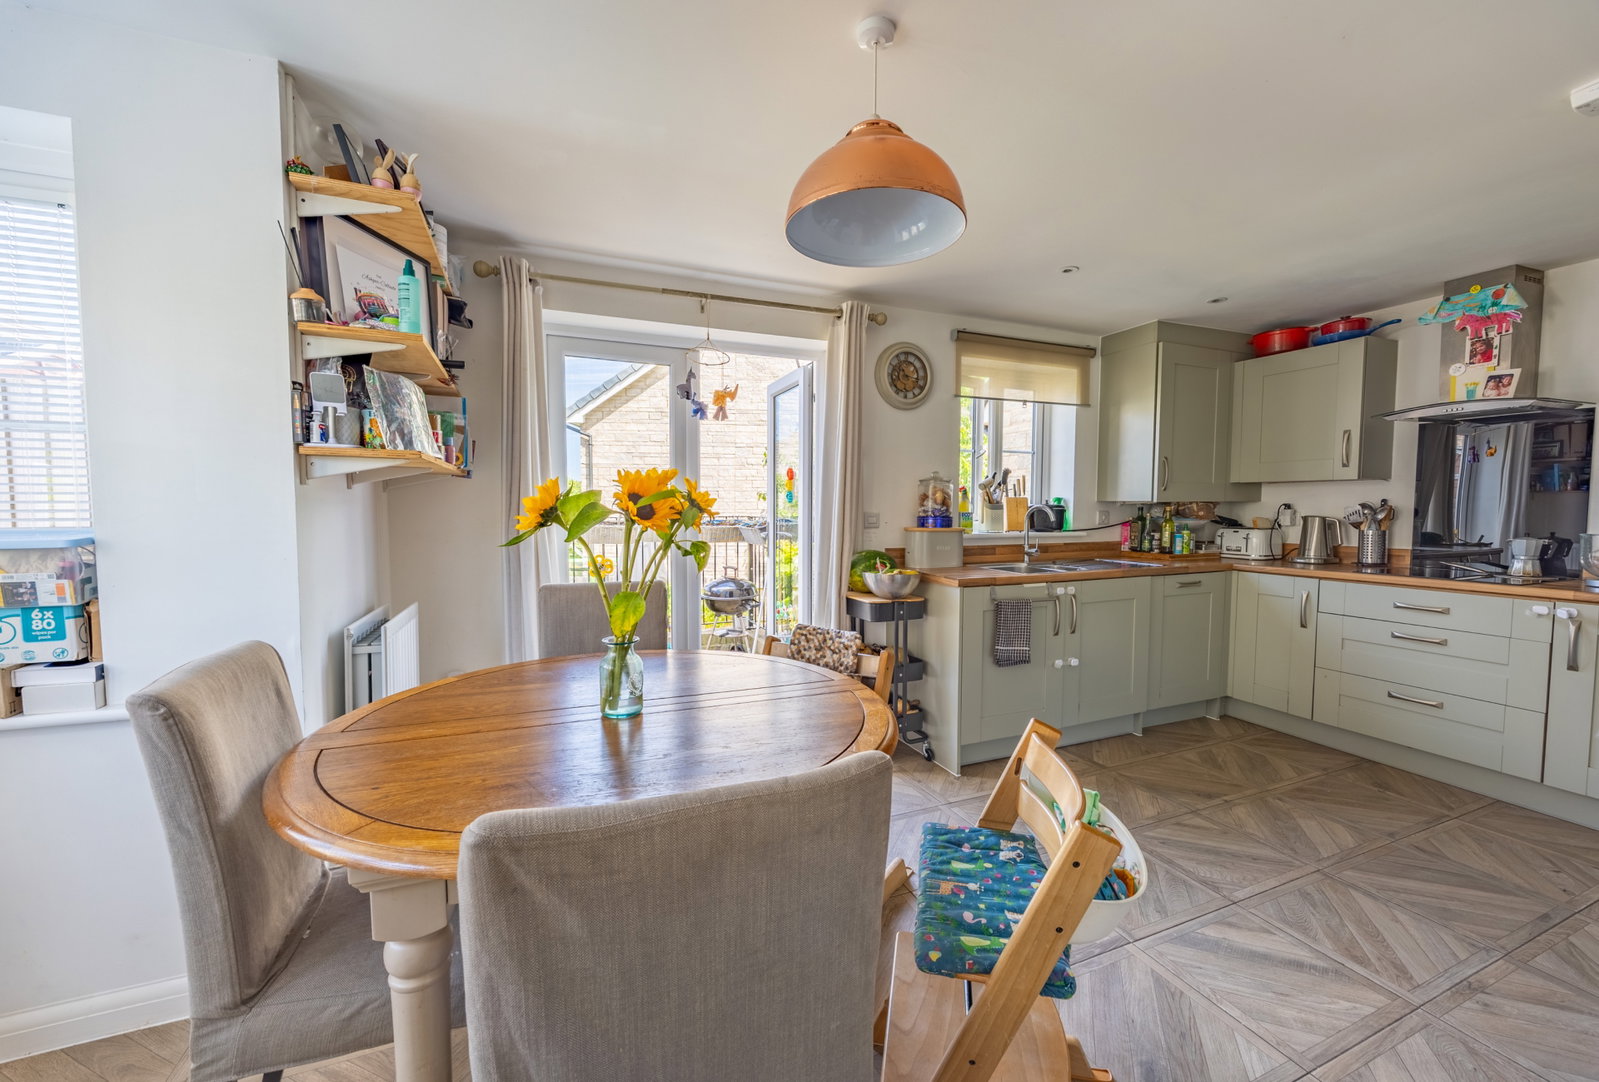
The heart of this home is the spacious Kitchen/Dining Room (5.52m x 3.52m). This dual-aspect space is perfect for entertaining, featuring a double-glazed bay window to the front with fitted blinds and double-glazed French doors opening to the side garden. The kitchen is well-appointed with a range of wall and base units, laminate work surfaces, a 1 & 1/2 bowl stainless steel sink, and integral appliances including an induction hob with extractor hood, electric oven, dishwasher, and space for an American-style fridge/freezer. Porcelanosa tiled flooring completes this functional and stylish area.
Ascending to the first floor, the Landing provides access to a loft hatch and a double-glazed window to the front. The property offers three well-proportioned bedrooms. Bedroom One (3.71m x 3.56m into the bay) is a comfortable retreat with a double-glazed bay window to the front, fitted blinds, and generous fitted wardrobes with mirrored sliding doors. This room benefits from a private En-suite Shower Room (2.07m x 1.51m), featuring a double shower cubicle with a mixer shower, a vanity unit with a wash hand basin, and a low-level WC, all complemented by tiled walls and flooring.
Bedroom Two (3.59m into the bay x 3.39m) also enjoys a dual aspect with a double-glazed bay window to the front and a double-glazed window to the side, complete with fitted blinds and ample fitted wardrobes. Bedroom Three (3.38m x 2.11m) offers a versatile space with a double-glazed window to the side. A modern family Bathroom (2.08m x 1.87m) serves the remaining bedrooms, equipped with a bath with a glass shower screen and overhead shower, a pedestal wash hand basin, and a low-level WC, all finished with tiled walls and flooring.
Outside, the thoughtfully landscaped Rear Garden (8.88m x 8.15m) is low-maintenance and designed for year-round enjoyment. Enclosed by wooden fencing and brick walls with two side access gates, it features several terraced areas, including a patio with metal railings on the upper section, a middle terrace with patio stone and wooden sleepers, and a larger lower section with patio stone, vibrant flowers such as lilies, a cherry tree, apple tree, climbing vine, and shrubs.
The Front Gardens feature open borders, with a deep-filled side garden adorned with flowers and shrubs. The front garden itself has a wall and railing with a side access gate, laid to shingle with a path to the front door. Parking is provided by a tarmac Driveway to the side, accommodating 1-2 cars, and a single Garage (5.66m x 2.81m) with an electronic roller door, eaves storage, power, and light.
Location
Situated in Paulton, this home offers convenient access to local amenities and the surrounding areas of Bath and Bristol. Paulton itself provides a balance of village charm, rural surrounds with necessary conveniences, such as nursery, school, restaurant, shopping area, Hospital and much more, while its proximity to the Cities ensures easy access to a wider range of services, recreational facilities, and transport links.
Quote Reference NF0664 To Arrange Your Viewing.
Accommodation
Hallway
Utility/Cloakroom - 2.19m x 1.75m max (7'2" x 5'8")
Living Room - 5.53m x into the bay 3.36m (18'1" x 11'0")
Kitchen/dining room - 5.52m x 3.52m (18'1" x 11'6")
Landing
Bedroom One - 3.71m x 3.56m into the bay (12'2" x 11'8")
Ensuite - 2.07m x 1.51m (6'9" x 4'11")
Bedroom Two - 3.59m into the bay x 3.39m (11'9" x 11'1")
Bedroom Three - 3.38m x 2.11m (11'1" x 6'11")
Bathroom - 2.08m x 1.87m (6'9" x 6'1")
Rear Garden - 8.88m x 8.15m (29'1" x 26'8")
Front Gardens
Garage - 5.66m x 2.81m (18'6" x 9'2")
Driveway
Agents Notes
Kindly note some items mentioned or seen in the photographs may not be included in the property, please check with the Property Agent. For further information or details about this property please visit. nigelfudge.exp.uk.com
EPC = B, Council Tax Band – D (£2358.72 PA estimate) – Bath & Northeast Somerset, Services - Mains electricity, Mains water, Mains drainage, Mains Gas. Freehold property. Built 2018.
There is a management fee paid to maintain the communal areas which is being ascertained.
Quote Ref NF0664
Location
Bindery Walk, Paulton, Bristol, BS39 7AZ, Bristol
Data
Listing Agent
