£300,000
Petfield Drive, Anlaby, Hull, East Riding of Yorkshire, HU10 7ET, Hull, East Riding of Yorkshire
Detached House for sale in Hull, Petfield Drive, Anlaby, Hull, East Riding of Yorkshire, HU10 7ET
Petfield Drive, Anlaby, Hull, East Riding of Yorkshire, HU10 7ET, Hull, East Riding of Yorkshire
£300,000
Description
HN0689 - GUIDE PRICE £300,000 - £325,000 - A beautifully presented four-bedroom family home with a garden made for living. Some homes simply feel right from the moment you walk through the door — and Petfield Drive is one of them.
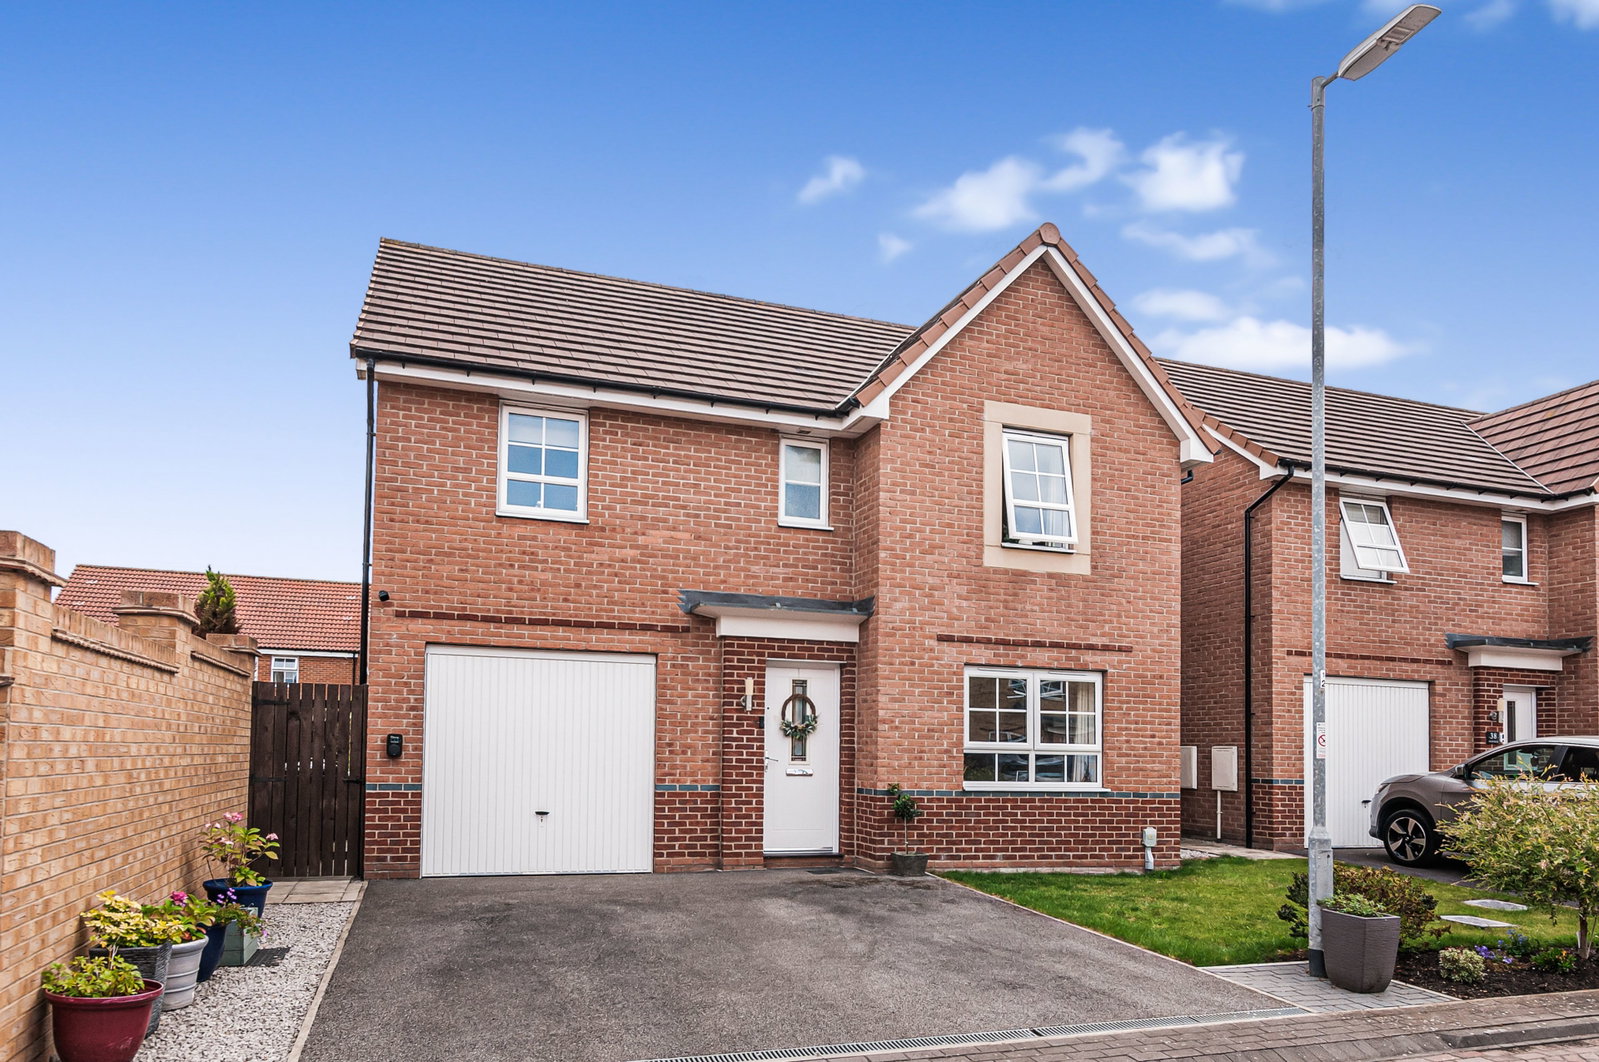
Beautifully presented throughout, this impressive four-bedroom detached home combines the practicality a family needs with a style that feels fresh, comfortable and genuinely inviting. From the smart kerb appeal and generous driveway to the fabulous rear garden and beautifully finished kitchen/dining space, it is a home that has clearly been loved and thoughtfully maintained. The garden is a wonderful space with a substantial lawn, and a fantastic paved seating area that feels made for summer afternoons, evening drinks and entertaining friends.
Inside, the accommodation flows beautifully, with a welcoming entrance hall, separate lounge and a superb kitchen/dining room overlooking the garden. There is also a useful utility, downstairs WC and integral garage, while upstairs are four bedrooms, including a particularly impressive principal bedroom with its own en-suite, together with the family bathroom.
It is the sort of house that works brilliantly for family life now, while offering plenty of flexibility for whatever comes next.
The heart of the home
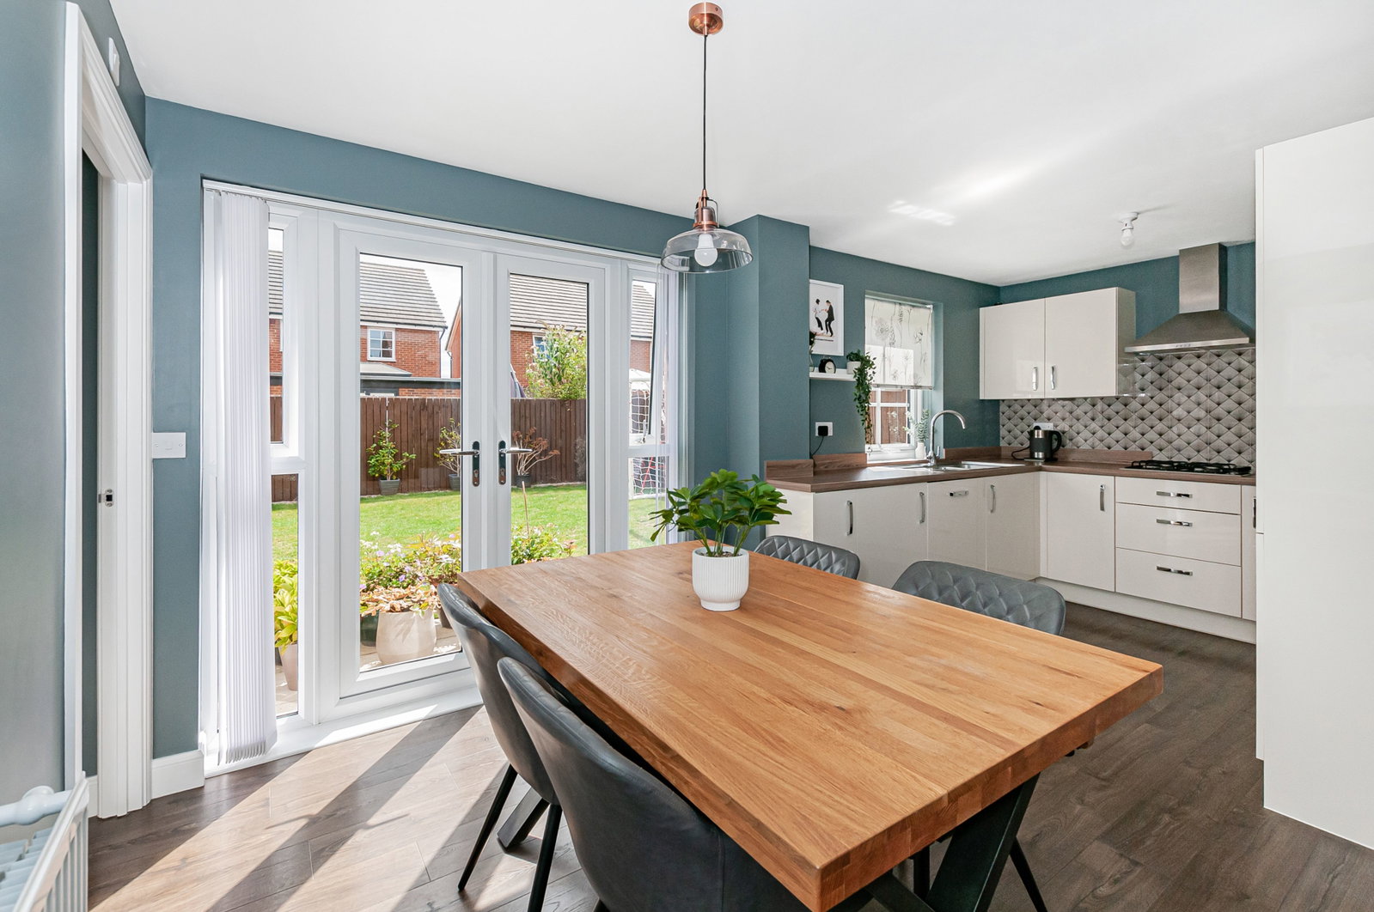
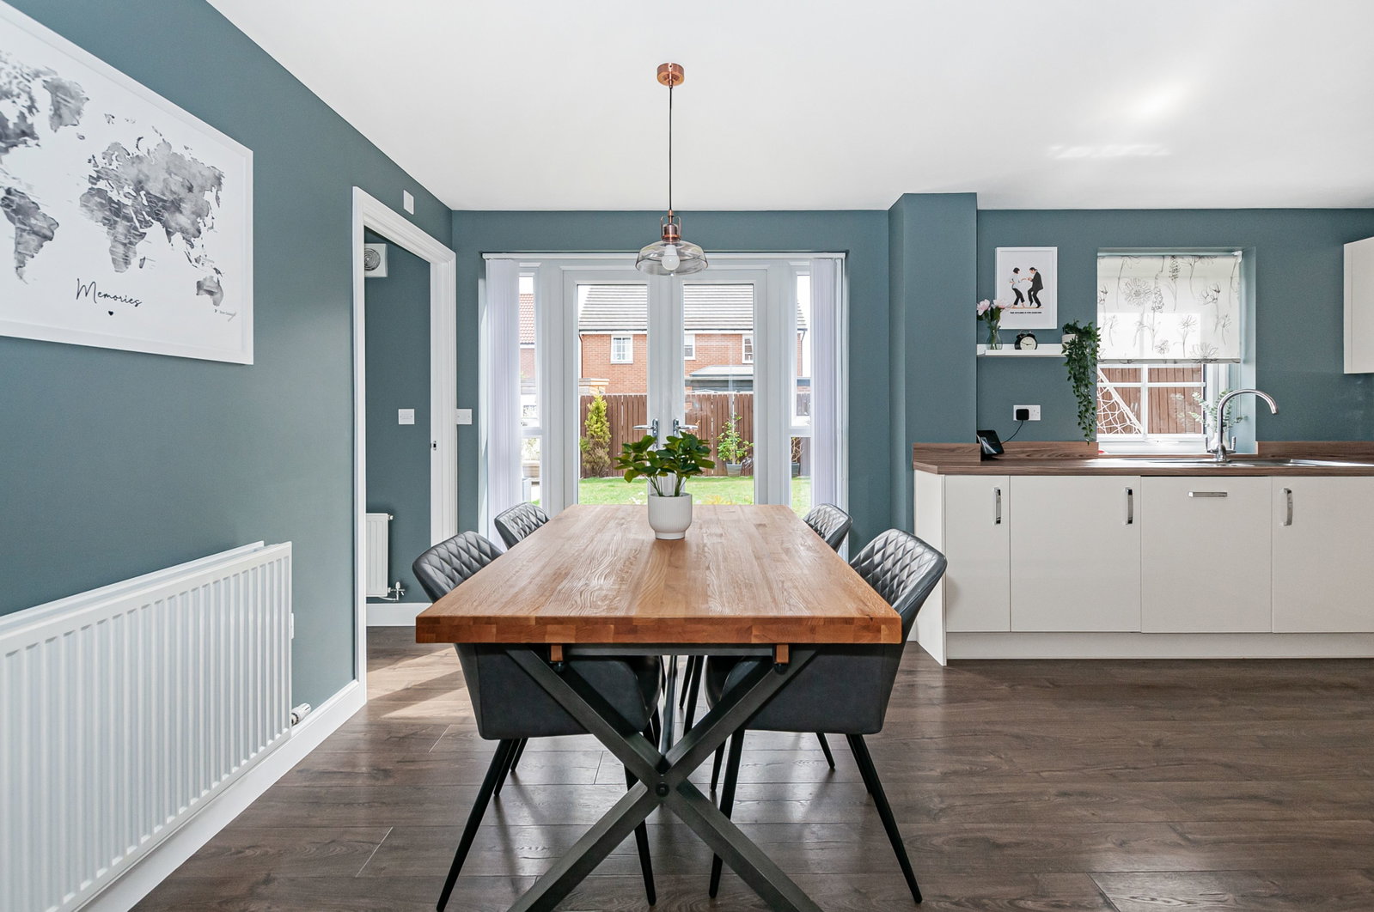
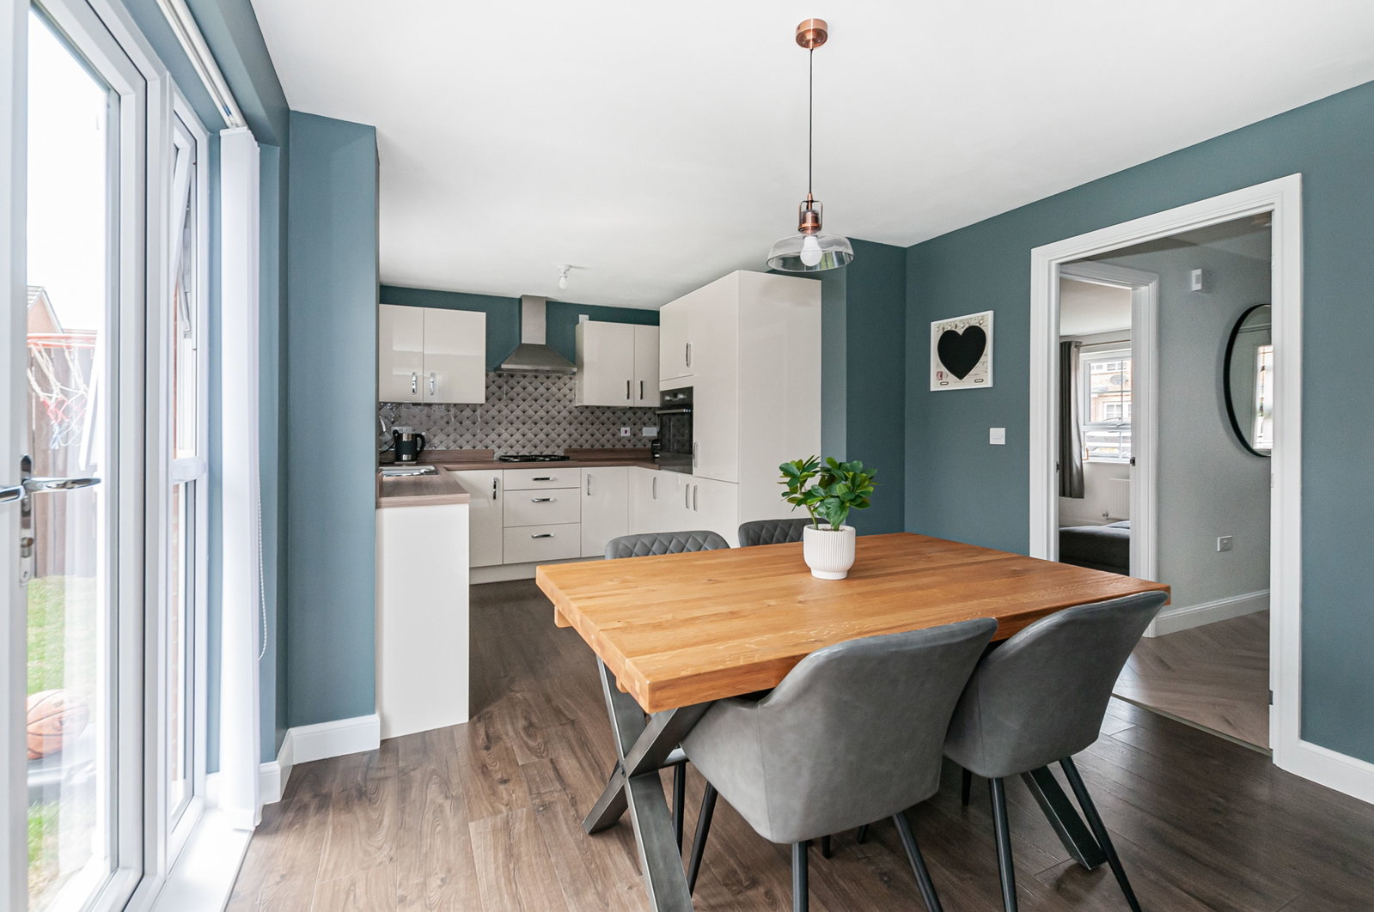
The kitchen/dining room is undoubtedly one of the standout spaces.
Finished in a sophisticated combination of soft white units, warm wood-effect work surfaces and a striking patterned splash back, the kitchen feels both contemporary and welcoming. There is excellent workspace, integrated cooking facilities and plenty of storage, while the adjoining dining area provides the perfect place to gather around the table.
Full-height glazed doors open directly onto the garden, bringing the outside in and making this a wonderfully sociable space.
Whether it is breakfast with the family, homework at the table, a relaxed Sunday lunch or friends gathered for dinner, this is a room designed around everyday life.
And the separate utility room is a real bonus — keeping the practical side of family life neatly tucked away.
A lounge you'll actually want to relax in
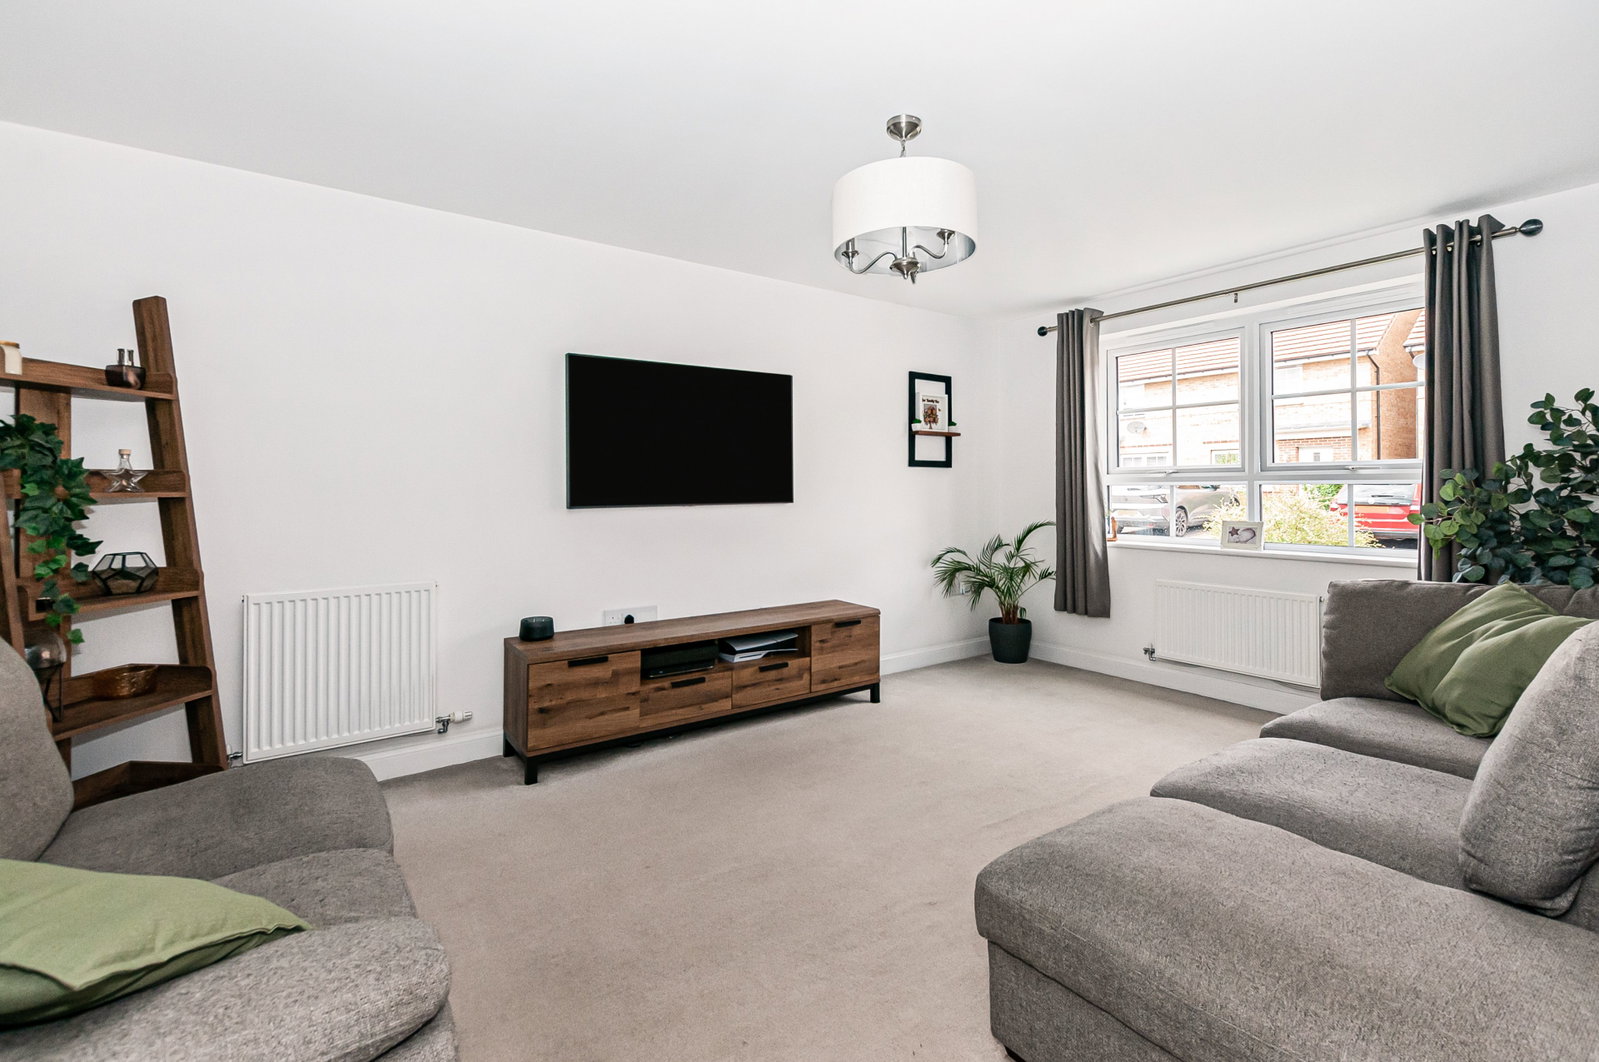
The separate lounge is calm, comfortable and beautifully light, with a generous seating arrangement, neutral décor and a large window overlooking the front.
It has that lovely feeling of being a room you can retreat to at the end of the day — somewhere to switch off, put your feet up and enjoy a film without being completely removed from the rest of the house.
The hallway itself sets the tone for the property, with stylish herringbone-effect flooring, crisp décor and the striking dark staircase creating a smart first impression.
Four bedrooms. Plenty of flexibility.
Upstairs, there are four well-proportioned bedrooms, giving the next owners the flexibility modern family life demands.
The principal bedroom is particularly appealing, with fitted mirrored wardrobes providing excellent storage and a calm, understated finish. The private en-suite adds an extra touch of convenience.
Bedrooms two and three offer comfortable double-bedroom options, Bedroom four is currently arranged as a relaxed snug with a futon, creating a really versatile additional space. It would work equally well as a home office, guest bedroom, teenager's retreat, dressing room or hobby space — giving the next owner the freedom to make it work around their own lifestyle.
The family bathroom is bright and fresh, with a full-size bath, contemporary sanitary ware and attractive tiling.
And then there's the garden...
Outside, the garden gives you exactly what family life calls for — a generous lawn for children and pets, a paved terrace for outdoor dining and a fabulous dedicated seating area that feels made for summer evenings. The owners have used pots and planters to add greenery and colour throughout, while the space itself offers plenty of opportunity to develop further over time.
Practicality hasn't been forgotten
For a busy family, the practical features are just as important as the pretty ones.
There's an integral garage, a generous driveway providing excellent off-road parking, a separate utility room, downstairs WC and useful storage throughout.
The house offers approximately 1,123 sq ft of internal accommodation, giving buyers that valuable combination of four bedrooms and genuinely usable living space.
This is a house that photographs beautifully — but we think you'll appreciate it even more when you walk through the door.
Measurements : - All measurements provided are approximate and for guidance purposes only. Floor plans are included as a service to our customers and are intended as a guide to layout only. Not to Scale.
Tenure : - The property is understood to be Freehold (To be confirmed by Vendor's Solicitor).
Services : - The property is understood to be connected to mains Drainage, Water, Electricity and Gas. we wish to inform prospective purchasers that we have not carried out a detailed survey, nor tested the services, appliances and specific fittings for this property.
Disclaimer : - These particulars are produced in good faith, are set out as a general guide only and do not constitute any part of an offer or a contract. None of the statements contained in these particulars as to this property are to be relied on as statements or representations of fact. Any intending purchaser should satisfy him/herself by inspection of the property or otherwise as to the correctness of each of the statements prior to making an offer.
Thinking Of Selling? - We would be delighted to offer a FREE - NO OBLIGATION appraisal of your property and provide realistic advice in all aspects of the property market. Whether your property is not yet on the market or you are experiencing difficulty selling, all appraisals will be carried out with complete confidentiality.
Location
Petfield Drive, Anlaby, Hull, East Riding of Yorkshire, HU10 7ET, Hull, East Riding of Yorkshire
Data
Listing Agent