$350,000
Santo Domingo D.N., Santo Domingo de Guzmán
Apartments for sale in Santo Domingo D.N., 200 m²
Santo Domingo D.N., Santo Domingo de Guzmán
$350,000
Description
General Description:
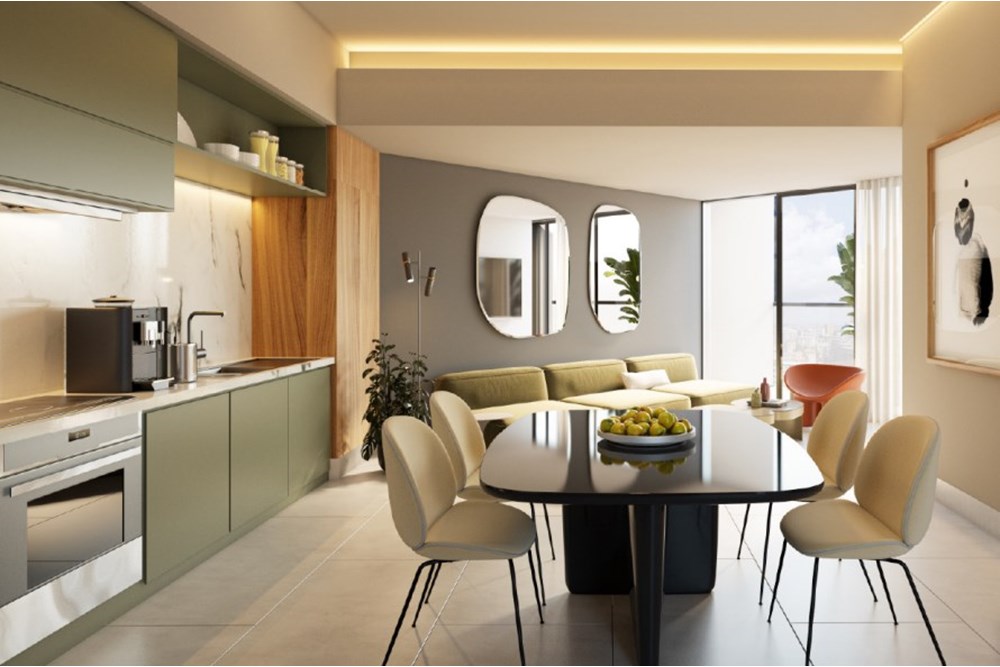
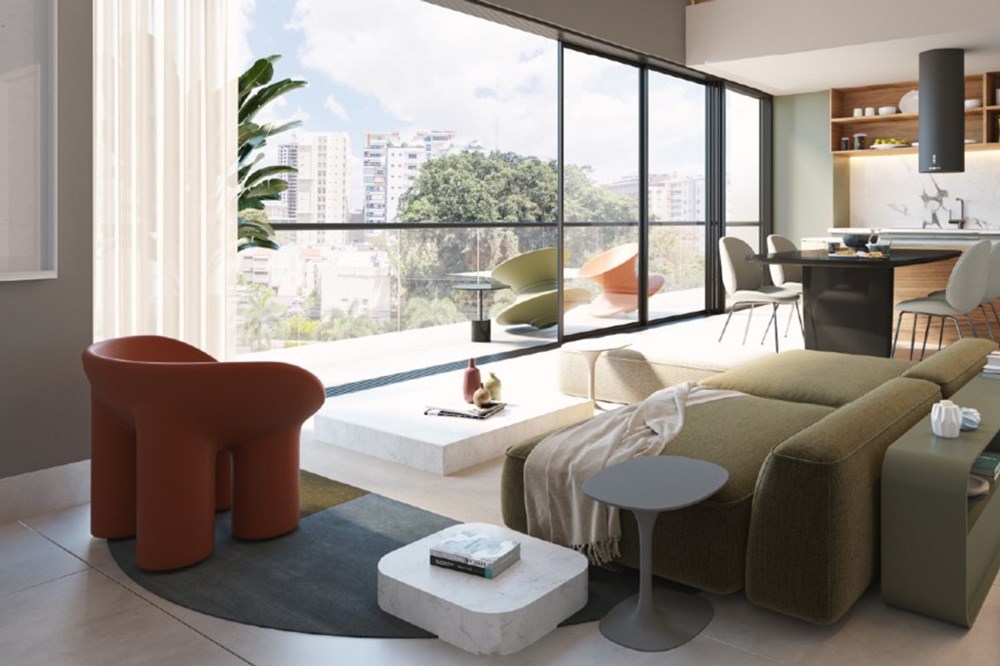
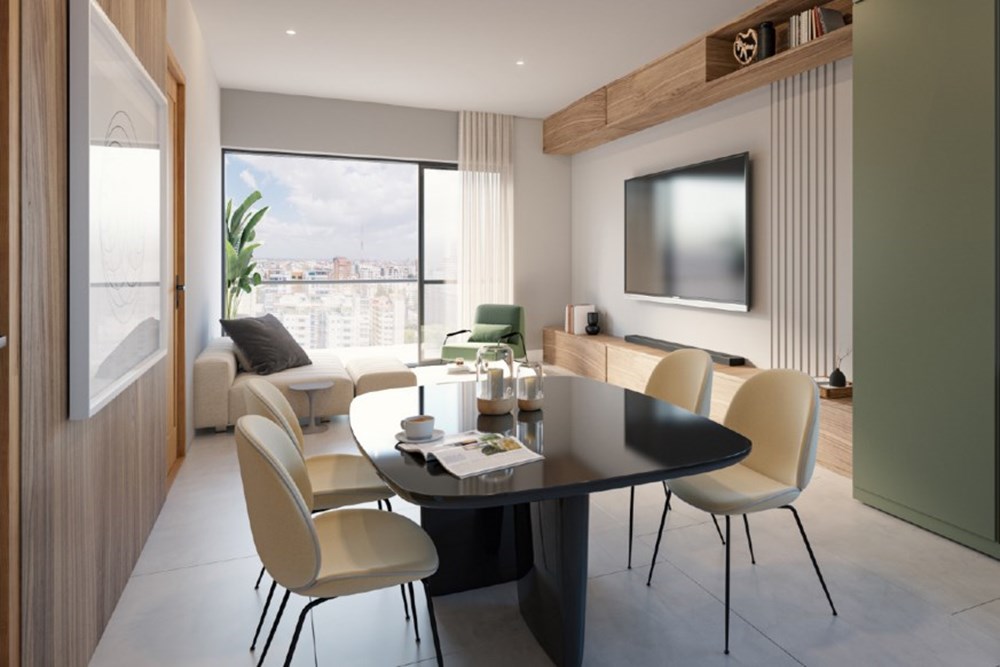
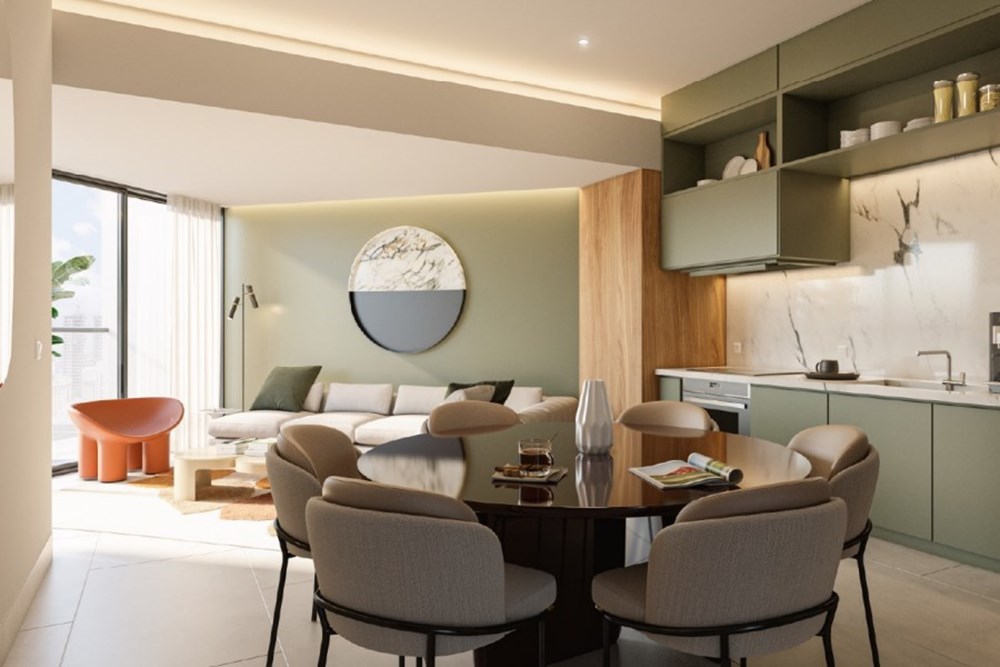
- It is an exclusive luxury apartment project designed to meet the needs and aspirations of those seeking a sophisticated and modern lifestyle in an impressive urban environment. Each apartment has been created with meticulous attention to detail, fusing elegance, comfort, and cutting-edge technology.
Highlighted Features:
Avant-Garde Architectural Design:
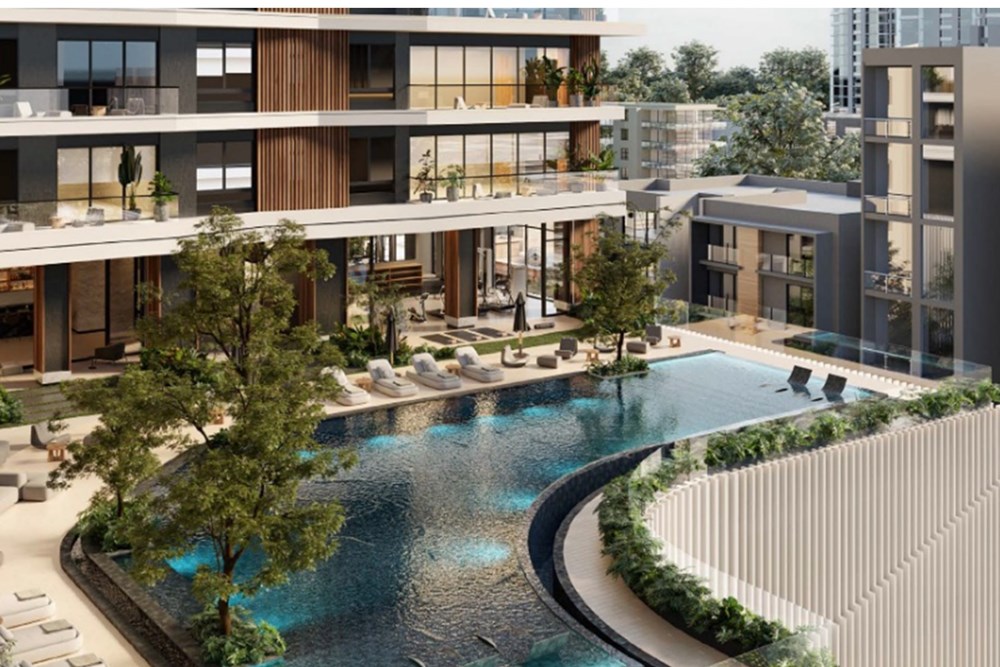
- Contemporary building with clean lines and high-end finishes.
- Open spaces that maximize natural light and offer panoramic views.
- Premium Finishes:
- Noble wood and marble floors in common areas.
- Kitchens equipped with state-of-the-art stainless steel appliances.
Bathrooms designed as spas, with hydromassage showers and high-quality fixtures.
Exclusive Amenities:
- 24/7 concierge service.
- State-of-the-art gymnasium.
- Infinity pool with views of the urban horizon.
- Event hall and spaces for private meetings.
This project seeks to change the way different spaces are enjoyed around you, from the way of living to the way its inhabitants coexist in their surroundings.
With a marketing strategy focused on highlighting the comfort, exclusivity, and practicality offered by the project, it aims to reach a target audience interested in acquiring a property to live in or invest in.
The excellent quality-to-price ratio and available financing options are highlighted.
Tower Characteristics:
General Project Description:
Lobby
Café
Urban Spaces
Gymnasium
Swimming Pool
Lounge Bar
Coworking
Bathrooms
Landscaping
Administration
Kids Room
Teens' Club
Uncovered Terrace
Emergency Staircase
APARTMENT TYPE 01:
80.20 Sqm
Living Room
Dining Room
Kitchen
Balcony
Laundry Area
Half Bath
Master Bedroom
Bathroom
Walk-in Closet
APARTMENT TYPE 02:
150.70 Sqm
Living Room
Dining Room
Kitchen
Balcony
Laundry Area
Half Bath
Master Bedroom 150.70 Sqm
Master Bathroom
Walk-in Closet
Secondary Bedroom
Bathroom
Study
Service Bedroom
Service Bathroom
APARTMENT TYPE 3:
108.00 Sqm
Living Room
Dining Room
Kitchen
Balcony
Laundry Area
Bathroom
Master Bedroom
Master Bathroom
Closet
Study
APARTMENT TYPE 09:
78.70 Sqm
Kitchen
Dining Room
Living Room
Balcony
Laundry Area
Guest Bathroom
Master Bedroom
Bathroom
Walk-in Closet
APARTMENT TYPE 06 PH 03:
239.50 Sqm
Living Room
Dining Room
Kitchen
Balcony
Laundry Area
Half Bath
Master Bedroom
Master Bathroom
Walk-in Closet
Secondary Bedroom
Bathroom
Dressing Room
Tertiary Bedroom
Dressing Room
Bathroom
Service Bedroom
Service Bathroom
Family Living Area
Terrace
Family Room
PAYMENT PLANS:
Reservation $5,000
Deposit 20%
Construction 40%
Delivery 40%
Delivery September 2026.
Listing Agent