
€649,000
Yvoire
AVAILABLE
House for sale in Yvoire, 195 m²
Yvoire
€649,000
4Bed
1Bath
195m²
Type: House
Description
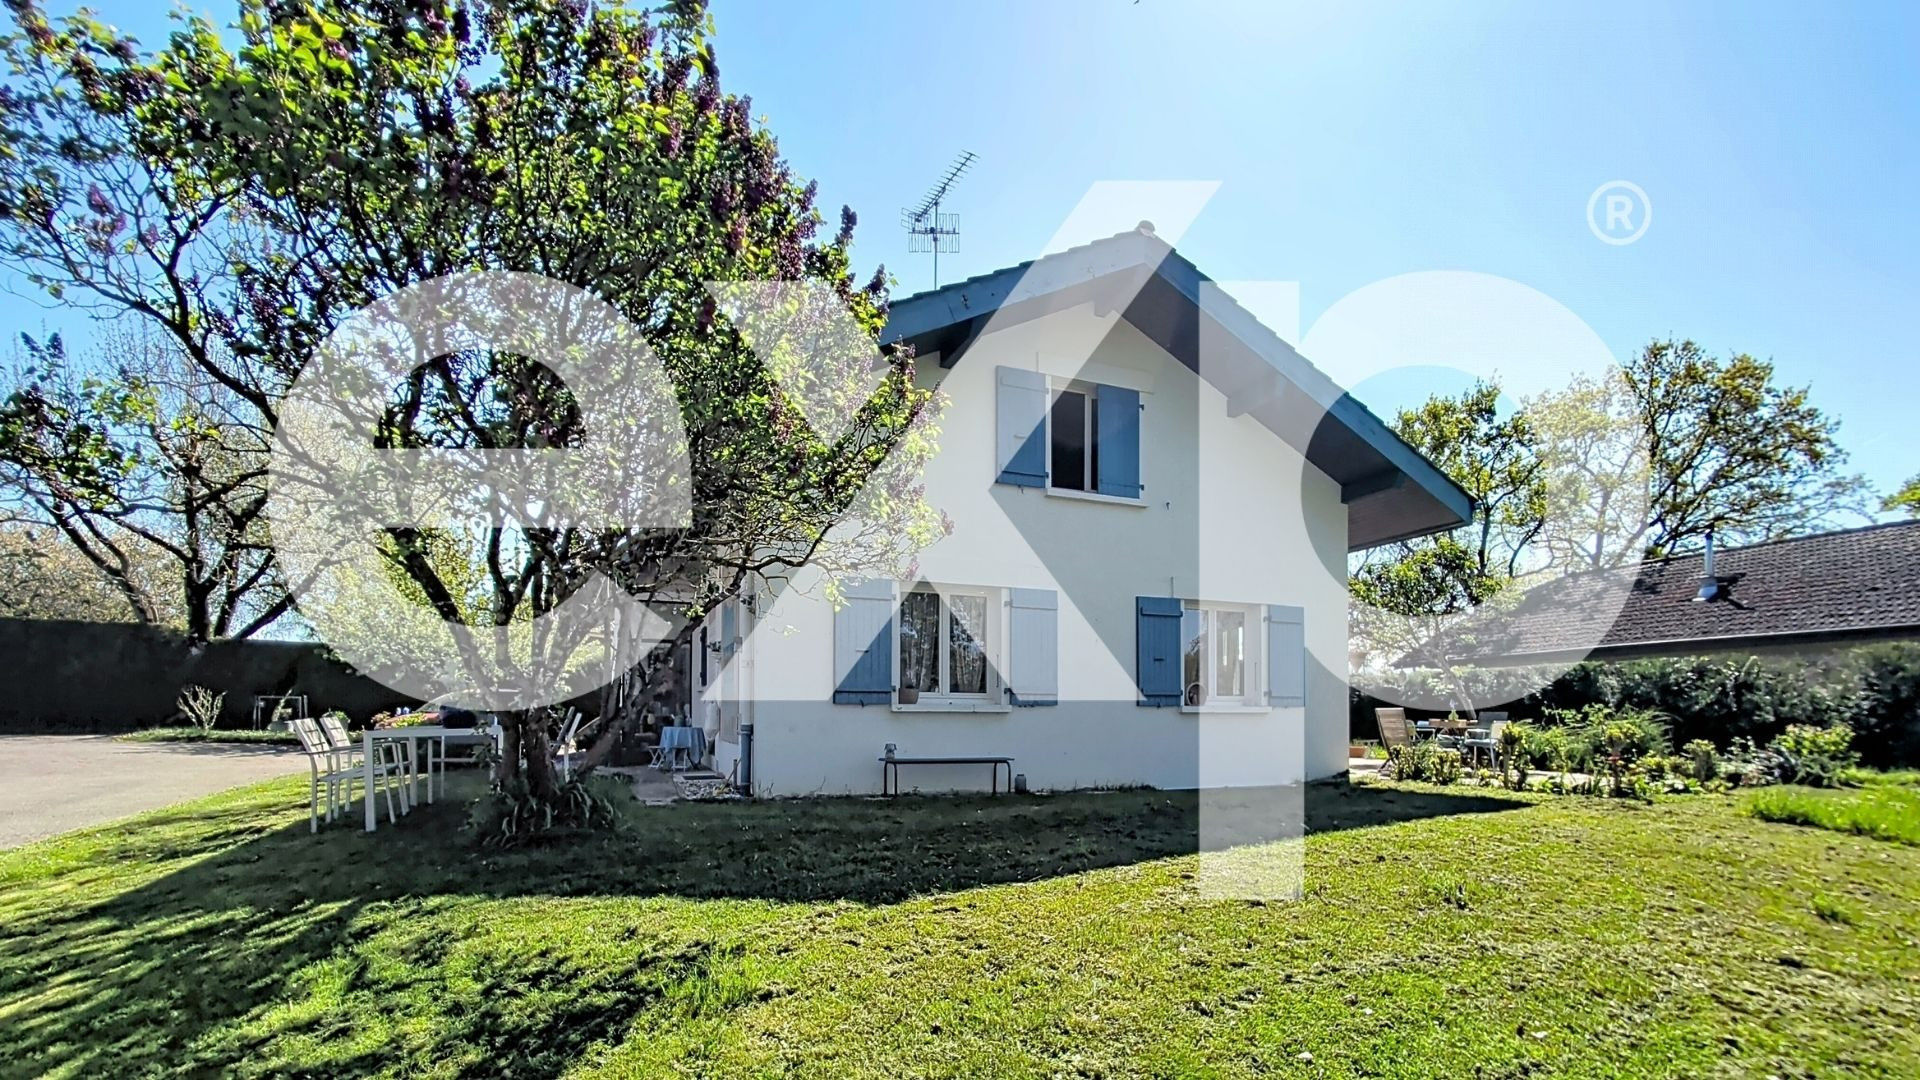
In the quiet of a cul-de-sac, in the municipality of Yvoire, this family home of 126 m² of living space (Carrez law) develops nearly 200 m² of usable surfaces on a plot of over 800 m², with a small view of the lake.
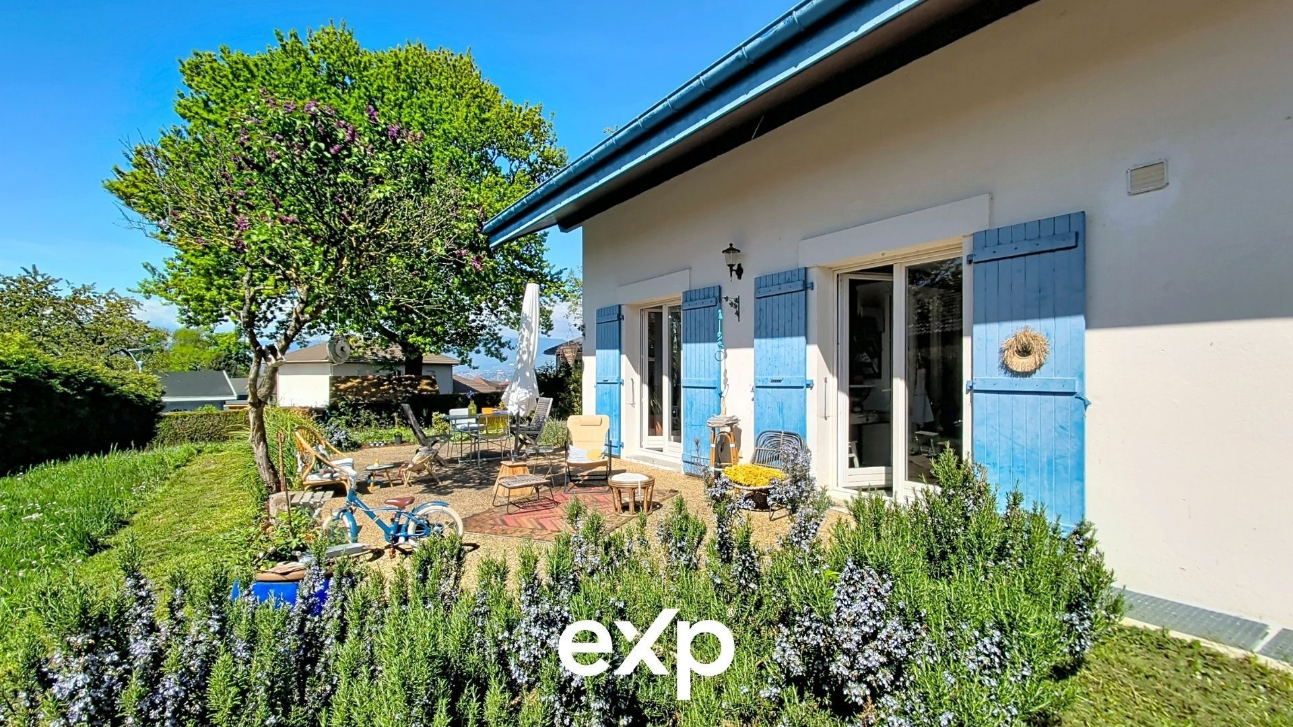
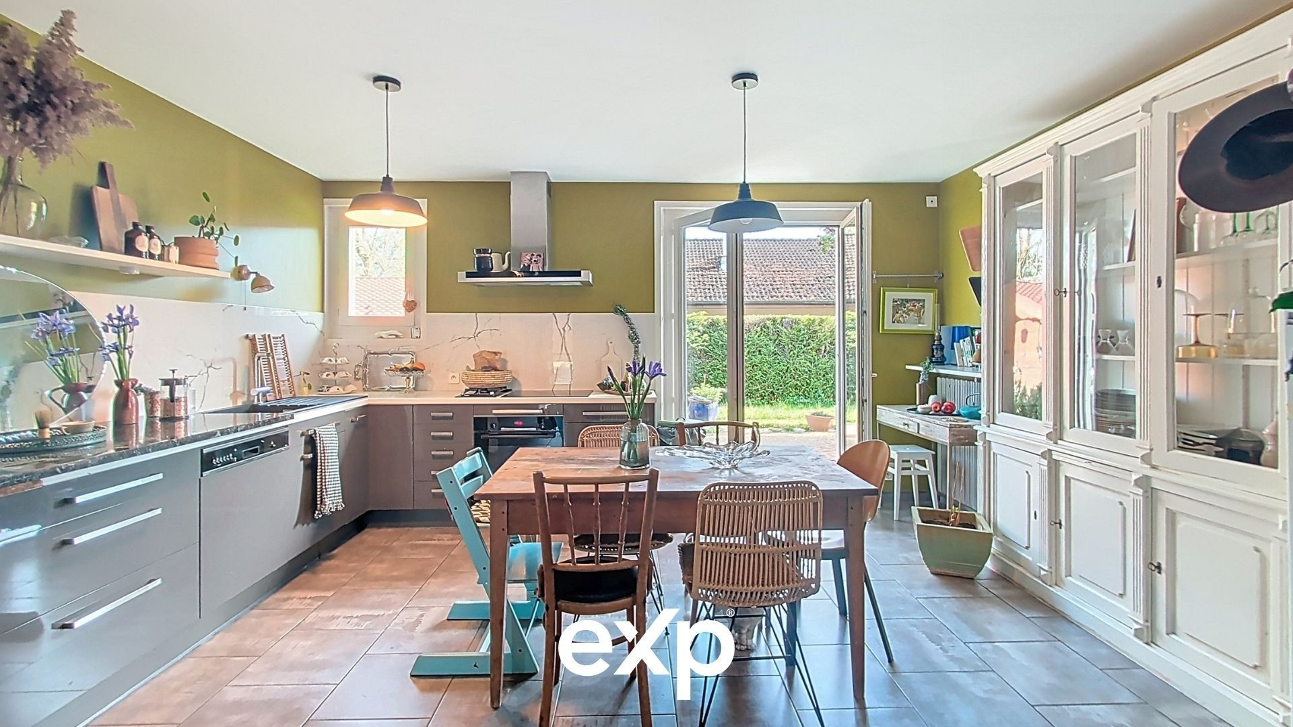
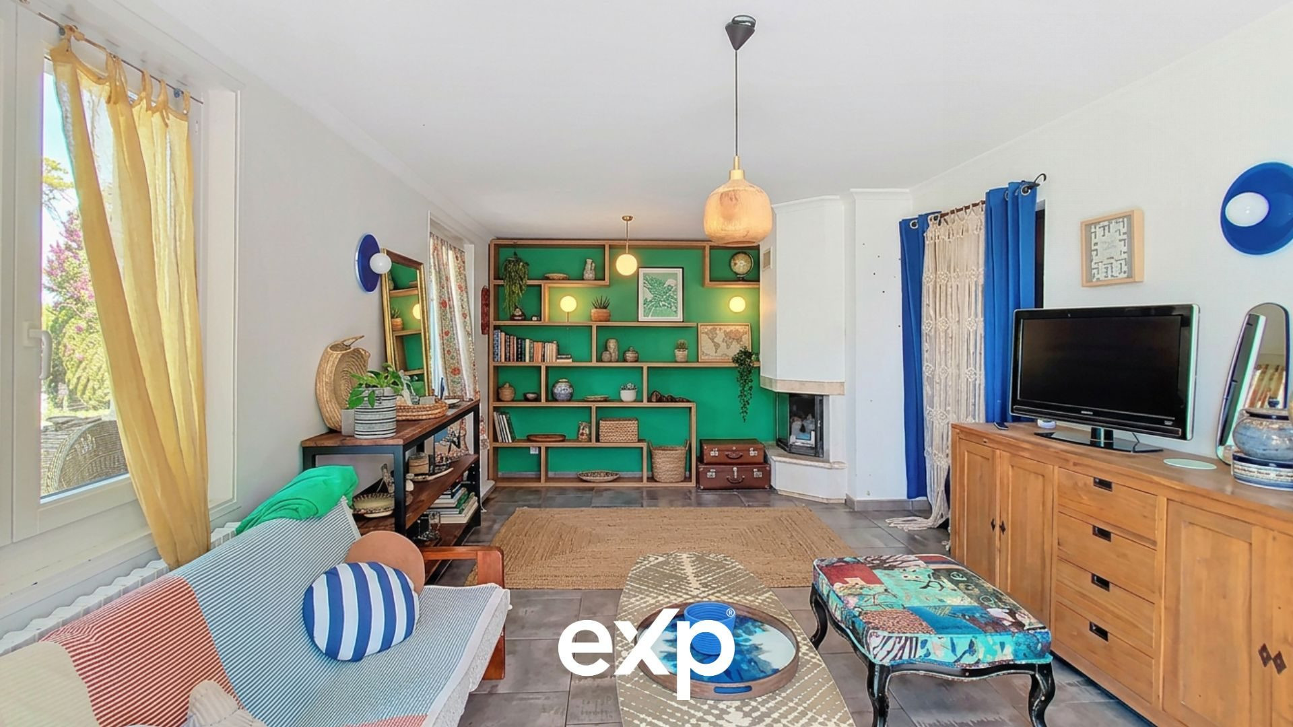
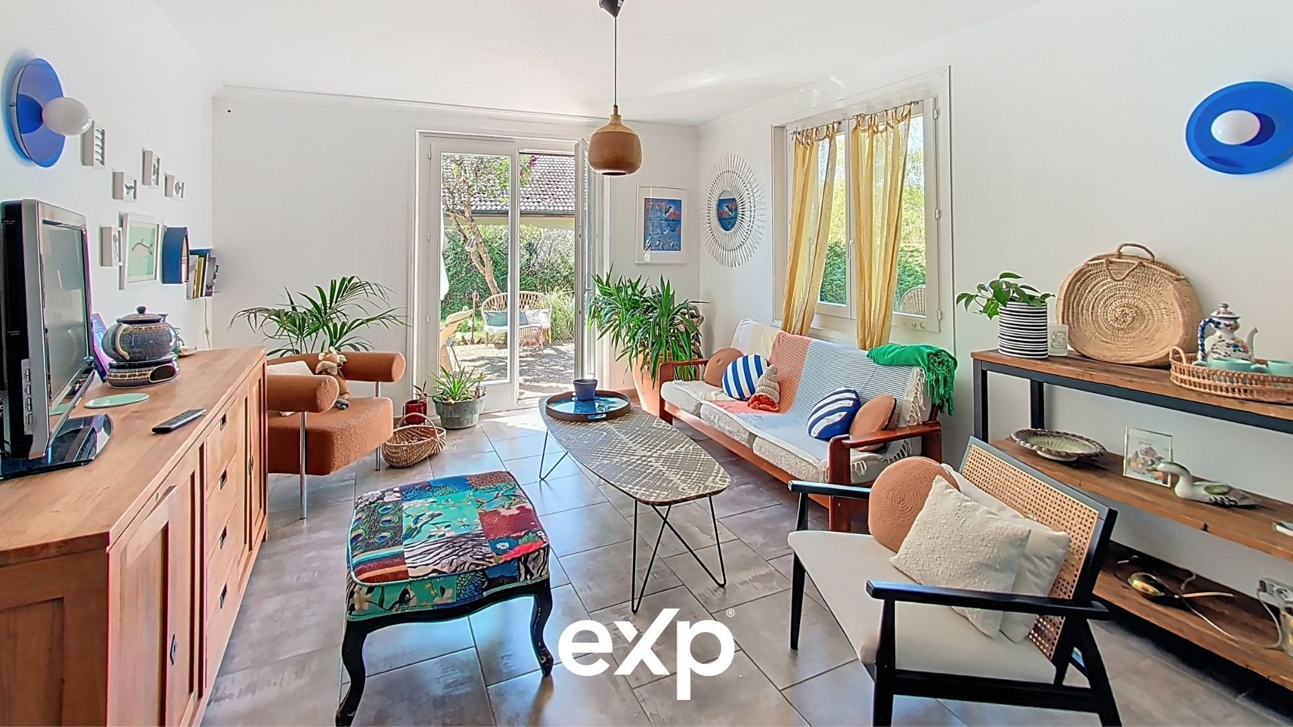
The ground floor includes an entrance, an independent WC, a kitchen, a living room with fireplace opening onto the terrace and garden, as well as direct access to the garage.
On the upper floor, you will find three bedrooms, a spacious mezzanine area, as well as a bathroom equipped with a shower and bathtub.
The full basement houses a laundry room and offers numerous storage spaces or development areas according to your needs.
Built on a concrete slab in 1980, the house has benefited from recent improvements, including the replacement of windows with double glazing and the installation of a heat pump.
The garage and basement present real development potential, while an extension of the house remains possible, offering beautiful prospects for evolution for a future life project.
The ground floor includes an entrance, an independent WC, a kitchen, a living room with fireplace opening onto the terrace and garden, as well as direct access to the garage.
On the upper floor, you will find three bedrooms, a spacious mezzanine area, as well as a bathroom equipped with a shower and bathtub.
The full basement houses a laundry room and offers numerous storage spaces or development areas according to your needs.
Built on a concrete slab in 1980, the house has benefited from recent improvements, including the replacement of windows with double glazing and the installation of a heat pump.
The garage and basement present real development potential, while an extension of the house remains possible, offering beautiful prospects for evolution for a future life project.
Legal Information
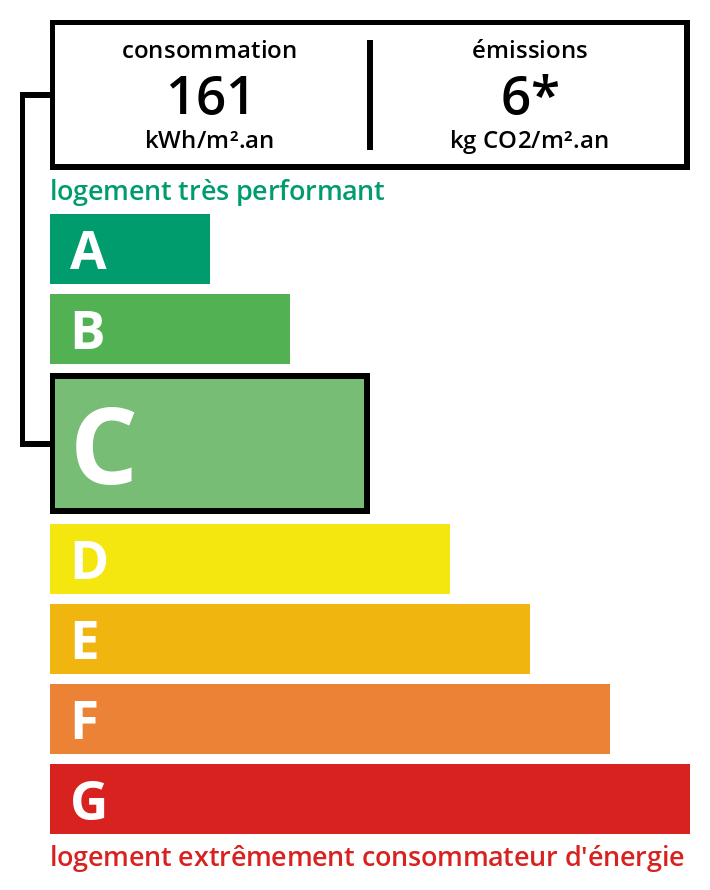
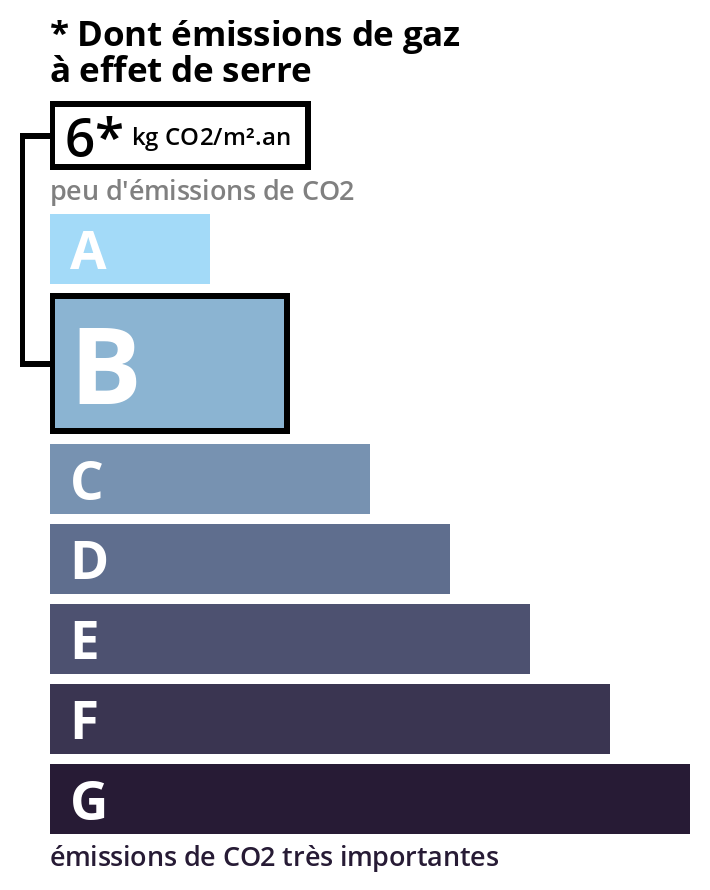
Fees to be paid by the seller. Energy class C, Climate class B Estimated average amount of annual energy expenditure for standard use, based on the year's energy prices 2021: between 1870.00 and 2570.00 €. Information on the risks to which this property is exposed is available on the Geohazards website: georisques.gouv.fr.
Energy Information
Climate Information
Energy Information
Listing Agent
