£310,000
Hollin Road, Macclesfield, Macclesfield, Cheshire
End Of Terrace House for sale in Macclesfield, Hollin Road, Macclesfield
Hollin Road, Macclesfield, Macclesfield, Cheshire
£310,000
Description
**Please Quote Ref JS0322 When Calling **
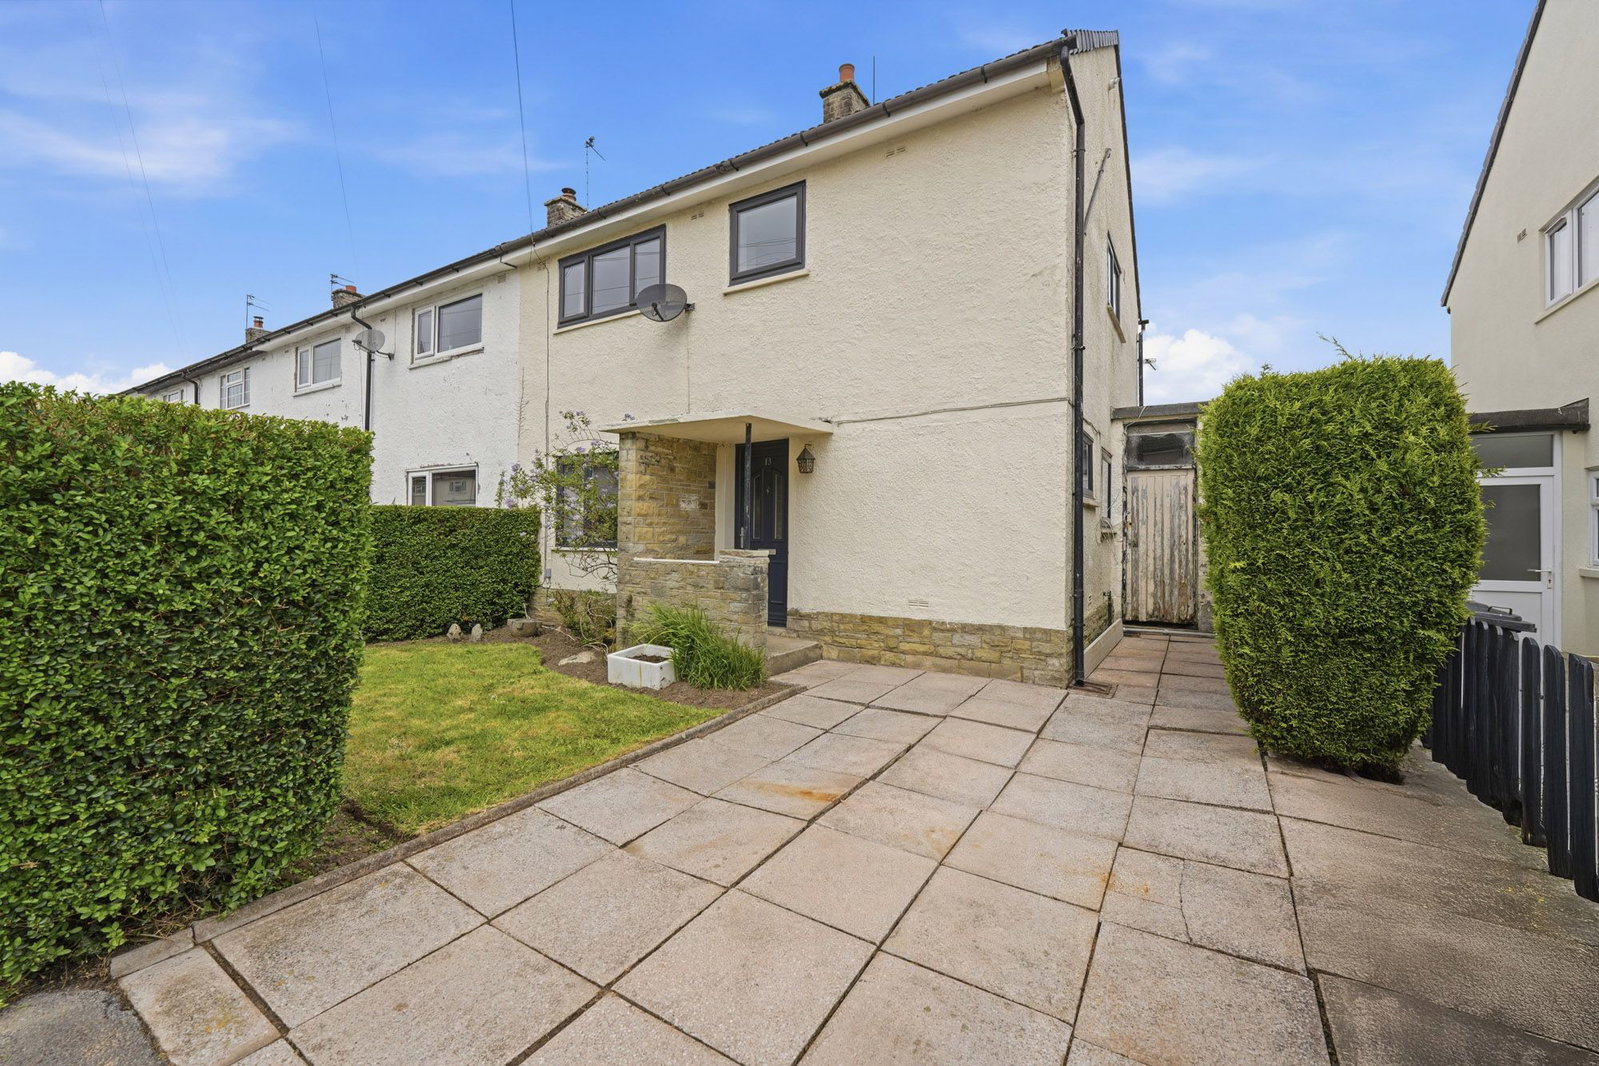
Set along a quiet no-through road within a popular residential pocket of Bollington, this three-bedroom end-terrace home offers a well-balanced layout, generous outside space and useful flexibility for the future, with the added benefit of being well presented and ready to move straight into.
The house has clearly been cared for over the years and presents well throughout, giving you a home that feels comfortable from day one whilst still offering scope to alter or enhance certain areas over time should your needs change.
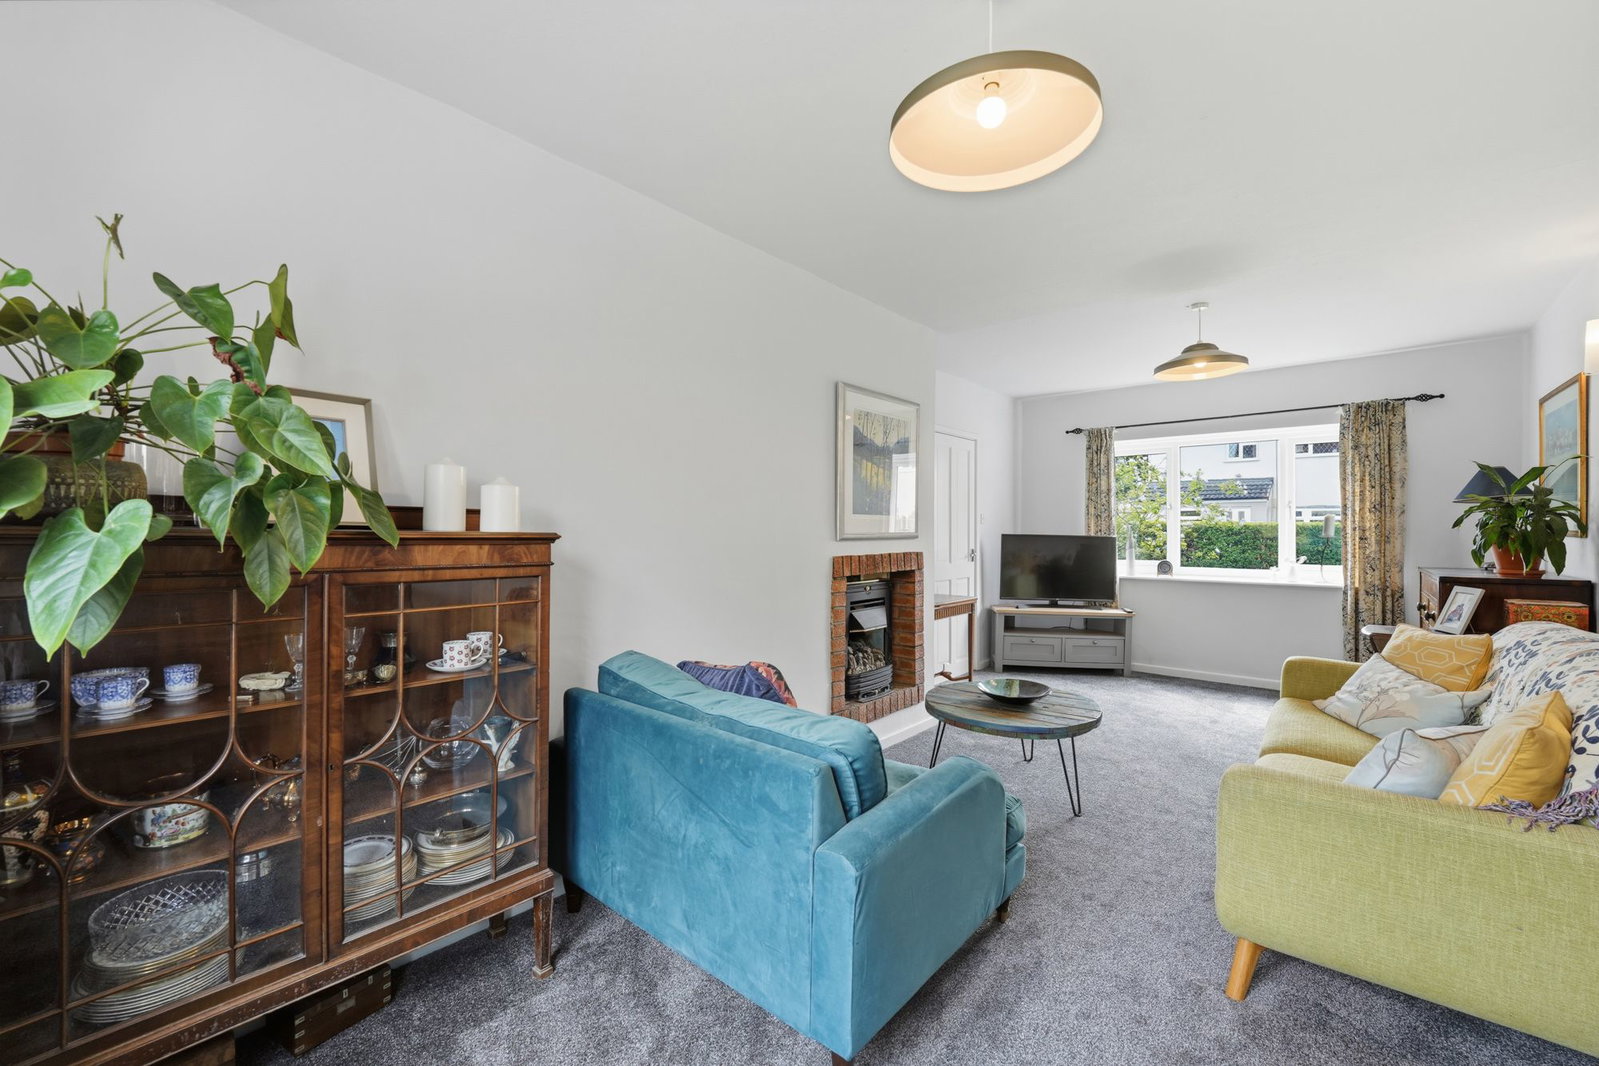
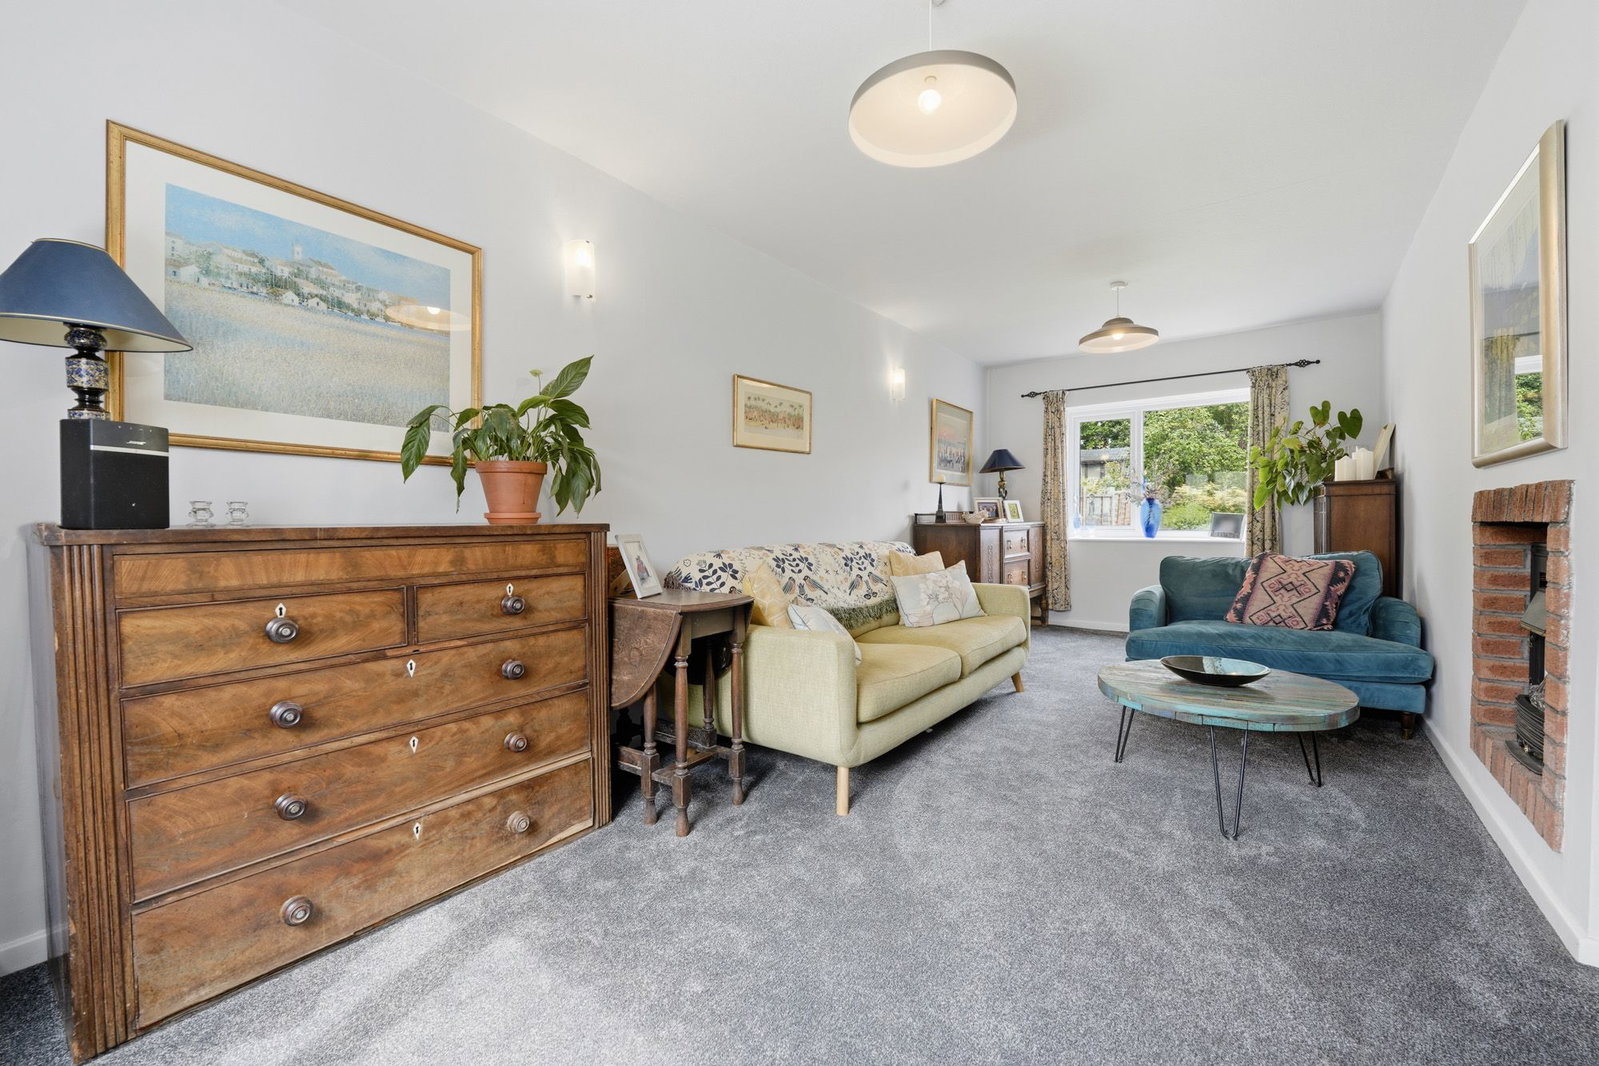
Step inside and you’re welcomed into an entrance hall, creating a natural separation between the living accommodation and the first floor. The lounge runs the full depth of the house, forming a bright dual-aspect reception room with windows to both the front and rear elevations, allowing plenty of natural light to flow through the space. It’s a comfortable everyday living room with good proportions and flexibility in how you choose to furnish it.
To the rear, the dining kitchen acts as the natural hub of the home, fitted with a range of wall and base units and offering space for dining alongside the kitchen itself — a layout that works well for both everyday living and family life.
Beyond the kitchen, the adjoining outbuilding adds another practical layer to the property. Whether kept as it is for utility and storage purposes, adapted into a more usable internal space, or potentially removed to create room for an extension (subject to any necessary permissions), it offers genuine flexibility and future potential without taking away from what is already a very liveable home.
Upstairs, the first floor is well arranged with three bedrooms and a family bathroom, all presented in keeping with the rest of the house and ready for immediate use.
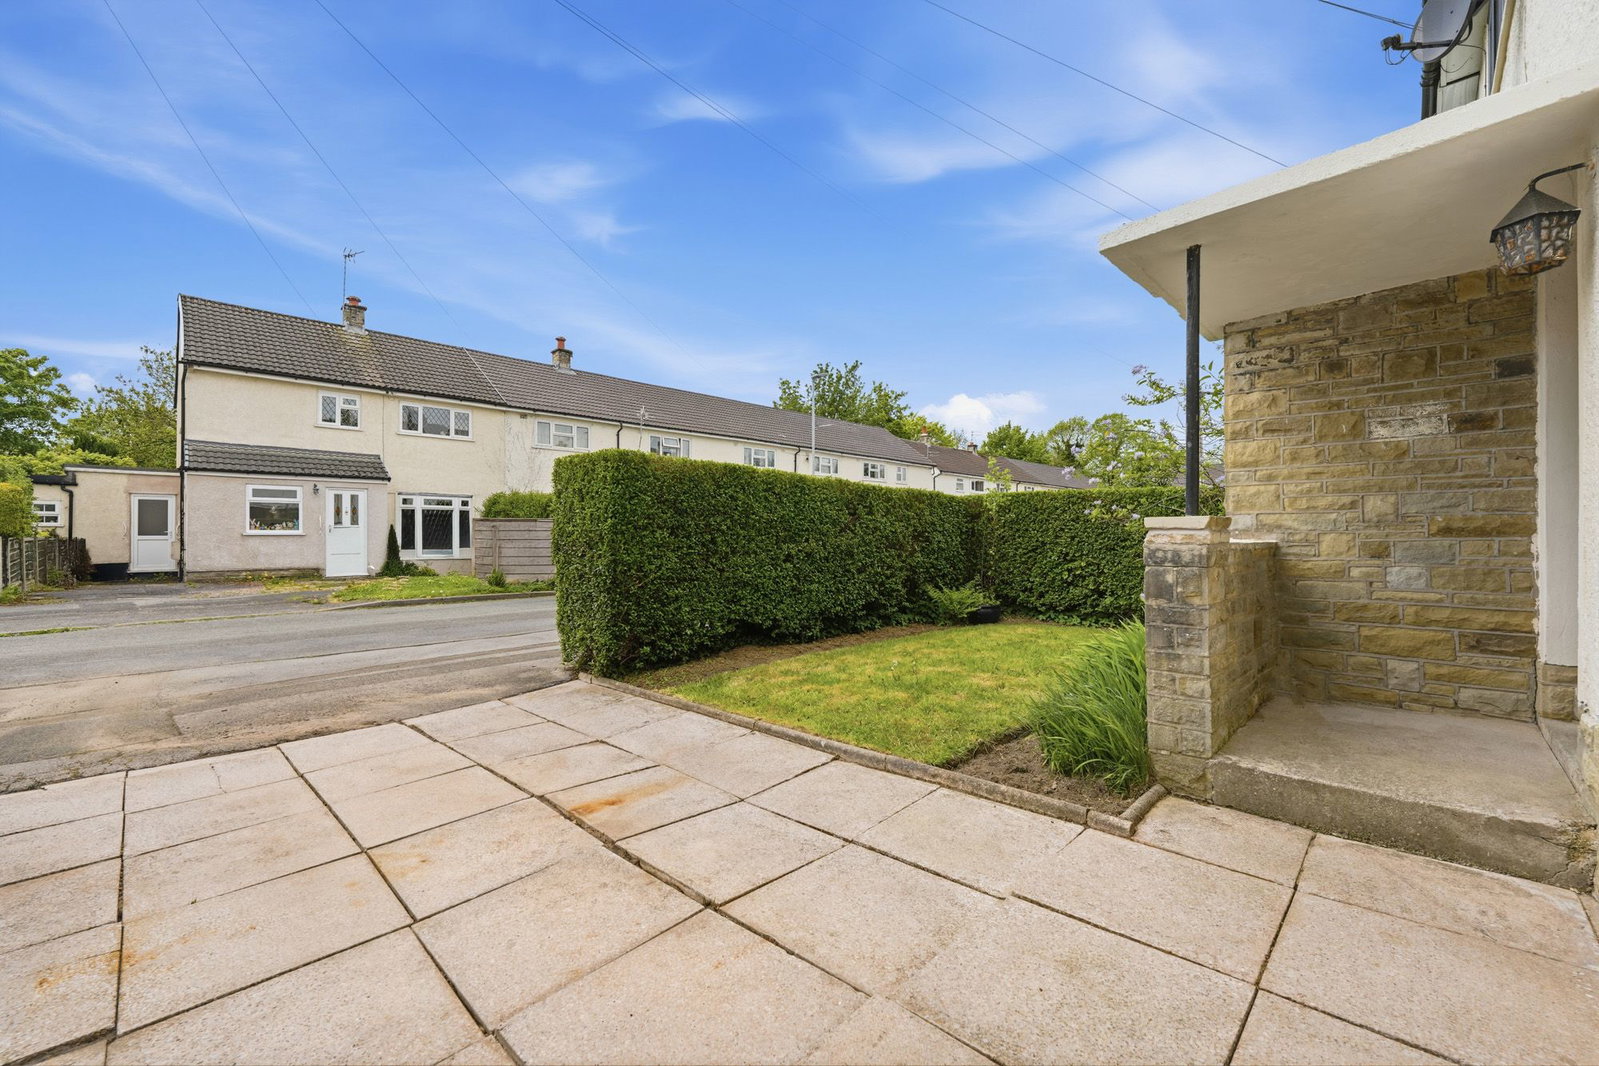
Outside, the property is set back from the road behind a paved driveway providing off-road parking, alongside a lawned front garden screened by a mature privet hedge, giving a nice degree of privacy. To the rear, the enclosed garden is mainly laid to lawn with flagged patio seating areas, mature planting and space to enjoy throughout the warmer months.
The location is a strong part of the appeal too. Positioned within walking distance of St John's Church of England Primary School, Bollington, the scenic towpaths of the Macclesfield Canal, Bollington Wharf Marina and the ever-popular Middlewood Way, you’re well placed for both day-to-day convenience and getting out into the surrounding countryside. Bollington continues to be one of the area’s most sought-after places to live, balancing a strong community feel with easy access into Macclesfield and wider commuter links.
A home that’s ready to enjoy now, with flexibility for the future if and when you want it.
For more information, please call James, Carly or Dawn on the details provided.
Local Authority - Cheshire East
Council Tax Band - B
Tenure - FREEHOLD
Ground Floor
Entrance Hall
8'3" x 3'1" plus 10'9" into staircase uPVC double glazed entrance door to the front elevation with adjoining uPVC double glazed window to the side elevation. Wall lighting, thermostatic radiator, useful under-stairs storage cupboard and staircase rising to the first floor.
Lounge
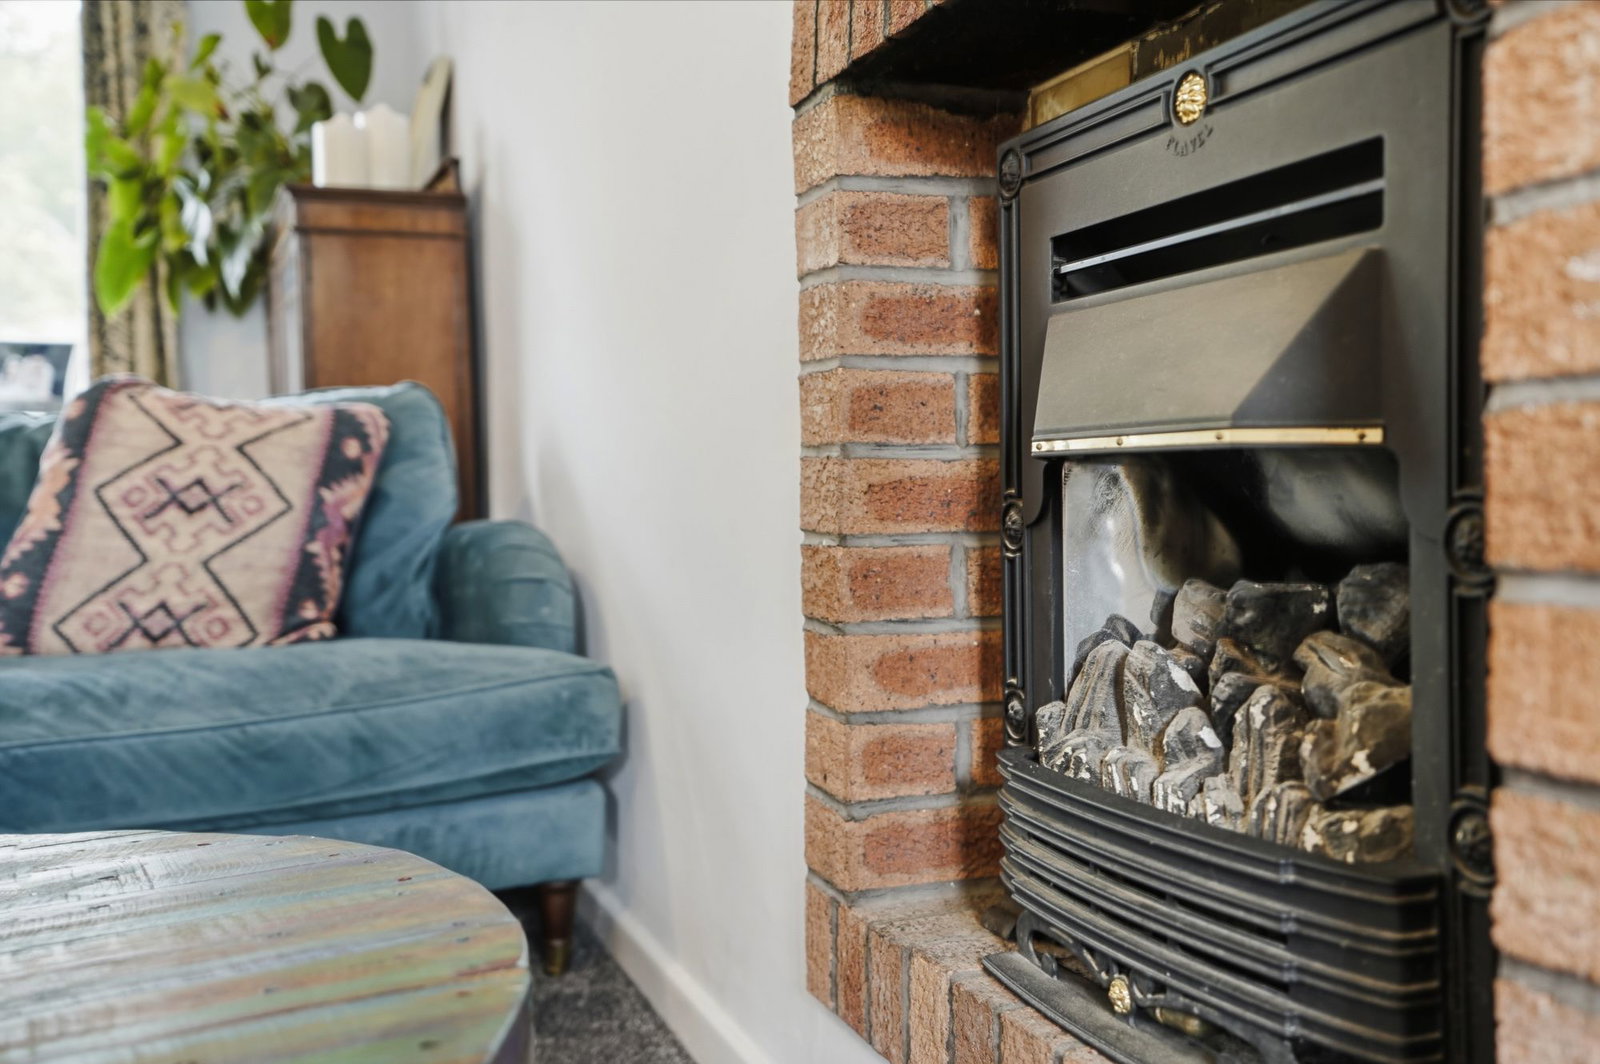
21'3" x 10'9" reducing to 9'3" A spacious dual aspect reception room with uPVC double glazed windows to the front and rear elevations, allowing for excellent natural light throughout. Two ceiling pendant light points, thermostatic radiator, power points and inset living flame gas fire (currently capped).
Dining Kitchen
14'7" reducing to 12'4" x 12'4" Fitted with a range of wall and base units with contrasting work surfaces incorporating a one and a half bowl stainless steel sink with mixer tap over. Space for a range-style cooker, plumbing and space for a dishwasher and space for an under-counter fridge and freezer. uPVC double glazed windows to the rear and side elevations, recessed downlighting, thermostatic radiator, power points, tiled splashbacks and door leading through to the outhouse.
Outhouse
16'1" x 6'5" A useful additional space with timber doors to the front and rear side elevations, wall lighting, power points, plumbing and space for a washing machine and further white goods/appliances.
First Floor
Landing
15'4" x 2'9" uPVC double glazed window to the front elevation, ceiling pendant light point, loft access, power point and useful storage cupboard.
Main Bedroom
11'8" x 10'8" uPVC double glazed window to the front elevation, thermostatic radiator and power points.
Second Bedroom
9'1" x 10'9" uPVC double glazed window to the rear elevation, ceiling pendant light point, thermostatic radiator and power points.
Third Bedroom
8'9" x 7'5" uPVC double glazed window to the side elevation, ceiling pendant light point, thermostatic radiator, power points and bulkhead storage cupboard over the staircase.
Bathroom
5'5" x 10'9" Fitted with a white three-piece suite comprising a P-shaped panelled bath with electric shower over, chrome mixer tap and curved glazed shower screen, pedestal wash hand basin with chrome mixer tap and low-level push flush WC. uPVC double glazed window to the rear elevation, recessed downlighting, thermostatic radiator and tiled splashbacks.
External
Front
The property is set back from the road behind a paved driveway providing off-road parking, alongside a lawned front garden. A mature privet hedge provides a good degree of privacy from the roadside.
Rear
To the rear, you will find a private enclosed garden, bound by timber fence panelling and posts. The garden is mainly laid to lawn with two flagged patio seating areas, complemented by mature shrubs, trees and established flower beds. Outside water tap.
CAVEAT EMPTOR - it is the buyer's responsibility to verify and check that all the information is correct and that all goods and services are in working order before committing to purchase the property. My details are worked in conjunction with my sellers and collectively we aim to ensure that the information provided at the time of advertising is correct and as accurate as possible, however their accuracy is not a guarantee and the information provided does not form part of a contract and are not to be relied upon as statements of fact but only as a guide - particularly relating to specifics of a lease under a leasehold or freehold property. Any services and appliances listed in the information set out above have not been tested by me and there is no guarantee is given in relation to their operational ability or efficiency. All measurements have been taken with a 'laser measure' and are provided as a guide to buyers only and are not to be taken as exact measurements. Any fixtures and fittings to be included in the sale of the property, even if mentioned above should be clarified with your solicitor before committing to purchase.
Location
Hollin Road, Macclesfield, Macclesfield, Cheshire
Data
Listing Agent