
R5,800,000
770 South Street, Wilderness Central, Wilderness, Western Cape, Wilderness Central, Wilderness, Western Cape
House for sale in Wilderness Central, Wilderness, 770 South Street, Wilderness Central, Wilderness, Western Cape, 294 m²
770 South Street, Wilderness Central, Wilderness, Western Cape, Wilderness Central, Wilderness, Western Cape
R5,800,000
Ref:1598509
4Bed
4Bath
1418m²
Type: House
Description
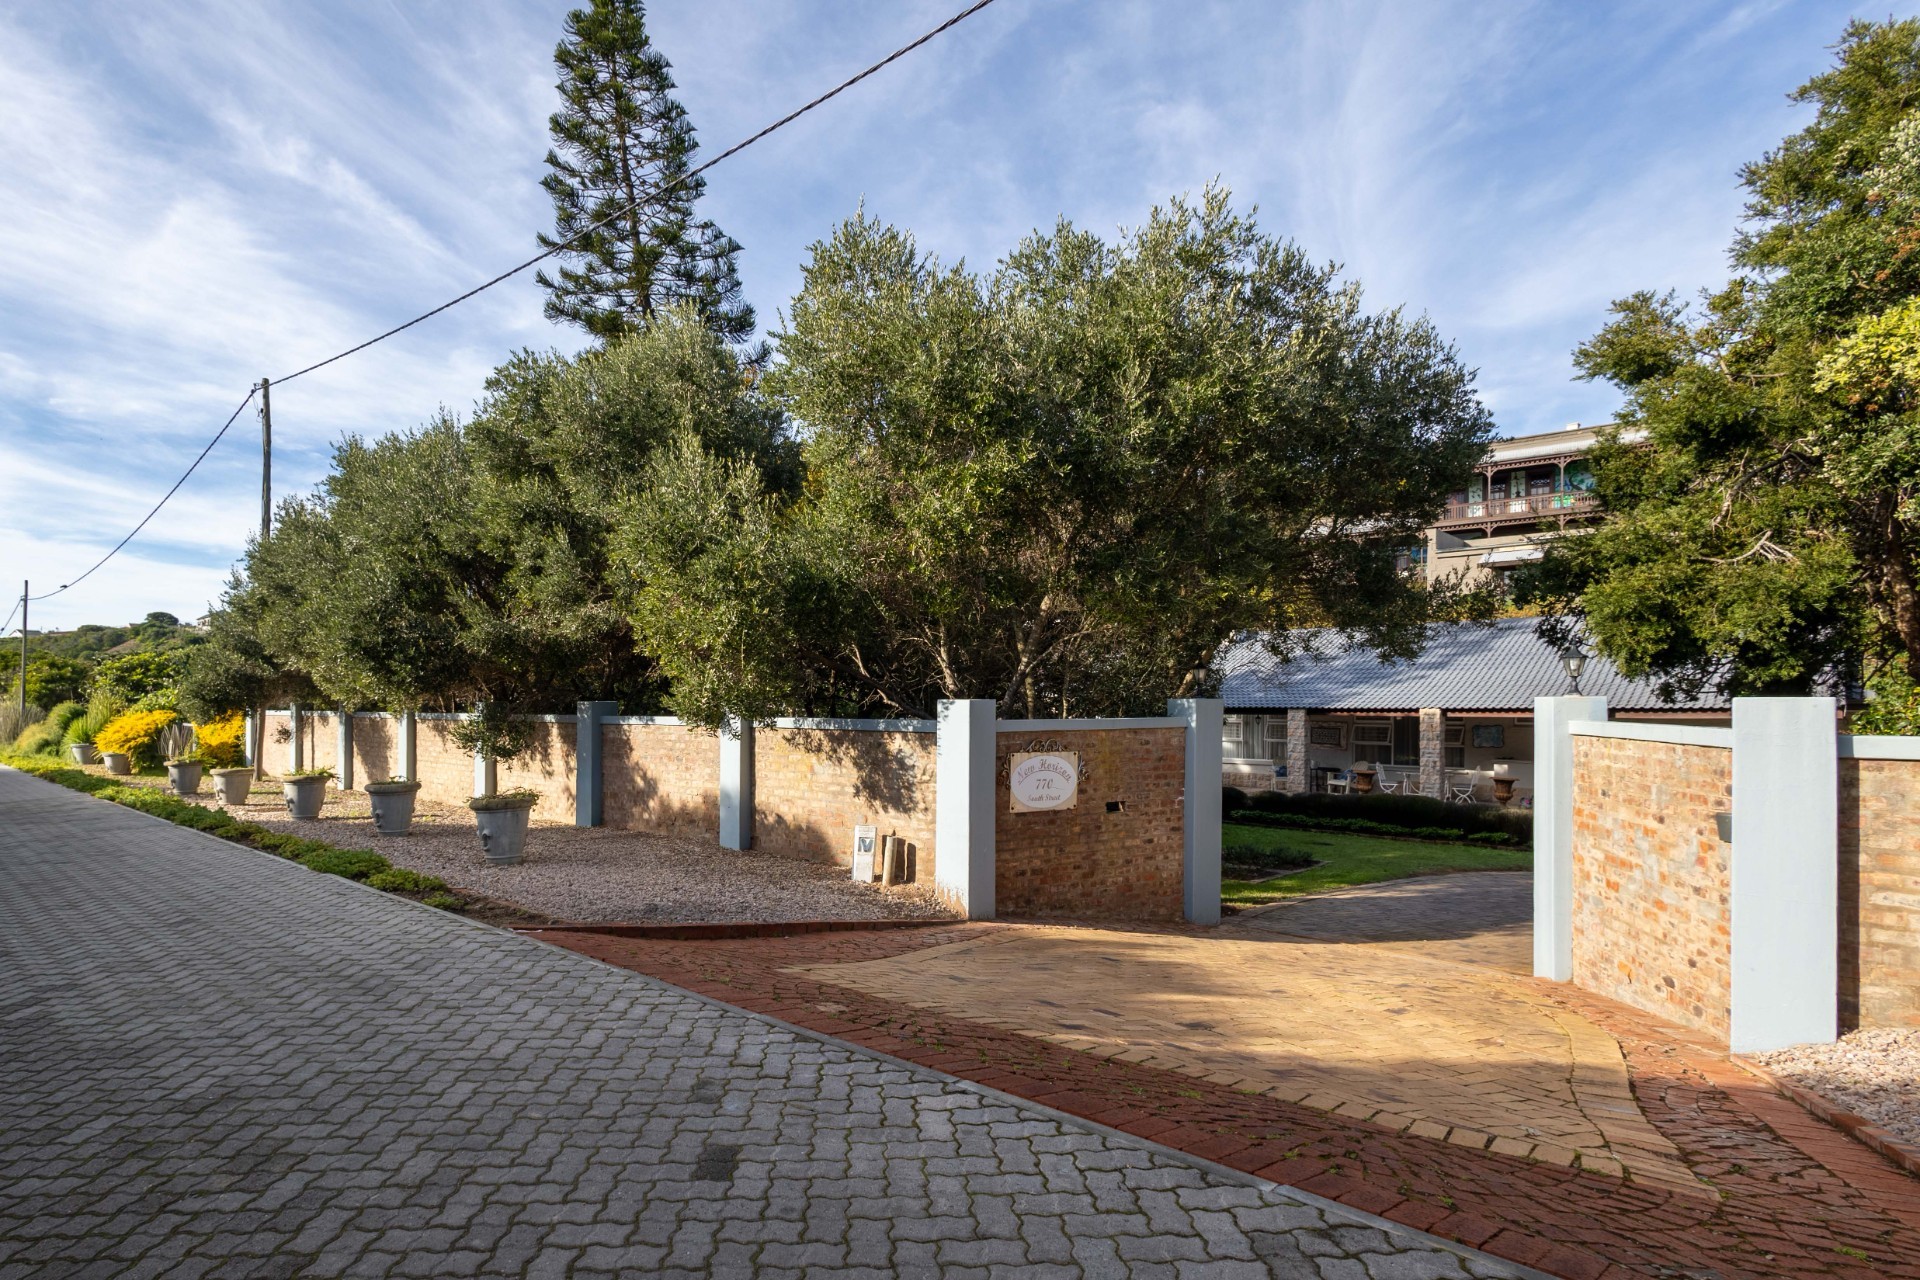
Set behind a walled boundary on a 1 418 m² erf in Wilderness Central, this 294 m² home offers accommodation that adapts — to a growing family, to extended family under one roof, or to an owner who wants approved letting potential on a single title.
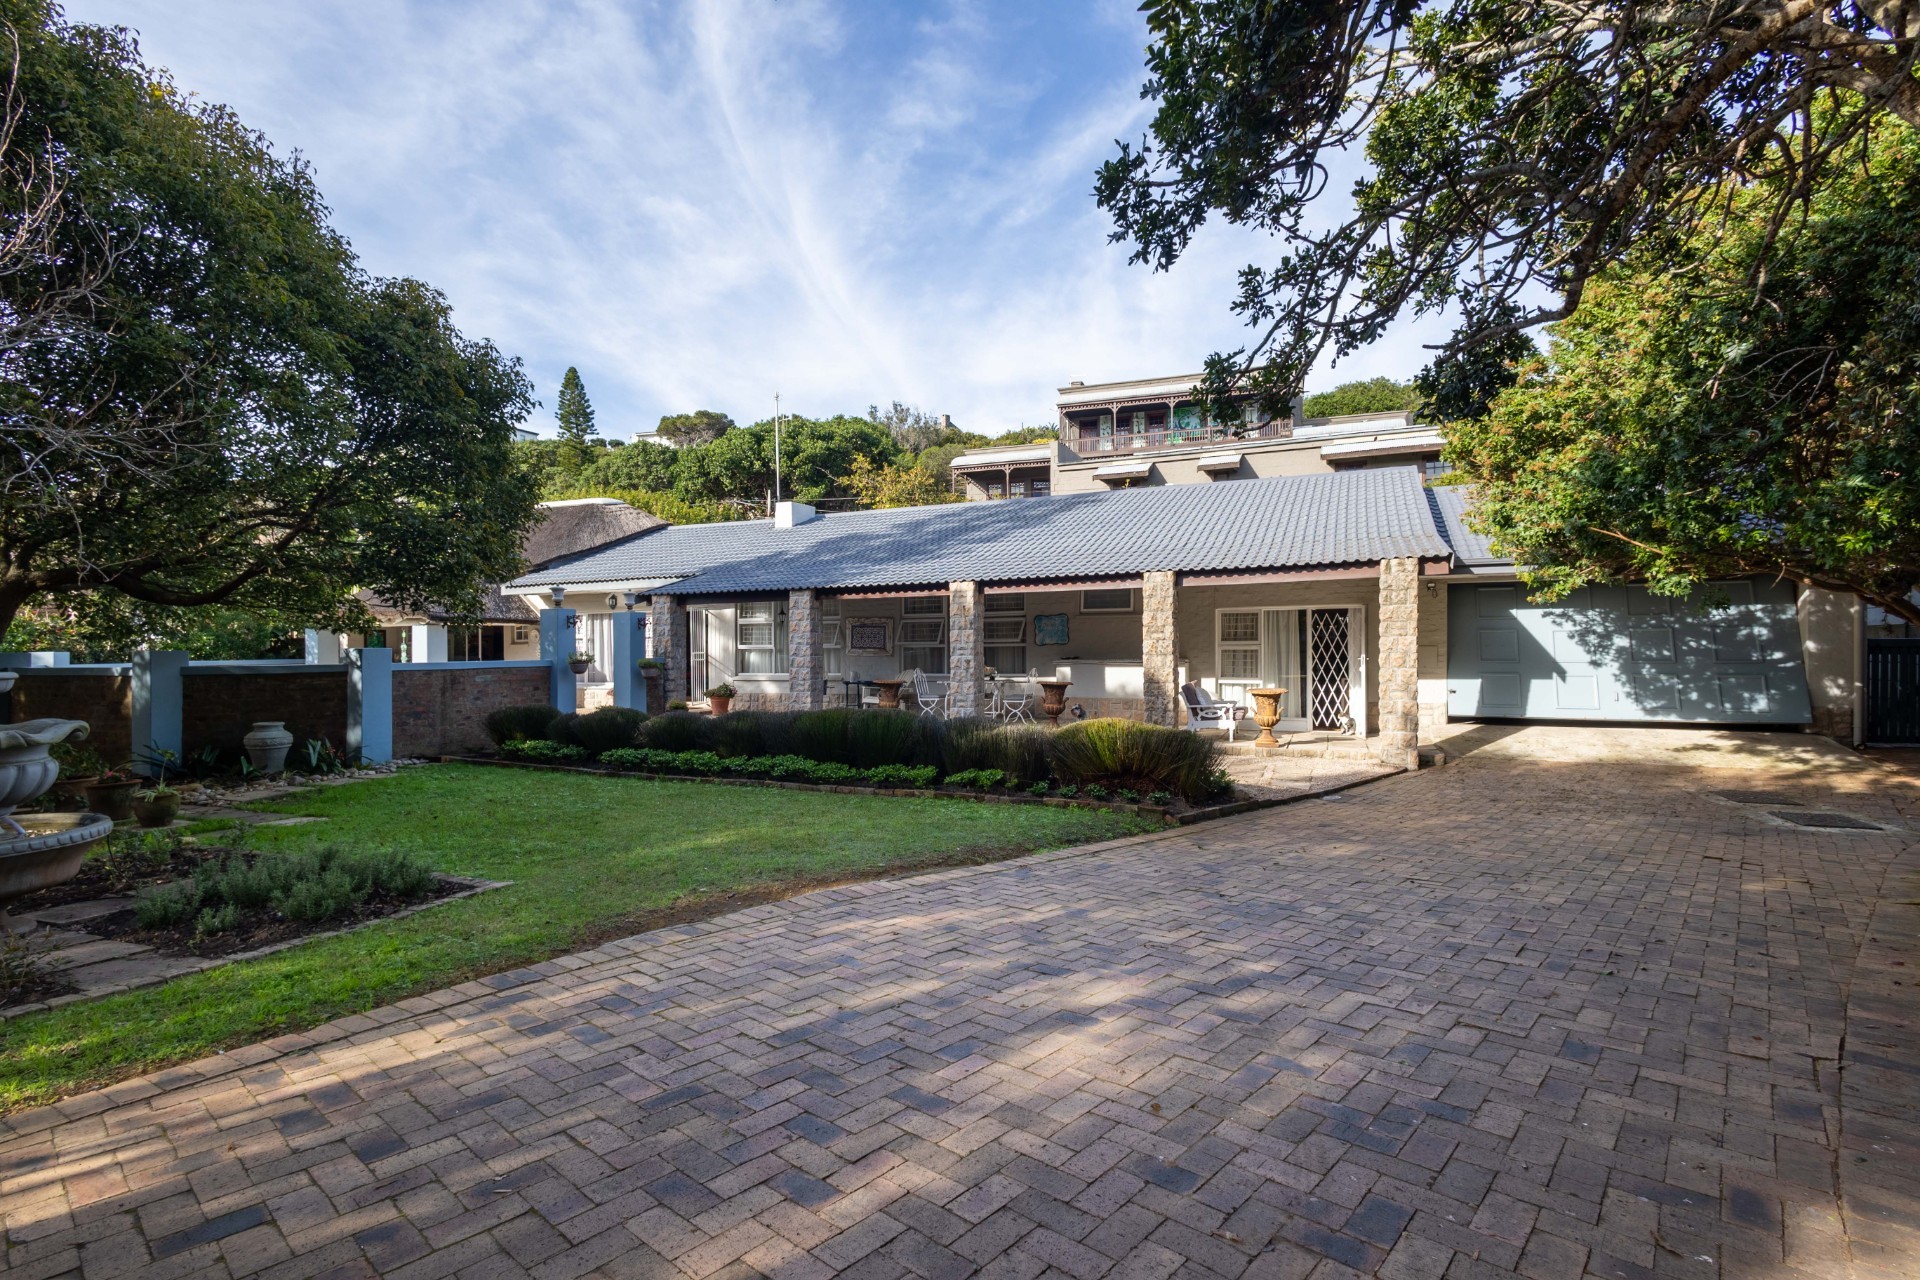
The main residence is arranged over one level. Open-plan living and dining areas are anchored by a wood-burning fireplace, and a separate family room with built-in braai makes for easy entertaining through the seasons. Two bedrooms and two bathrooms complete the primary living space.
Alongside it, an interleading one-bedroom flatlet has its own kitchen, bathroom and living area — independent accommodation that stays connected to the house. A second, fully self-contained studio sits apart from the main dwelling, suited to guests, a home office, or letting.
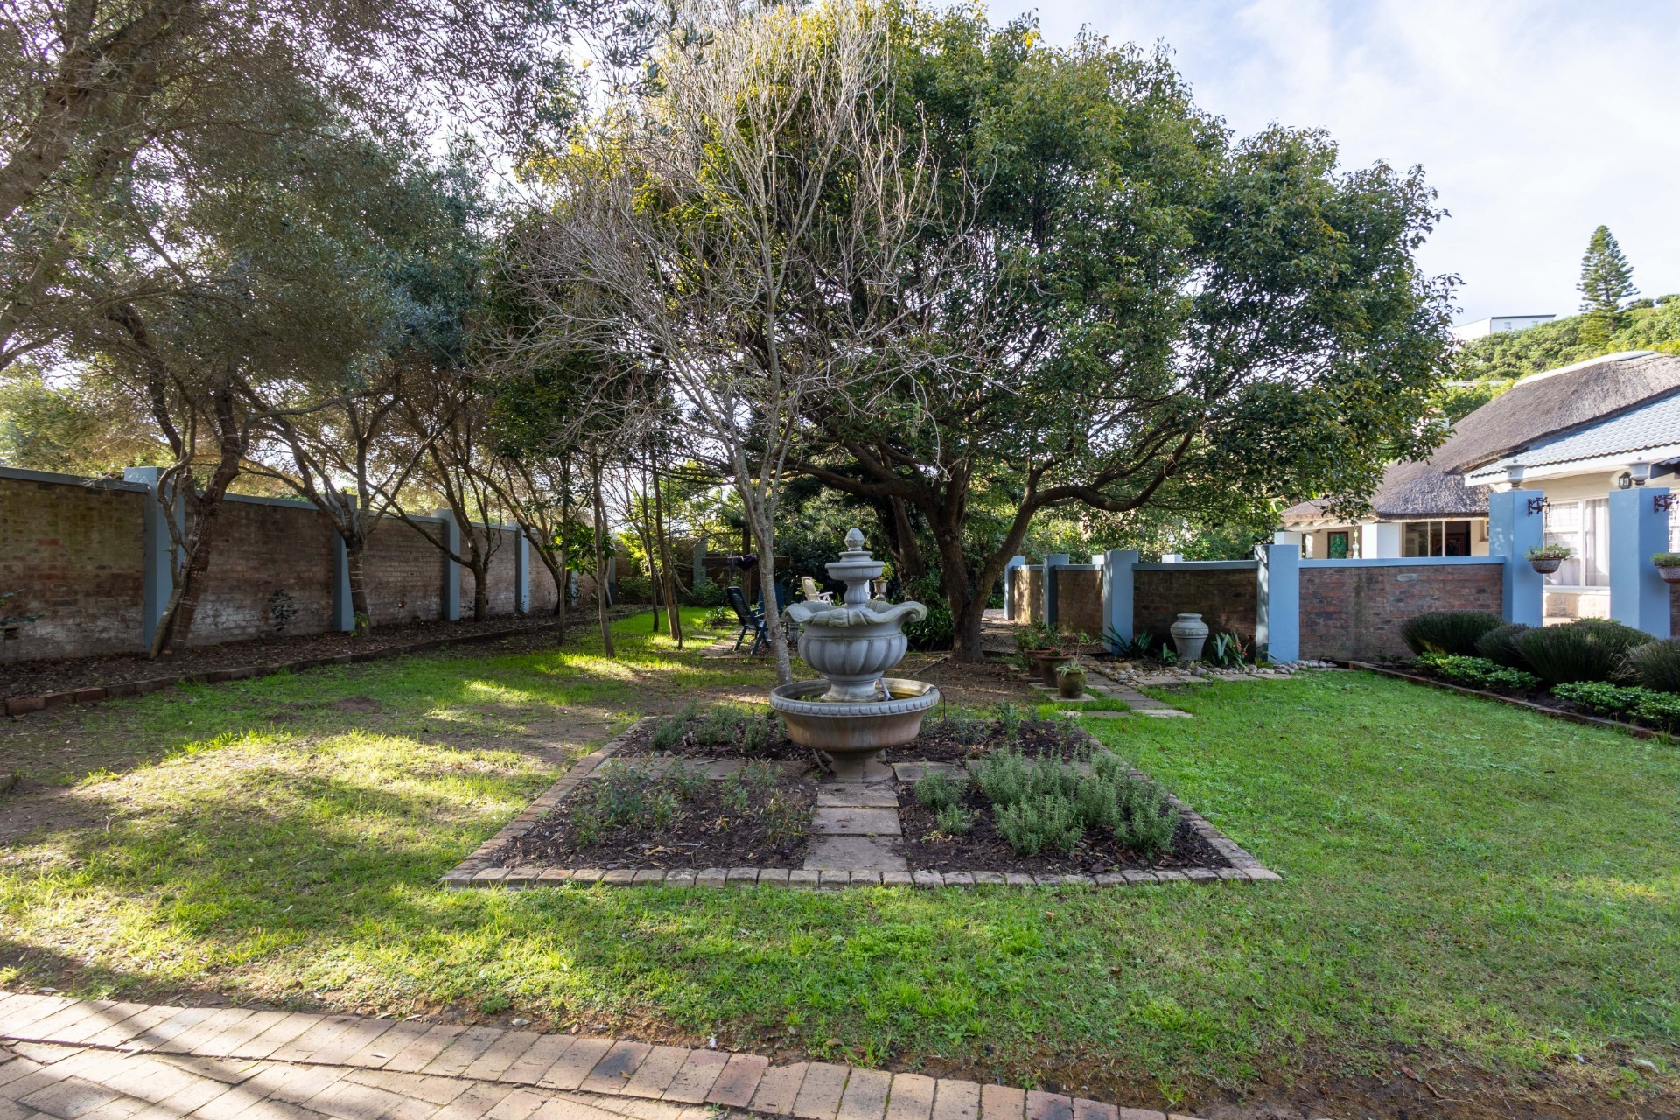
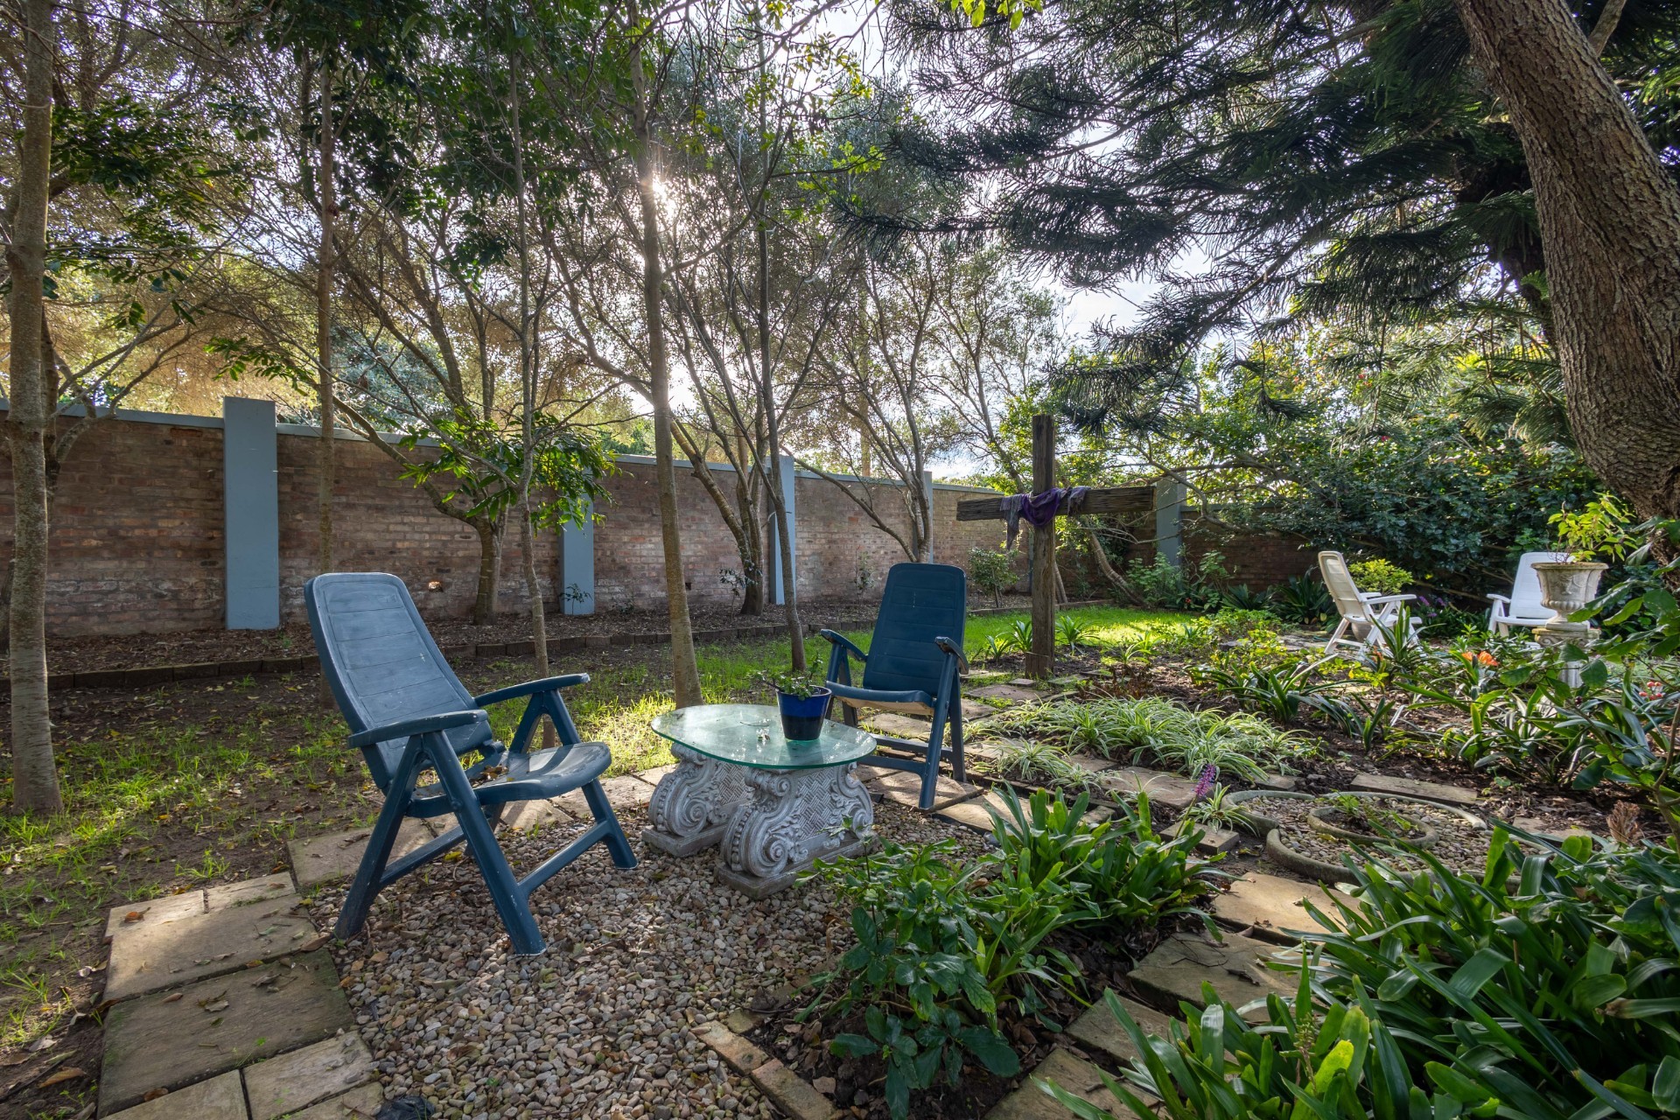
Outside there is a swimming pool, established garden and several entertainment areas, plus a double garage and additional off-street parking.
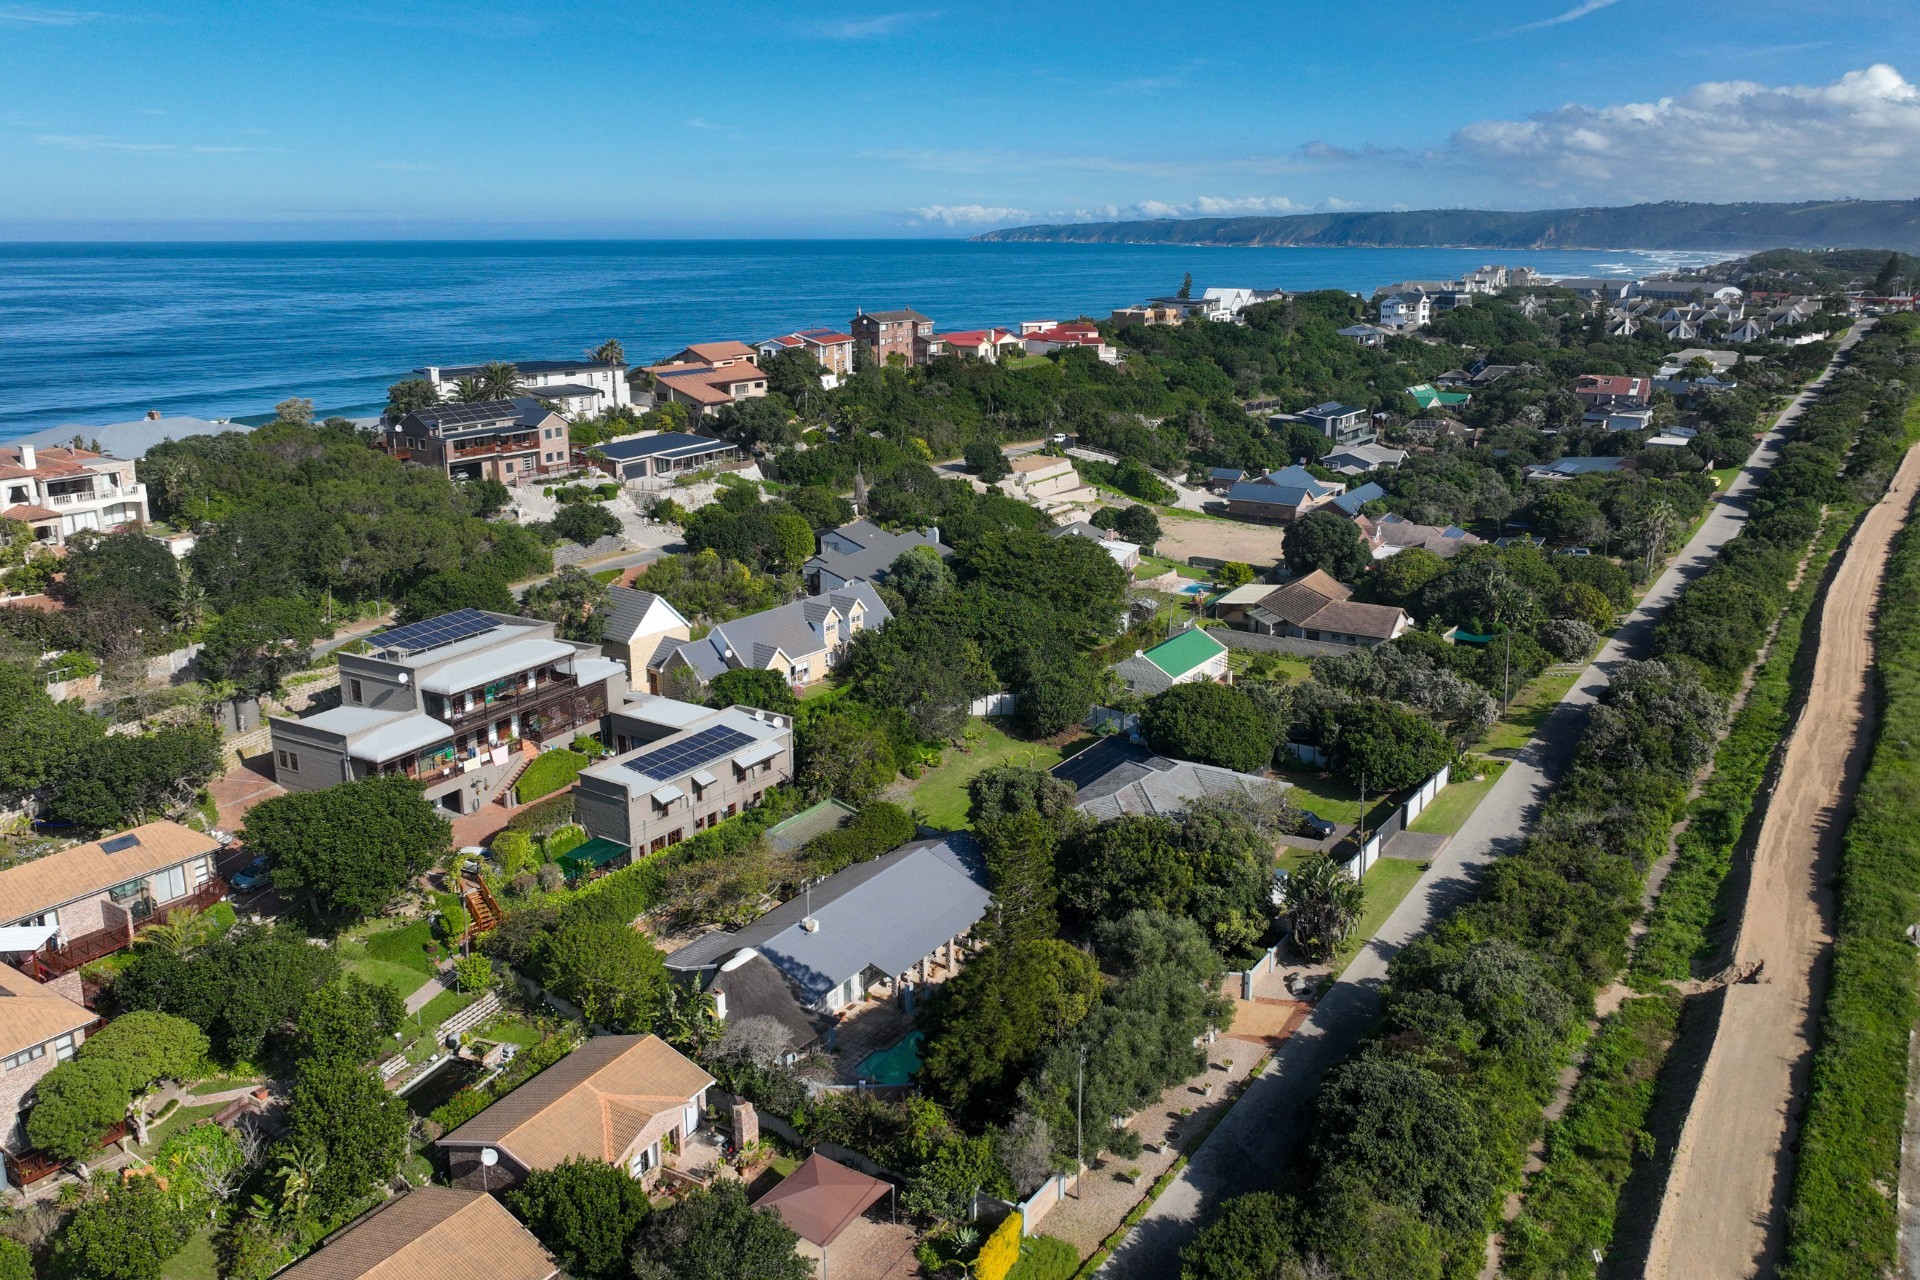
Wilderness Central is an established, settled pocket of the Garden Route, with the beach, the lagoon and village amenities all close at hand.
At a glance
R5 800 000 · Erf 1 418 m² · Floor area 294 m² · 4 bedrooms · 4 bathrooms · 3 kitchens · double garage plus parking · zoning: Single Residential · rates and taxes approximately R1 978 per month
Contact me to arrange a private viewing.
The main residence is arranged over one level. Open-plan living and dining areas are anchored by a wood-burning fireplace, and a separate family room with built-in braai makes for easy entertaining through the seasons. Two bedrooms and two bathrooms complete the primary living space.
Alongside it, an interleading one-bedroom flatlet has its own kitchen, bathroom and living area — independent accommodation that stays connected to the house. A second, fully self-contained studio sits apart from the main dwelling, suited to guests, a home office, or letting.
Outside there is a swimming pool, established garden and several entertainment areas, plus a double garage and additional off-street parking.
Wilderness Central is an established, settled pocket of the Garden Route, with the beach, the lagoon and village amenities all close at hand.
At a glance
R5 800 000 · Erf 1 418 m² · Floor area 294 m² · 4 bedrooms · 4 bathrooms · 3 kitchens · double garage plus parking · zoning: Single Residential · rates and taxes approximately R1 978 per month
Contact me to arrange a private viewing.
Location
770 South Street, Wilderness Central, Wilderness, Western Cape, Wilderness Central, Wilderness, Western Cape
Data
Object TypeHouse
Purchase PriceR5,800,000
Living Space294 m²
Plot Size1418 m²
Bathrooms4
Construction YearN/A
ConditionNot specified
Rooms5
Financial Information
RatesN/A
LevyN/A
Special LevyN/A
Listing Agent
