
£615,000
Warwick Road, Solihull, B92 7AB, Solihull
Semi Detached House for sale in Solihull, Warwick Road, Solihull, B92 7AB
Warwick Road, Solihull, B92 7AB, Solihull
£615,000
Description
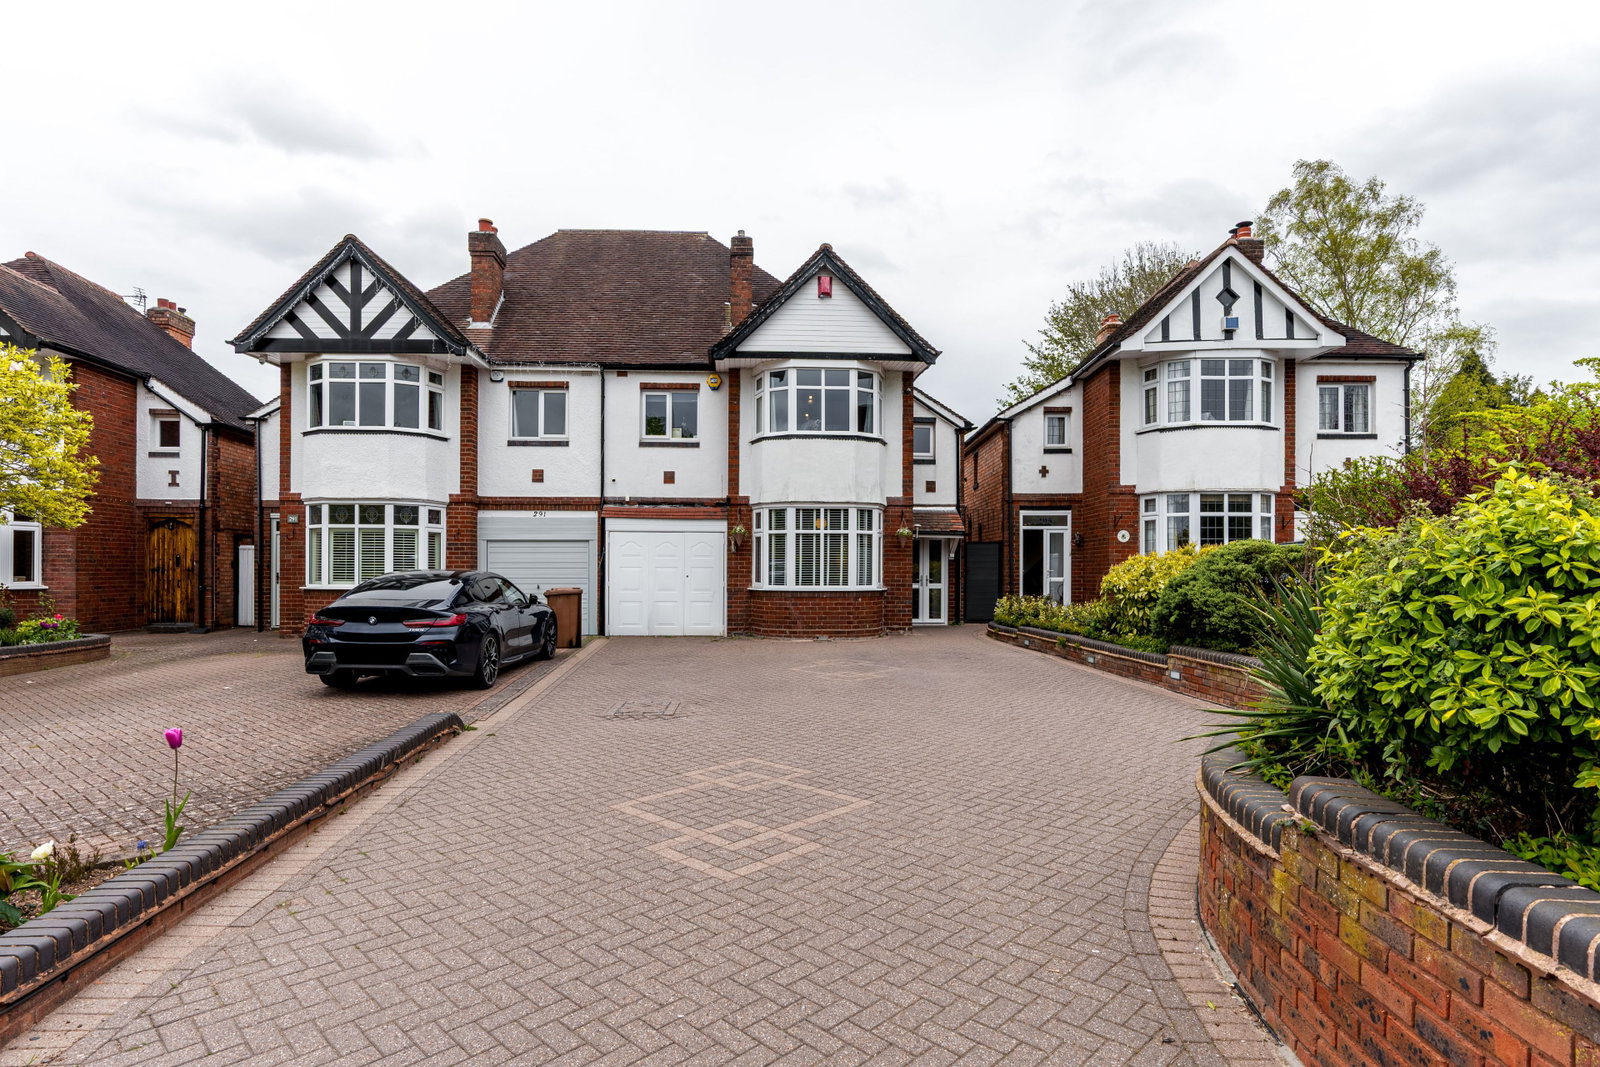
A beautifully extended home, nestled in an exceptionally sought after location and offering an abundance of flexible, contemporary and superbly styled living space, perfect for modern family life.
The useful porch leads into a welcoming entrance hall, complete with a practical cloaks cupboard, perfect for keeping things tidy. A convenient ground-floor WC is also accessible from here.
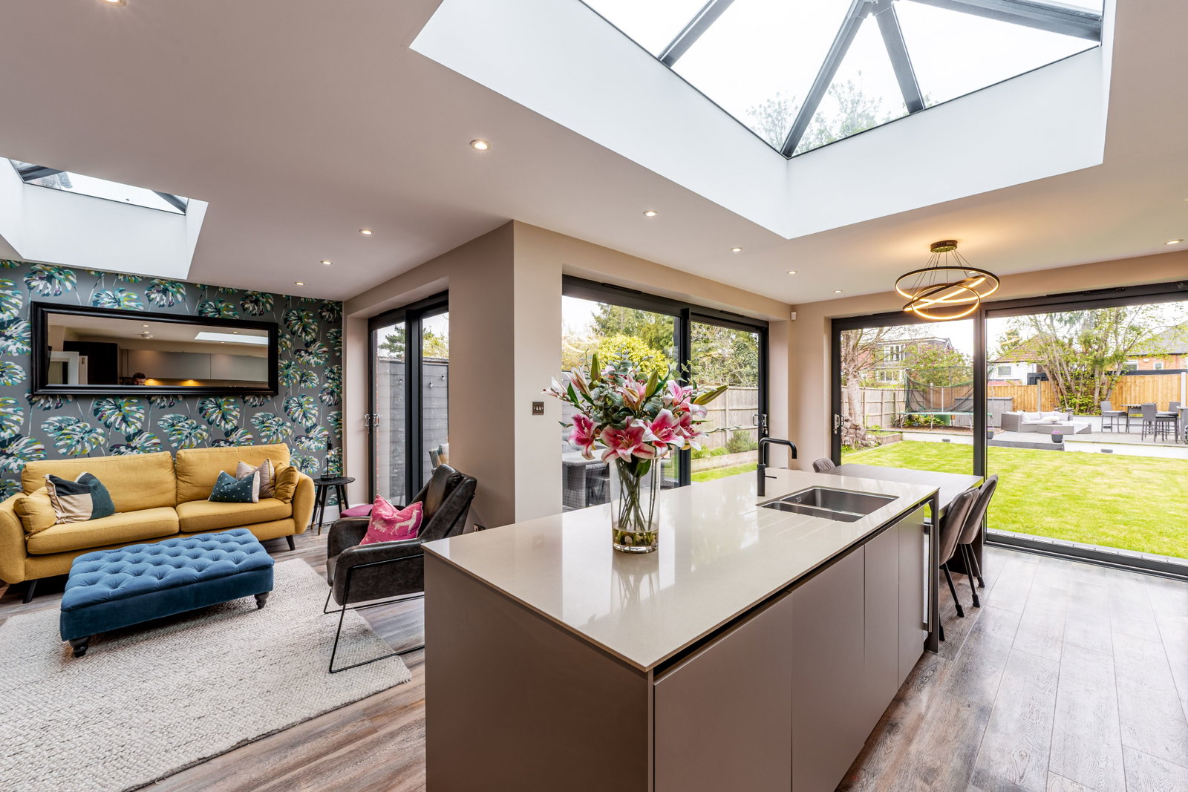
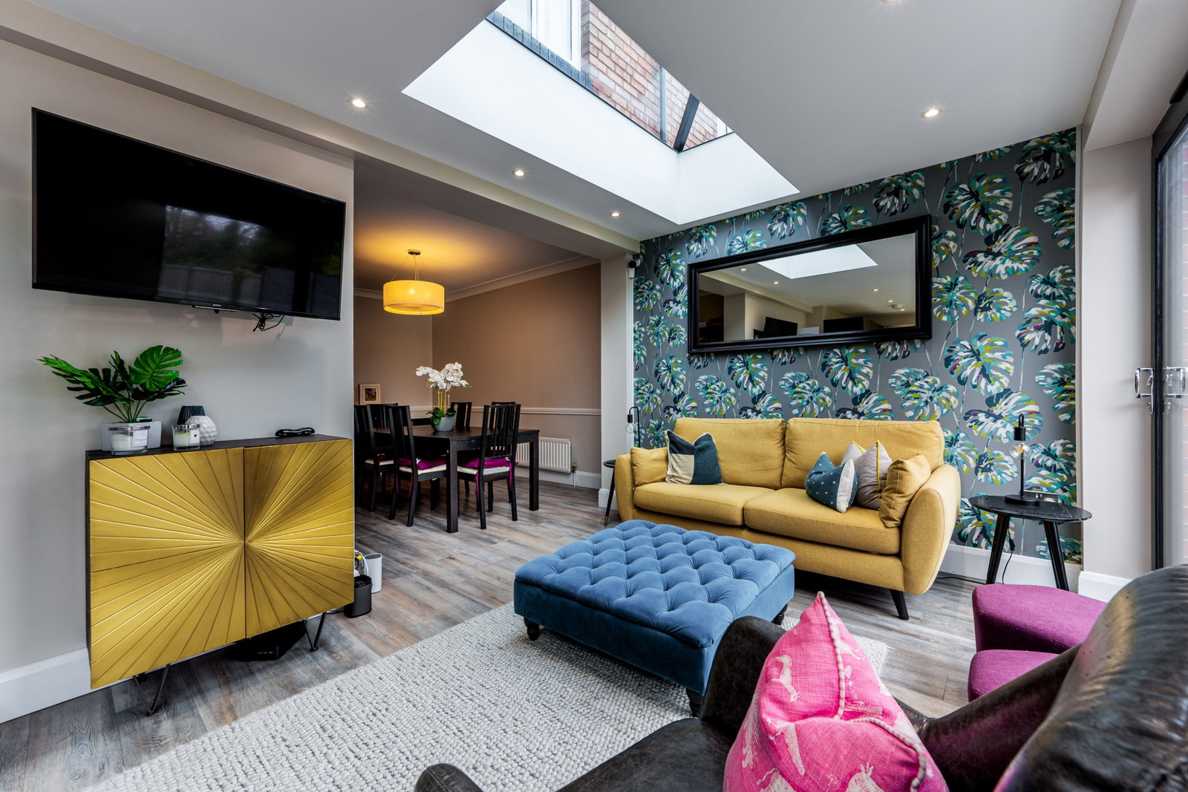
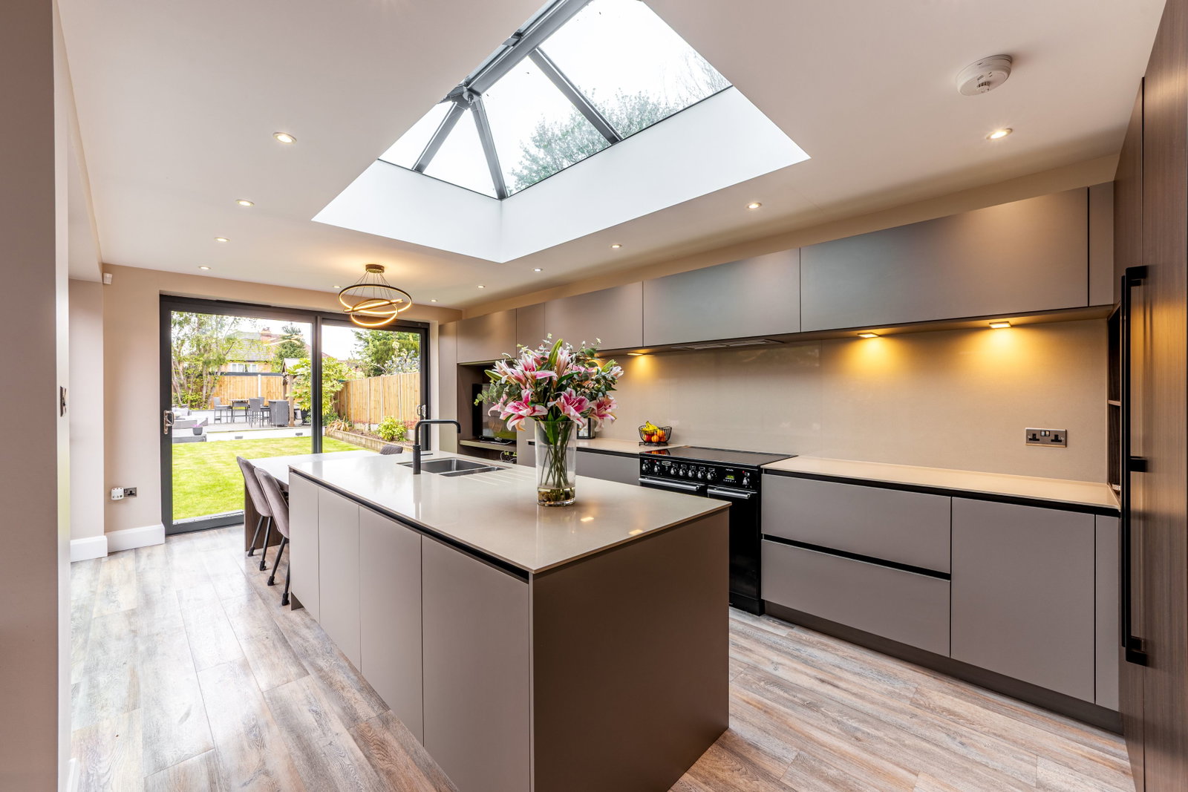
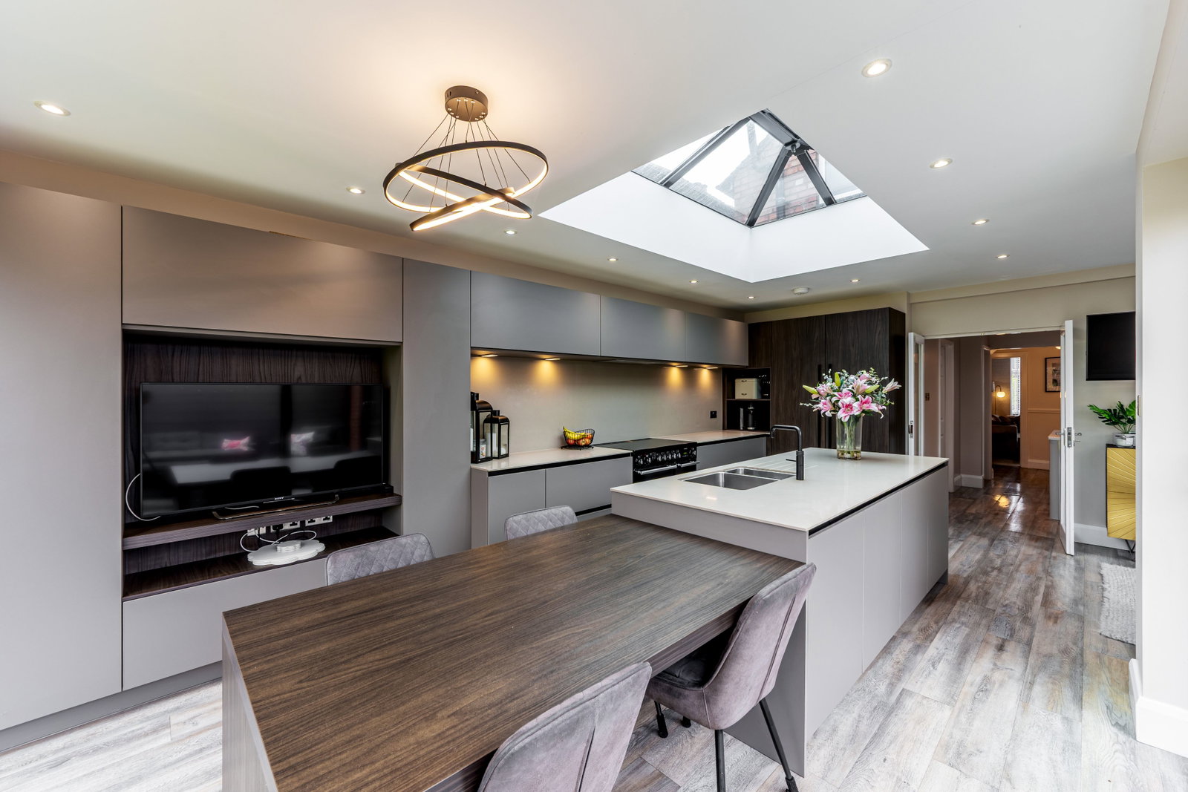
The heart of this home is the impressive open plan kitchen living room, a bright and spacious area designed for everyday enjoyment and entertaining. The kitchen itself has a wealth of storage, integrated fridge freezer, Quooker tap and a sought after central island This versatile space offers ample room for relaxation, dining, and cooking, forming the central hub of the house and with three sets of picture window, sliding doors, it really is a space to enjoy the outdoors, inside with a seamless transition between the two in the Summer months! I love how the current owners have zoned the space to create room for seating, dining and entertaining and the space opens up into a dining room, perfect for more formal occasions.
There is also a separate lounge with a beautiful bay window - perfect for a Christmas tree!!
A dedicated utility room adds to the home's practicality, providing a space for laundry and additional storage.
Ascending to the first floor, you will find three well proportioned bedrooms plus a fourth office/nursery. Bedroom One benefits from its own, beautifully fitted en-suite shower room, and there is built in storage along with further wardrobes off the landing
A newly refitted family bathroom serves the other bedrooms
Outside, the property includes a garage, providing secure parking or additional storage options and the garden is a fantastic size for a family with plenty of lawn for children to enjoy and a patio area is perfect for barbecues and entertaining.
Situated in desirable Solihull with excellent local amenities, highly regarded schools and transport links including a train which takes you straight into Birmingham and London, this home combines thoughtful design with a superb location. It’s an ideal opportunity to acquire a spacious and adaptable property that caters to every family need and I cannot wait to show you around.
Council Tax Band: E
Porch
Entrance Hall
Cloaks Cupboard
WC - 2.03m x 0.76m (6'8" x 2'6")
Kitchen Living Room - 6.71m x 6.71m (22'0" x 22'0" MAX)
Dining Room - 4.06m x 3.53m (13'4" x 11'7")
Lounge - 4.7m x 3.28m (15'5" x 10'9")
Utility Room - 2.18m x 1.88m (7'2" x 6'2")
Landing
Bedroom One - 4.06m x 3.53m (13'4" x 11'7")
Ensuite - 1.73m x 1.52m (5'8" x 5'0")
Bedroom Two - 3.28m x 3.28m (10'9" x 10'9")
Bedroom Three - 4.29m x 2.34m (14'1" x 7'8")
Bedroom Four - 2.77m x 1.35m (9'1" x 4'5")
Bathroom - 3.12m x 1.88m (10'3" x 6'2")
Garage - 4.7m x 2.36m (15'5" x 7'9")
Location
Warwick Road, Solihull, B92 7AB, Solihull
Data
Listing Agent
