£215,000
Brecknell Rise, Kidderminster, DY10 2QF, Kidderminster
End Of Terrace House for sale in Kidderminster, Brecknell Rise, Kidderminster, DY10 2QF
Brecknell Rise, Kidderminster, DY10 2QF, Kidderminster
£215,000
Description
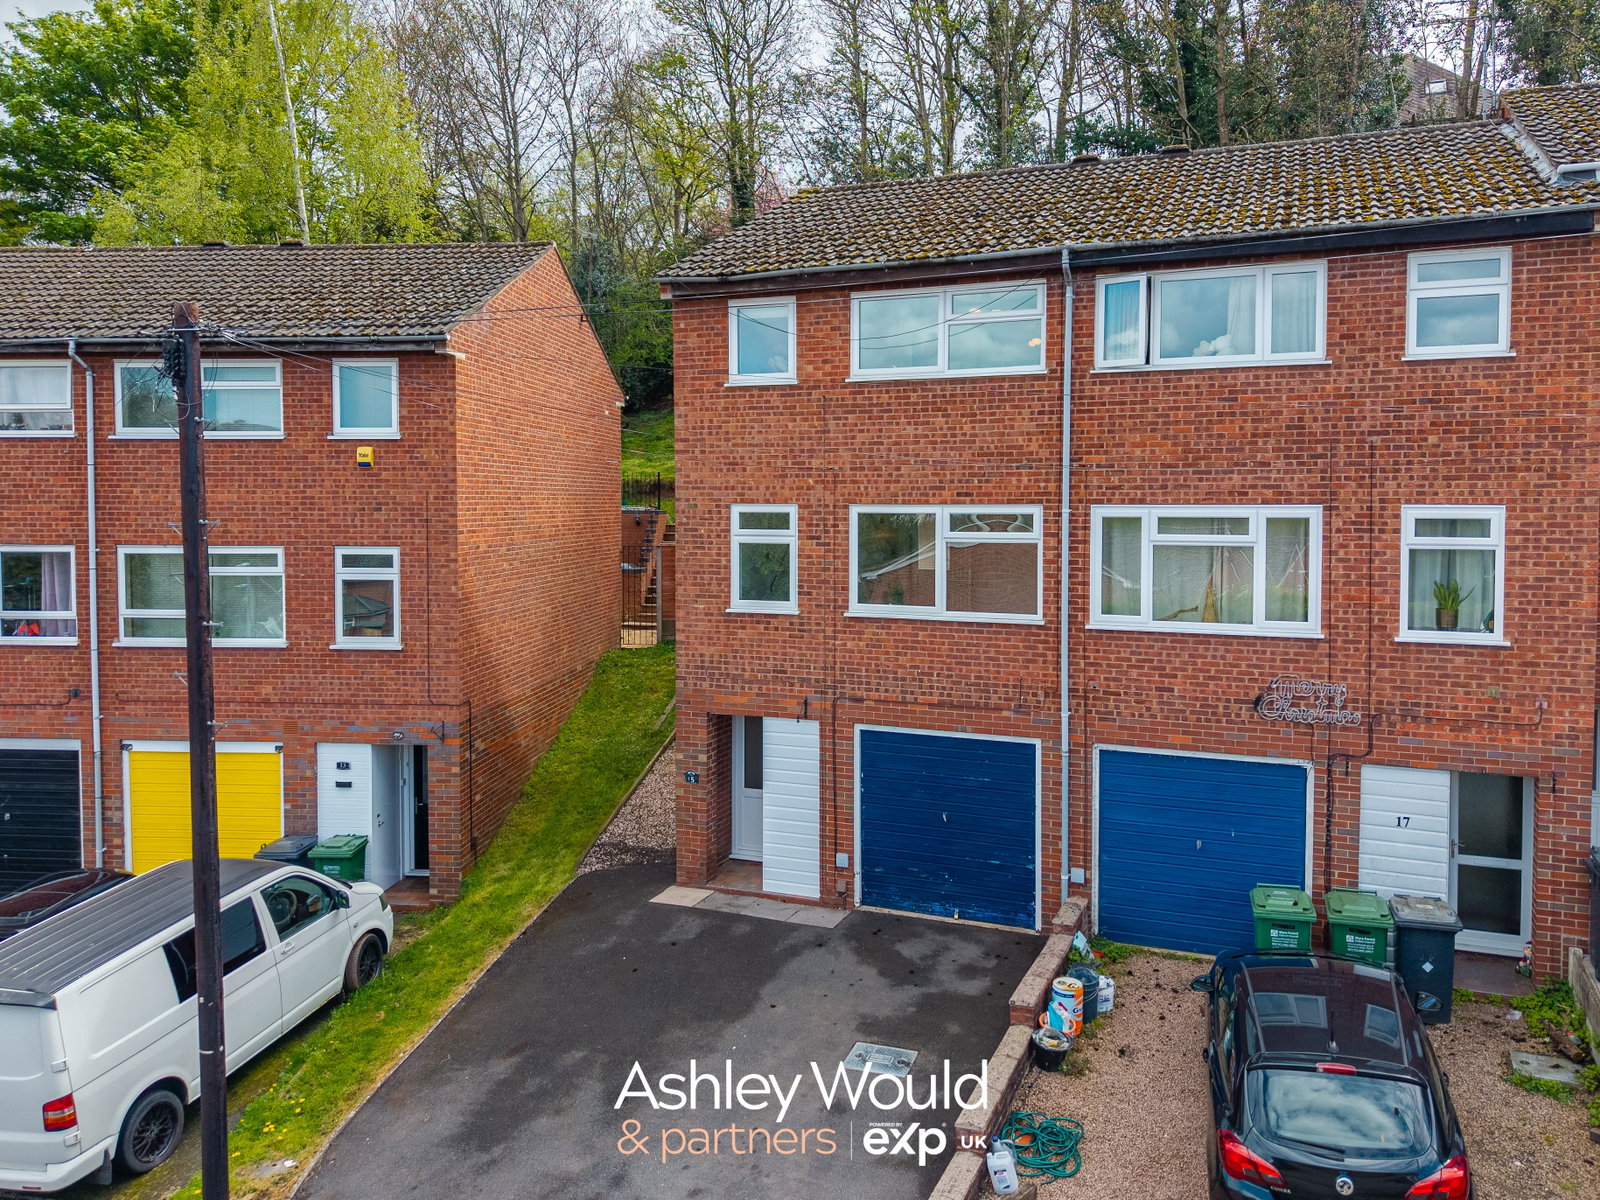
A driveway provides off-road parking and leads to the entrance hall and integral garage, fitted with an up-and-over door.
Inside, the entrance hall is a practical space with stairs to the first floor and a useful storage area.
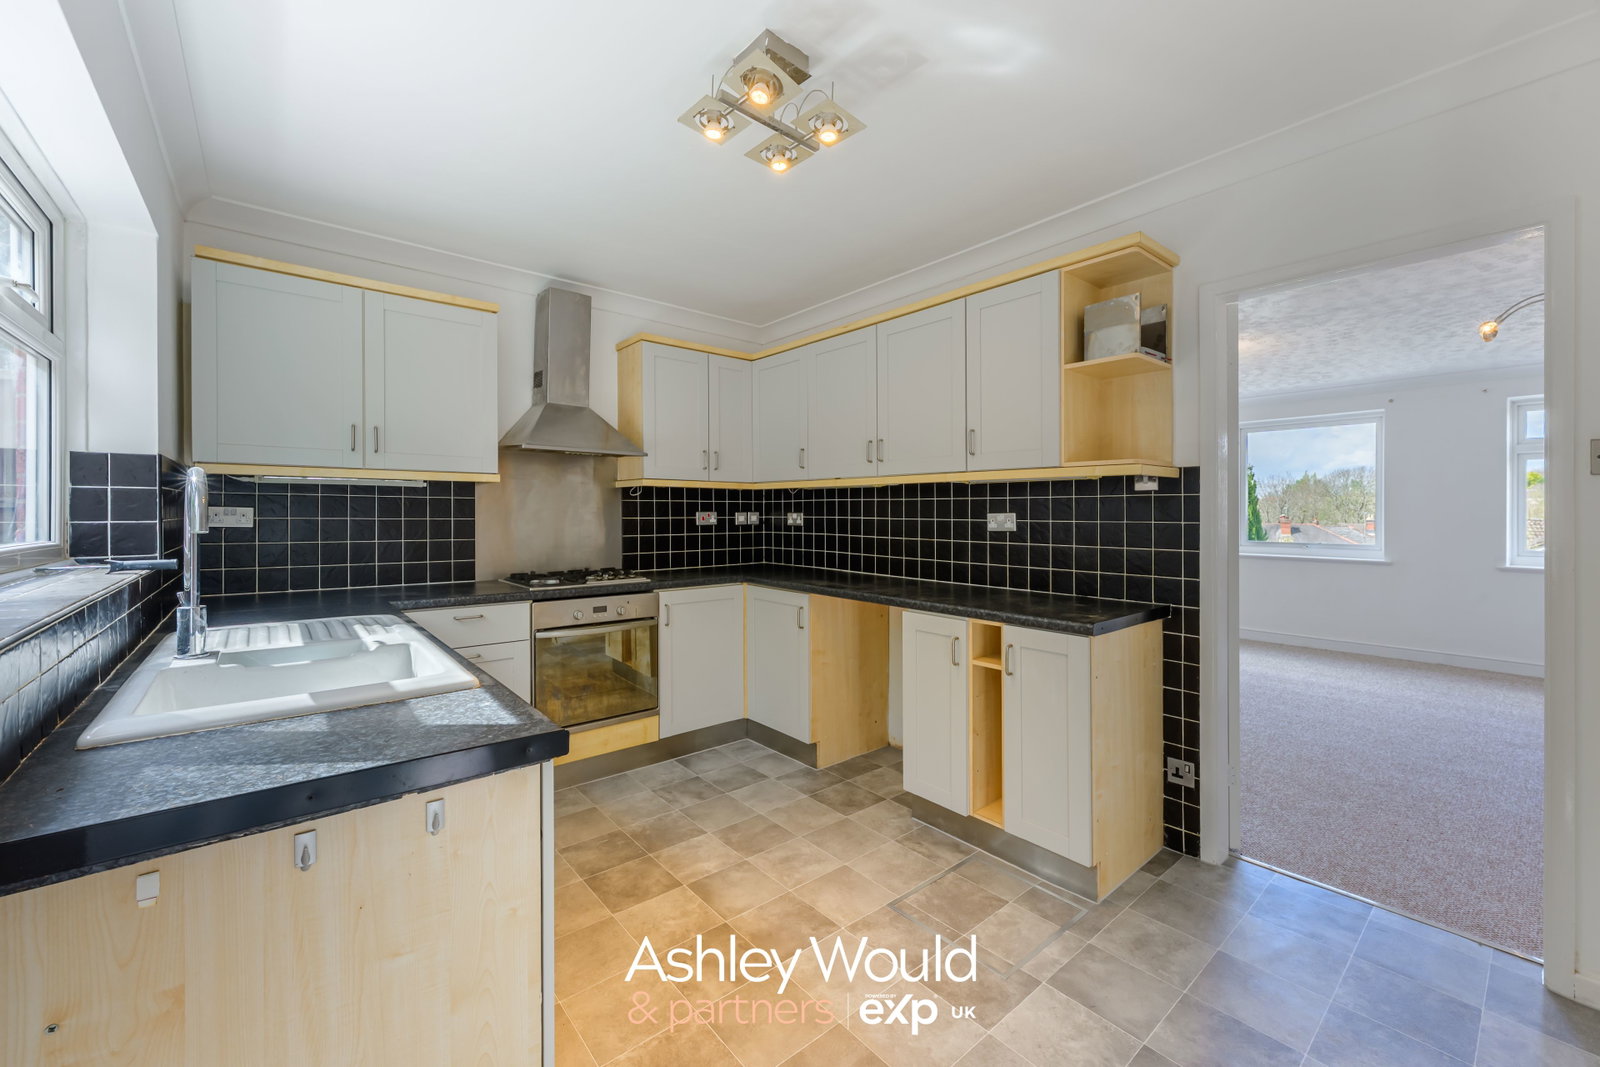
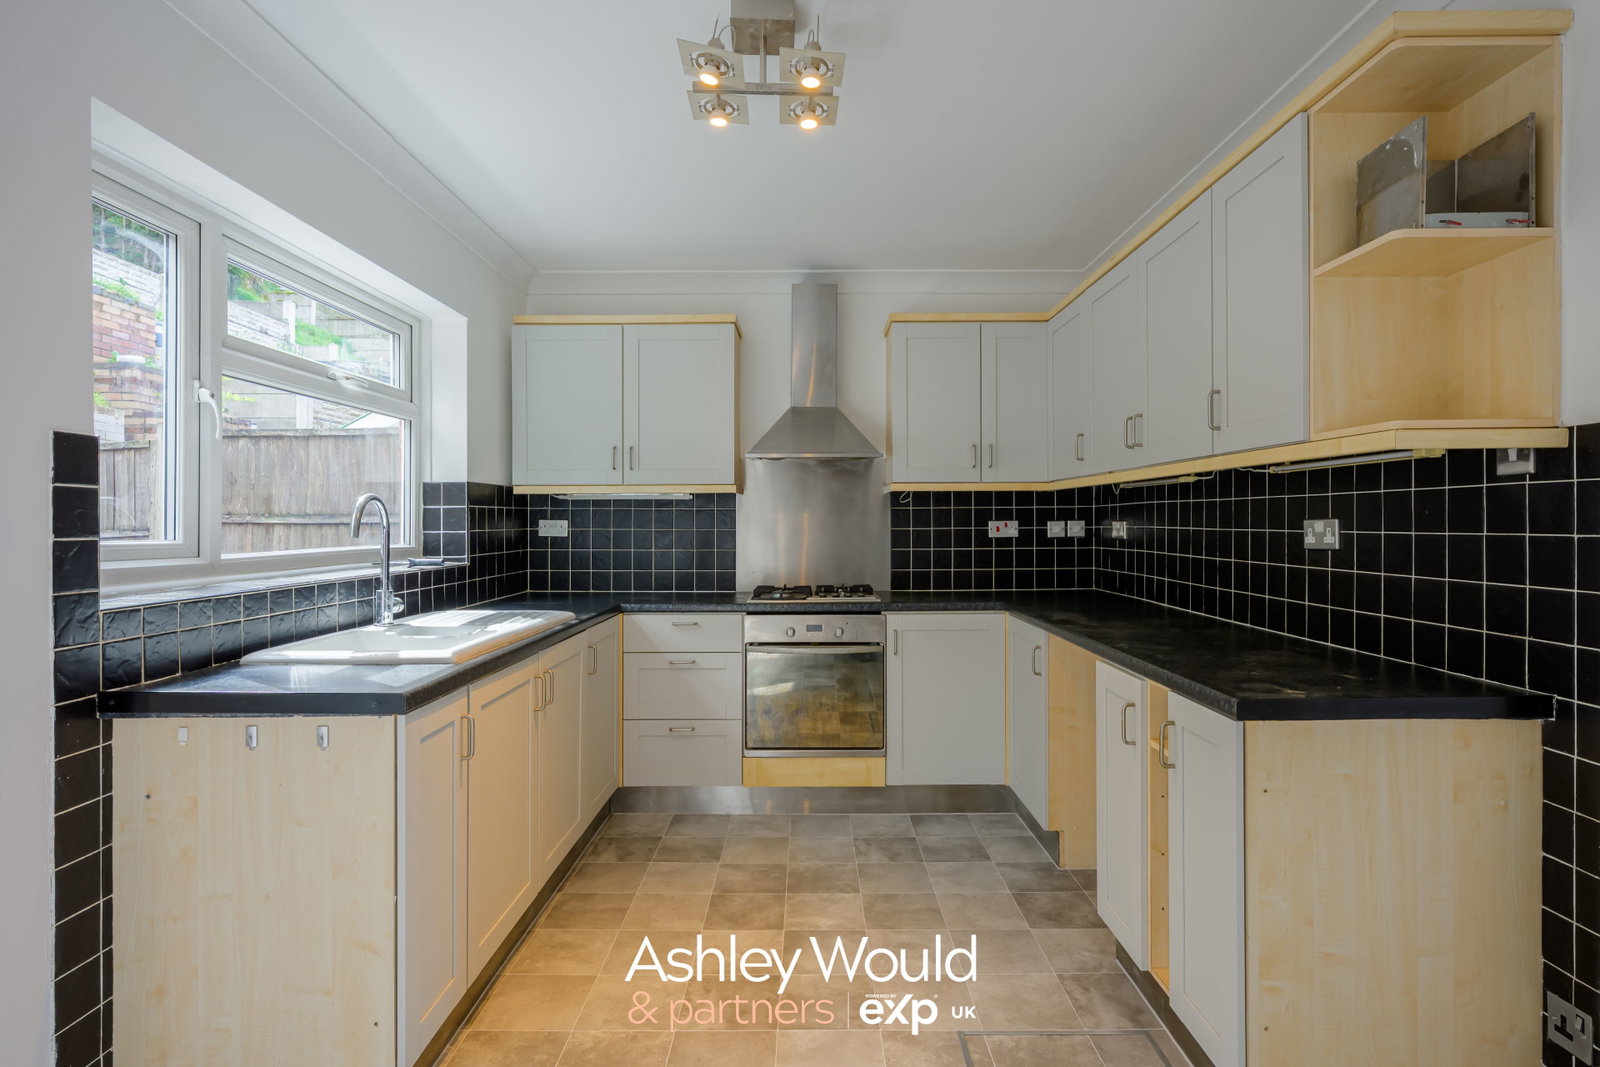
To the rear, the refitted kitchen/diner offers a good range of wall and base units with work surfaces, along with a built-in oven, gas hob and extractor. There is space for additional appliances, plumbing for a washing machine, and a window overlooking the garden, with a door providing direct access outside.
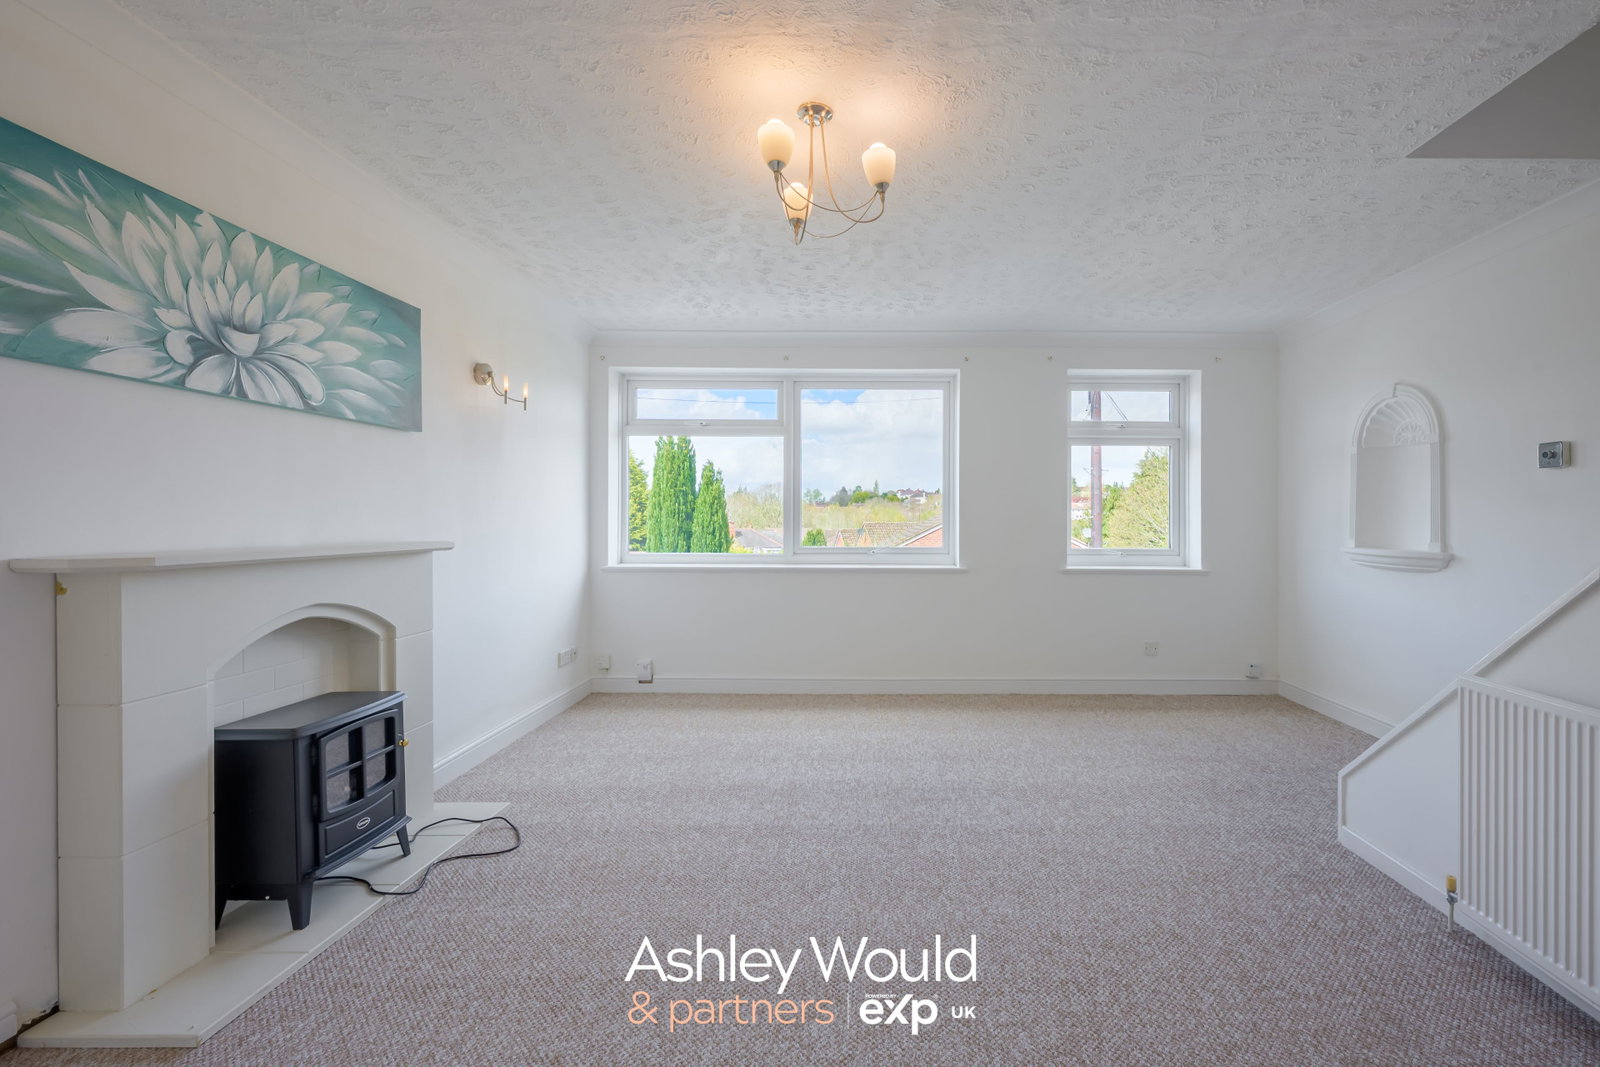
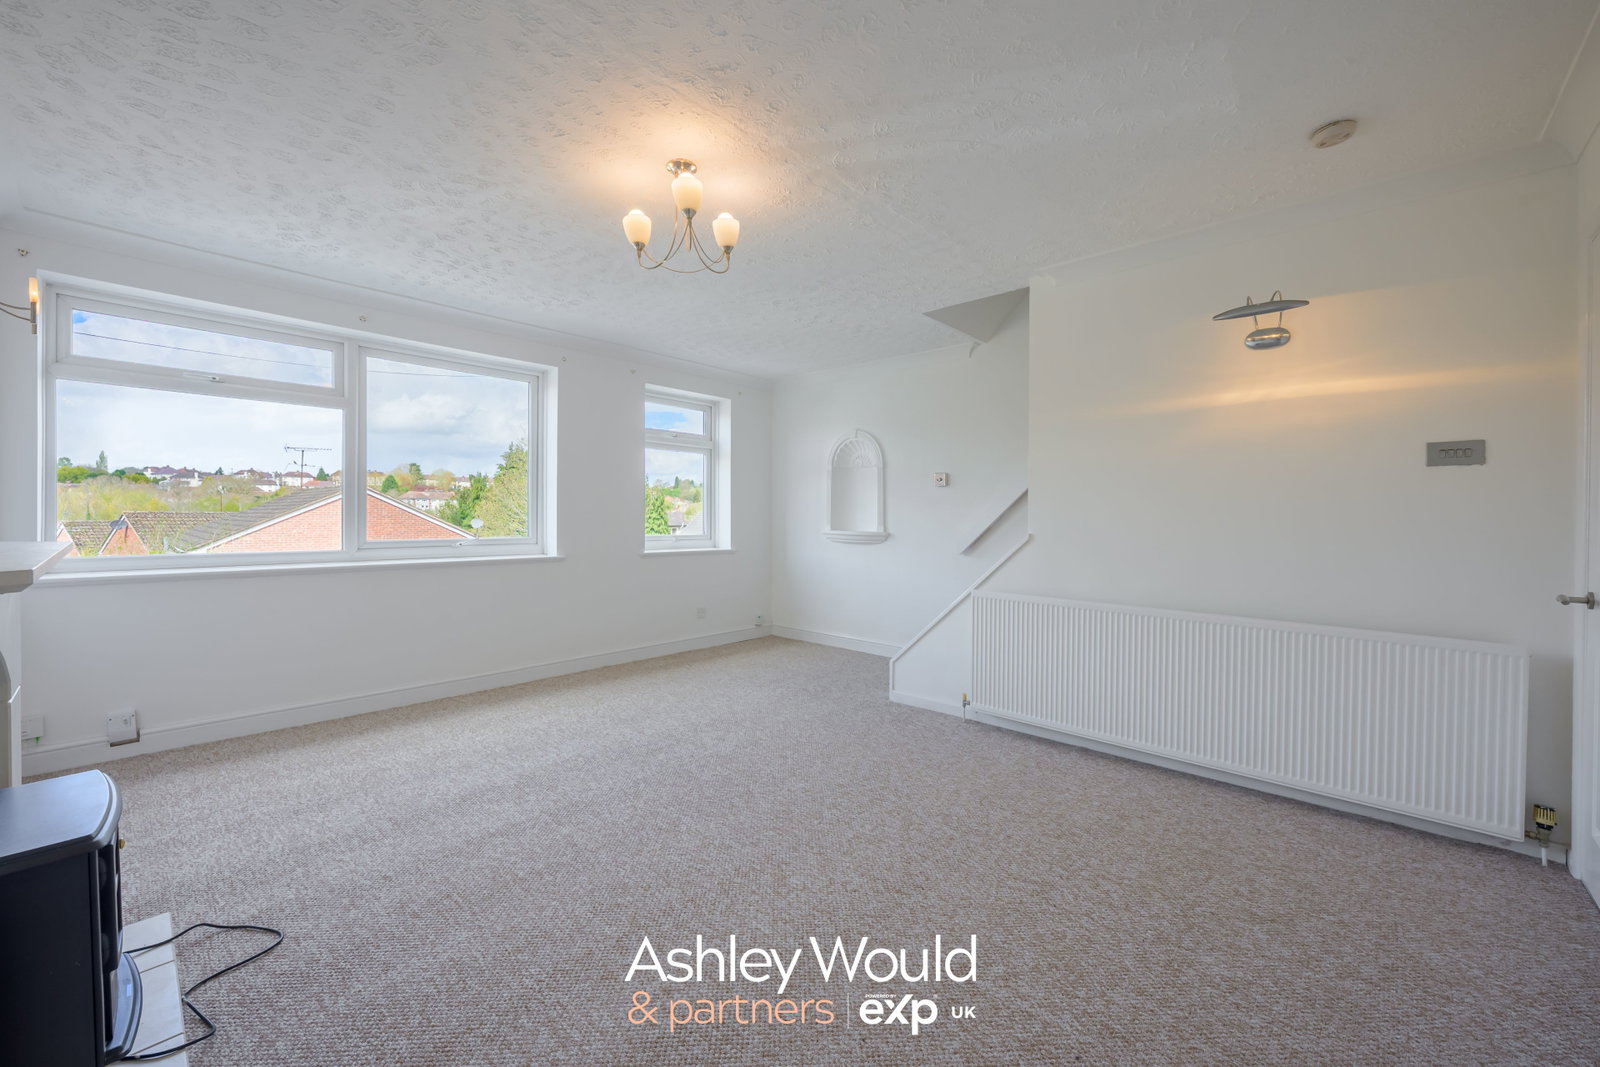
The lounge sits to the front of the property and is a well-proportioned room with two windows allowing for plenty of natural light. A feature fireplace creates a focal point.
Upstairs, the landing gives access to the loft and leads to three bedrooms. The main bedroom is positioned to the front, while the second bedroom overlooks the rear garden. The third bedroom is a versatile space, suitable for a child’s room, office or similar.
The bathroom has been refitted and includes a bath with shower over, wash hand basin and WC, with tiled walls and a built-in cupboard housing the hot water tank.
Outside, there are gardens to both the front and rear, with gated side access leading through to the rear garden.
Location
Brecknell Rise, Kidderminster, DY10 2QF, Kidderminster
Data
Listing Agent