
€435,000
Woippy
House for sale in Woippy, 151 m²
Woippy
€435,000
Description
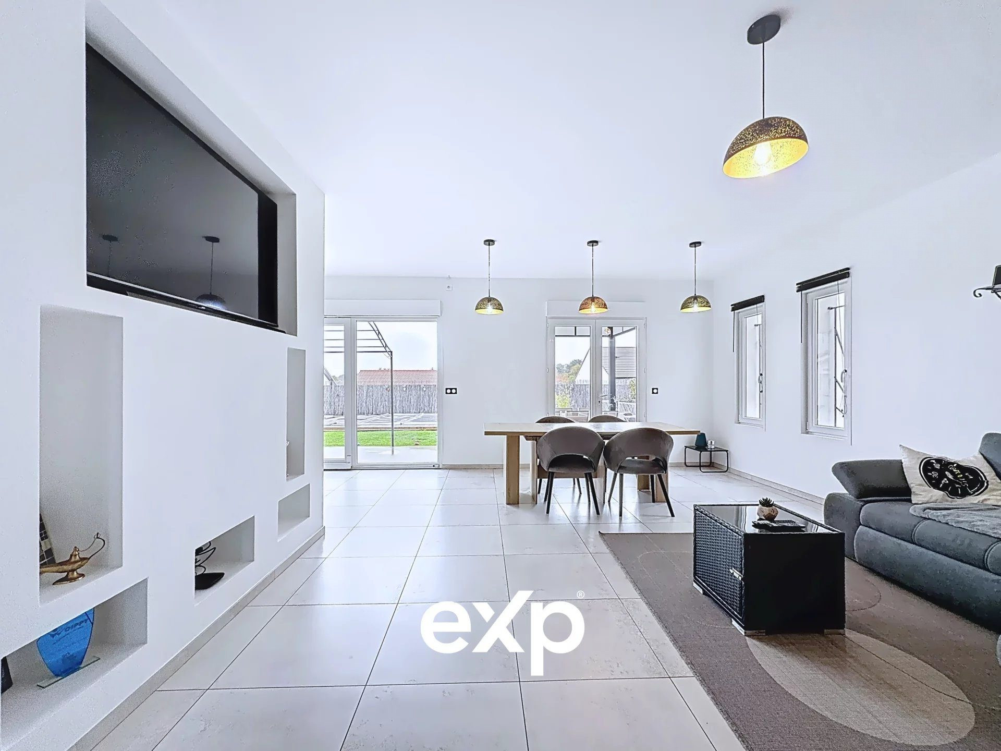
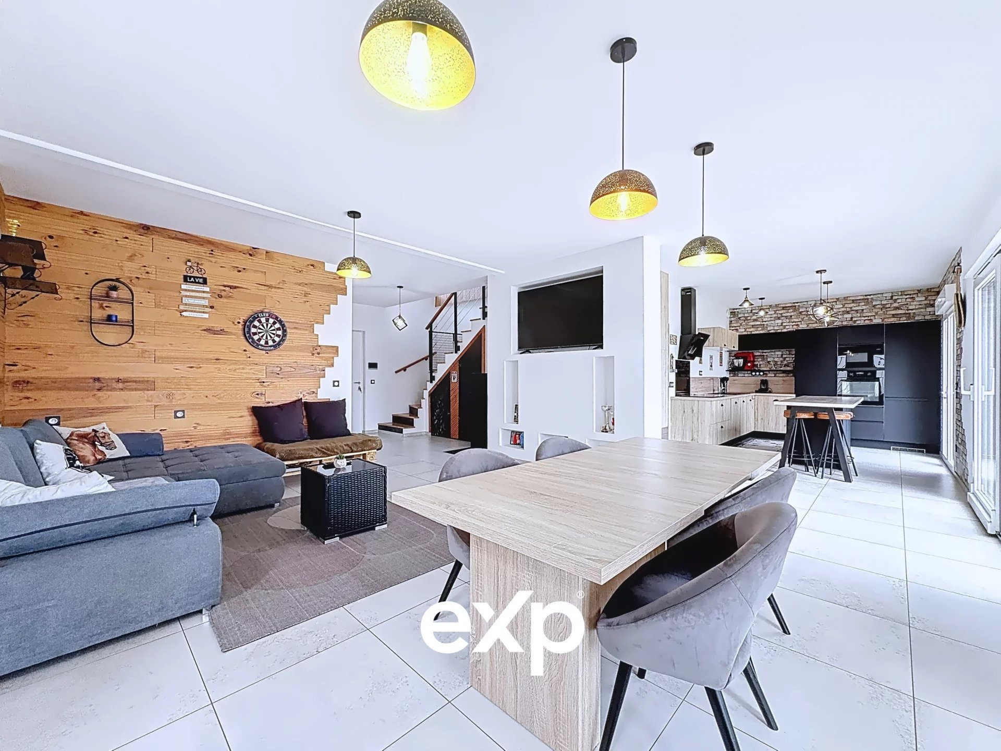
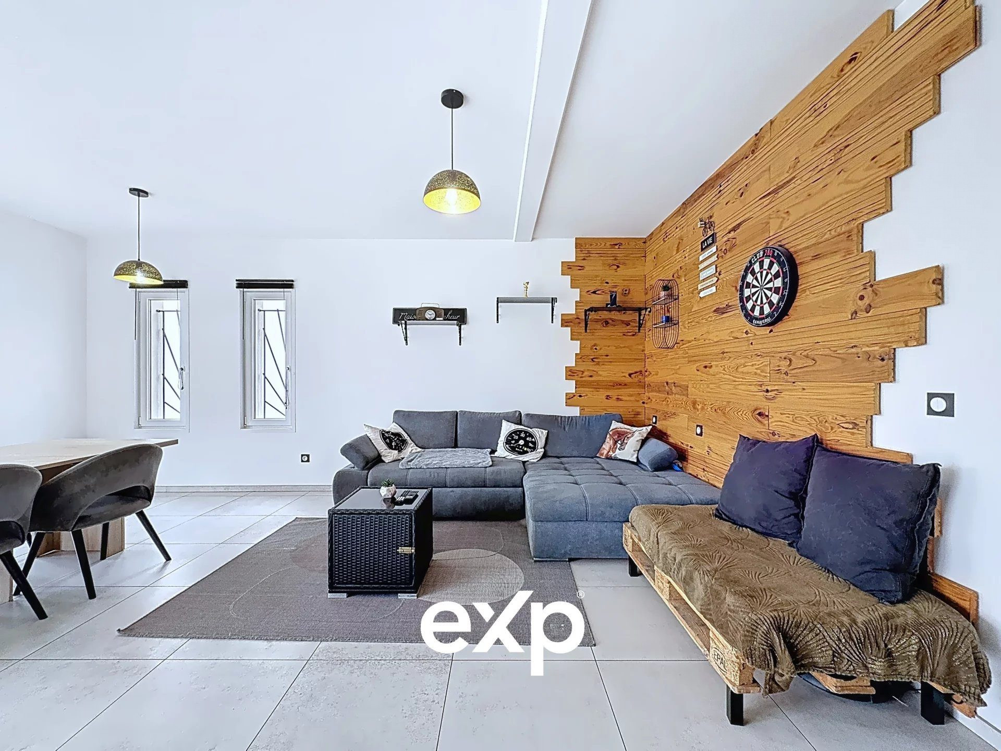
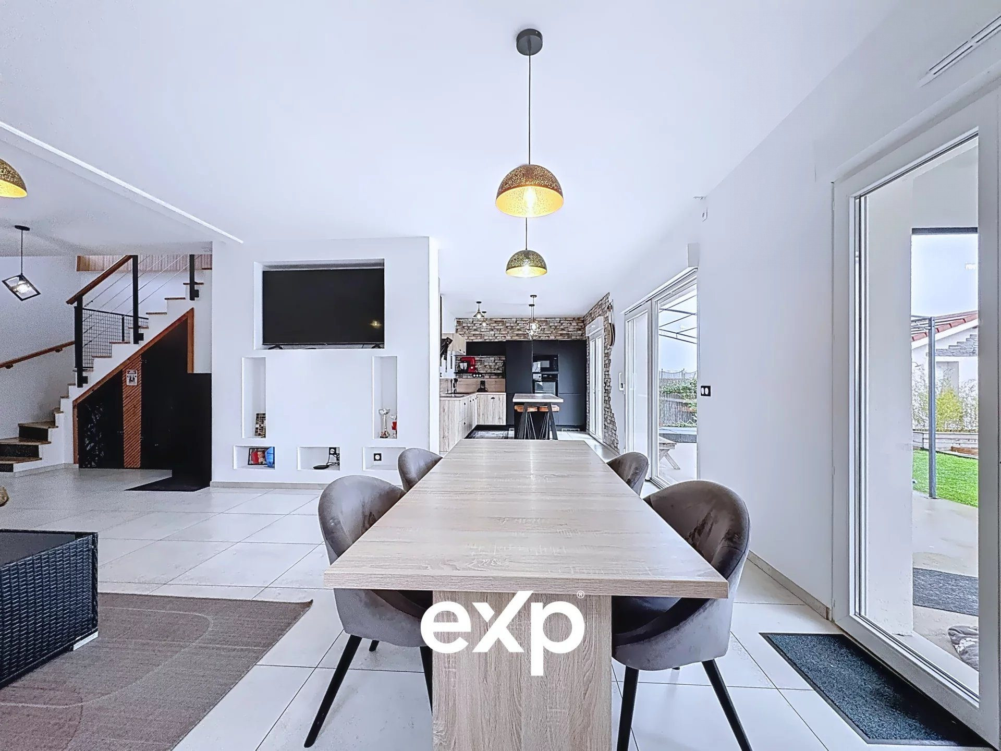
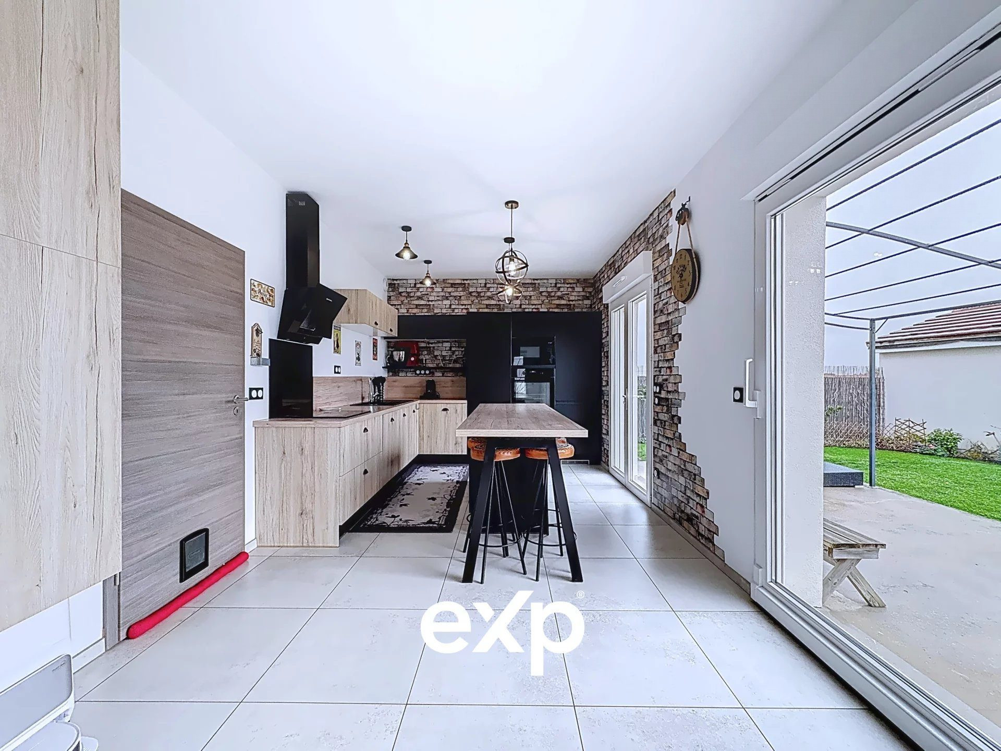
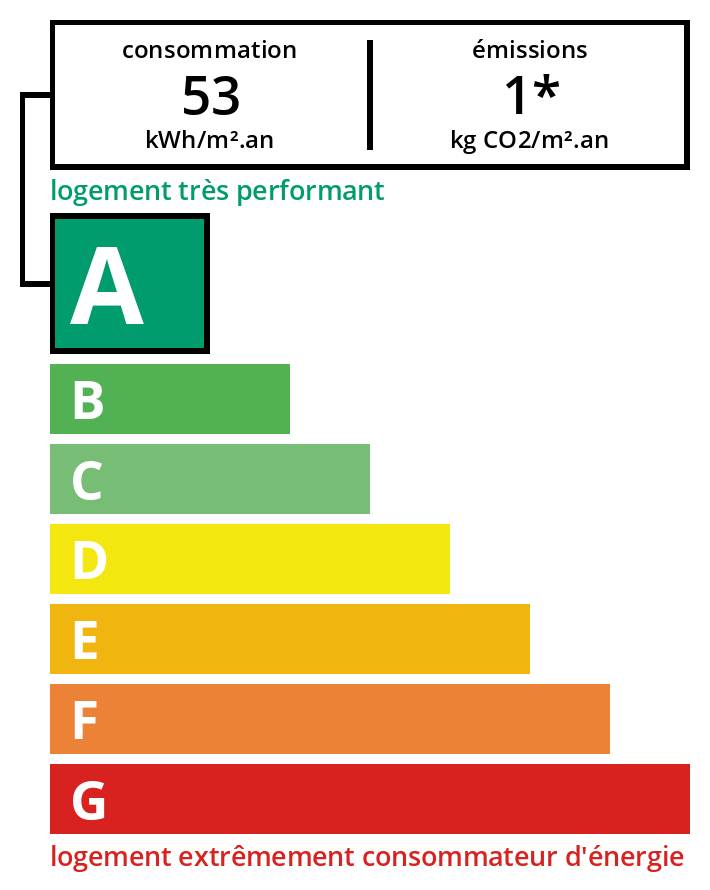
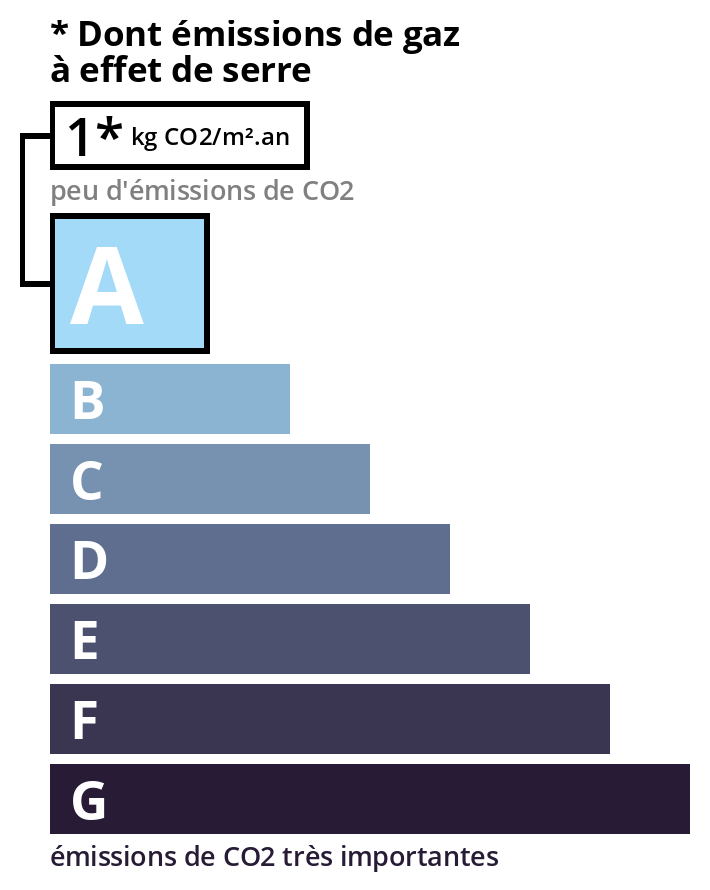
Located on the heights of Woippy Village, in a recent and peaceful residential development, this superb detached house built in 2020 offers 151 m² of living space on a enclosed and landscaped plot of 558 m². Designed for comfort and modernity, it captivates with its bright volumes, careful finishes and ideal configuration for family living. Ground floor: Entrance with storage Large living area of over 51m², flooded with light through three south-facing bay windows Modern open kitchen fully equipped, with central island and direct access to the terrace Office / games room Storage room and separate WC First floor: Four spacious bedrooms Two master suites with private bathroom Master bedroom with dressing room and private terrace offering clear views of the garden and swimming pool Additional bathroom with double sink and bathtub Features and comfort: Individual heat pump Double-glazed windows and motorized shutters Fiber optic Contemporary materials, impeccable finishes South-facing exposure, cross-through lighting Outdoor areas: 558m² fully enclosed and landscaped plot Large 50m² terrace Recent swimming pool with wooden decking Second terrace on the first floor Integrated garage and two outdoor parking spaces Key features: Recent construction (2020) Swimming pool and carefully designed outdoor space Master suite with private terrace Sought-after and peaceful residential neighborhood Immediate proximity to shops, schools and transport Additional information: Living space: 151m² Plot area: 558m² Year of construction: 2020 Number of rooms: 6 Number of bedrooms: 4 Number of bathrooms: 3 Heating: individual heat pump Energy rating: A / Climate rating: A Virtual tour available Location: Rue des Mirabelliers – 57140 Woippy Village In immediate proximity to transport, shops, schools and Woippy train station.
Legal Information
Energy Information
Climate Information
Energy Information
Listing Agent
