Semi Detached House in Preston

£228,950

Junes Walk, Walmer Bridge, Preston, PR4 5GJ, Preston

UNDER OFFER

Semi Detached House for sale in Preston, Junes Walk, Walmer Bridge, Preston, PR4 5GJ

Junes Walk, Walmer Bridge, Preston, PR4 5GJ, Preston

£228,950

Type: Semi Detached House

Description

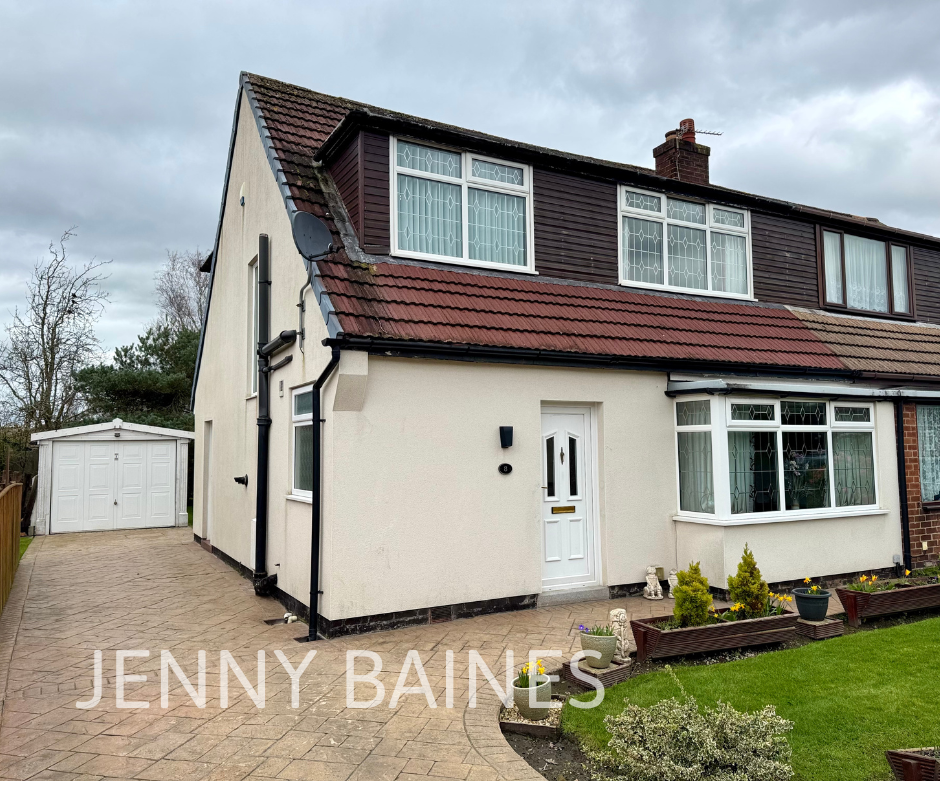
Fantastic opportunity to acquire this three bedroom spacious semi-detached in the heart of Walmer Bridge, ready for modernisation. Ideally suited to first time buyers, landlords or downsizers this property is sure to get lots of interest so viewing is highly recommended. Comprising of lounge, dining room, kitchen diner, two bathrooms and three bedrooms, close to local shops, parks, schools and amenities yet situated in a quiet cul-de-sac, with beautiful gardens, it offers the perfect balance. Property is freehold and Chain free. Quote JB0397 when calling to arrange a viewing.

Entrance Hall - 4.94m x 1.24m (16'2" x 4'0")

Carpet. Radiator with shelf. Understairs storage cupboard. Stairs leading to first floor

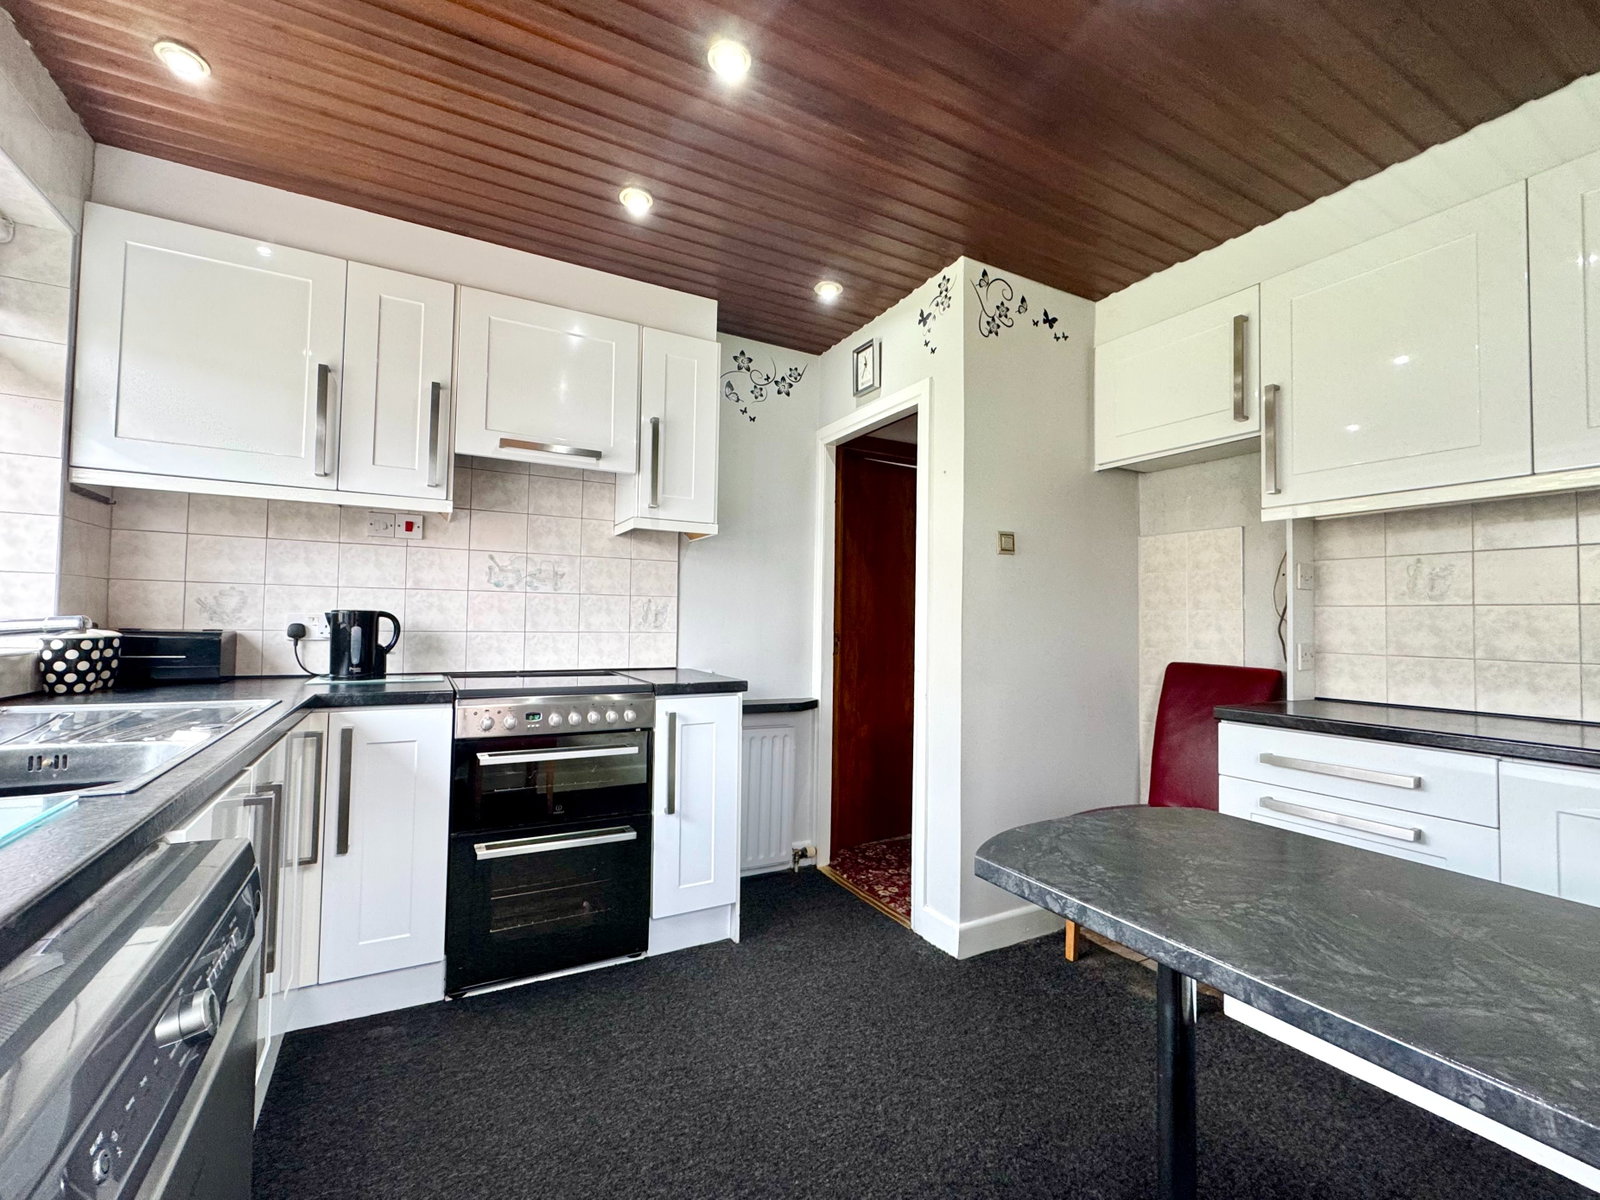
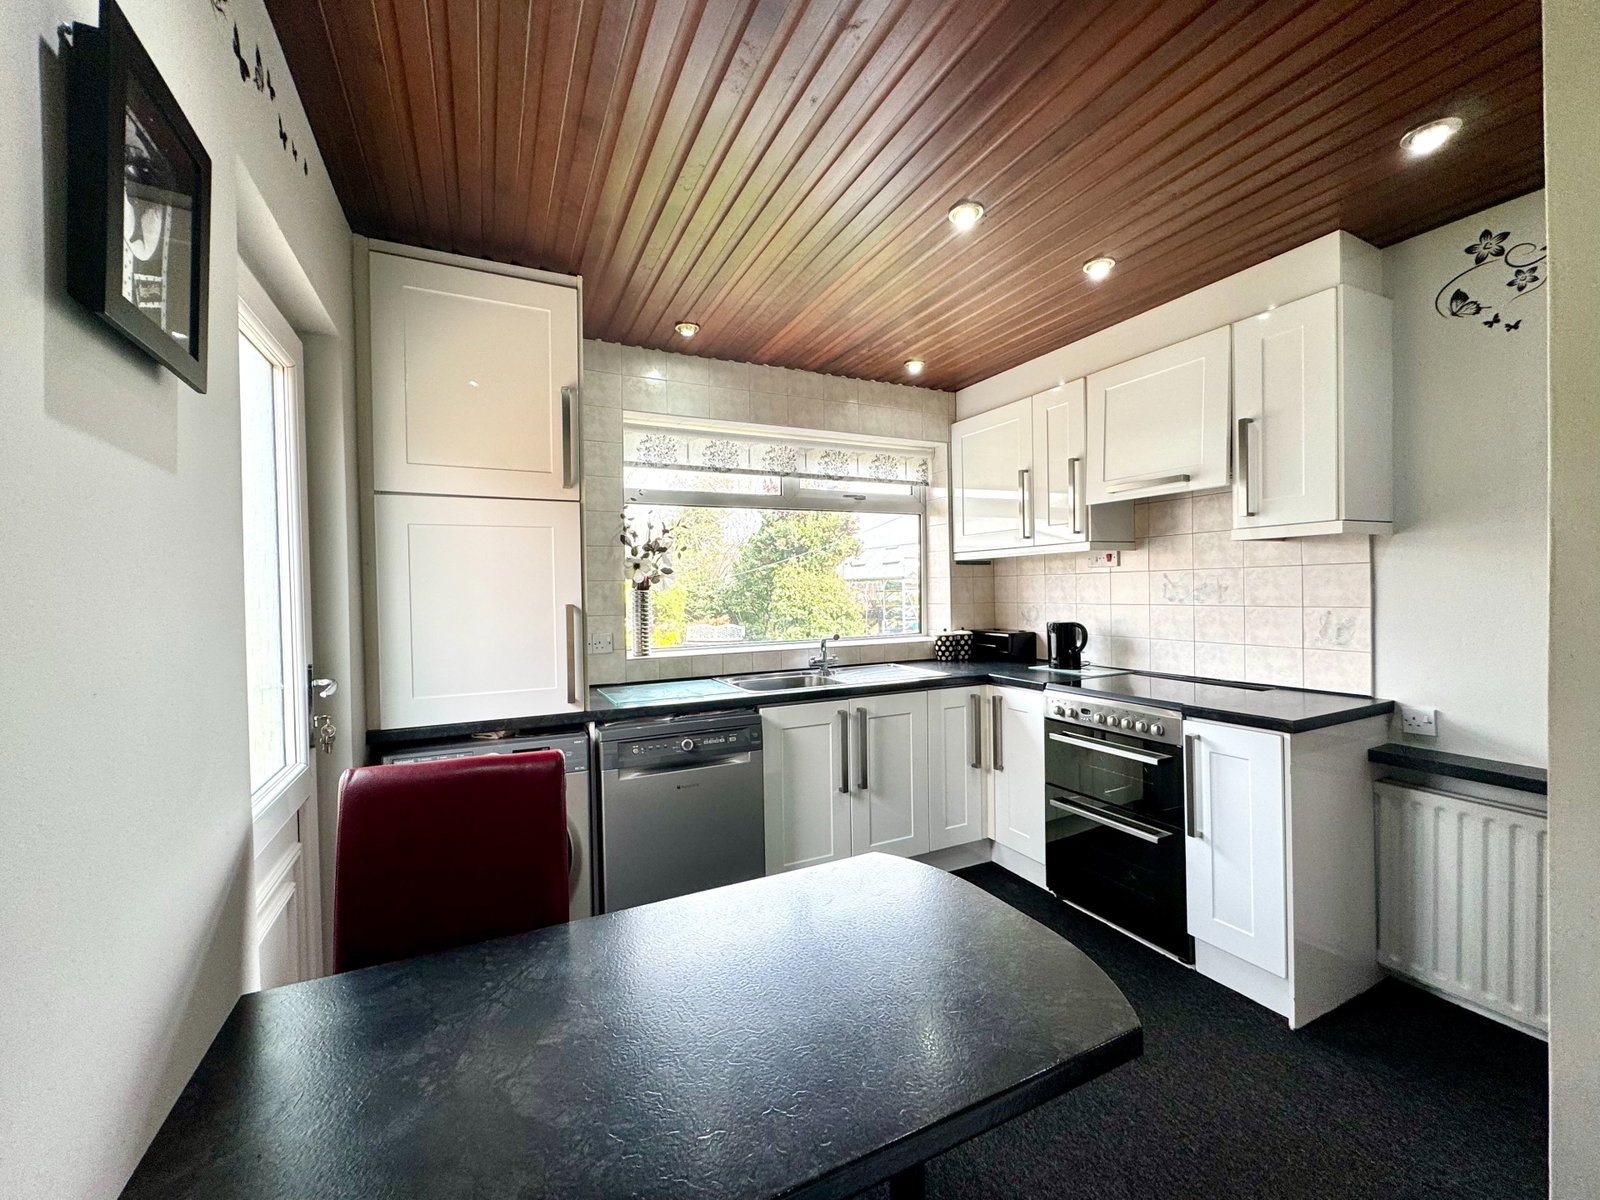
Kitchen/Diner - 3.66m x 3.14m (12'0" x 10'3")

Good range of white gloss base and wall units with laminate worktops. Carpet. Stainless steel sink. Extractor fan. Door to side. Window to rear

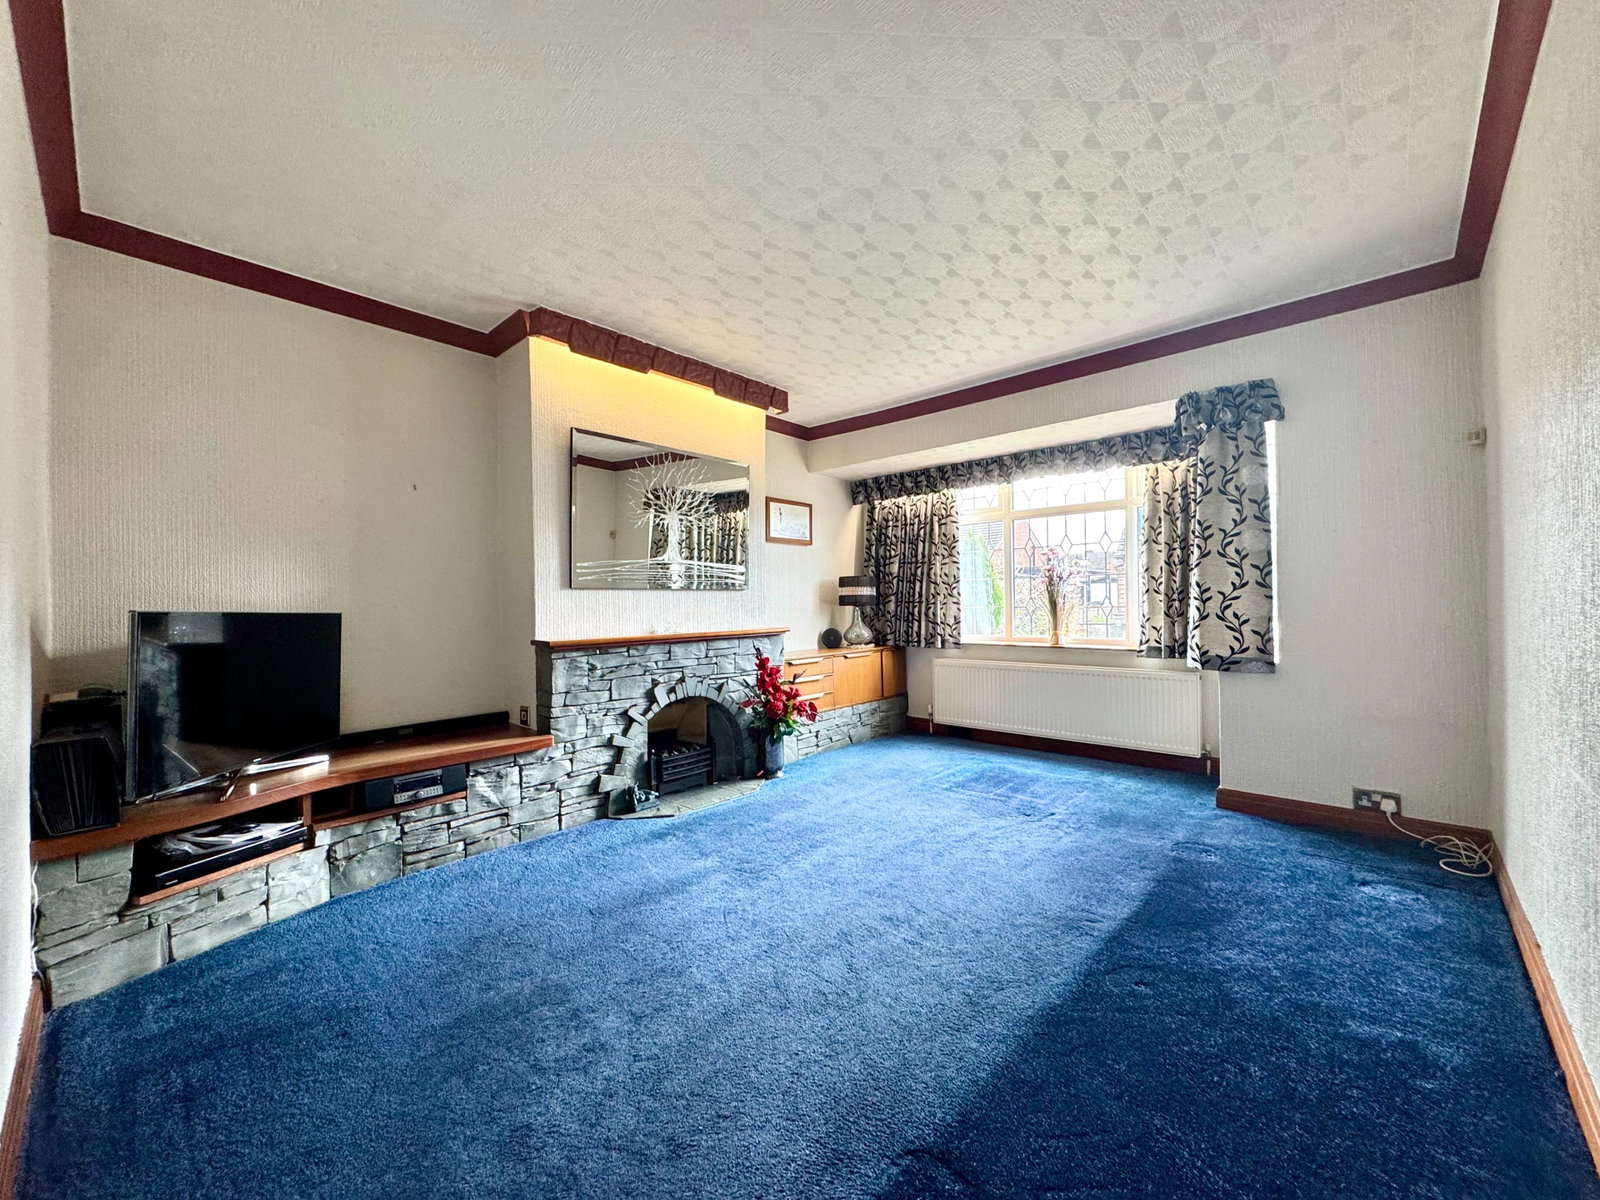
Lounge - 4.89m x 3.67m (16'0" x 12'0")

Electric fire with slate surround. Pelmet mounted lights. Carpet. Bay window to front

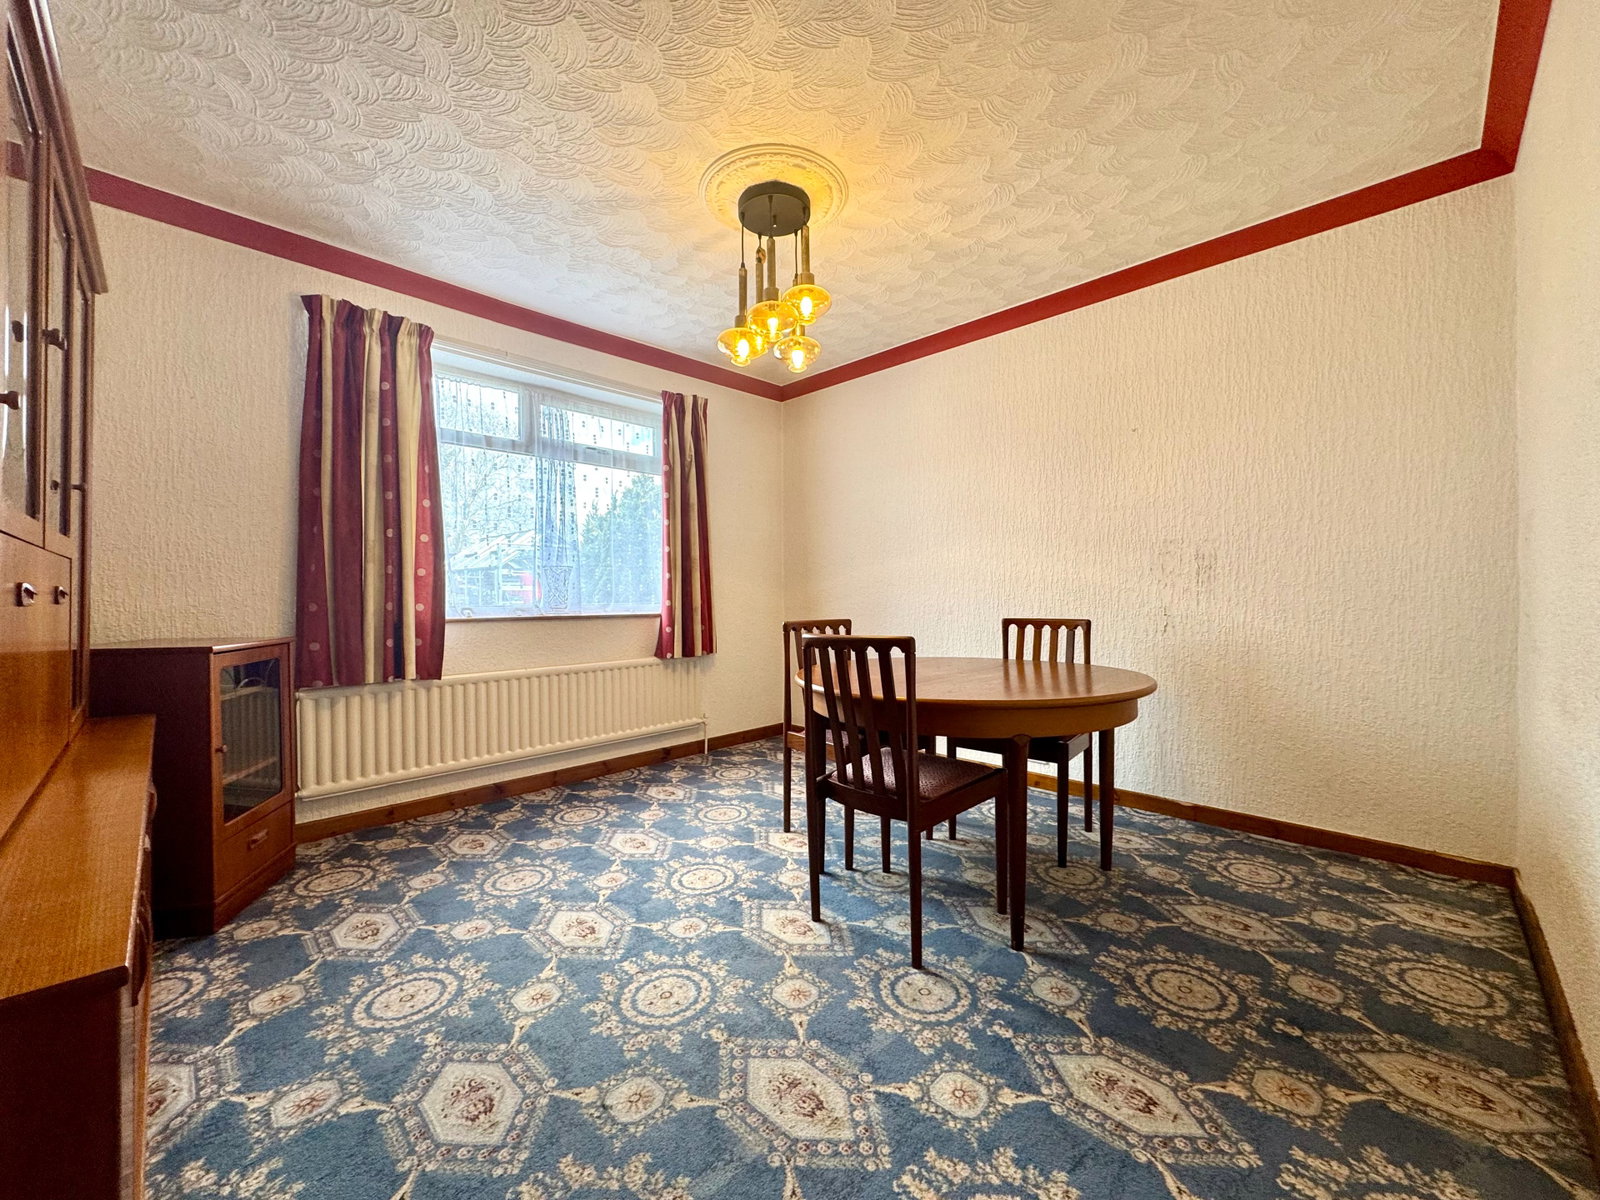
Dining Room - 3.68m x 3.64m (12'0" x 11'11")

Carpet. Window to rear

Cloakroom/WC - 1.96m x 1.63m (6'5" x 5'4")

Corner electric shower. Vanity wash hand basin. Low level WC. FHTR. Part tiled walls/boarded walls. Vinyl flooring. Frosted window to side

Bedroom One - 3.64m x 3.49m (11'11" x 11'5")

Carpet. Fitted wardrobes with dressing table and storage. Window to rear

Bedroom Two - 3.31m x 3.3m (10'10" x 10'9")

Carpet. Storage/fitted wardrobes. Wooden beam. Storage to eaves. Window to front

Bedroom Three - 3.48m x 3.03m (11'5" x 9'11")

Carpet. Storage/fitted wardrobes. Window to rear

Bathroom - 2.56m x 1.4m (8'4" x 4'7")

Corner electric shower. Vanity wash hand basin. Low level WC. FHTR. Tiled walls. Vinyl flooring. Frosted window to front

External/Additional info

To the front: A pretty lawn with borders and path to door. Side driveway is concrete printed and can accommodate multiple vehicles.
 
To the rear: The rear garden is lawned with established trees and shrubbery and is private. West facing. There is a secure garage with electricity and up and over door. There is an additional piece of land to the side of the property that is owned by the electricity board and is Leasehold and rented to the homeowner at a peppercorn rent annually (£10 P/A)
 
Additional information: The property is freehold. Council tax band C. The property needs some upgrading such as electrical rewire and this is reflected in the price. There is a loft space and it is part boarded. The boiler is a combi boiler and is housed in the understairs storage cupboard.

Location

Junes Walk, Walmer Bridge, Preston, PR4 5GJ, Preston

Data

Object TypeSemi Detached House
Purchase Price£228,950
Living Space0 m²
Plot SizeN/A
Bathrooms2
Construction YearN/A
ConditionNot specified
Rooms5

Contact Agent

Listing Agent