£300,000
Dartford, Kent, DA1 5XH, Dartford, Kent
Apartment for sale in Dartford, Dartford, Kent, DA1 5XH
Dartford, Kent, DA1 5XH, Dartford, Kent
£300,000
Description
💎 MODERN LUXURY & URBAN CONVENIENCE | NO CHAIN 💎
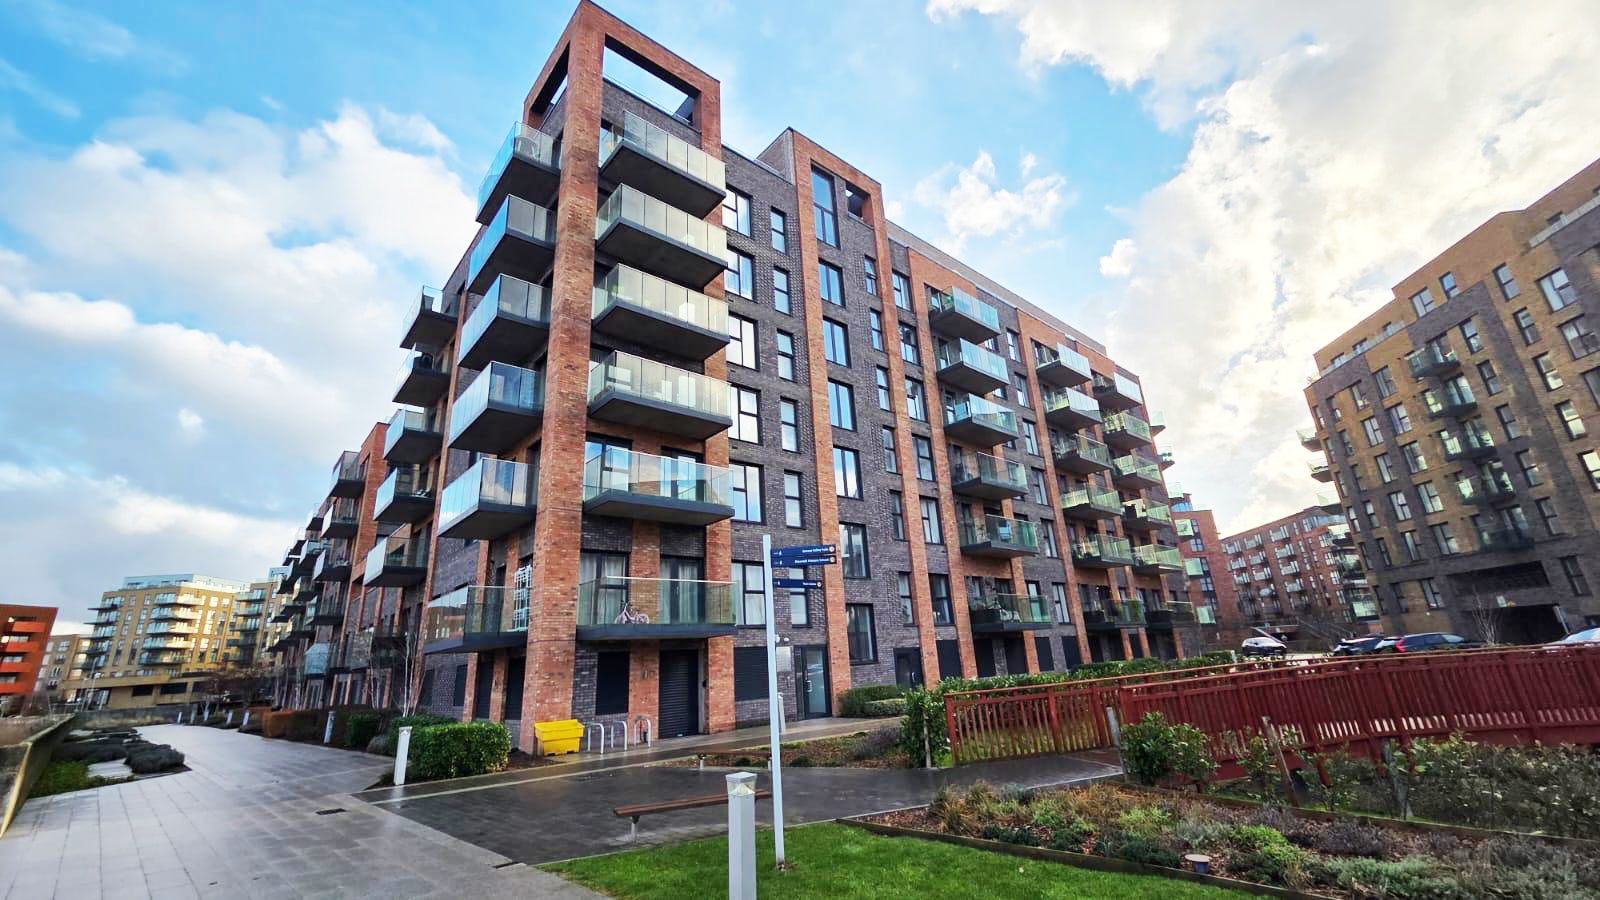
📍 Langley Square, Dartford, DA1 Ref: GL0466
If you’ve been searching for a high-specification, corner-aspect sanctuary just a stone’s throw from the station—this is the one. 🏙️✨
GUIDE PRICE £300,000 - £325,000
The Lifestyle:
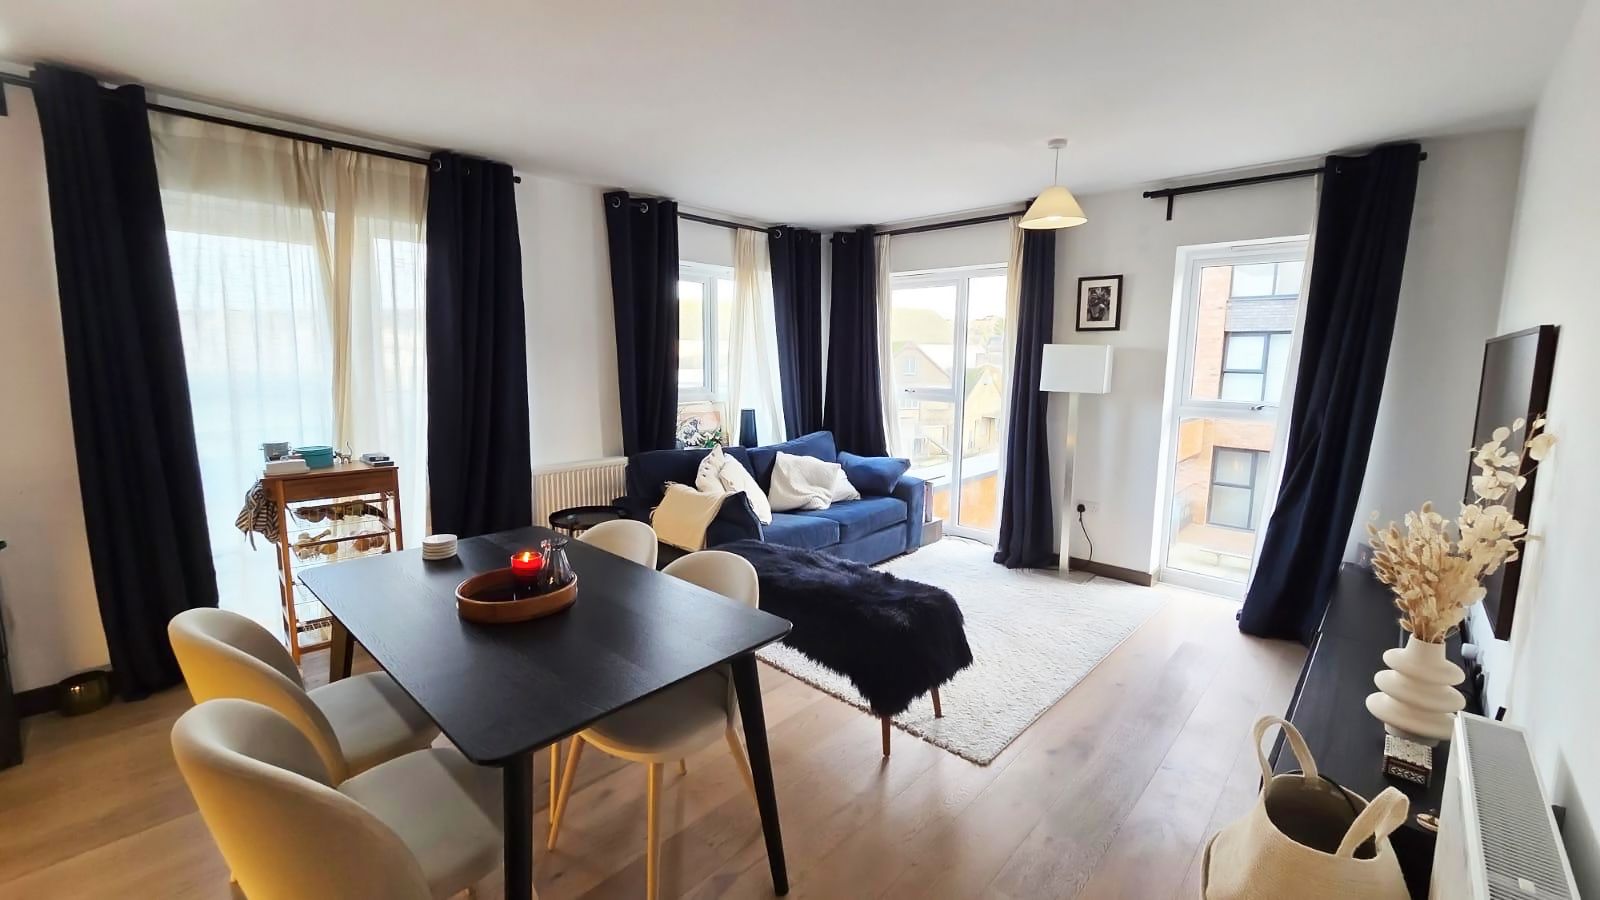
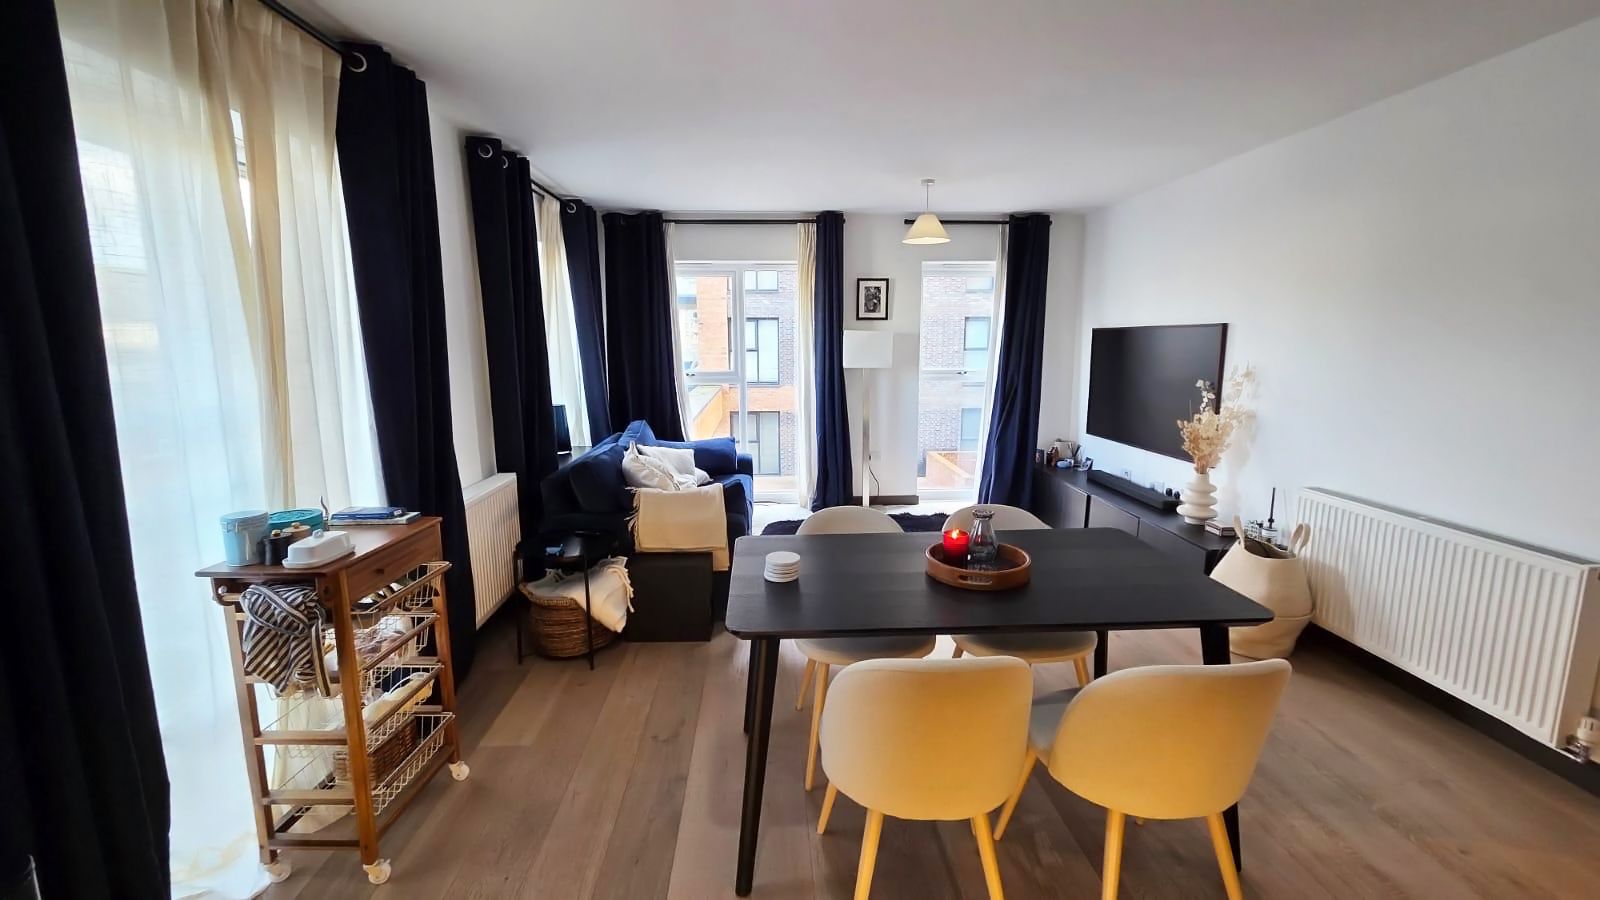
Perfectly designed for the modern professional, this stunning two bedroom/two bathroom apartment offers an expansive open-plan layout drenched in natural light. Whether you're a first-time buyer looking for that "wow" factor or an investor seeking a high-performing asset, this property delivers on every level.
Why Langley Square?
✅ Prime Commute: A short stroll to Dartford Station—be in London Bridge, Charing Cross, or Cannon Street in under 40 minutes. 🚆
✅ Everything on Your Doorstep: Enjoy the ultimate convenience with a reputable on-site nursery and a supermarket literally seconds away. 🛒
✅ Corner Position: More windows, more light, and better views than your standard apartment.
✅ Education: Perfectly positioned for the renowned Dartford Grammar Schools. 🏫
Key Features:
Move-In Ready: NO CHAIN means a fast, hassle-free completion. 🗝️
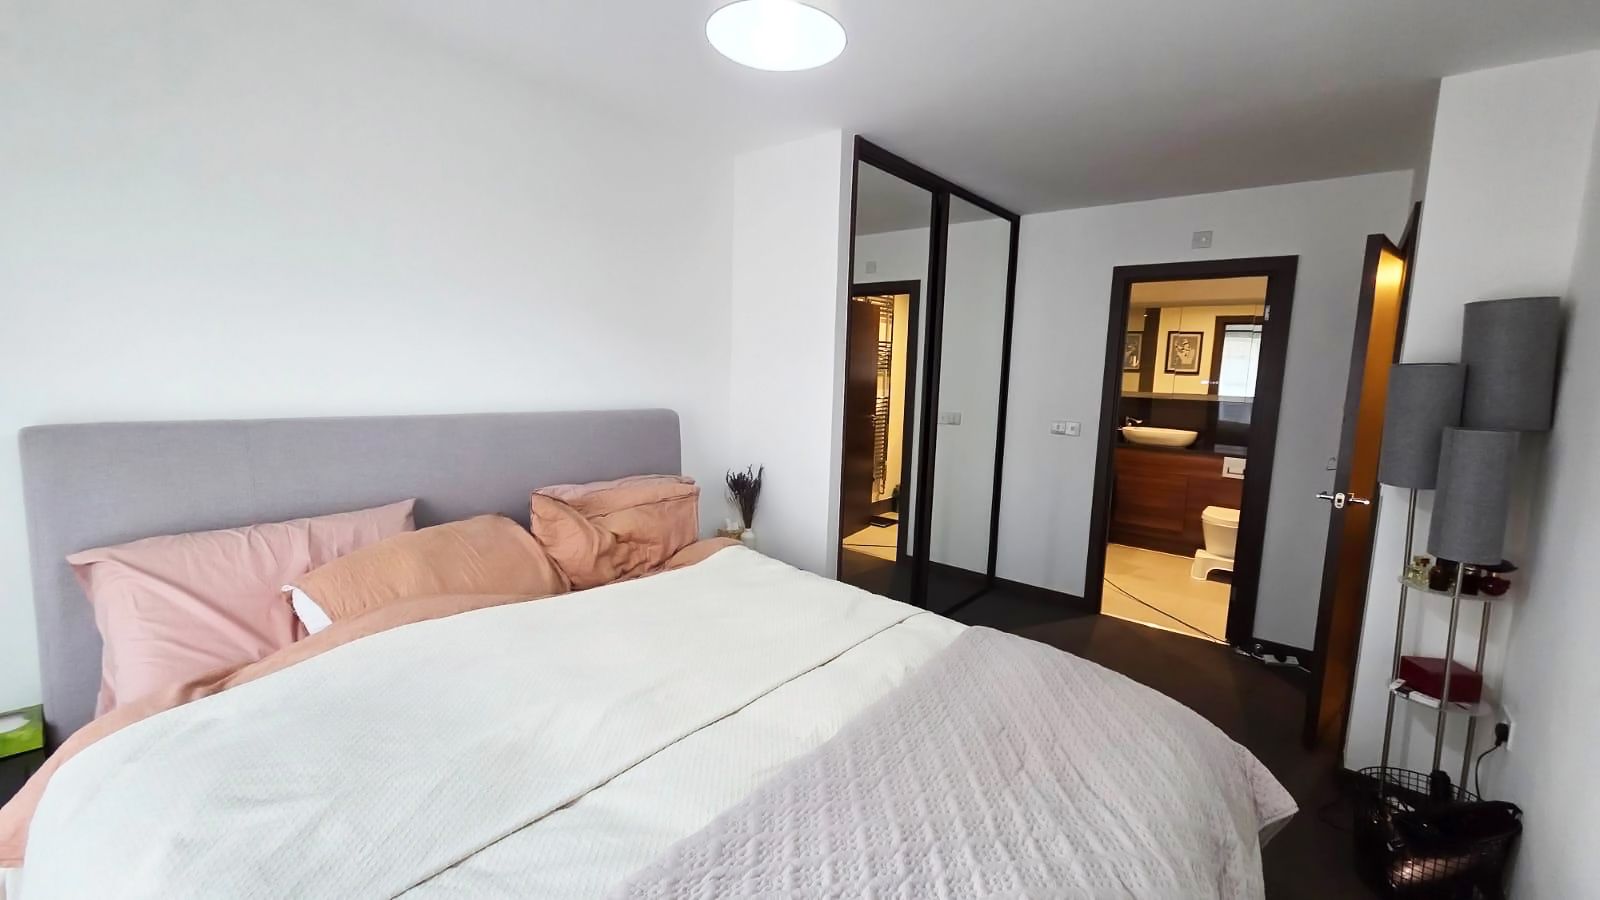
Master Suite: Two spacious double bedrooms, including a master with a private en-suite shower room.
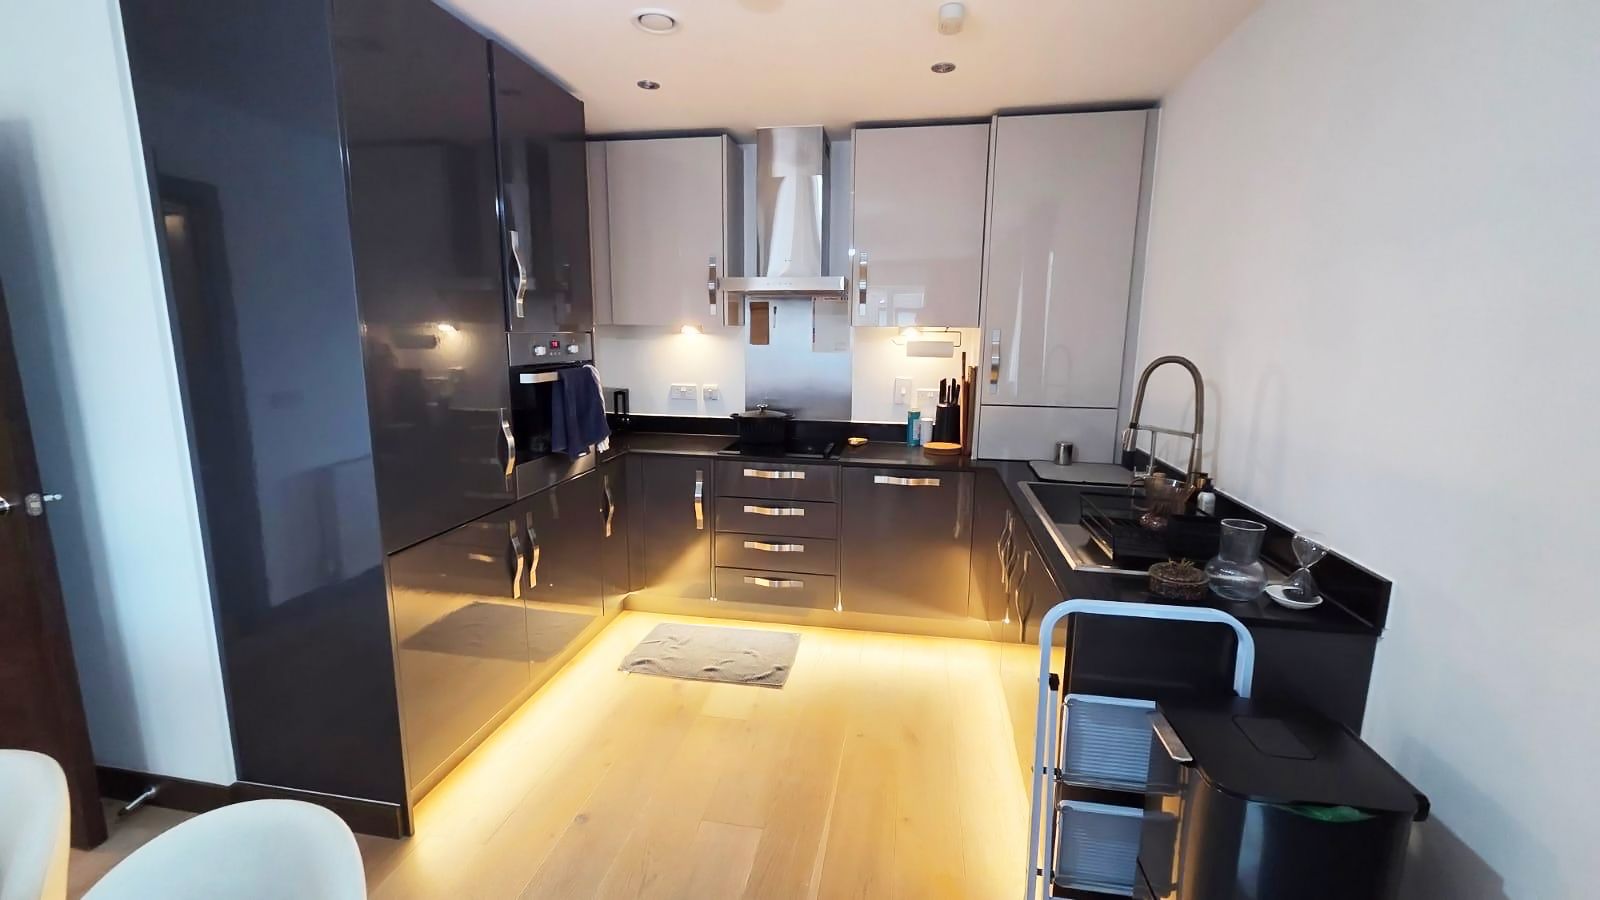
High-Spec Finish: Sleek family bathroom and a contemporary kitchen designed for entertaining.
Gary’s Take: "Langley Square remains one of Dartford's most sought-after developments. This corner plot is a cut above the rest—early viewing is highly recommended!"
Comprising:
Communal security entrance hall, stairs & lift to floors
Own private entrance hall – Door to front, laminate flooring, 1 x radiator, large storage cupboard housing metres with shelving
Open Plan Living/Kitchen/Dining area – 24’2” x 13’3” – Two double glazed windows to front, 1 x double glazed window to side with door to private balcony, laminate flooring, range of fitted modern wall & base units with work tops, sink & drainer, integrated Zanussi oven, hob, extractor, fridge & freezer & dishwasher, water softener, concealed under unit lighting, 2 x radiators, inset ceiling spotlights
Bedroom 1 – 17’2” x 9’2” to widest point – Double glazed window to front, fitted carpet, 1 x radiator, fitted mirror wardrobes
En-Suite – 7’4” x 6’7” – Large walk in shower with rain shower, low level w.c, wash hand basin in vanity unit, tiled floor, heated chrome towel rail, inset ceiling spotlights
Bedroom 2 – 12’8” x 9’1” – Double glazed window to front, fitted carpet, 1 x radiator
Family Bathroom – 7’4” x 6’7” – White suite comprising panelled bath with hand shower, low level w.c, wash hand basin in vanity unit, heated chrome towel rail, inset ceiling spotlights
Communal Gardens
Parking - One allocated parking space which is accessed via electric security shutter and covered
999 years Leasehold since 2020
Service charge £1,600 per year payable in 2 payments
Ground rent £350 per year payable in 2 payments
Location
Dartford, Kent, DA1 5XH, Dartford, Kent
Data
Listing Agent