£195,000
Westgate, Kexby, Gainsborough, DN21 5NB, Gainsborough
Semi Detached House for sale in Gainsborough, Westgate, Kexby, Gainsborough, DN21 5NB
Westgate, Kexby, Gainsborough, DN21 5NB, Gainsborough
£195,000
Description
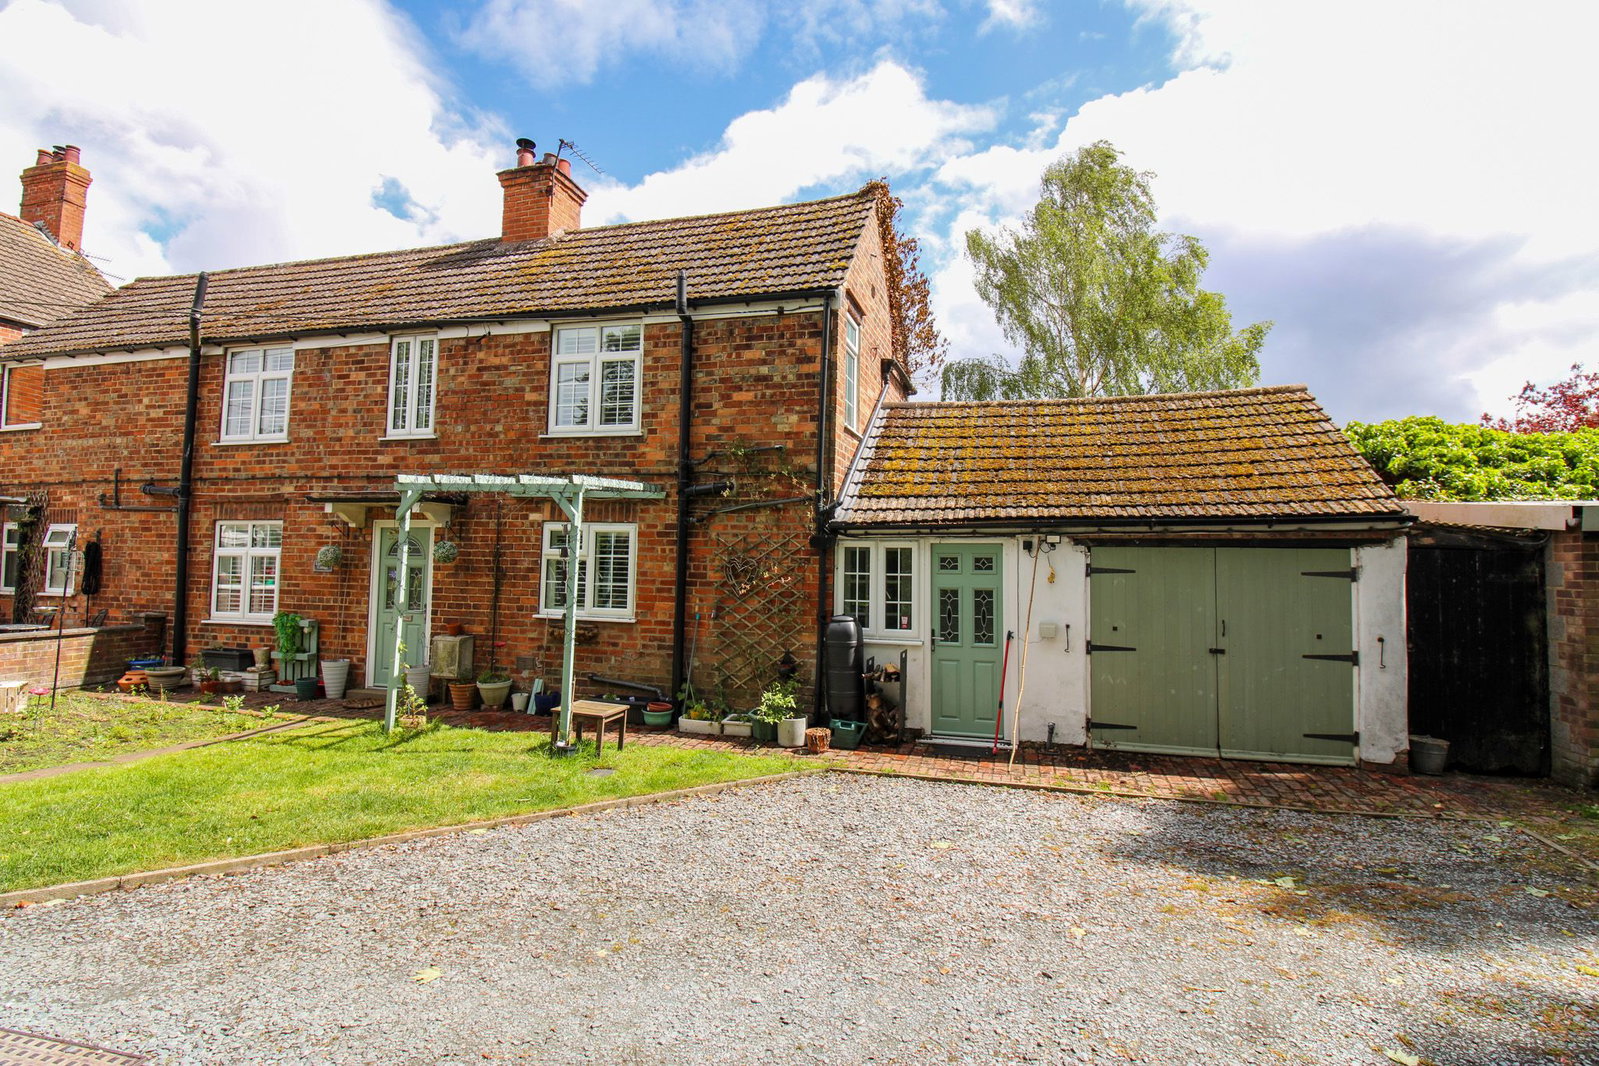
Reference RF0897 - A very pretty and well presented 2 bedroom semi detached cottage located in the highly regarded village of Kexby. This is a property that comes full of character yet benefits from modern refinements to create a truly lovely home. Set back from Westgate and accessed via a private driveway with grant of access, the property enjoys a rural setting and living space that must be viewed to be appreciated. Accommodation briefly comprises of a reception hall, oak finish dining kitchen, utility room, separate living room with fitted log burner, 2 double bedrooms which benefit from en suite facilities to each room with bedroom 1 also boasting a walk in wardrobe. Externally, a low maintenance garden is offered together with parking space and a single garage. The property benefits from gas central heating and upvc double glazing, the majority of which come equipped with fitted wooden shutters. I am currently marketing the adjoining property which is called Laburnum House. The cottage would suit a wide range of buyers and having the option to purchase the adjoining property together with this beautiful cottage would give further potential for those looking for an ideal family set up for those with dependants.
Composite double glazed door gives access to the
Reception Hallway. With useful store cupboard and travertine finish flooring.
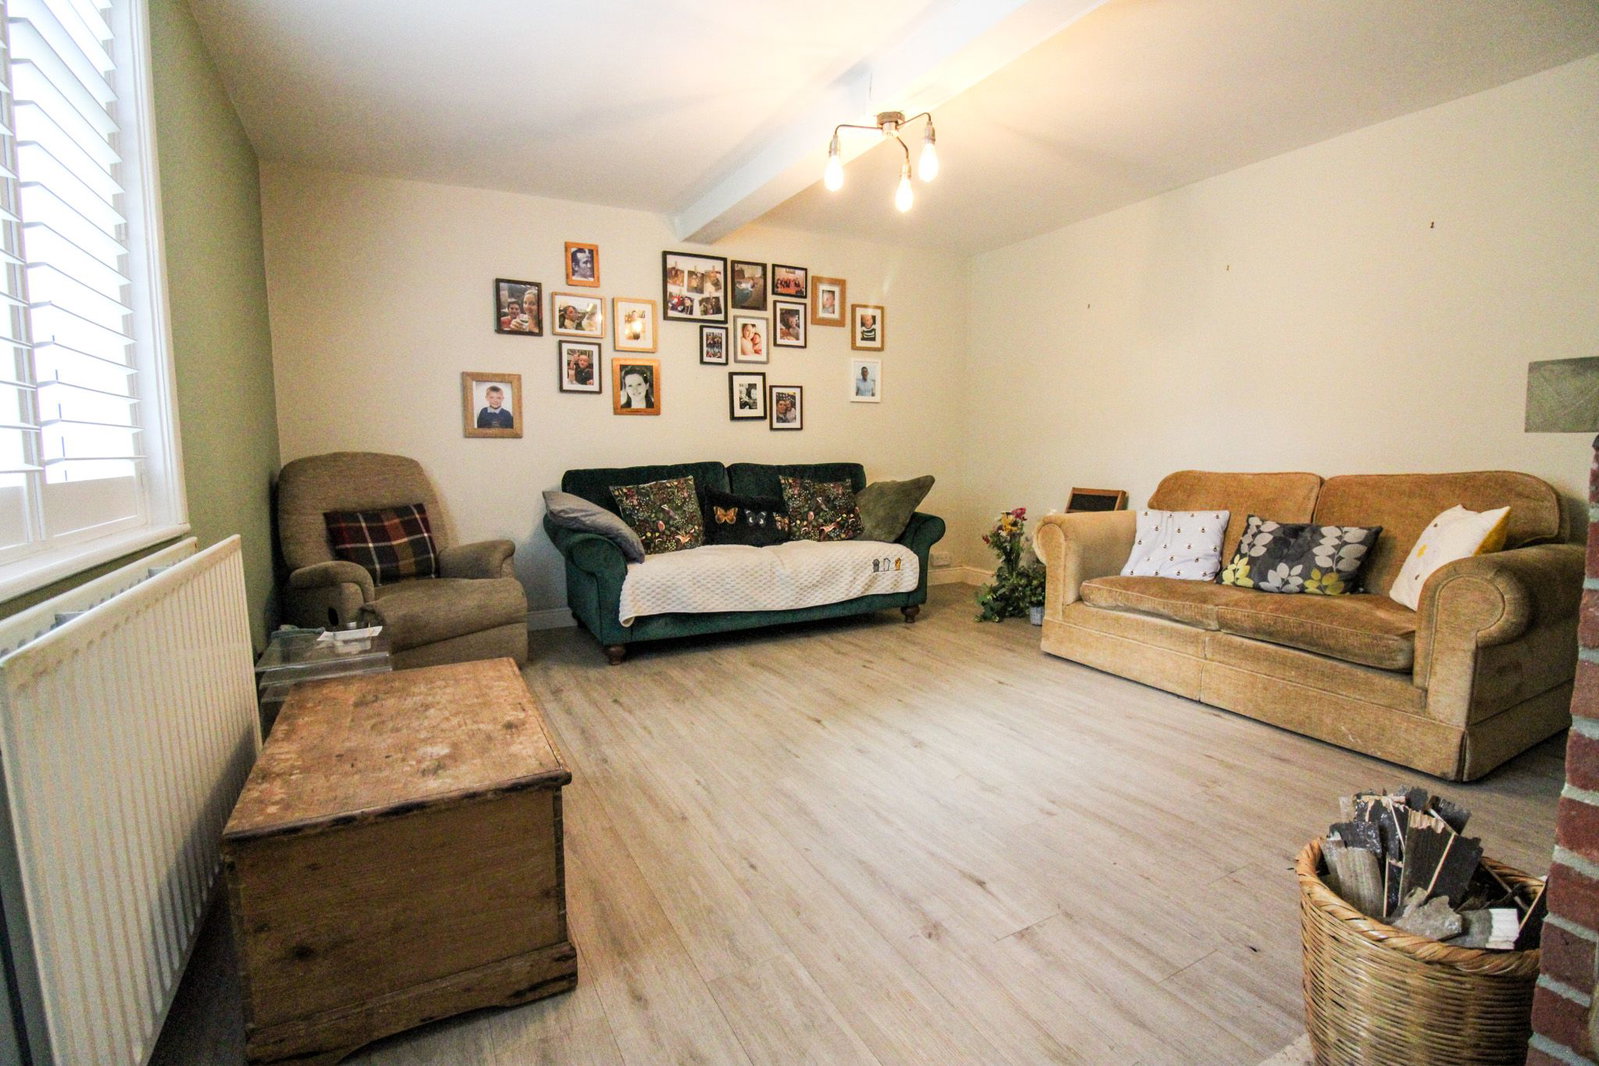
Lounge. 14'6'' x 13'5'' With upvc double glazed window with fitted wooden shutters to the front elevation. Wood finish flooring, feature fireplace with log burner. Radiator.
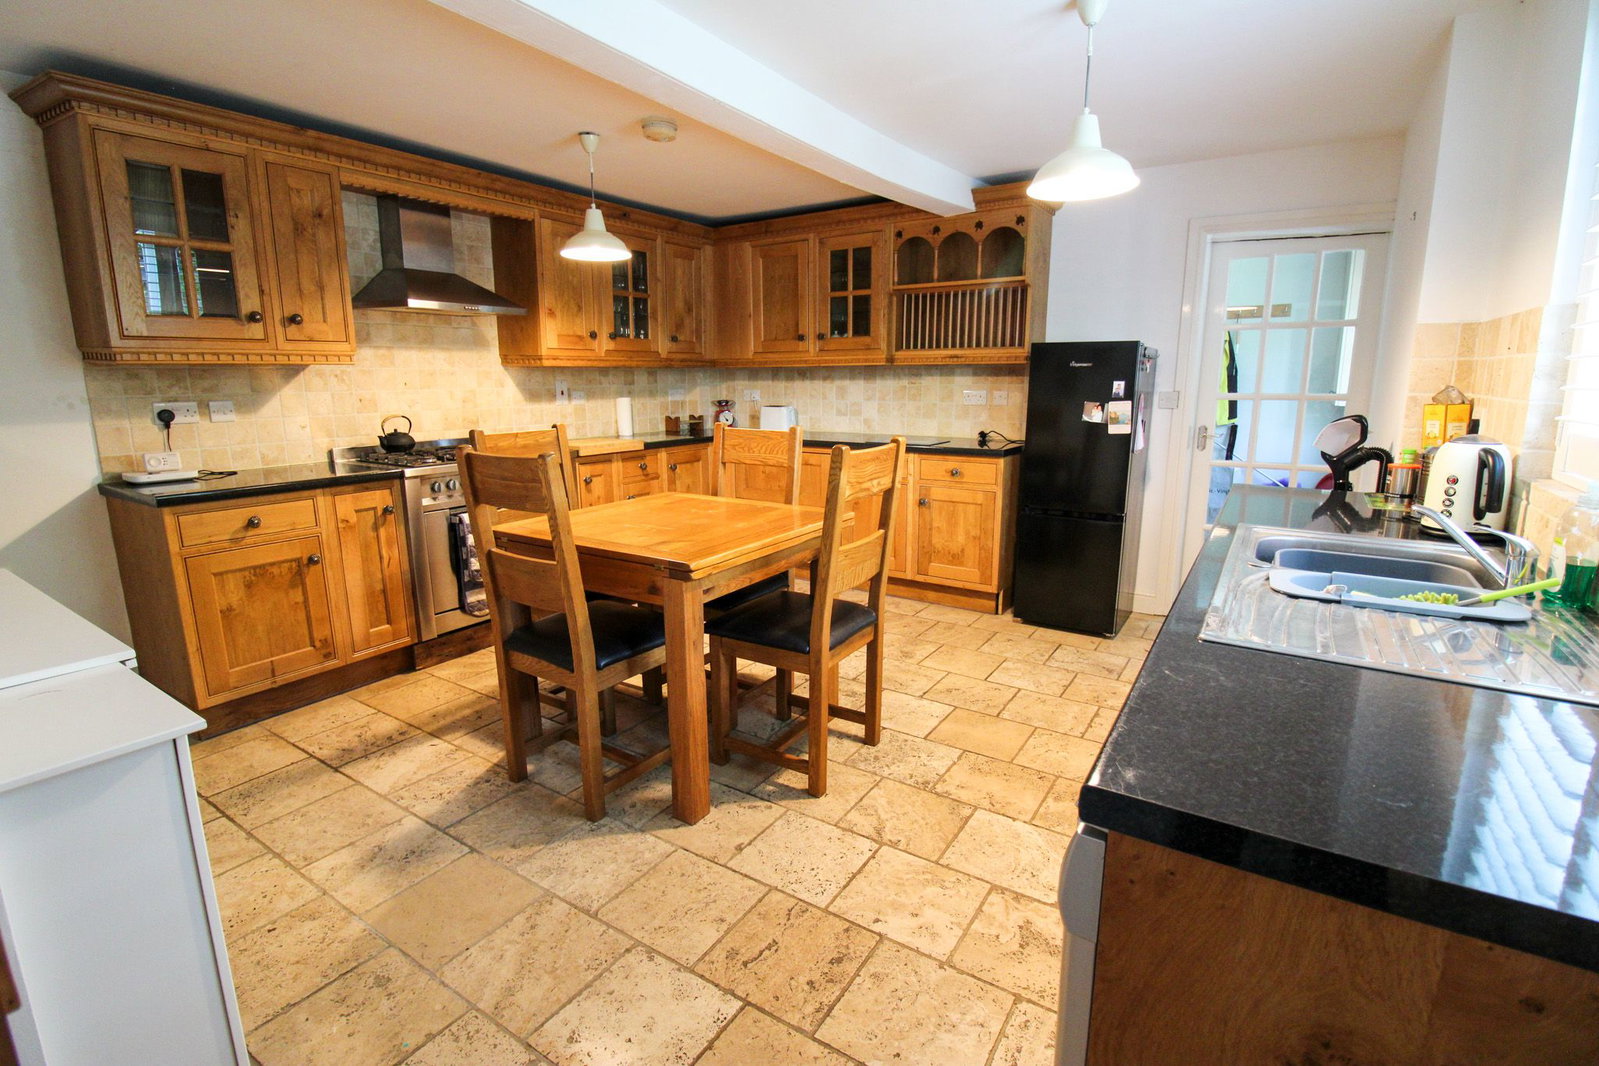
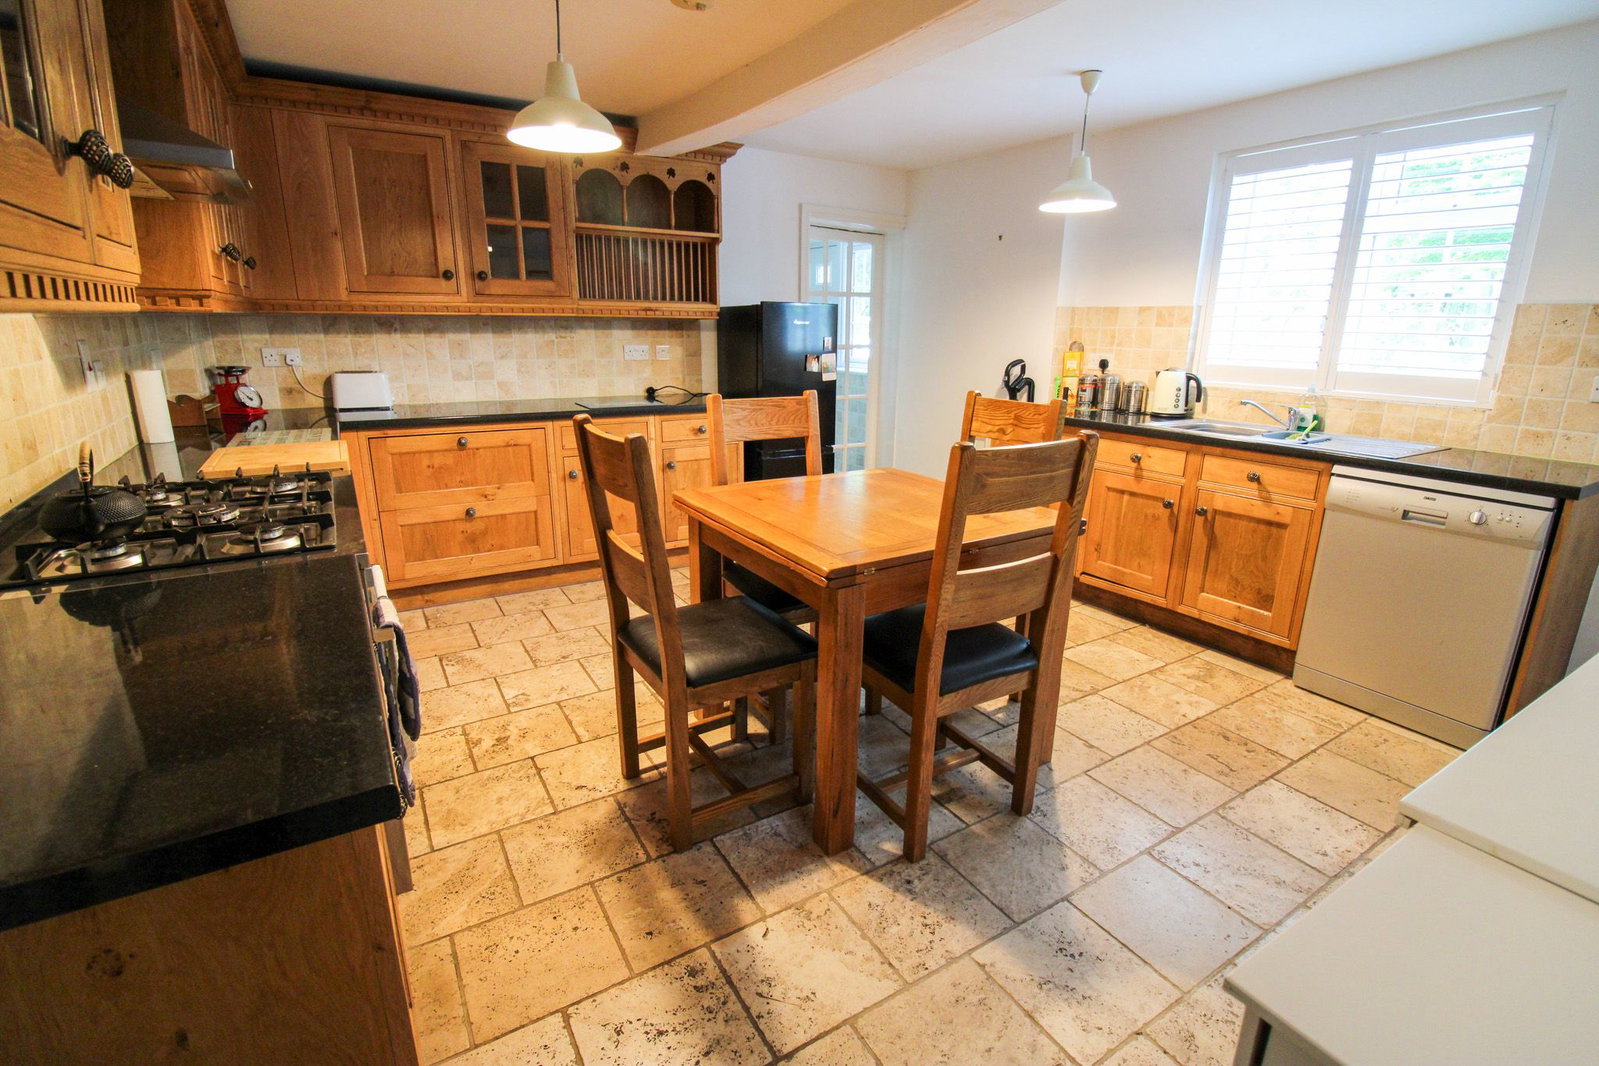
Impressive Dining Kitchen. 14'11'' x 13'6'' With range of oak finished units to the base and high level. Rolled edge work surface with inset 1 1/2 bowl single drainer sink unit with mixer tap and travertine style tiled splashbacks. . Stainless steel 5 ring range style oven with extractor fan over. Plumbing for a dish washer and space for fridge freezer. Radiator, upvc double glazed window with fitted wooden shutters to the front elevation, continuation of the Travertine finish flooring and concealed staircase rising to the 1st floor.
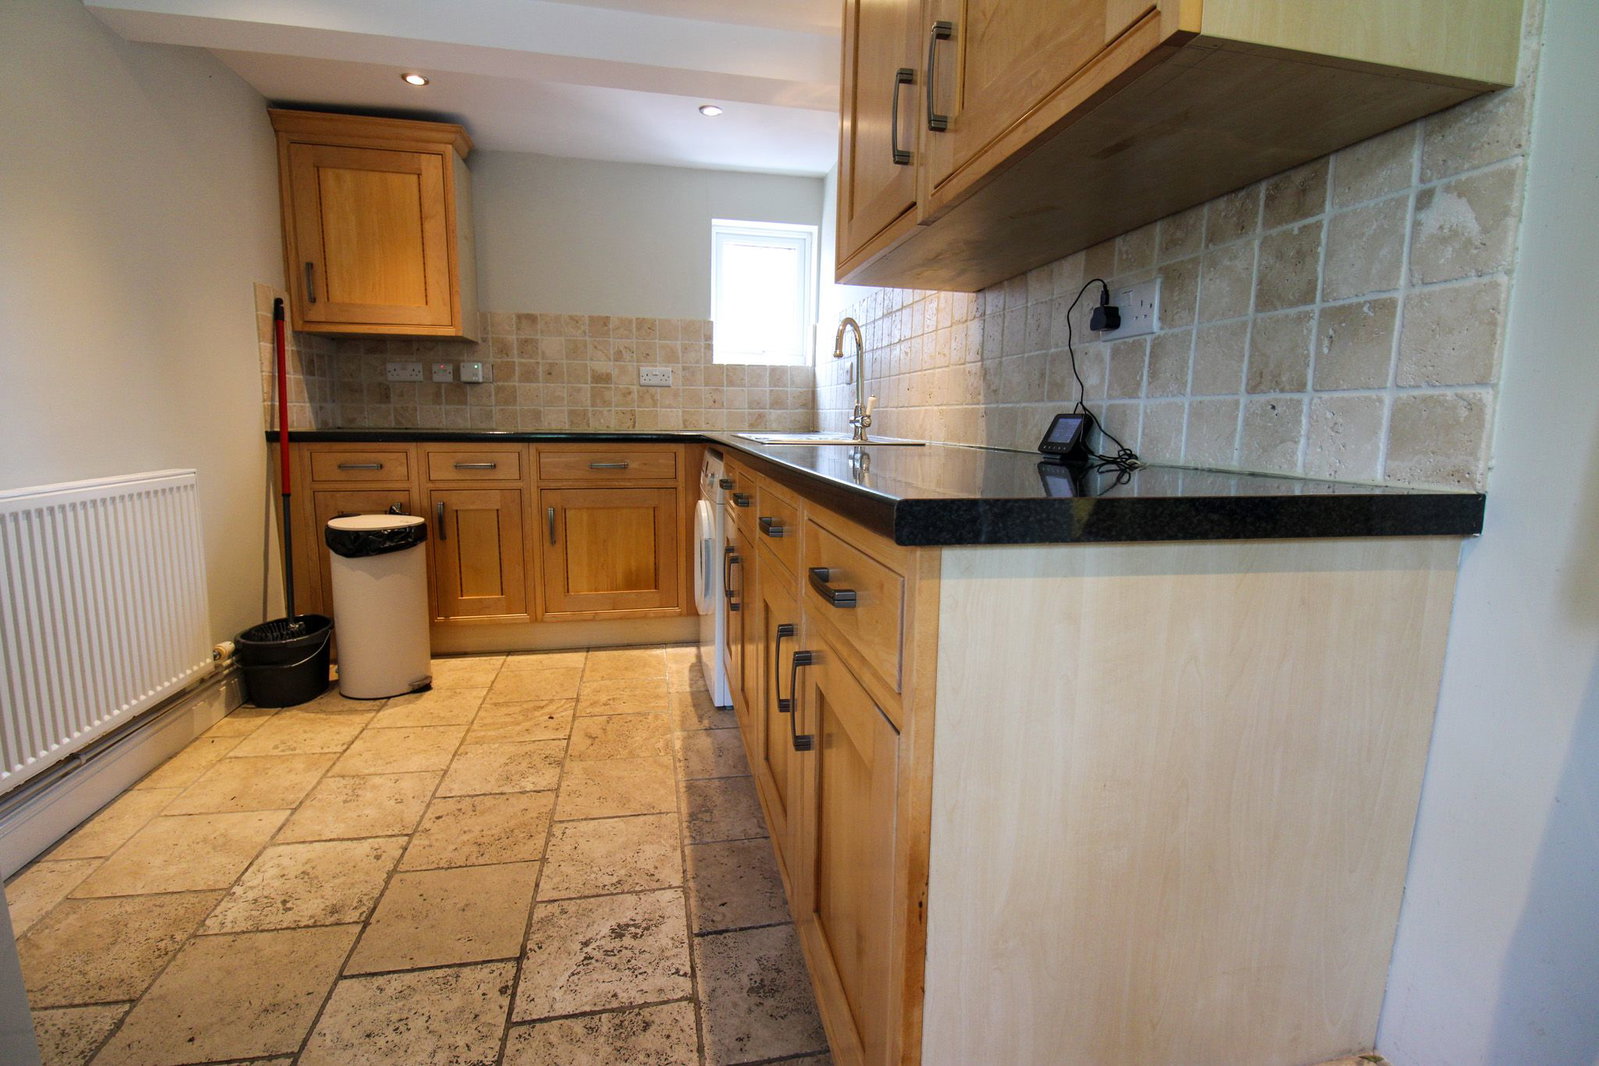
Utility Room. 14'4'' x 7'1'' With range of fitted oak style units to match the kitchen. Rolled edge work surface with stainless steel single drainer sink unit with mixer tap. Continuation of the Travertine finish flooring, radiator, loft hatch giving access to the roof void, double glazed composite door and double glazed upvc double glazed window to the front elevation.
1st floor landing. With upvc double glazed window complete with fitted wooden shutters to the front elevation.
Bedroom 1. 13'7'' x 10'5'' With upvc double glazed window complete with fitted wooden shutters to the front elevation. Radiator.
Walk in wardrobe. With fitted storage and hanging rails.
En suite shower room. Well finished with fully tiled walls and contrasting tiled floor. Complete with 3 piece suite comprising of a low level wc, pedestal wash hand basin with mixer tap and separate corner shower cubicle. Chrome finish heated towel rail.
Bedroom 2. 13'7'' x 10'5'' With upvc double glazed window complete with wooden shutters to the front elevation. Radiator and useful built in storage cupboard.
En suite Bathroom. 11'8'' X 4'9'' With 3 piece suite comprising of a low level wc, pedestal wash hand basin with mixer tap and panel bath with shower facility. Chrome finish heated towel rail, upvc double glazed window to the side elevation, loft hatch to the internal roof void and built in store cupboard hosting the gas central heating boiler.
Outside. The property is accessed via a grant of access through large wrought iron gates to the rear of Laburnum House. A garage with parking area is offered with a seating area and low maintenance garden to the front.
Location
Westgate, Kexby, Gainsborough, DN21 5NB, Gainsborough
Data
Listing Agent