£400,000
Pant Y Fedwen, Bridgend, CF31 5DE, Bridgend
Detached House for sale in Bridgend, Pant Y Fedwen, Bridgend, CF31 5DE
Pant Y Fedwen, Bridgend, CF31 5DE, Bridgend
£400,000
Description
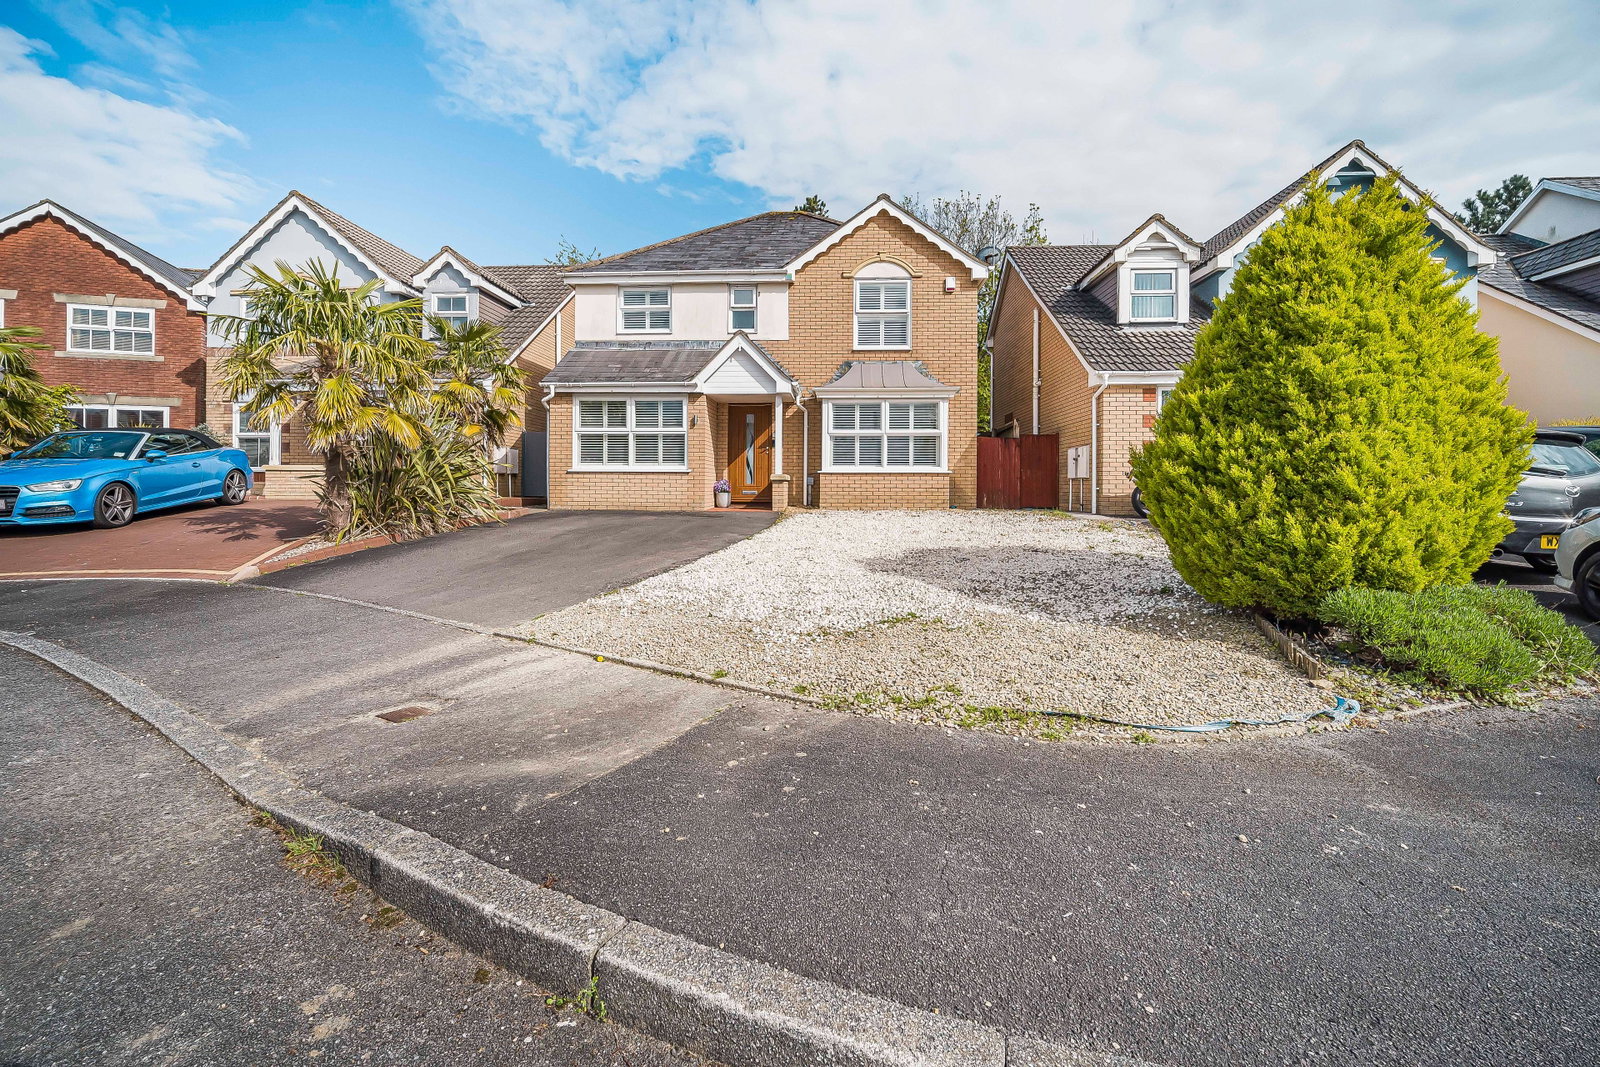
This spacious four-bedroom detached house, located in a quiet cul-de-sac in Broadlands, Bridgend offers extensive living areas and a comfortable family environment. Featuring three reception rooms, including a conservatory, a large kitchen/diner, and two bathrooms (one en-suite), this property provides versatile accommodation for modern living. Additional conveniences include a downstairs WC and a utility room. The exterior boasts a Large garden and off-road parking for up to four vehicles.
The home benefits from easy access to local schools and shops, perfect for family life and is short drive to the M4 motorway, Bridgend Train Station and the beaches of Ogmore, Southerndown and Porthcawl.
A viewing is recommended to appreciate the generous proportions and convenient location of this inviting home.
Property Details
Ground Floor
Entered through a part glass composite door into
Hallway
Stairs with fitted carpet to rear to access first floor. Tiled flooring. Door to side into.
Living Room 4.14m x 4.57m
Bay window to front. Media wall to side. Under stair storage to side. Laminate flooring. Opening into.
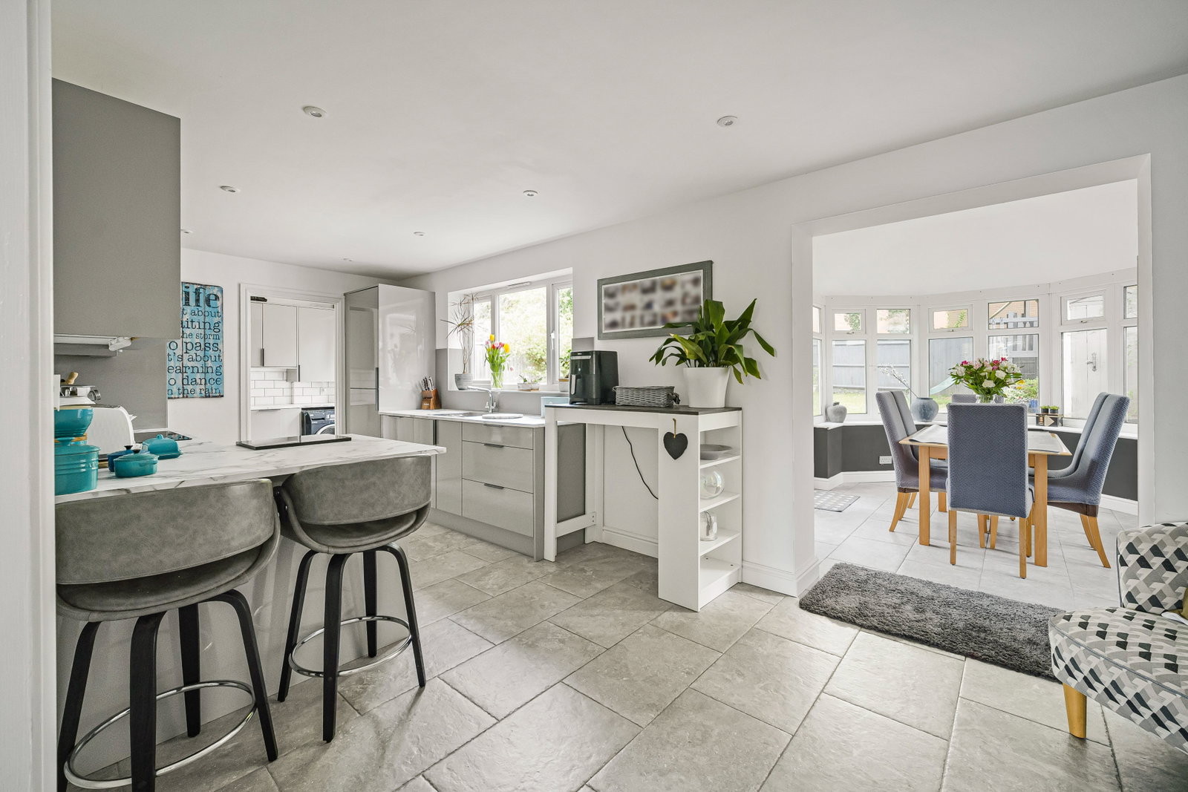
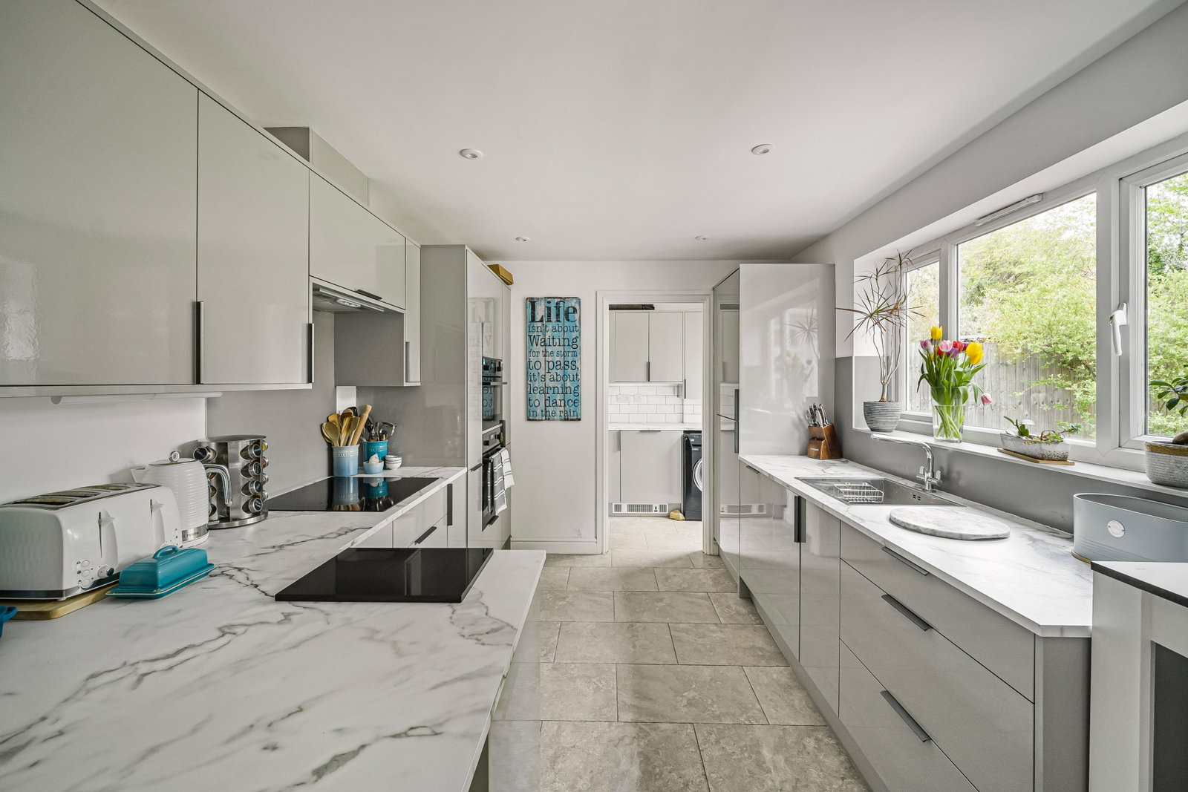
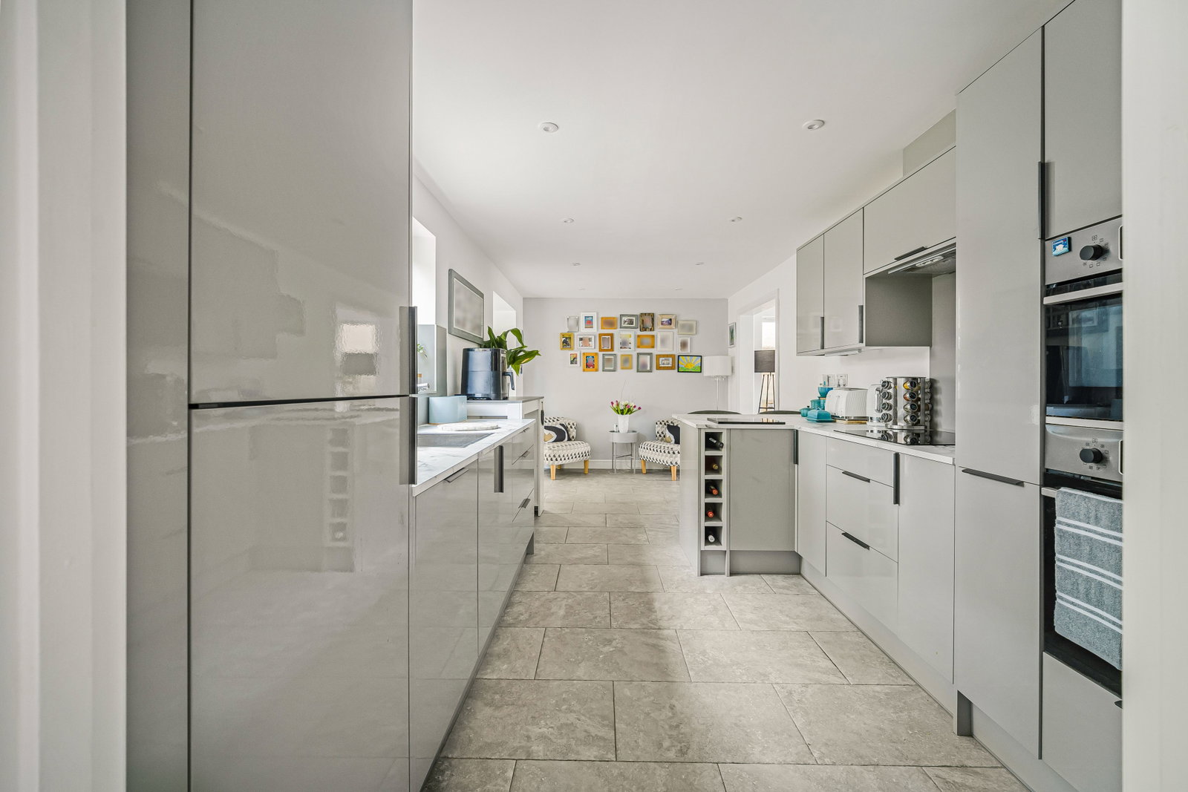
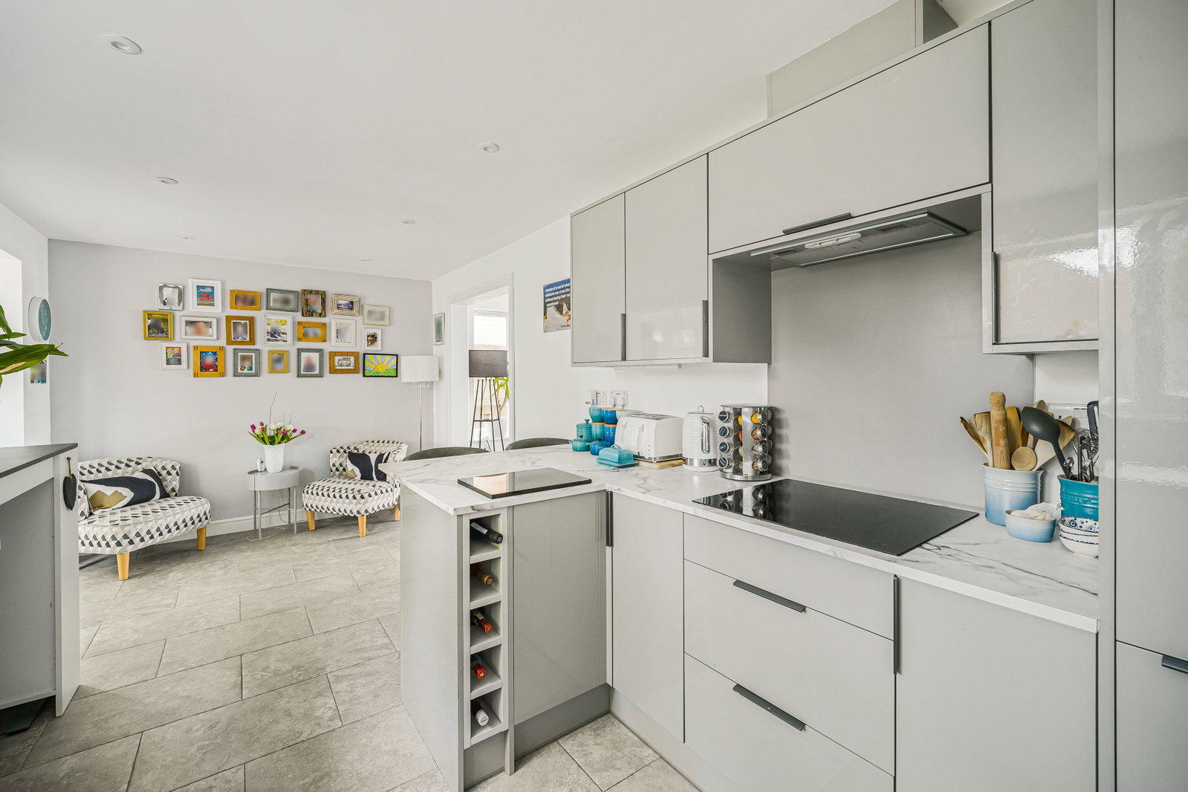
Open plan Kitchen/ Diner 6.19 x 2.92m
A range of matching wall and base units with complementary worktops, breakfast bar area. Integrated 50-50 fridge freezer dishwasher, electric oven and grill,and induction hob with extractor above. Tile flooring. Space for dining table. Window to rear. Opening to side into.
Utility 1.37m x 1.61m
A range of matching wall and base units with complimentary worktop. Space for under counter appliance. Door to rear to access rear garden. Door to front into
WC 1.38m x 1.22m
Wash basin with storage underneath and WC. Window to side. Vinyl flooring.
Conservatory 2.63m x3.86m
With continuation of tile flooring from kitchen. Insulated roof.. French doors to say to access rear garden.
Playroom 2.49m x 4.08m
Window to front. Fitted carpet. Door to rear into storage cupboard/boot room.
First floor
Landing
With continuation of fitted carpet from stairs. Access to all rooms on 1st floor and loft.
Bedroom One 3.29m x 3.50m
Fitted wardrobes to side. Storage cupboard to other side. Window to front. Laminate flooring. Door to front into
Ensuite 1.73m x 1.61m
A matching three-piece suite with shower cubicle, WC and wash basin with storage underneath. Window to front. Tiled flooring.
Bedroom Two 2.97m x 3.40m
Window to rear. Laminate flooring
Bedroom Three 2.49m x 4.22m
Window to front and side. Laminate flooring.
Bedroom Four 2.49m x 2.68m
Window to rear laminate flooring
Family bathroom 2.00m x 2.68m
A matching three-piece suite including bath with shower over and vanity unit with inbuilt WC and wash basin. Window to rear. Tiled flooring.
Outside areas
Front
Driveway parking for up to 4 vehicles. Gate to side to access rear garden.
Rear
A large privately enclosed garden with fence to perimeter. large decking and lawned areas. Gate to side to access front of house.
Tenure: Freehold
EPC Rating: C
Council Tax Band: E
Please quote reference SW0564 when enquiring about this property.
Location
Pant Y Fedwen, Bridgend, CF31 5DE, Bridgend
Data
Listing Agent