
£550,000
Dispersal Way, Ramsey, Cambridgeshire, PE26 1FF, Ramsey, Cambridgeshire
Detached House for sale in Ramsey, Dispersal Way, Ramsey, Cambridgeshire, PE26 1FF, 1981 m²
Dispersal Way, Ramsey, Cambridgeshire, PE26 1FF, Ramsey, Cambridgeshire
£550,000
Description
Please quote JK1192 when calling:
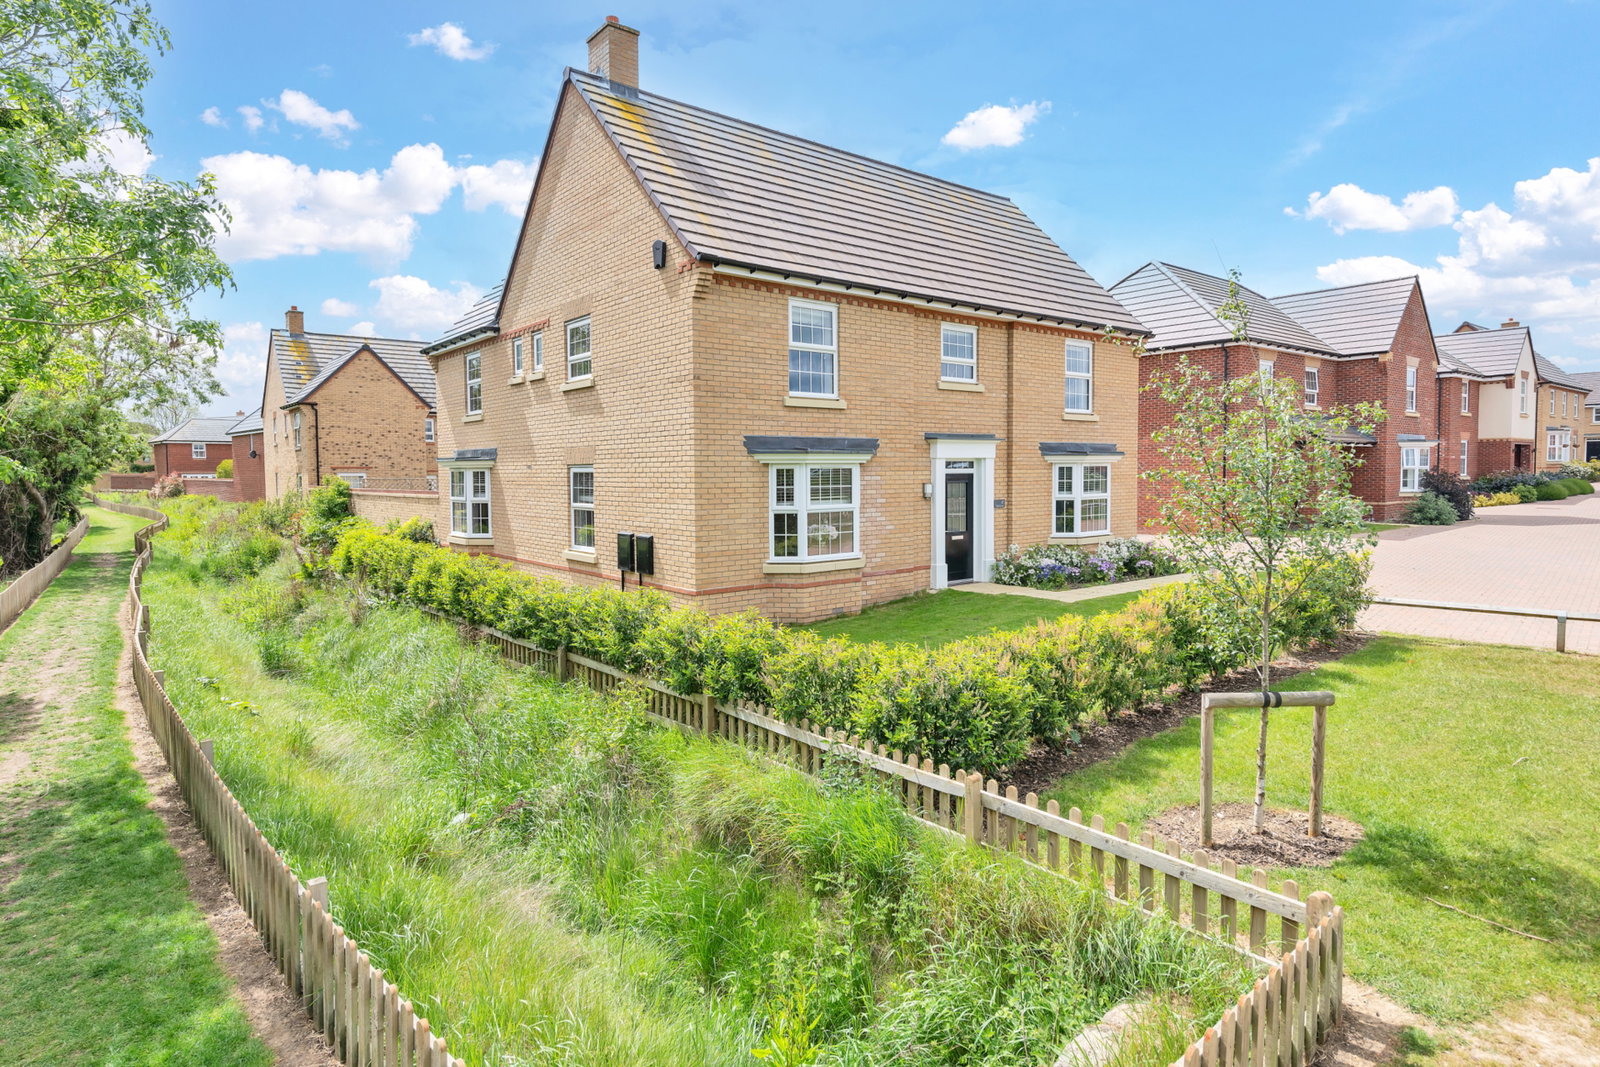
Occupying one of the most desirable positions on the Ramsey Park development, this impressive detached family home instantly stands apart thanks to its generous corner plot, attractive double-fronted appearance and substantial driveway leading to an oversized detached double garage measuring an impressive 22’1 x 21’10.
The property offers beautifully balanced accommodation extending to approximately 1,928 sq ft, perfectly suited to growing families or buyers seeking flexible living space.
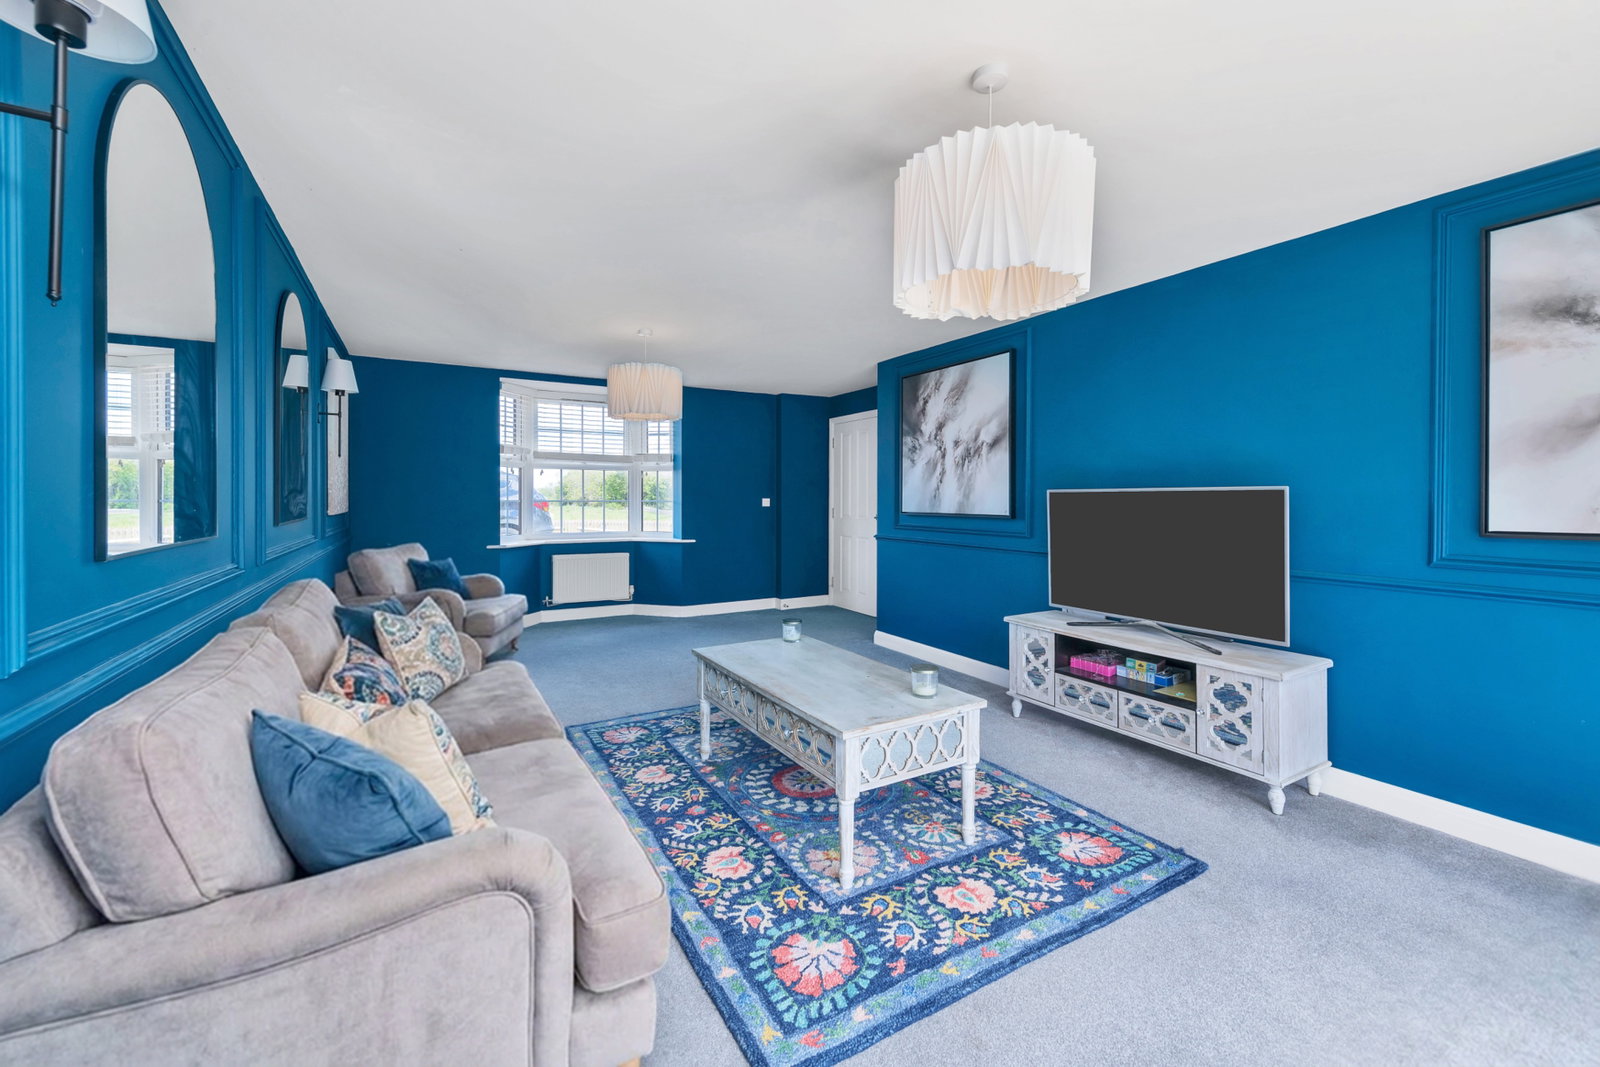
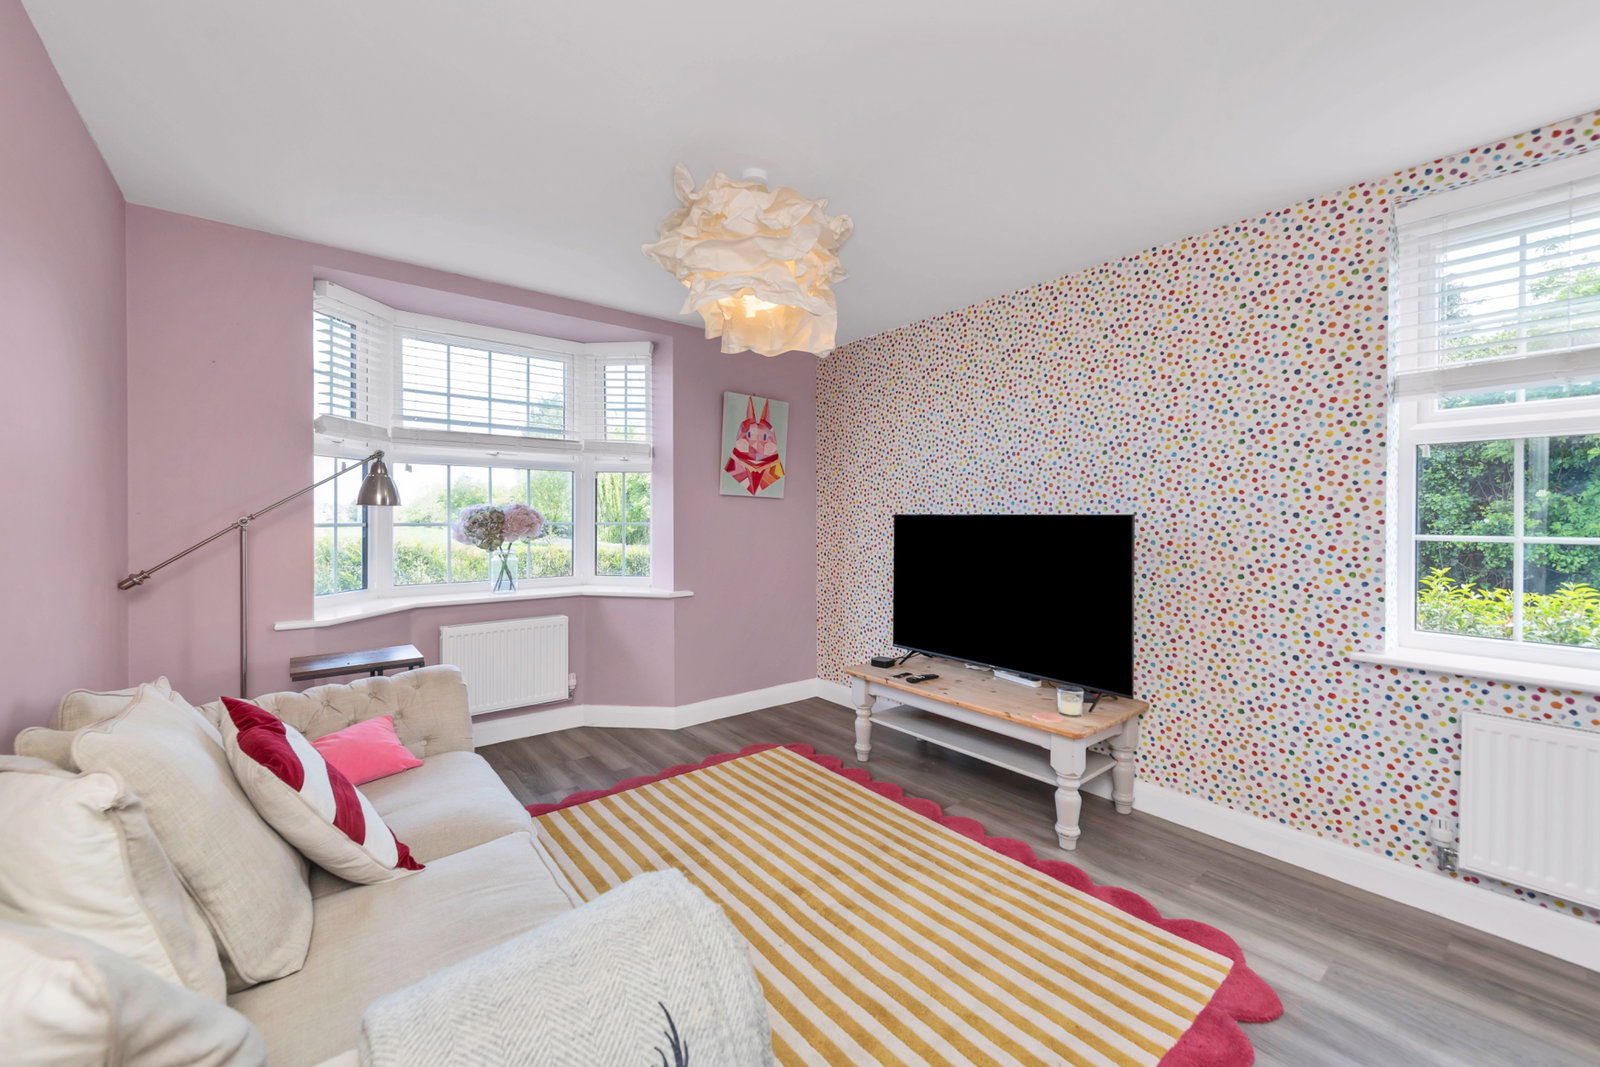
The entrance hall creates an excellent first impression and leads through to a superb bay-fronted lounge measuring 21’5 x 14’5. Flooded with natural light throughout the day, this elegant reception room provides ample space for larger furniture whilst patio doors open directly onto the rear garden, creating a fantastic entertaining space during the warmer months.
A second reception room positioned to the front of the property offers excellent versatility and is currently utilised as a snug, although it would work equally well as a formal dining room, playroom, home office or additional sitting room. The bay window and pleasant outlook further enhance the space.
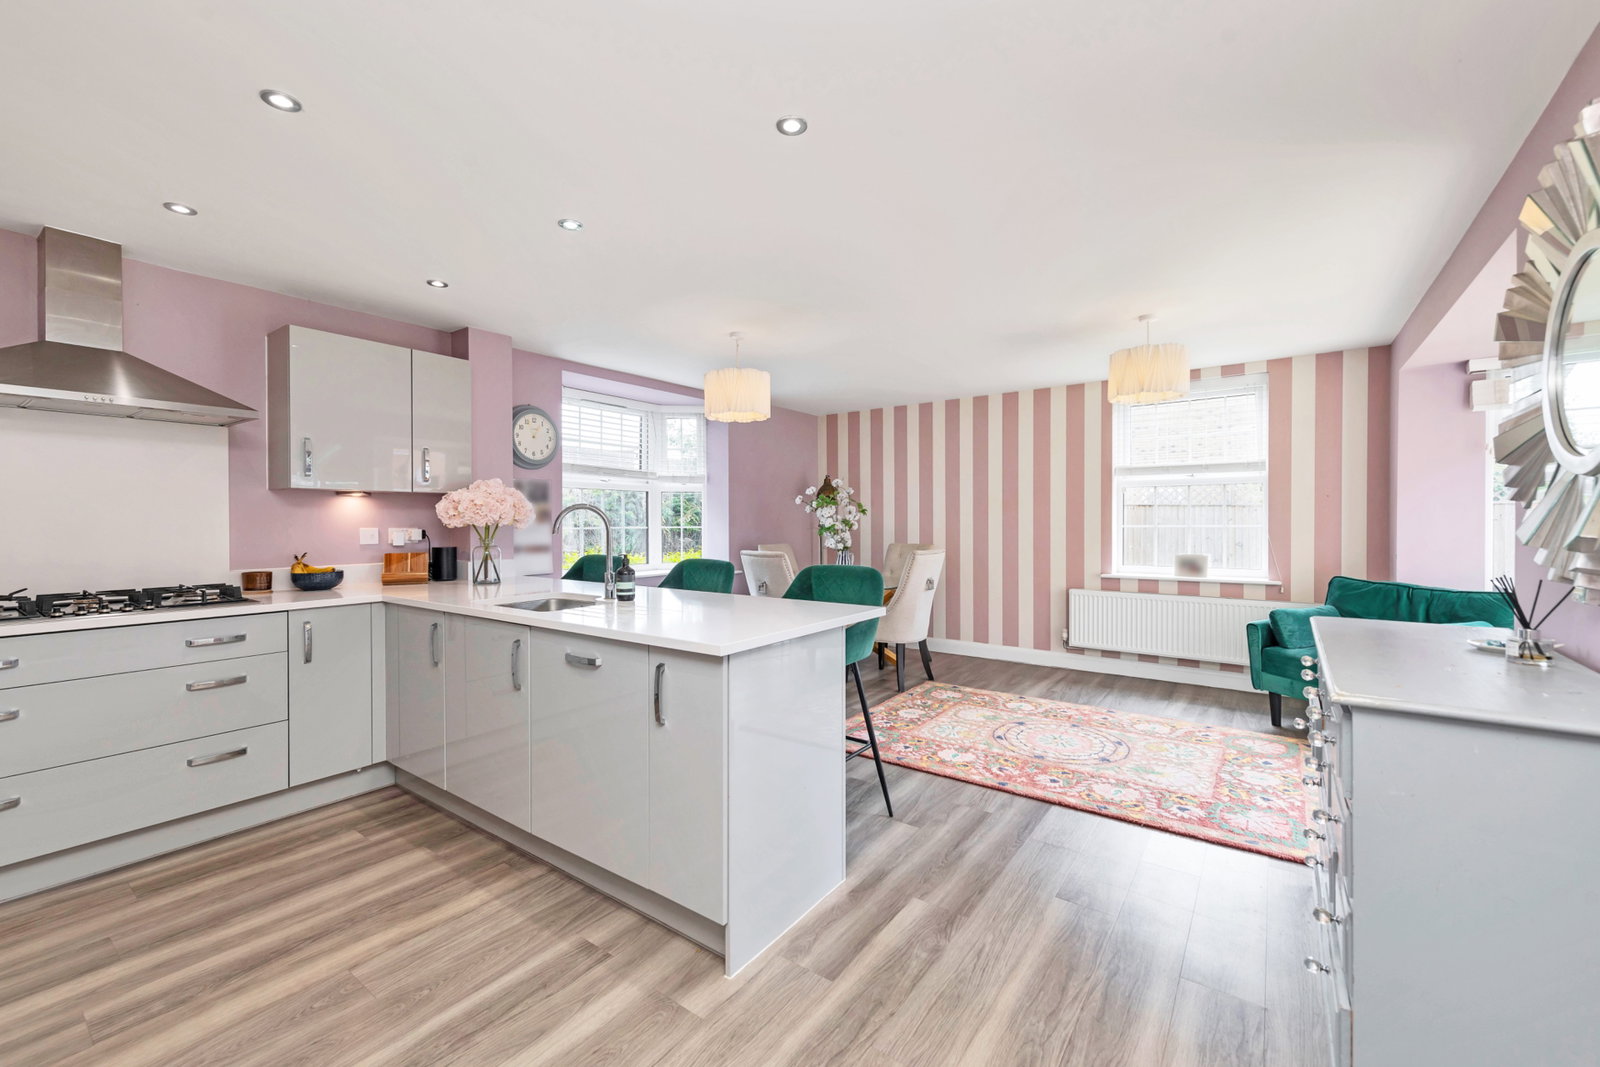
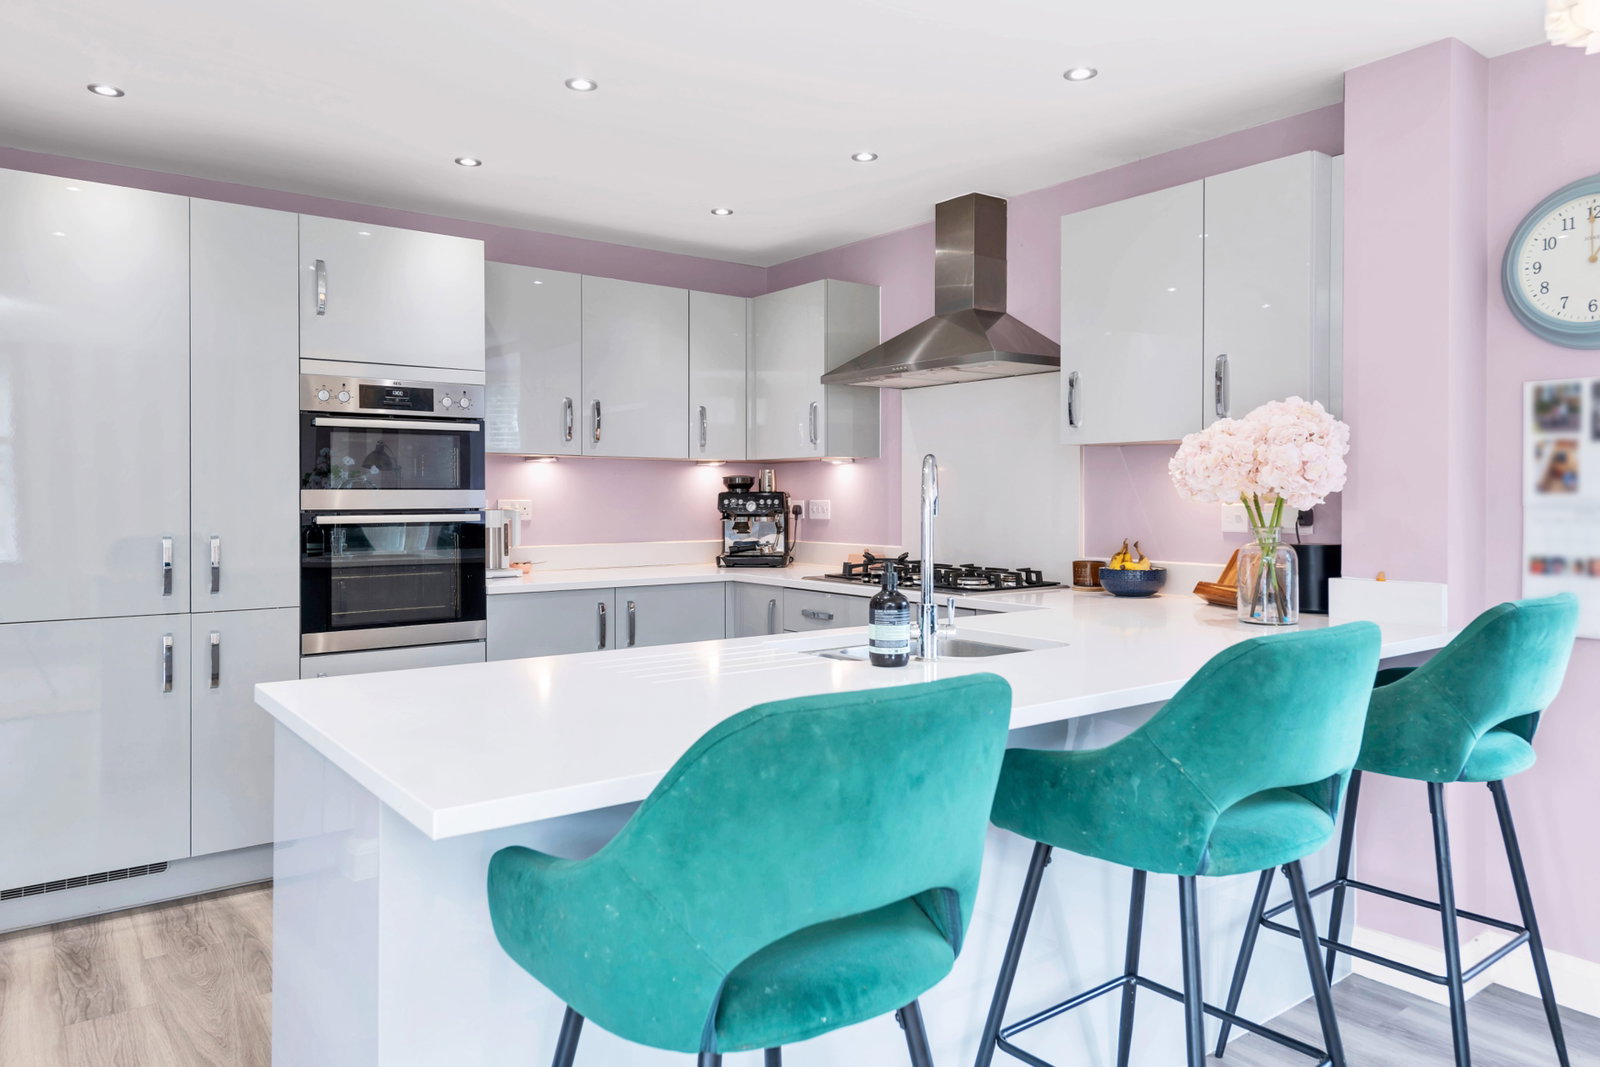
To the rear, the open-plan kitchen/dining room serves as the true heart of the home, stretching to an impressive 21’8 x 18’5 and offering excellent space for both everyday family life and entertaining. The Kitchen was the upgraded version available from David Wilson homes and comes with granite worktops. The room comfortably accommodates a large dining table whilst the central island provides additional preparation and breakfast seating space. Double doors open directly onto the garden, further enhancing the flow between indoor and outdoor living. A separate utility room provides further storage, worktop space and laundry facilities whilst also offering internal access toward the driveway and garage area.
Upstairs, the property continues to impress with five well-proportioned bedrooms. The principal suite is a particularly standout feature, measuring an impressive 20’11 x 14’4 and benefiting from fitted wardrobes alongside a private ensuite shower room. Bedroom two also enjoys its own ensuite, making it ideal for guests, older children or multi-generational living.
Bedrooms three and four are both generous doubles, whilst bedroom five offers an excellent single bedroom, nursery or dedicated study for those working from home.
Externally, the rear garden enjoys a sunny south-facing orientation and offers an excellent degree of privacy for a modern development. The frontage and plot positioning give the property a far more open feel than many surrounding homes, something buyers will immediately appreciate upon arrival.
The oversized detached double garage offers excellent storage, workshop or hobby potential and is complemented by a substantial driveway comfortably accommodating at least four large vehicles — a genuine rarity on newer developments.
Ramsey Park remains one of the area’s most sought-after modern developments thanks to its family-friendly feel, attractive street scenes and convenient access to Ramsey town centre, local schools, countryside walks and commuter routes towards Huntingdon, Peterborough and Cambridge.
A genuinely standout family home in one of the development’s very best positions.
The property has the remainder of the 10 year NHBC warranty
Location
Dispersal Way, Ramsey, Cambridgeshire, PE26 1FF, Ramsey, Cambridgeshire
Data
Listing Agent
