
$650,990
1153 CHARLESTON, 19904, DOVER, DE
Residential for sale in DOVER, 1153 CHARLESTON, 19904, 4200 m²
1153 CHARLESTON, 19904, DOVER, DE
$650,990
Description
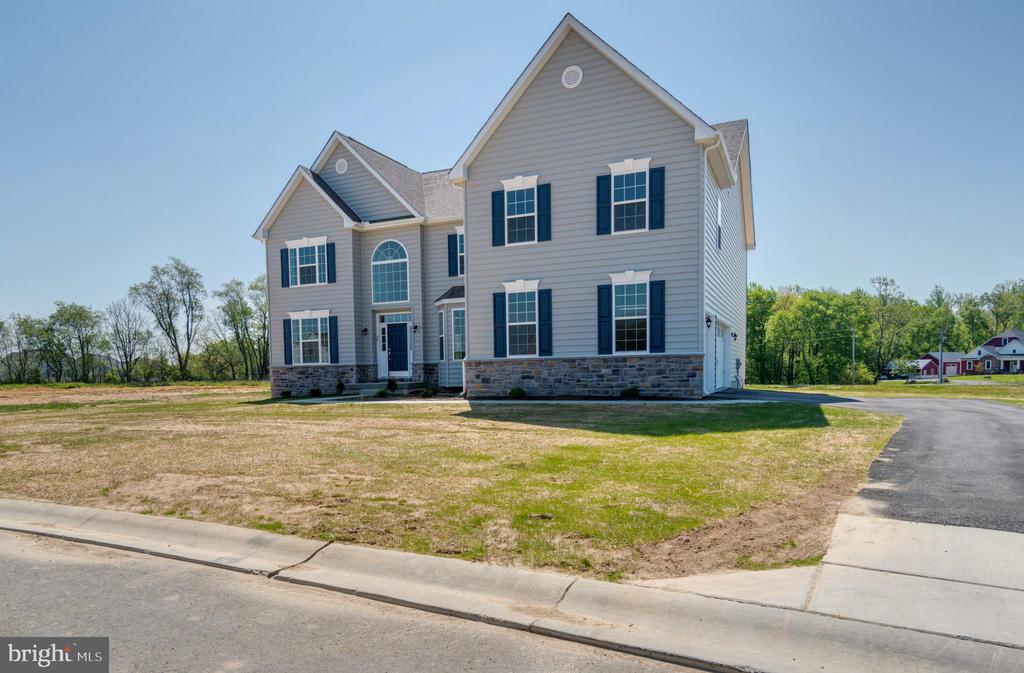
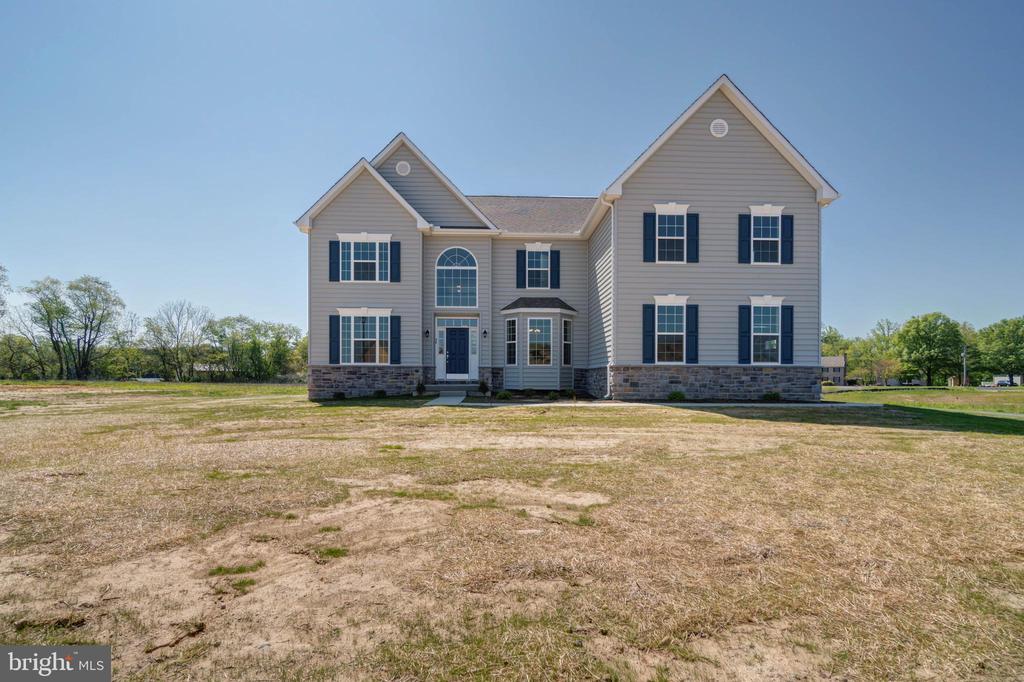
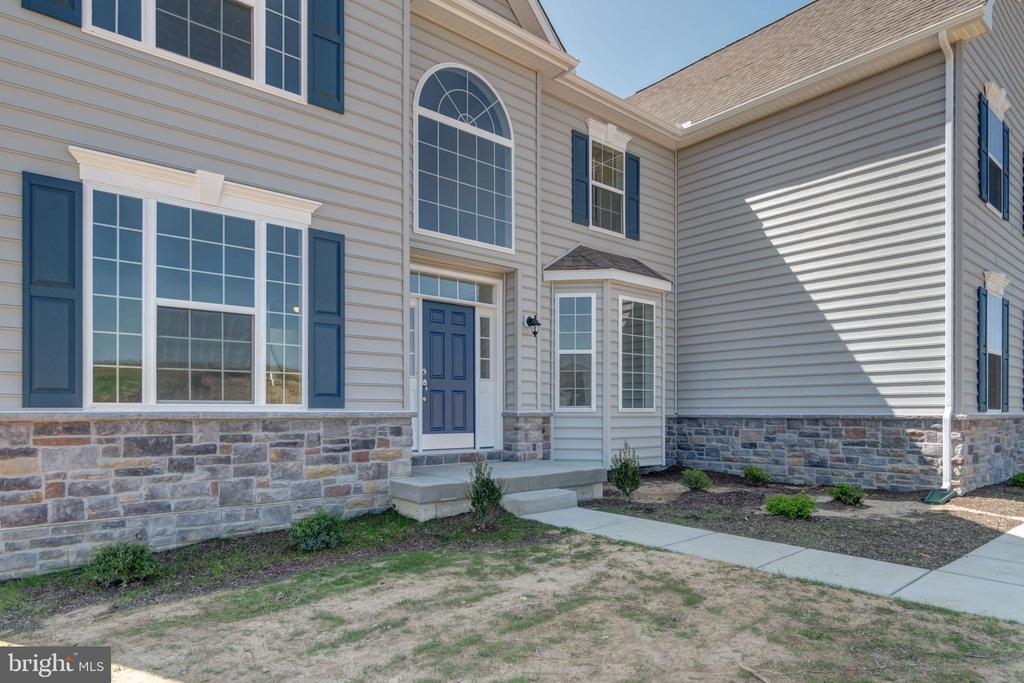
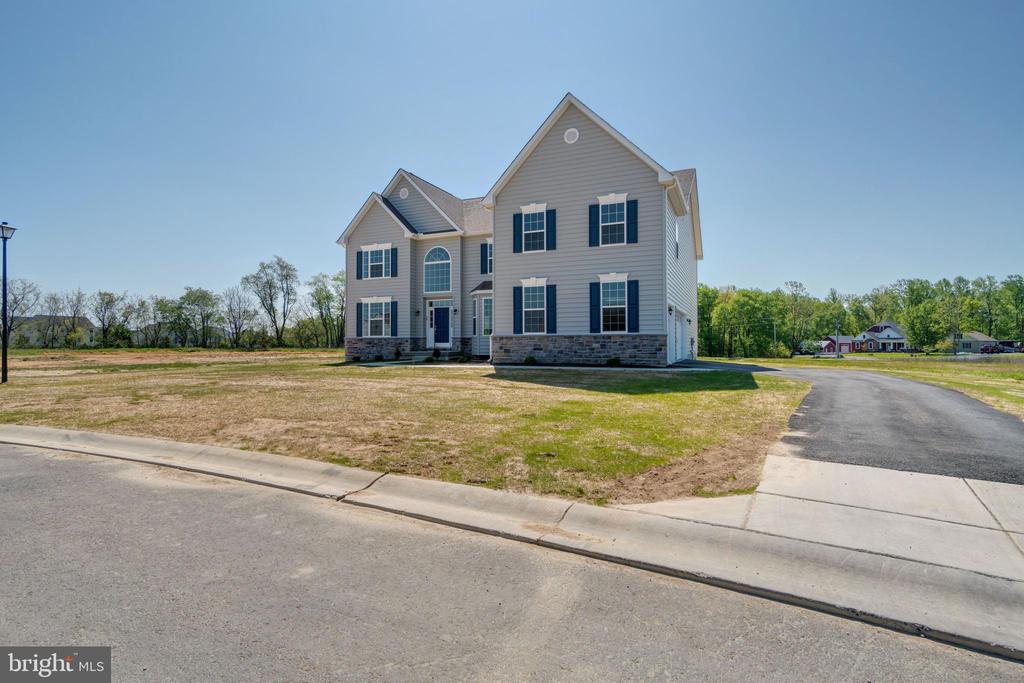
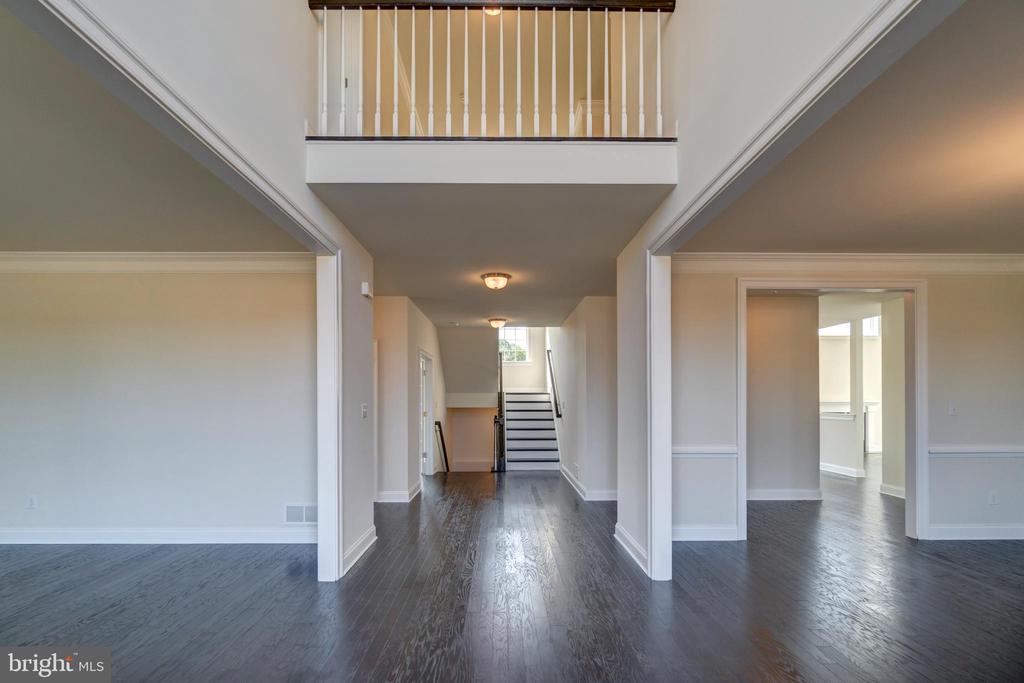
The Gatsby is one of our finest floor plans. This model includes a stunning entrance to the formal living and dining rooms, a first-floor study, and a large, centrally located kitchen with an island. The two-story family room leads to a rear staircase. The second floor includes a guest suite with a private bath and a unique "Jack and Jill" bath. The owner's suite features a sitting room with a dressing area, large walk-in closets, a luxury bath with a garden tub, separate vanities, and a linen closet. This is a to-be-built home. Photos are of a similar home. Photos are for marketing purposes only and are not of the actual house. County, city, school taxes, assessment value, and square footage are approximate. For additional information about this to-be-built home, visit the model home in Hidden Brook-1153 Charleston Circle Dover.
Location
1153 CHARLESTON, 19904, DOVER, DE