€800,000
Europasingel 2, 7681 NA VROOMSHOOP, Nederland, VROOMSHOOP, OVERIJSSEL
residential house for sale in VROOMSHOOP, 342 m²
VROOMSHOOP, OVERIJSSEL
€800,000
Description
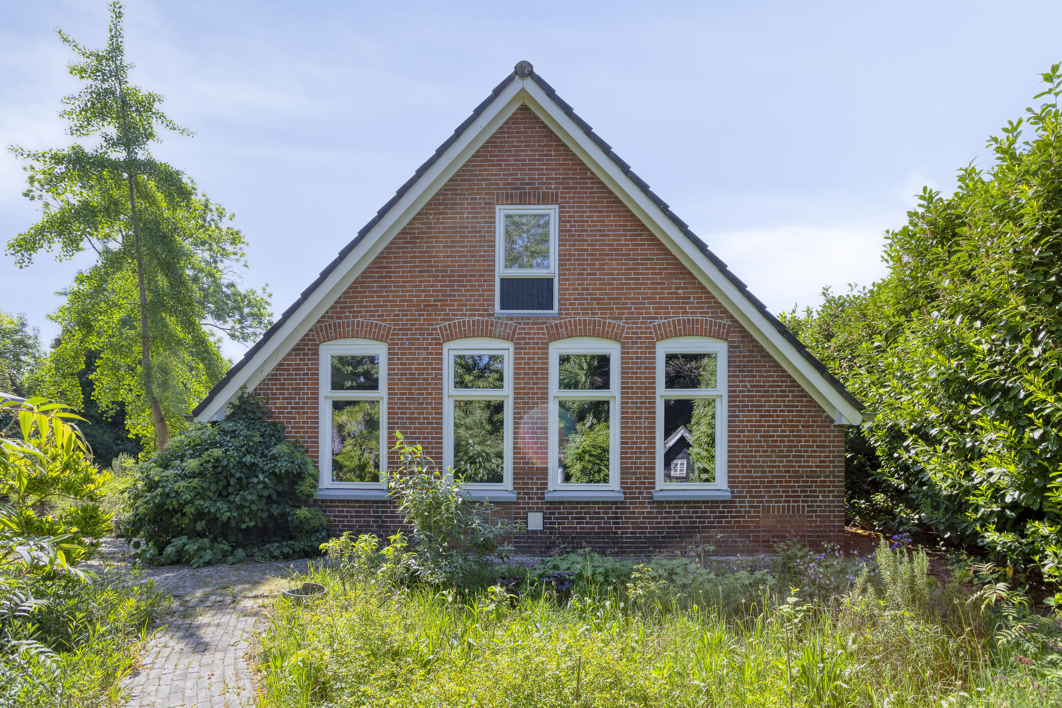
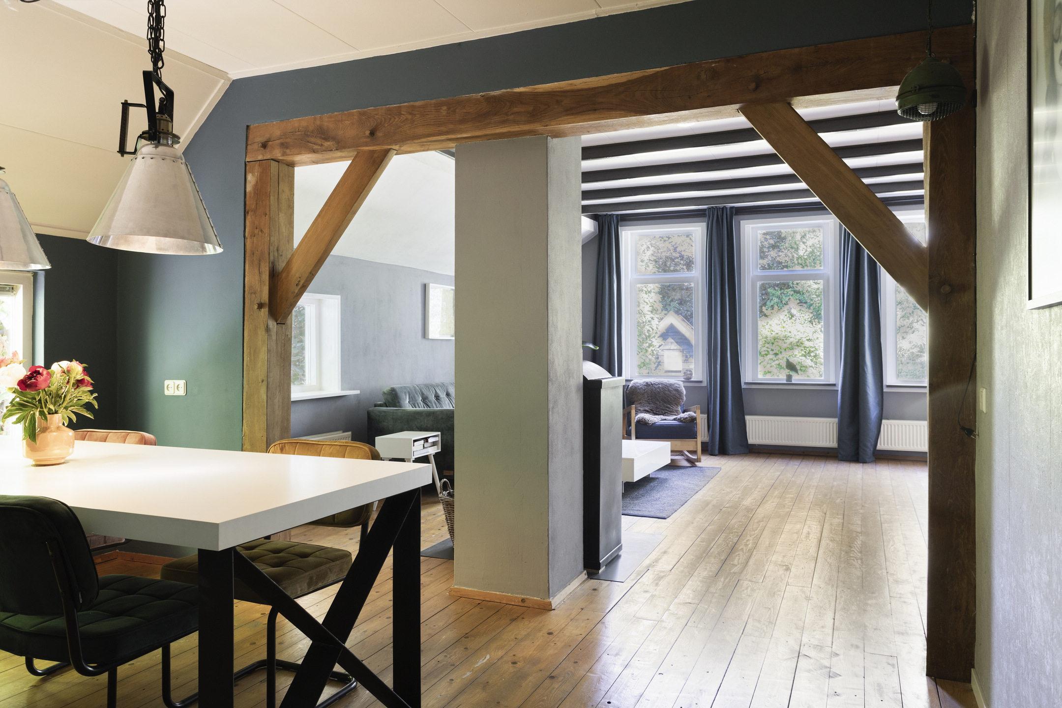
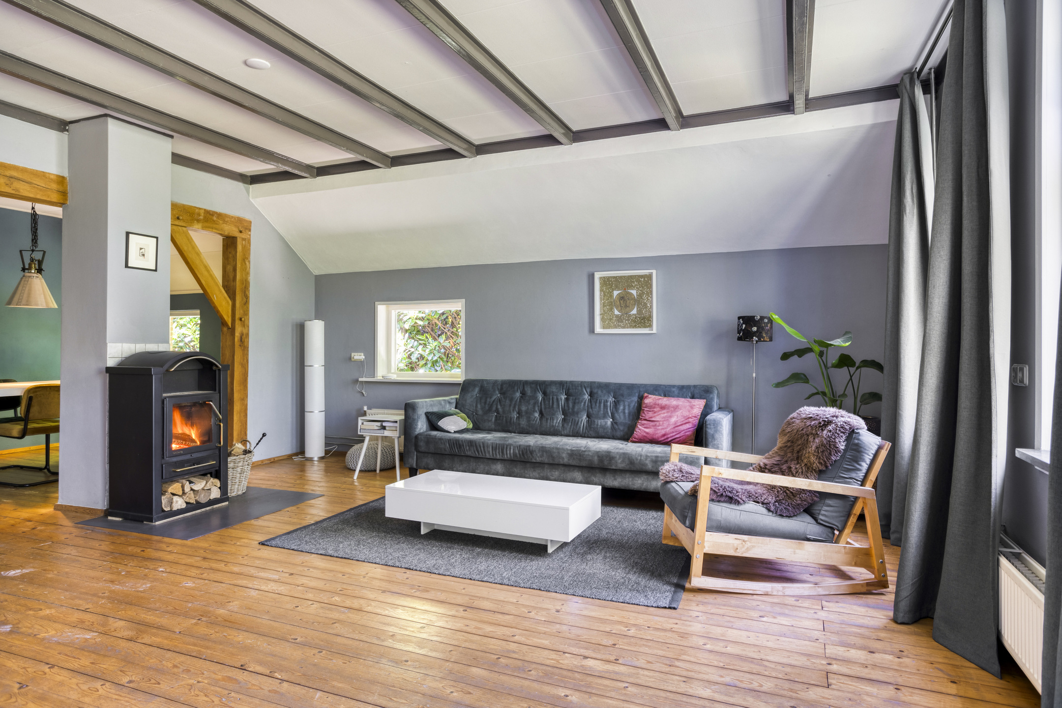
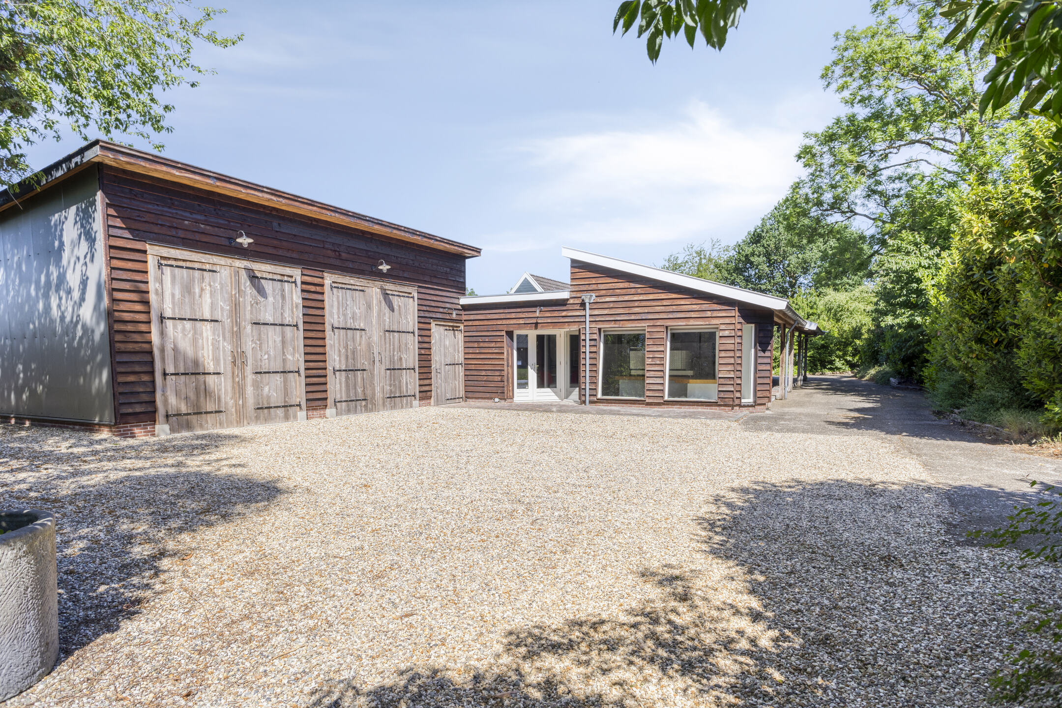
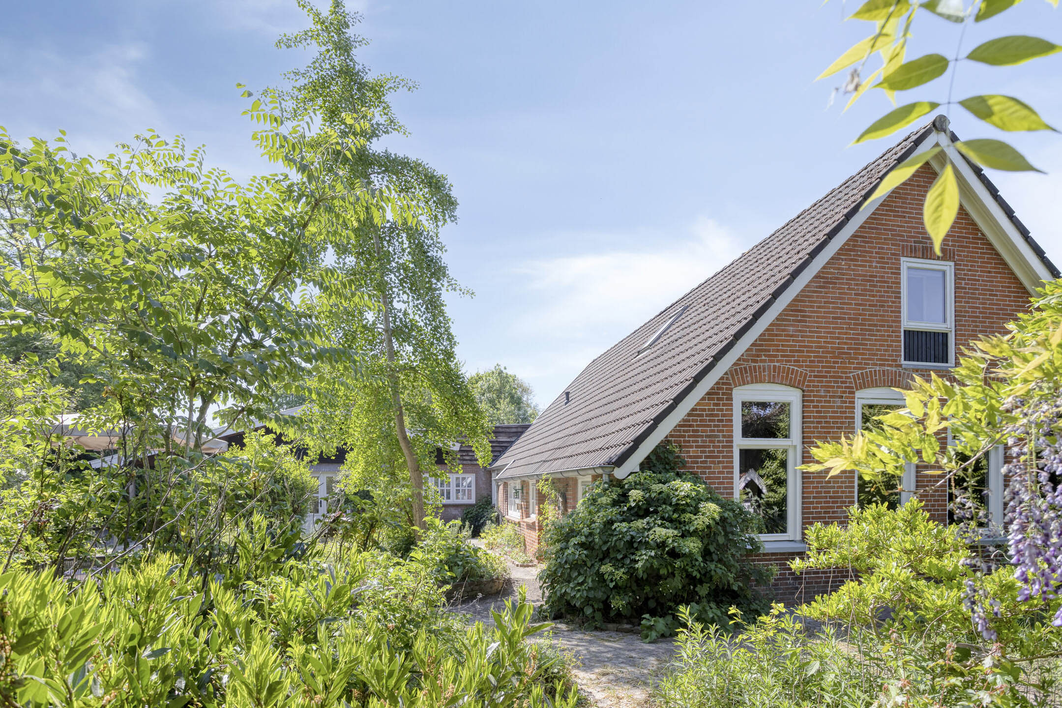
Characterful and exceptionally spacious living on the edge of Vroomshoop Completely hidden in the greenery, just a few minutes' walk from the village center, stands this authentic yet modern extended farmhouse from 1903. A place with atmosphere, history and plenty of space both inside and out. Thanks to the recent zoning change to full residential use, this special home is now offered again with pleasure by real estate agent Floris van Zoomeren. From the road, you wouldn't immediately expect to find this house here. A cozy farmhouse expanded with multiple independent spaces, a large leisure room, an office with its own entrance, a more than generous garage, a secluded courtyard and a lush green garden welcome you as soon as you drive up the driveway. Here you live freely, close to the village and with plenty of privacy on your own property. At a glance: • Authentic farmhouse (1903) with original details • Energy label A • Atmospheric living room with wood stove and garden views • Open-plan kitchen with wooden worktop, gas range and dishwasher • Leisure room with authentic timber framing and French doors • Bright office space with its own entrance, kitchenette and French doors • Unfinished room with separate entrance and underfloor heating (suitable for guest accommodation, practice or live-in) • Bathroom (2007) with underfloor heating, walk-in shower, bathtub and double sink • Bedroom on the ground floor and three bedrooms on the upper floor • Large utility room and hallway with access to garden and storage • New window frames with double glazing (2025) and recently painted exterior • Two heating boilers for flexible heating • Spacious garage (2015) with 3-meter high doors, wood stove, work space and kitchenette • Secluded courtyard for lounging, dining and entertaining • Carport, ample parking and two private driveways • Measurement report available • Complete residential zoning on plot with garden/woodland A green world unto itself: As soon as you drive onto the property, a sense of calm washes over you. The garden is private, verdant and thoughtfully laid out, with mature trees, atmospheric corners and authentic elements that recall the agricultural past. Where there once was a potato and straw trade, you now find a warm family home with extra spaces rarely found together: a large leisure room, an office, an unfinished residential unit and a sheltered courtyard for long summer evenings. The garden surrounding the house and the wooded section at the rear form a park-like whole where birds, peace and privacy play the leading role. Let's explore inside: We begin in the authentic farmhouse. You enter the atmospheric kitchen (approx. 20 m²) with wooden worktop, gas range, dishwasher and cozy dining area. The rear wall is finished with an aluminum sandwich panel with interchangeable mood photography – a playful detail you can easily customize. Behind the kitchen lies the large utility room (approx. 22 m²) with fitted cupboards, coat rack and connections for washing machine, dryer and freezer. Via the hallway you reach the bedroom (approx. 16 m²) on the ground floor and the modern rustic bathroom from 2007 (approx. 9 m²) with underfloor heating, walk-in shower, bathtub, double sink and access to a spacious walk-in wardrobe. The living room (approx. 48 m²) is cozily arranged, with the wood stove as its warm focal point and views onto the surrounding greenery. On the upper floor are three bedrooms with skylights, each approximately 13 m² with fitted wardrobes. And then the multifunctional spaces: What makes this house particularly special are several multifunctional spaces you can use entirely as you wish (subject to necessary permissions). The large leisure room (approx. 57 m²) with high roof and wooden timber framing still breathes the authentic barn atmosphere and is a wonderful space for hobbies, sports, music or perhaps studio work. The spaciously designed office (approx. 68 m²) with its own entrance, kitchenette and French doors offers plenty of room for activities requiring quiet, privacy or separate access. The adjacent unfinished space (approx. 35 m²) with its own entrance is prepared for a kitchenette, sleeping area and bathroom. Perfect for guests, care arrangements, live-in care or a home B&B. Between these spaces lies a courtyard (approx. 50 m²) with practical woodshed and attractive paving. Sheltered and completely private, you can enjoy outdoor dining, lounging or entertaining here. The large garage (approx. 83 m²) completes the picture: with double three-meter high doors, wood stove, workbench and kitchenette, this is much more than just storage. It offers space for multiple cars or perhaps your own camper, caravan or boat. And with the carport and spacious driveway, parking on the property is never a problem. Location & accessibility: Vroomshoop is nestled in the heart of Twente's green landscape, with farmland, forests and nature reserves nearby. The village offers all daily amenities such as supermarkets, shops, a train station, outdoor swimming pool, sports clubs, schools and an active community life. Accessibility is excellent: within 15 minutes by car you're on the A35/A1 heading towards Hengelo, Enschede or Amsterdam. Train connections go to Almelo, Hardenberg and Zwolle. Experience it for yourself: Are you looking for a place with space, character and potential? Then this is your hidden gem. Floris van Zoomeren would be happy to show you this special farmhouse. Call him directly to arrange a viewing on 06 - 218 707 64.
Data
Energy Information
Listing Agent