
£700,000
Hotchberry Road, Brigham, Cockermouth, CA13 0TQ, Cockermouth
Detached House for sale in Cockermouth, Hotchberry Road, Brigham, Cockermouth, CA13 0TQ
Hotchberry Road, Brigham, Cockermouth, CA13 0TQ, Cockermouth
£700,000
Description
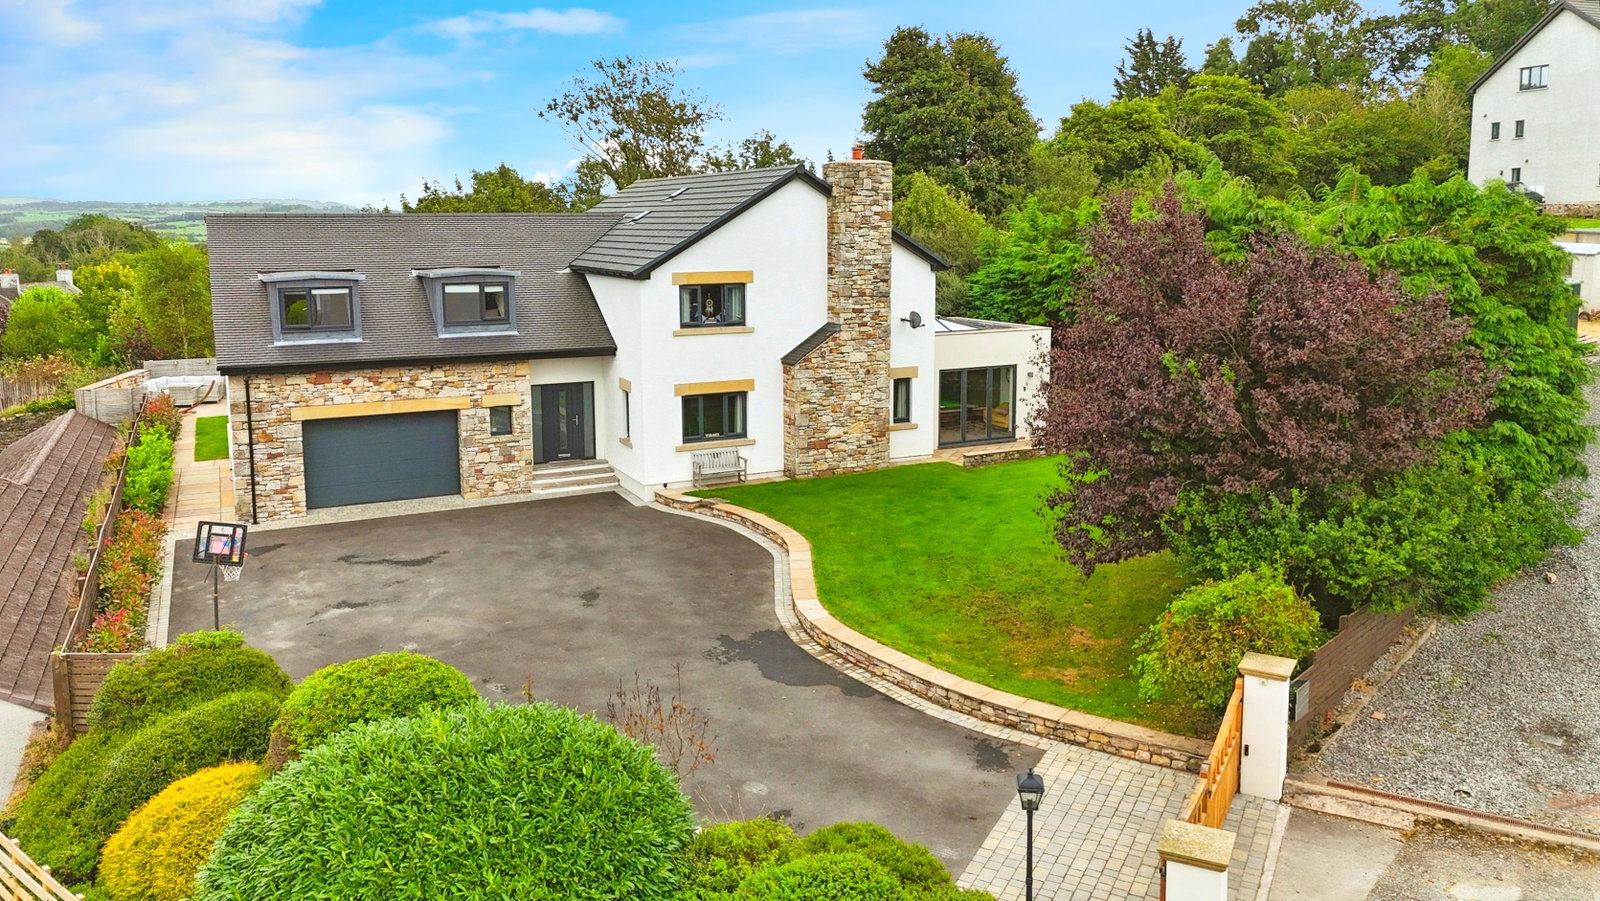
Situated in the ever-popular village of Brigham, just outside Cockermouth, this exceptional five-bedroom detached home offers the perfect balance of striking architectural design and modern family living. The property stands beautifully with its exposed stonework, blending a sense of timeless charm with a contemporary finish. From the moment you arrive, the attention to detail and high standard of presentation is clear, with electric gates opening to a grand driveway large enough for multiple vehicles, alongside a substantial garage and wraparound gardens that frame the house in greenery.
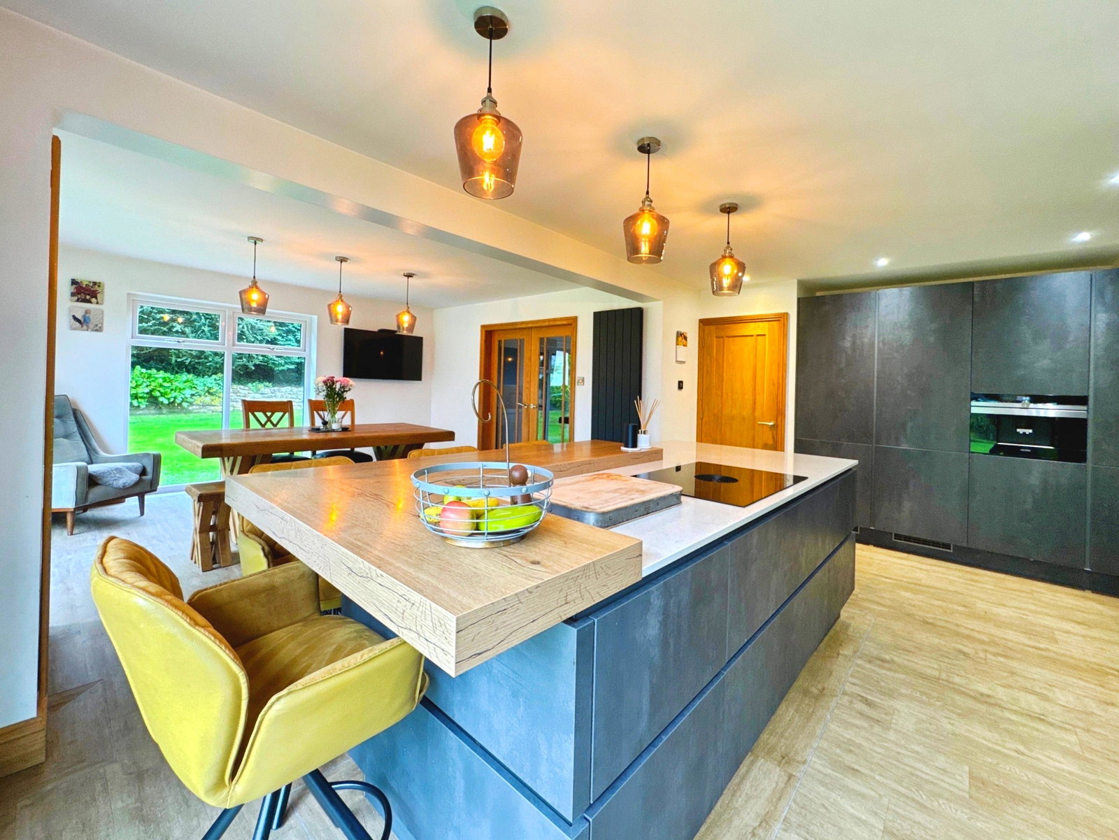
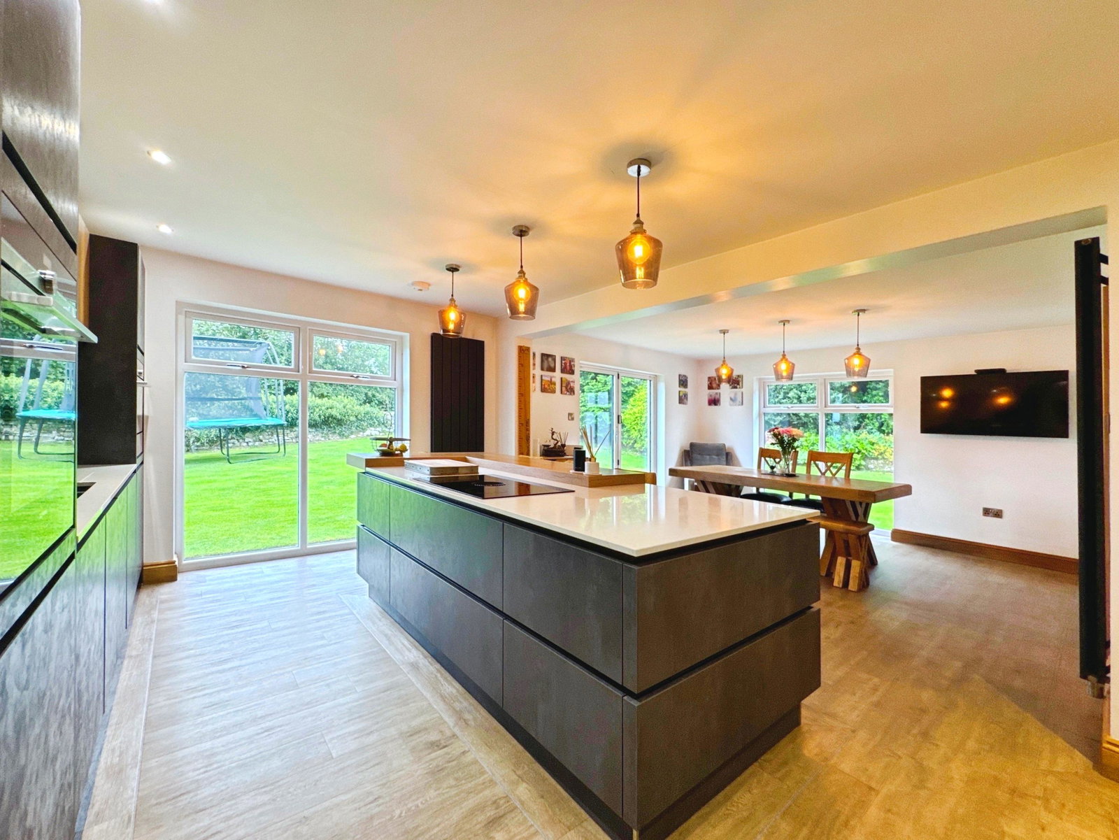
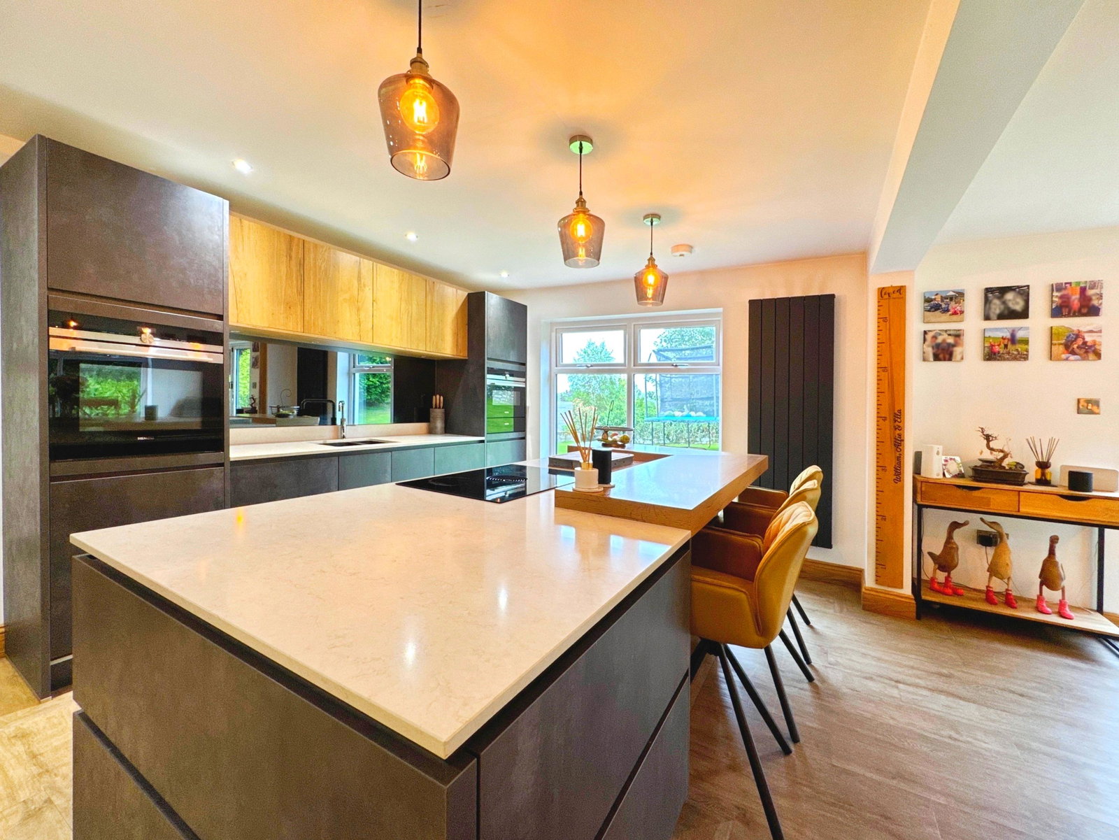
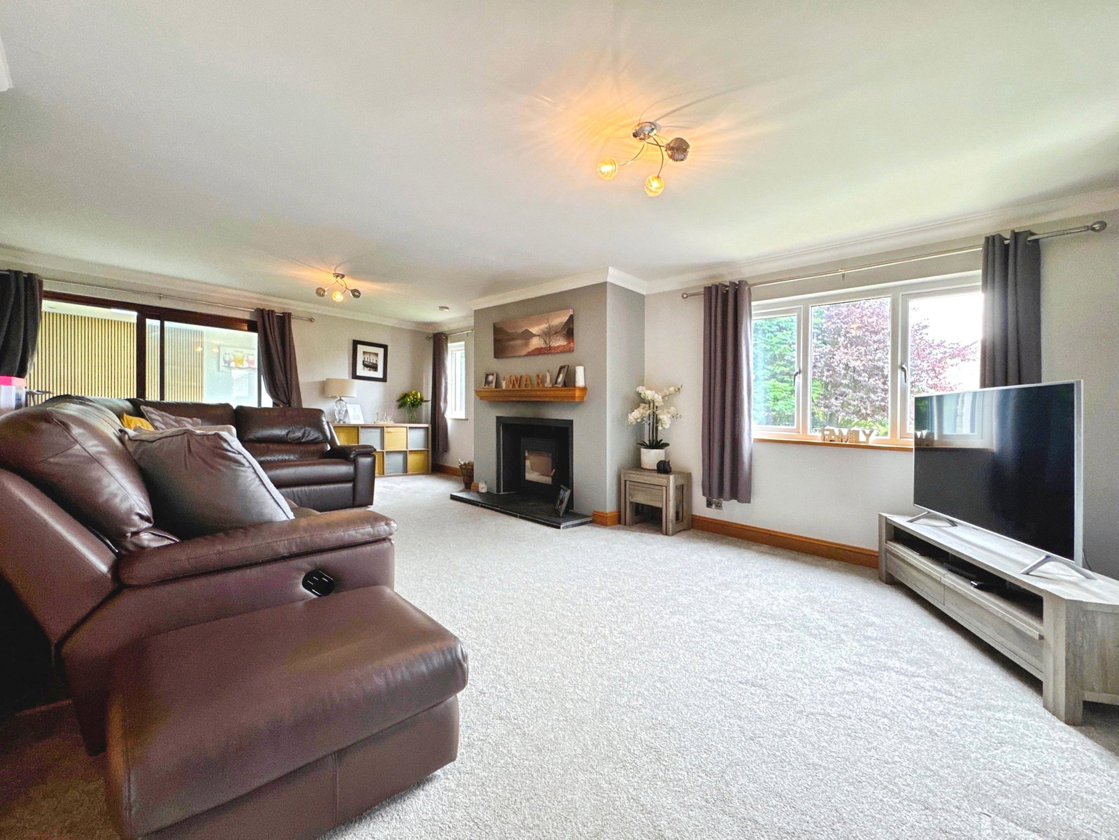
Inside, the home has been carefully designed with modern lifestyles in mind. The heart of the property is a truly impressive open-plan kitchen and dining room, finished to a high standard with slate grey cabinets, a fabulous central island, and sleek contemporary fittings. Surrounded by windows and bifold door, this light-filled room enjoys wonderful views of the rear garden and provides a seamless connection to the outdoors, making it the perfect setting for entertaining or relaxed family living. The large living room provides a more intimate and cosy space, complete with a wood stove, while a separate sunroom with a striking roof lantern is currently used as a pool and games room but could easily be adapted to suit a variety of needs. A spacious utility room adds further practicality, offering space for laundry appliances, an additional sink, and more countertop space, while the grand hallway makes a memorable first impression and sets the tone for the rest of the house.
Upstairs continues the sense of scale and comfort, with a generous landing leading to the well-appointed bedrooms. The principal suite is a sanctuary in its own right, boasting lots of natural lighting, a dressing area, and a luxurious ensuite bathroom with a double walk-in shower and a freestanding bathtub. There are three further double bedrooms, each spacious and versatile, one that benefits from its own modern ensuite, along with a smaller double currently used as a home office. The family bathroom is finished to an exceptional standard, featuring a striking marble design, Jacuzzi bath, and a double walk-in shower that makes it both functional and stylish.
The outdoor space is just as beautiful as the interiors. The property sits on a generous plot with extensive wraparound gardens that provide privacy and a sense of seclusion. To the rear, a charming wooded pathway leads to a private wellness retreat, complete with its very own sauna – a truly unique and indulgent feature that adds something very special to this home. Beyond its beauty and lifestyle appeal, the property also benefits from a large number of solar panels, significantly boosting its energy efficiency and making it more environmentally friendly. This thoughtful addition reduces running costs and adds to the property’s long-term sustainability, reflecting a modern approach to family living.
Brigham itself is a welcoming village with a strong community spirit, ideally positioned just minutes drive from Cockermouth town centre, with its independent shops, cafes, and amenities. The area is well-regarded for its schools, making this property a great choice for families, while the Lake District National Park lies close by, offering endless opportunities for outdoor adventure.
Altogether, this remarkable five-bedroom home combines contemporary design, spacious interiors, and exceptional features such as its private wellness retreat and eco-friendly solar panels, all in one of West Cumbria’s most popular locations. It is a fabulous opportunity to acquire a property that perfectly balances modern luxury with everyday practicality, and viewing is recommended to appreciate the full extent of what it has to offer.
Entrance Hallway - 2m x 2.8m (6'6" x 9'2")
Kitchen - 5.7m x 4m (18'8" x 13'1")
Dining Room - 4.3m x 3.6m (14'1" x 11'9")
Utility Room - 3.4m x 3.2m (11'1" x 10'5")
Downstairs W.C - 0.8m x 2m (2'7" x 6'6")
Lounge - 7.4m x 6.4m (24'3" x 20'11")
Sunroom - 3.8m x 4.1m (12'5" x 13'5")
First Floor
Master Bedroom - 8.2m x 3.9m (26'10" x 12'9")
Dressing Area - 5.3m x 1.6m (17'4" x 5'2")
En-Suite - 3m x 2.9m (9'10" x 9'6")
Bedroom One - 4.3m x 3.6m (14'1" x 11'9")
En-Suite - 3.6m x 1.6m (11'9" x 5'2")
Bedroom Two - 4.3m x 3.6m (14'1" x 11'9")
Bedroom Three - 4.3m x 3.6m (14'1" x 11'9")
Bedroom Four - 2.4m x 2.4m (7'10" x 7'10")
Family Bathroom - 3.5m x 2.5m (11'5" x 8'2")
Externally
Garage - 4.9m x 6.6m (16'0" x 21'7")
Services
Tenure
Location
Hotchberry Road, Brigham, Cockermouth, CA13 0TQ, Cockermouth
Data
Listing Agent
