£290,000
Buddle Close, Tavistock, PL19 0EG, Tavistock
Semi Detached House for sale in Tavistock, Buddle Close, Tavistock, PL19 0EG, 1157 m²
Buddle Close, Tavistock, PL19 0EG, Tavistock
£290,000
Description
QUOTE REF DT0134
SUMMARY
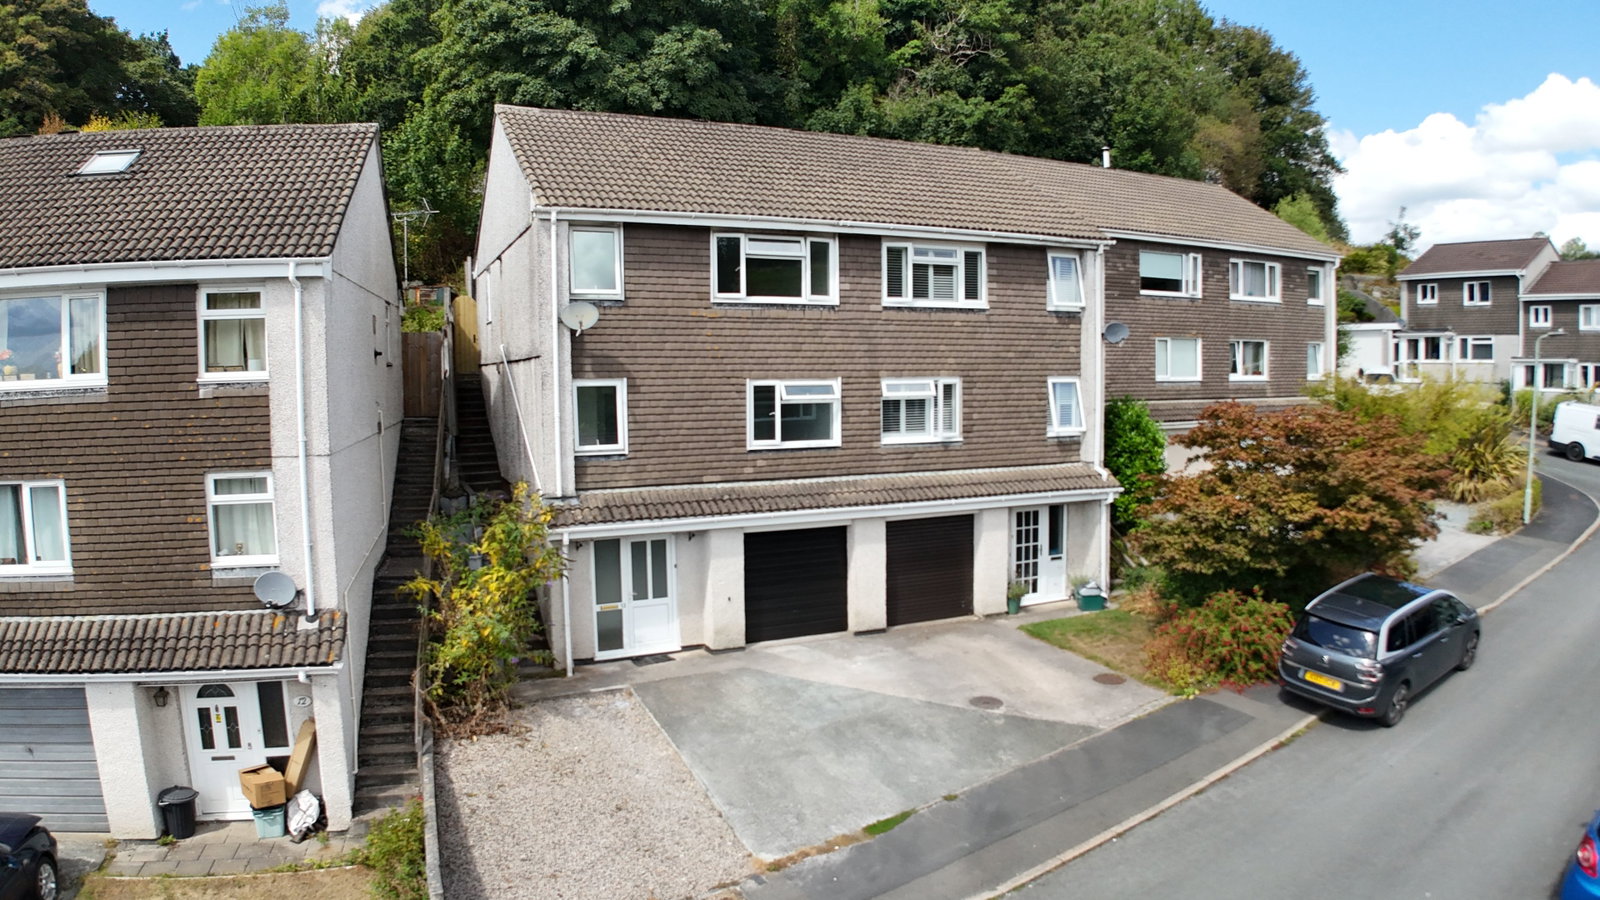
NO CHAIN. A well presented, three bedroom semi-detached town house close to the town centre. Comprises; entrance hall, integral garage, utility room, downstairs shower room, kitchen/dining room, living room, three bedroom, bathroom, study/store area and triple width driveway parking.
LOCATION
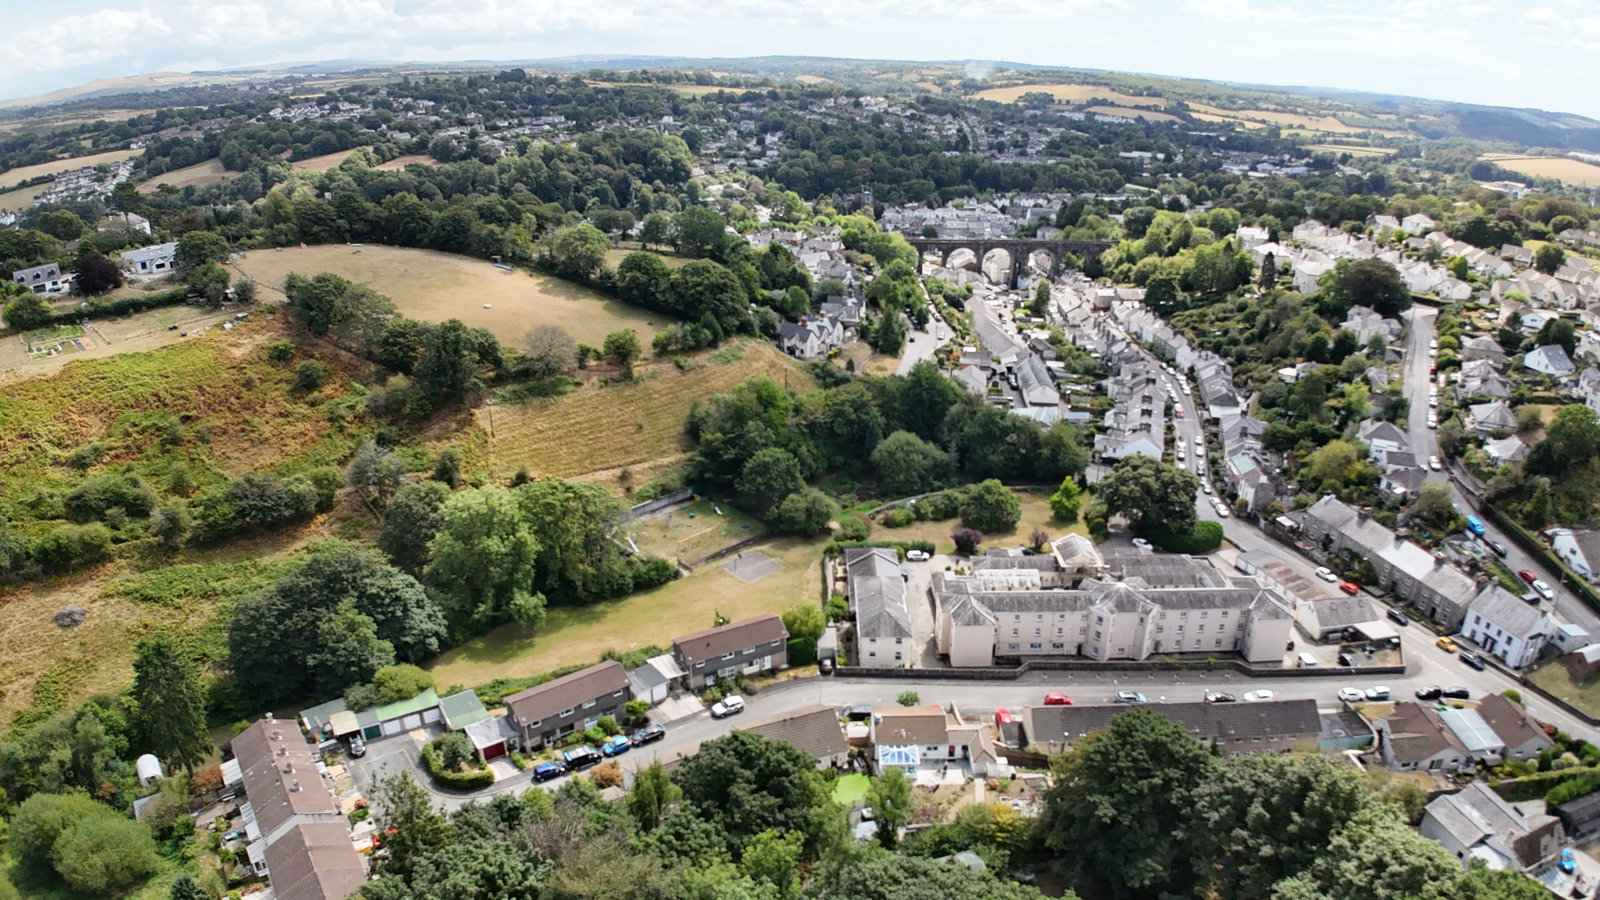
Buddle Close is a quiet cul-de-sac on the north side of Tavistock and within a convenient walk in to the town centre. You also have a nearby play park which is a pretty area to take the dog for a short walk or a place for children to burn off their excess energy.
Tavistock is a thriving Stannary market town in West Devon, nestled on the western edge of Dartmoor National Park. Tavistock is an ancient town, rich in history dating back to the 10th century and famed for being the birthplace of Sir Francis Drake. Largely the 19th-century town centre is focused around Bedford Square. The town offers a superb range of shopping, boasting the famous Pannier Market and a wide range of local and national shops. Also there are public houses, cafes, restaurants, social clubs, riverside park, leisure centre, theatre, doctors surgery, dentists and Tavistock Hospital. There are excellent educational facilities including primary and secondary schools in the state and private sector. The town has superb recreation and sporting facilities including; Tennis club, bowls club, golf club, cricket clubs, football club and athletics track. Plymouth, some 15 miles to the south, offers extensive amenities. The cathedral city of Exeter lies some 40 miles to the northeast, providing transport connections to London and the rest of the UK via its railway links and the M5 motorway.
SUMMARY OF ACCOMMODATION
Entrance hall | Integral Garage | Utility Room | Downstairs Shower Room | Study/Store Area | Bathroom | Three Bedrooms | Kitchen/Diner | Living Room | Rear Tiered Patio Garden | Front Triple Width Driveway | Double Glazed | Mains Gas Central Heating
Gross Internal floor Area (approx.): 1157.1 sq ft (107.5 sq m)
Living Room 4.63m (15'2'') x 3.22m (10'7'') Kitchen/Diner 3.62m (11'11'') Max x 3.36m (11')
Utility Room 2.30m (7'7'') x 1.57m (5'2'') Integral Garage 5.79m (19') x 2.60m (8'6'') Shower Room 1.40m (4'7'') x 2.55m (8'4'')
Bedroom One 3.76m (12'4'') x 2.40m (7'10'') Bedroom Two 3.59m (11'9'') x 2.02m (6'8'') Bedroom Three 3.03m (9'11'') Max x 2.22m (7'3'')
Study/Store Area 1.97m (6'6'') x 4.24m (13'11'') Bathroom 1.96m (6'5'') x 2.35m (7'9'')
PROPERTY AND ACCOMMODATION
A well presented and spacious three bedroom semi-detached townhouse in a quiet cul-de-sac on the northern side of Tavistock close to the town centre.
Buddle Close is a great location on the quieter side of Tavistock and within a convenient walk of the town centre.
On the ground floor is an entrance hall which leads to a utility room, an understairs storage cupboard a modern shower room and a good size integral garage.
The garage has power and light connected, a metal up and over door and more than long enough for a car and a workshop area if that is your thing. The utility room has space and plumbing for a washing machine and a condensing tumble dryer. The understairs storage cupboard has the mains gas point and a wall mounted modern electric consumer unit.
The shower room is fitted with a white low level WC and wash hand basin with a mixer tap. There is a double shower cubicle with sliding glass door with a Mira Sport electric shower over and a fitted extractor fan.
On the first floor is a modern, fully tiled bathroom and two bedrooms. The bathroom is fitted with a white three piece suite with a Mira Jump electric shower over the bath, an extractor fan and a high level window from bedroom one offering natural light.
An added bonus to this floor is a fully converted study/store area which has been comprehensively damp proofed, includes a radiator, electric and lighting. This room could be used as an occasional bedroom, study/office or play room. A really useful addition to the accommodation.
The first bedroom includes two built in double wardrobes with sliding doors, shelving, hanging rails and overhead cupboards. The third bedroom is L shaped and front facing.
On the 2nd floor is a rear door out to the garden, a kitchen/diner, living room, airing cupboard and the second bedroom.
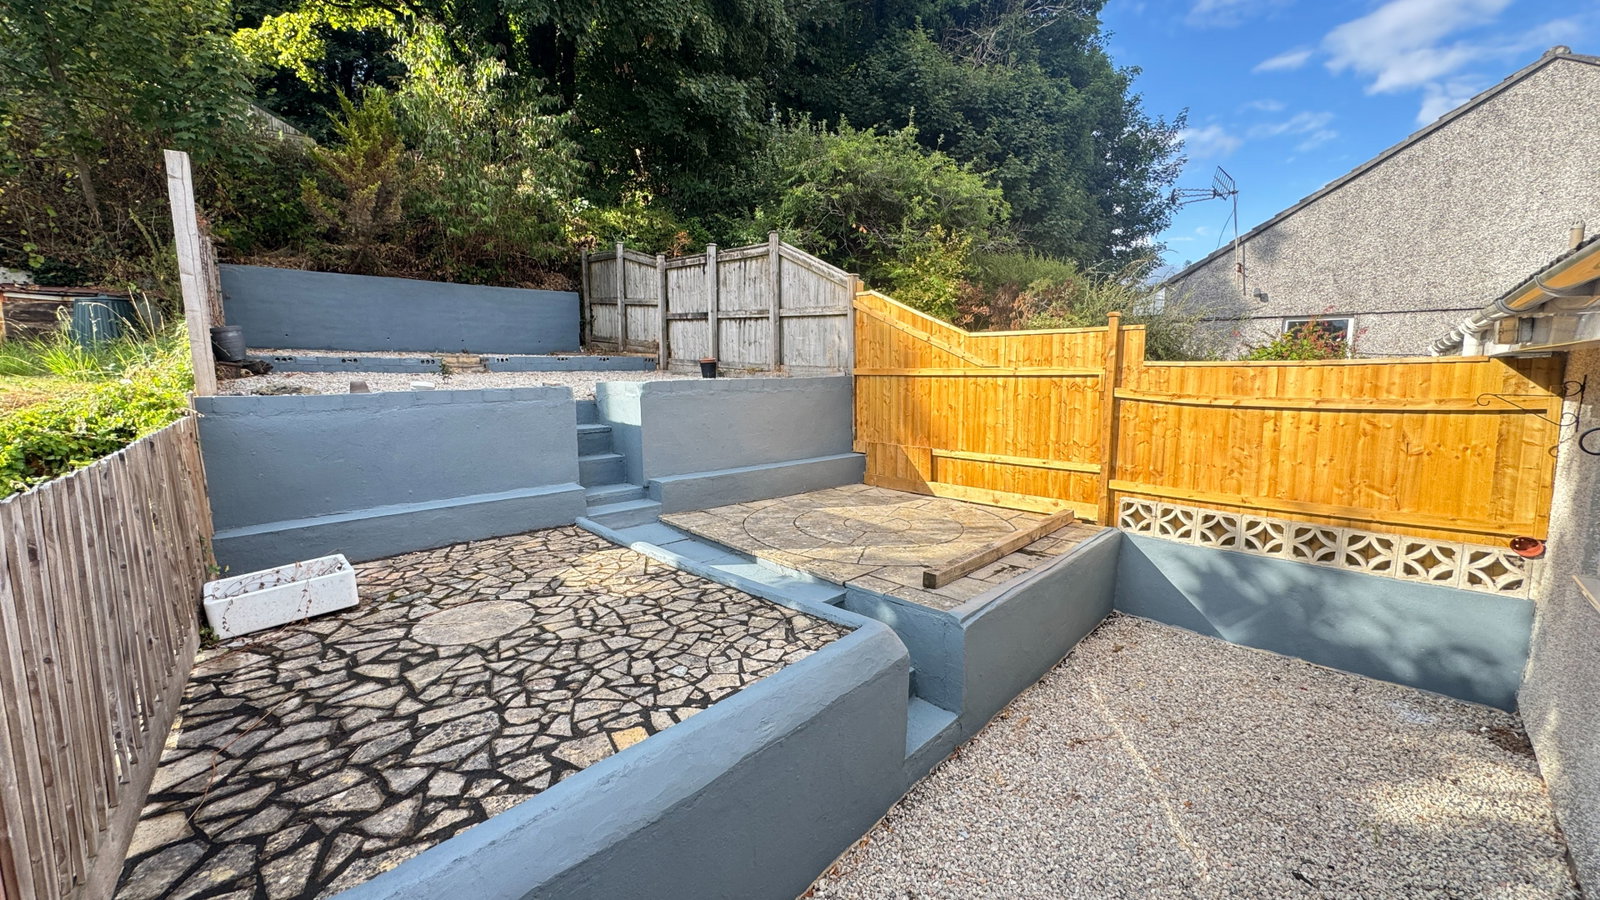
The rear garden is tiered, low maintenance and offers a private and sunny westerly aspect. If you are looking for a sunny rear garden this one will tick the boxes for you. There are three patio areas which is a great space for outside entertaining and includes outside lighting, a secure gate offering access to the side of the property down steps to the front and secure fencing.
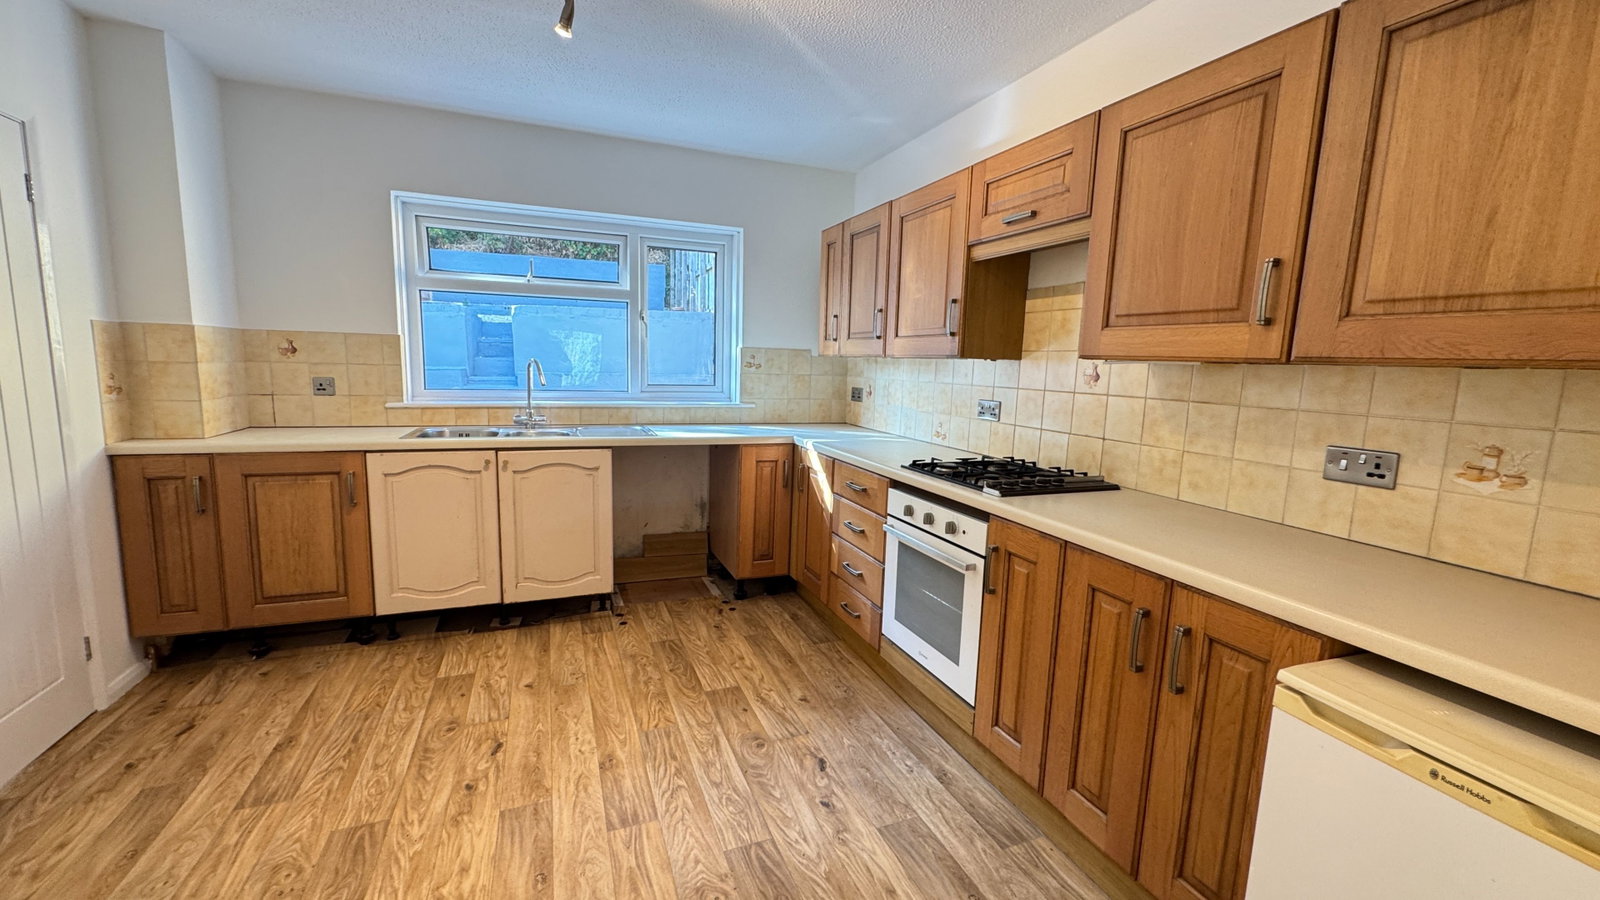
The spacious kitchen dining room is fitted is base and eye level units with round edges worktops, space for fridge/freezer, fitted four ring gas hob with electric oven under, space and plumbing for dishwasher, fitted with a stainless steel double sink with mixer tap and drainer, tiled splashbacks and traditional serving hatch to living room. A spacious room with plenty of space for the dining table and kitchen furniture.
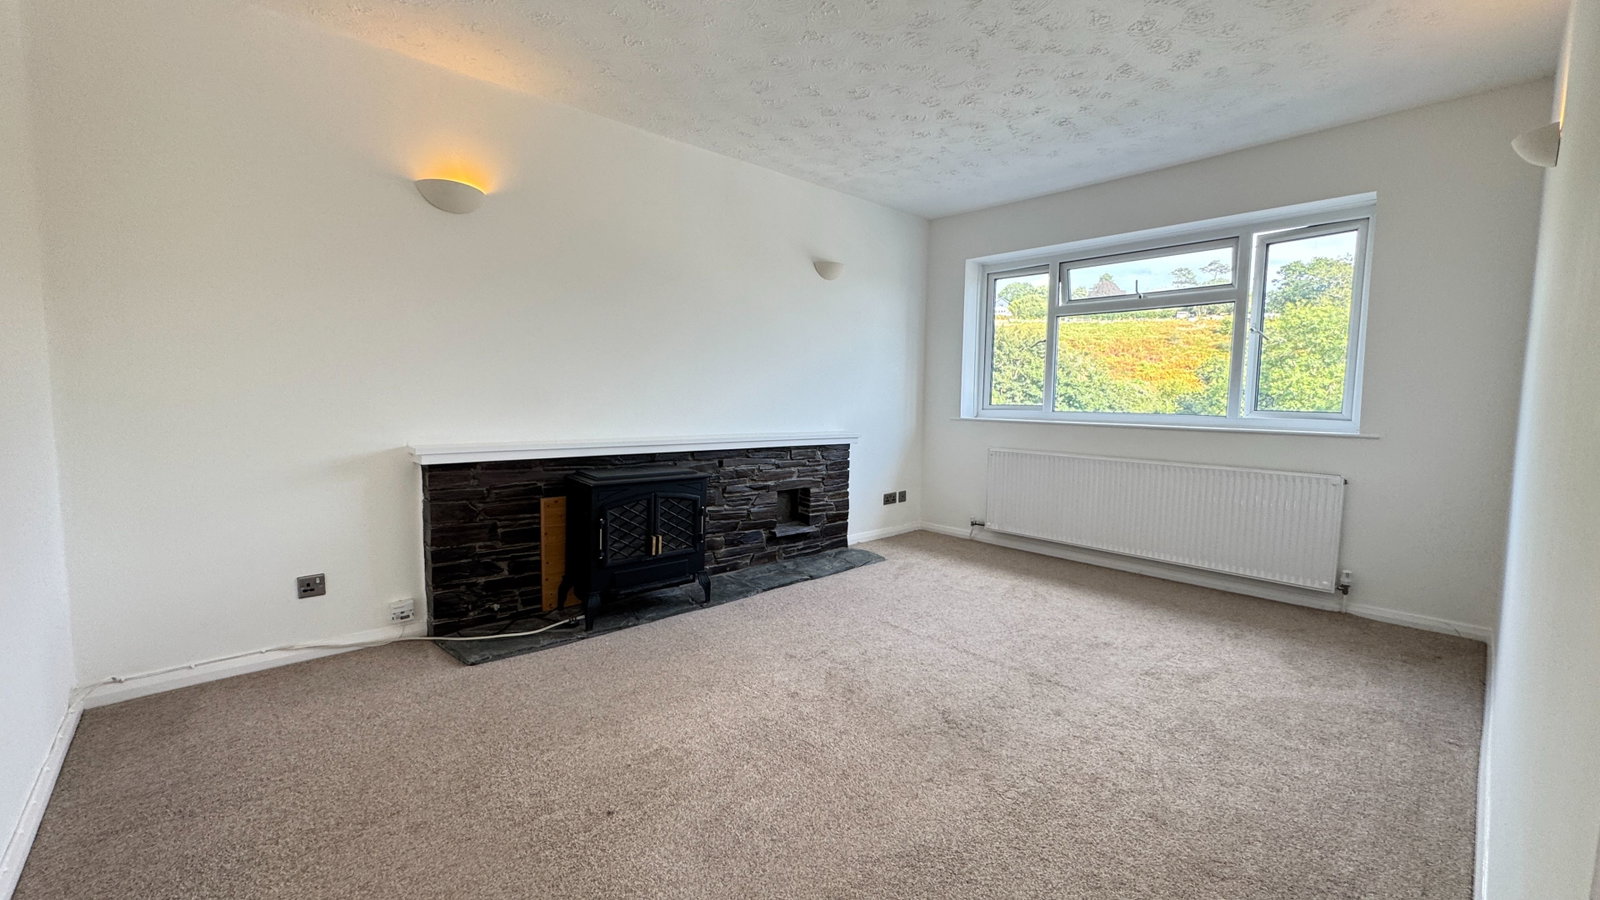
The front facing living room has a stone fireplace with slate hearth and a large double glazed window to the front with pleasant elevated views and nearby countryside.
The second bedroom is also front facing and on a landing is a central heating thermostat, access to the loft space and an airing cupboard with linen shelving and a wall mounted mains gas iMini 24 combination boiler (next service due Feb 2027).
GARDEN AND OUTSIDE
The rear garden is tiered, low maintenance and offers a private and sunny westerly aspect. If you are looking for a sunny rear garden this one will tick the boxes for you. There are three patio areas which is a great space for outside entertaining and includes outside lighting, a secure gate offering access to the side of the property down steps to the front and secure fencing.
To the front is a triple width driveway with space to park three vehicles side by side and a mixture of tarmac and gravel.
SERVICES;
Mains electricity, Mains Gas, Mains water and mains drainage.
TENURE: Freehold
LOCAL AUTHORITY: West Devon Borough Council
COUNCIL TAX: Band C Council Tax Estimate £2,405.00
EPC Rating: D65
PLEASE NOTE
We may refer buyers and sellers through our panel of chosen Conveyancers. It is completely your decision whether you choose to use their services. Should you decide to use their services you should know that we would receive a referral fee of £100 (plus Vat) from them for referring you. These firms have been handpicked and we only refer you to the best local firms with a proven high track record.
We also refer buyers and sellers to our Financial Advisers. It is your decision whether you choose to use their services. Should you decide to use any of their services you should be aware that we would receive a average referral fee of £200 from them for recommending you.
You are not under any obligation to use the services of any of the recommended providers, though should you accept our recommendation the provider is expected to pay us the corresponding referral fee.
Prior to a sale being agreed and solicitors instructed, prospective purchasers will be required to produce identification documents to comply with Anti-Money Laundering regulations. These checks currently cost £30 per check which we request that you pay for.
Location
Buddle Close, Tavistock, PL19 0EG, Tavistock
Data
Listing Agent