£350,000
VIEW DRIVE, Oakham, Dudley, DY2 7TD, Dudley
Detached House for sale in Dudley, VIEW DRIVE, Oakham, Dudley, DY2 7TD
VIEW DRIVE, Oakham, Dudley, DY2 7TD, Dudley
£350,000
Description
Description
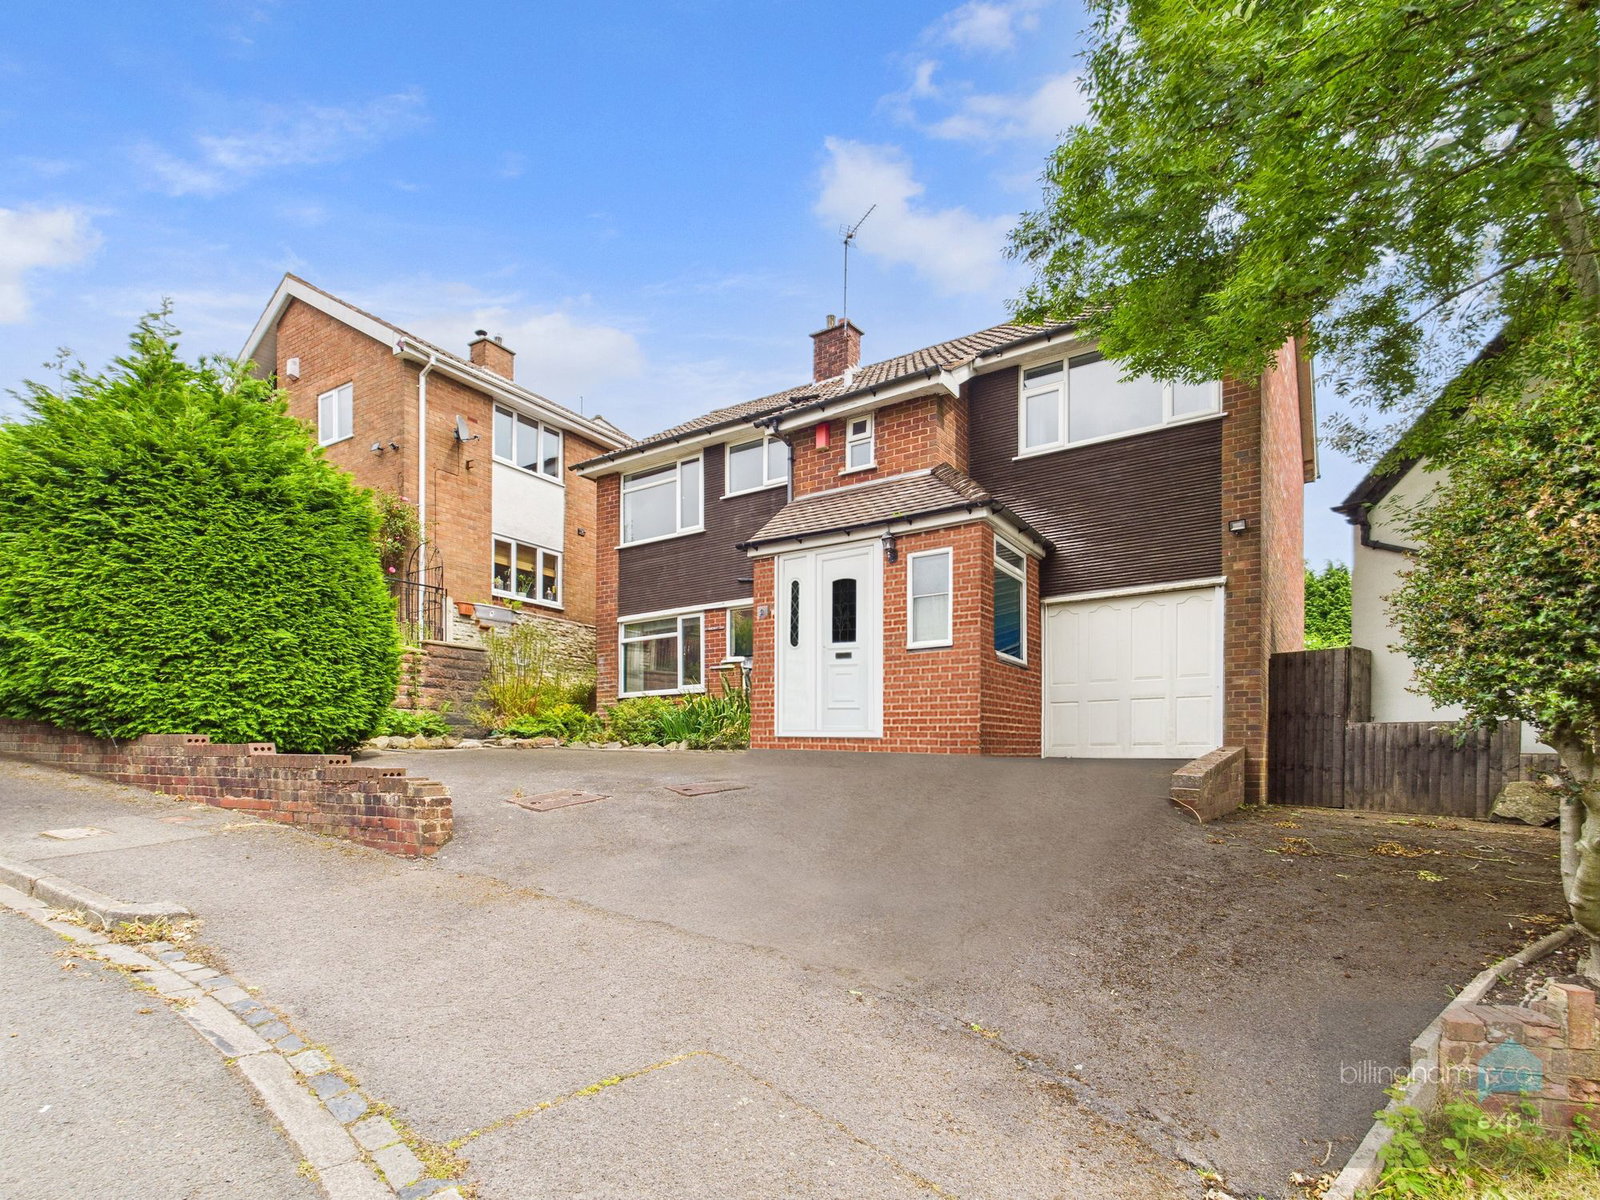
Nestled on a generous corner plot in the sought-after area of Oakham, this well-proportioned four-bedroom detached property offers a fantastic opportunity for family living with flexible accommodation and great potential throughout.
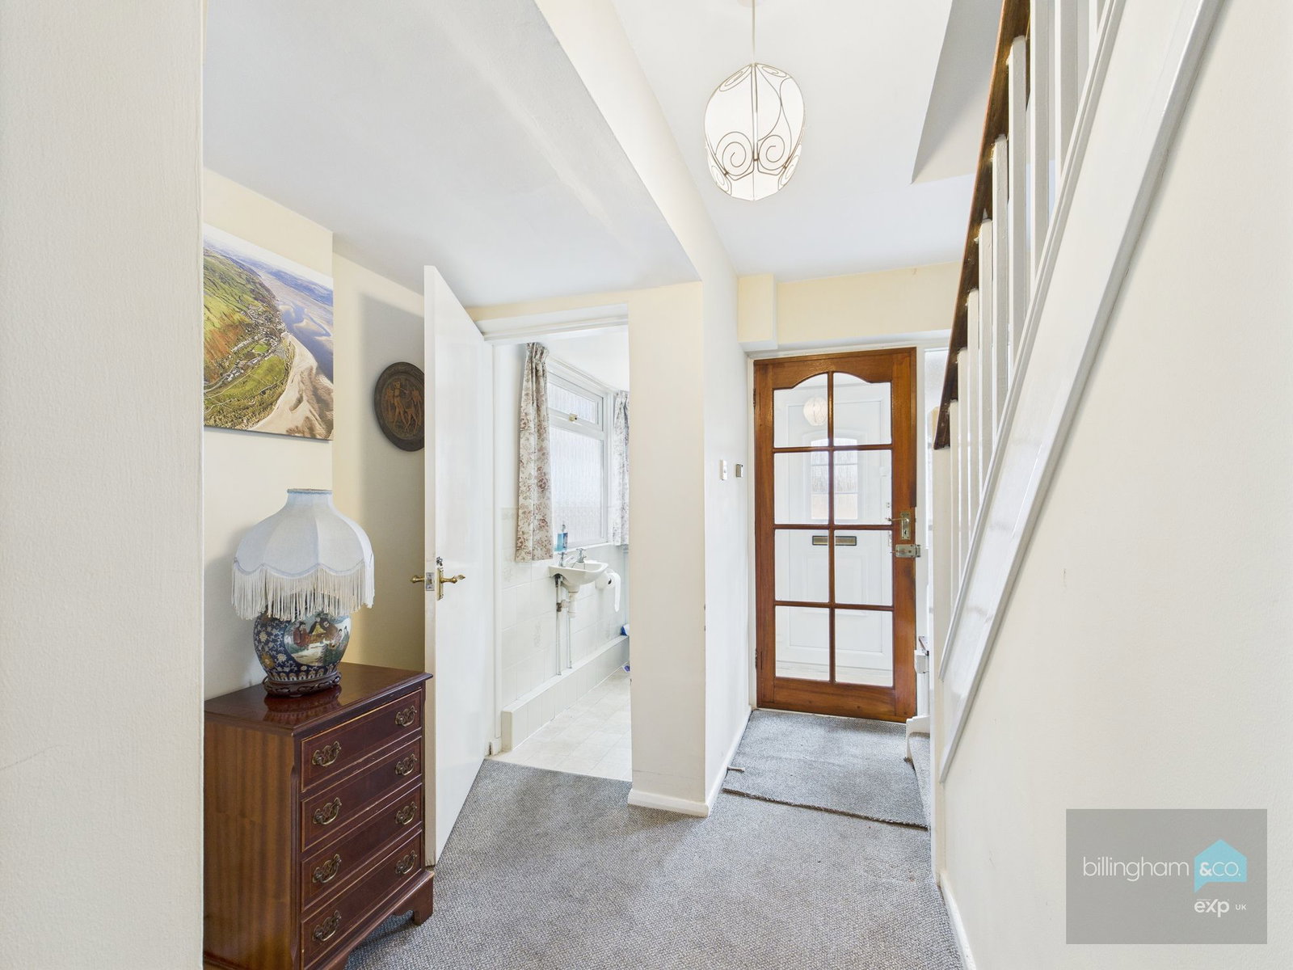
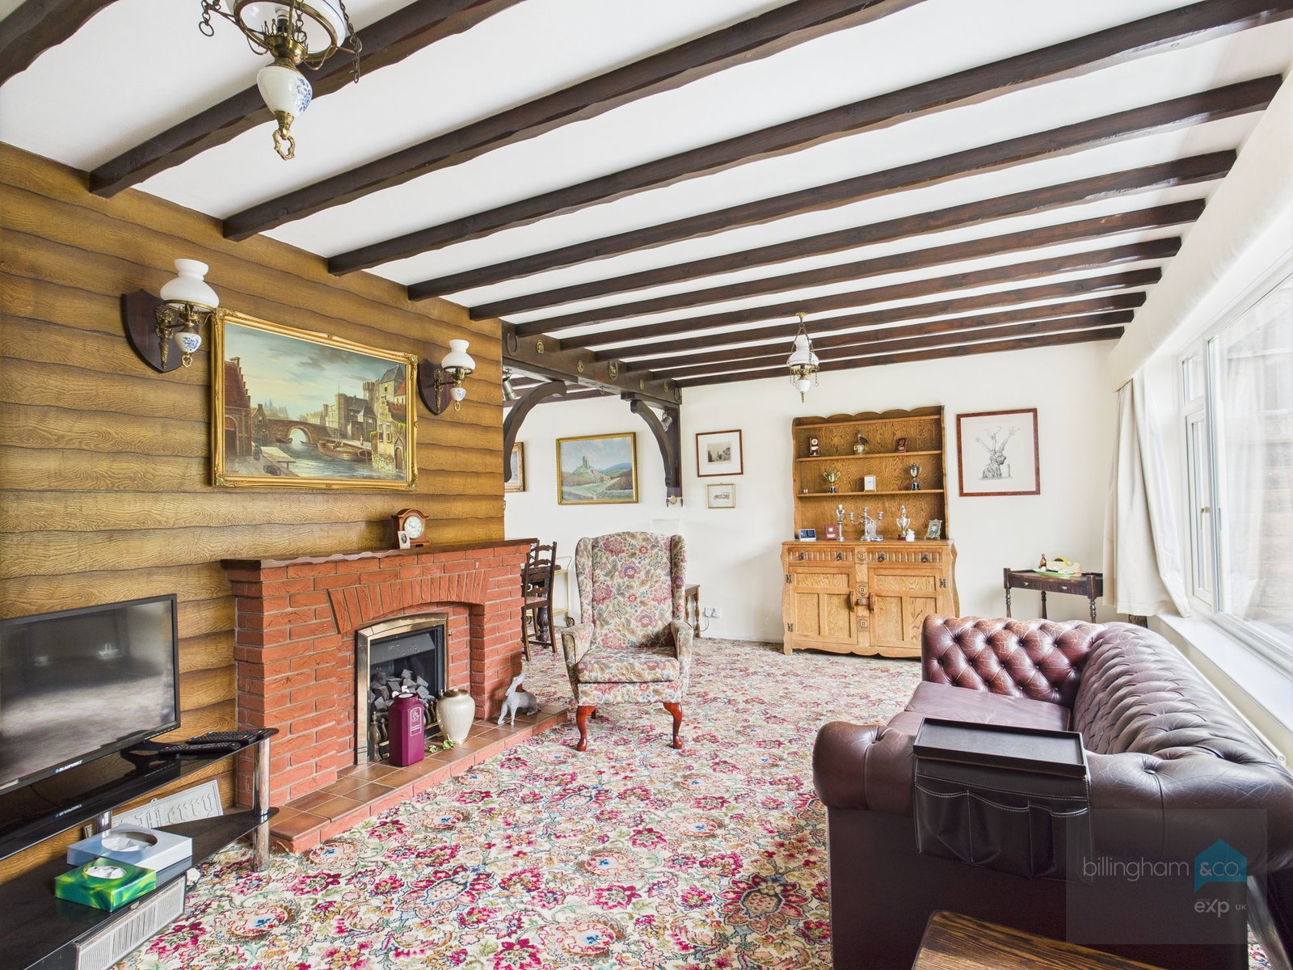
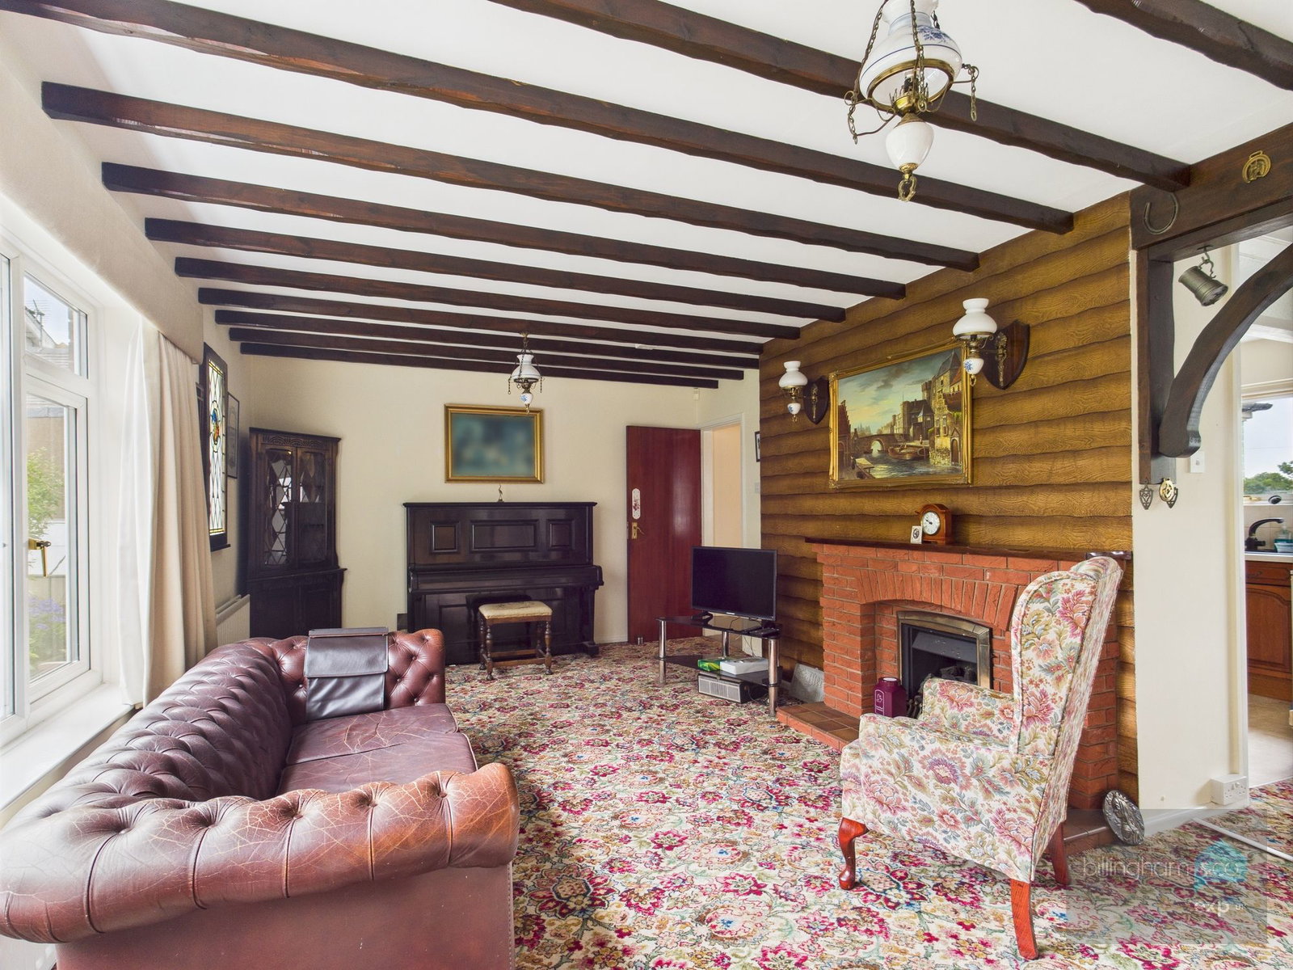
Boasting a welcoming entrance porch and hallway with a convenient downstairs WC, the home opens up to a spacious rear-facing lounge filled with natural light and offering views over the rear garden. A separate dining area sits adjacent to the kitchen, presenting an exciting opportunity to create a large open-plan space.
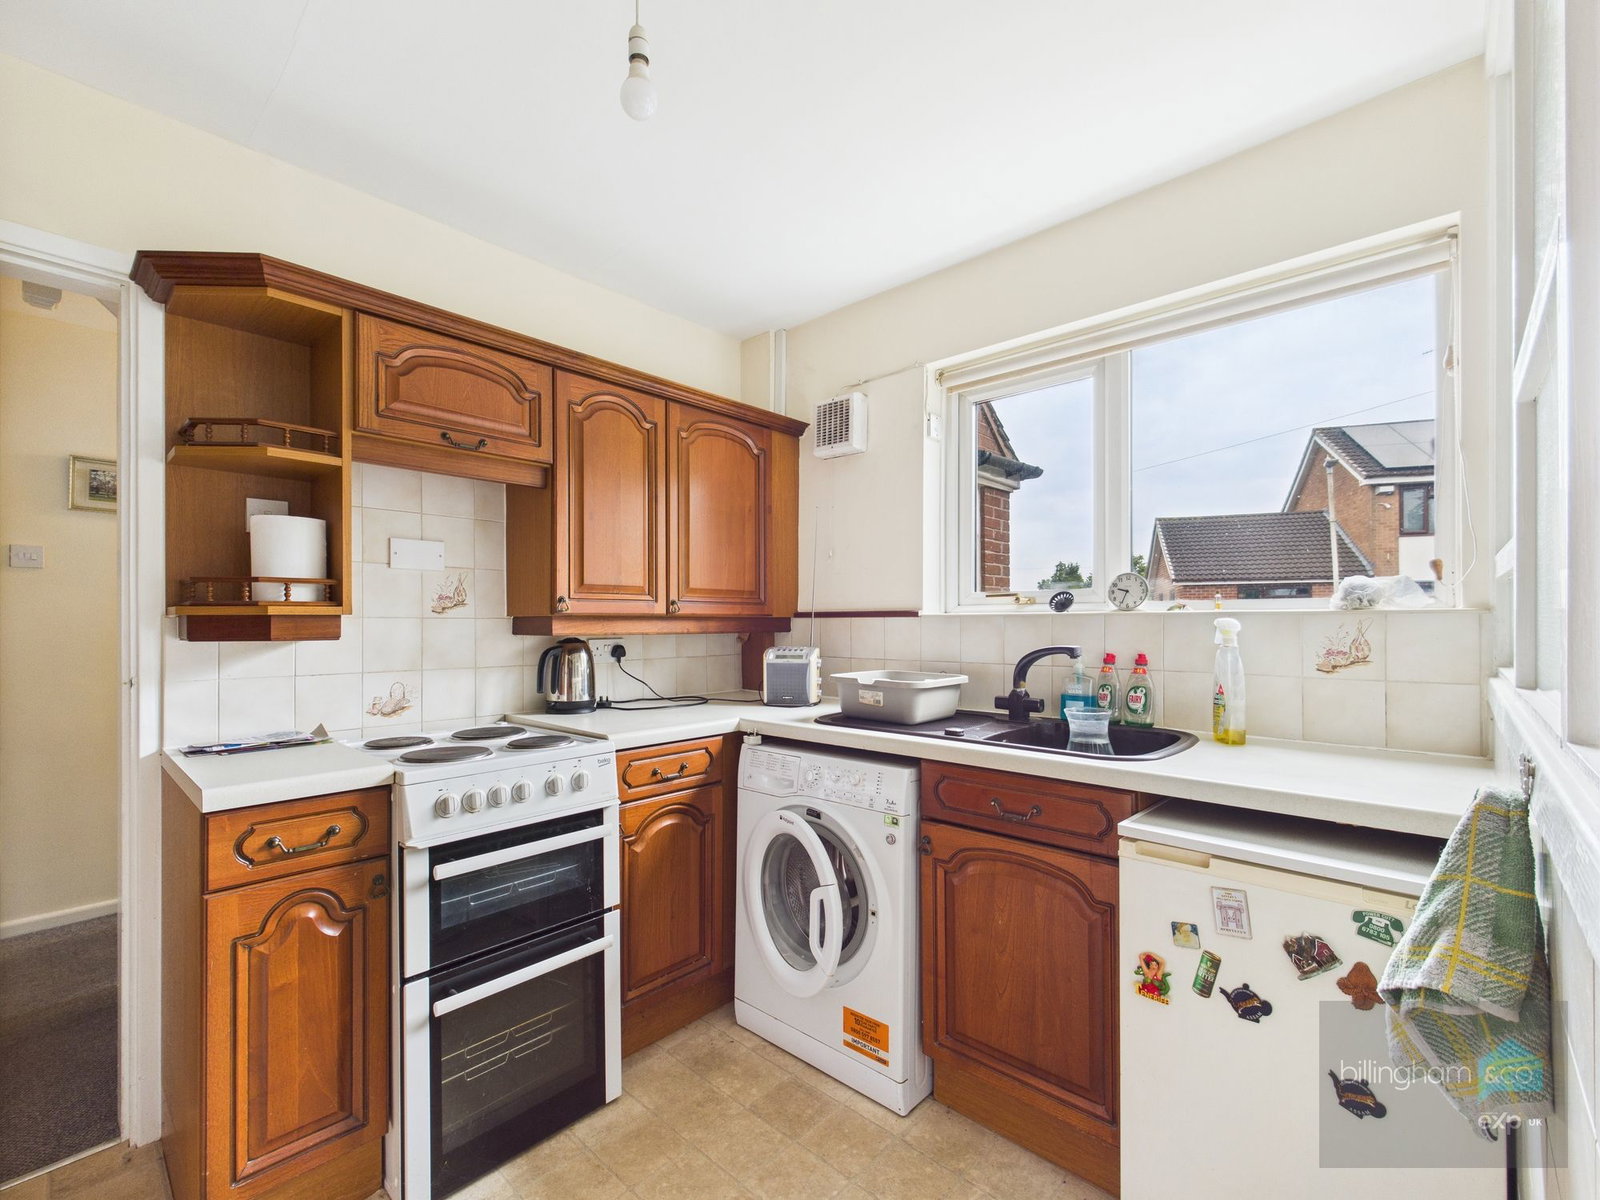
Upstairs features a versatile area formerly used as the master bedroom, currently reconfigured into a second living room and an additional bedroom, accompanied by a compact kitchenette—ideal for multigenerational living, home office setup or simply reverting to a spacious master bedroom.
In addition, you'll find three further well-proportioned bedrooms and a shower room. Outside, the property benefits from driveway parking for at least two vehicles, an integral garage, and a well-maintained lawned rear garden—perfect for families or entertaining.
With no upward chain and located close to local amenities, schools, and transport links, this property offers an exciting blank canvas in a prime Oakham setting.
Early viewing is highly recommended to fully appreciate the space and potential this home has to offer.
Porch
Entrance Hall
Guest Cloaks
Lounge Area - 6.74m x 3.41m (22'1" x 11'2")
Dining Area - 2.54m x 3.2m (8'4" x 10'5")
Kitchen - 2.59m x 2.26m (8'5" x 7'4")
Landing
Bedroom One - 3.2m x 6.79m (10'5" x 22'3")
Kitchette - 1.52m x 1.68m (4'11" x 5'6")
Bedroom Two - 3.4m x 3.33m (11'1" x 10'11")
Bedroom Three - 3.32m x 3.29m (10'10" x 10'9")
Bedroom Four - 3.09m x 2.59m (10'1" x 8'5")
Shower Room - 1.52m x 1.68m (4'11" x 5'6")
Outside
Garage - 7.17m x 2.36m (23'6" x 7'8")
Rear Garden
Tenure
Services
We understand that the property is connected to mains electricity, gas, water and drainage. The central heating system is gas. This should be verified by your legal adviser and/or surveyor. We have not conducted any tests of these services.
Council Tax
Council Tax Band: D
Local Authority: Dudley MBC
EPC Rating
Broadband
Mobile Signal / Coverage
According to Ofcom, mobile coverage is "likely" on all four main networks (EE, Three, O2 and Vodafone).
Parking
Off street parking is provided by a driveway at the front of the property and garage. This should be verified by your legal adviser.
Restrictions and Rights
Flood Risk
According to the Environment Agency and Lead Local Flood Authorities, the property is not in an area that is vulnerable to flooding.
Coal Mining
The property is inside the historic Coal Mining Reporting Area. We are not aware of any issues affecting the property.
Money Laundering, Terrorist Financing and Transfer of Funds (Information on the Payer) Regulations 2017
It is a legal requirement for estate agency businesses to comply with the Money Laundering, Terrorist Financing and Transfer of Funds (Information on the Payer) Regulations 2017. To do this, we must undertake robust biometric ID verification, PEP and sanctions checks on any successful purchasers upon offer acceptance. The cost of this service is £30.00 per individually named purchaser. This cost is non-refundable and is paid to our third-party supplier by the successful purchaser. The check must be completed and recorded as satisfactory before issuing sale notifications.
Referral Fees
Location
VIEW DRIVE, Oakham, Dudley, DY2 7TD, Dudley
Data
Listing Agent