
£575,000
Oakland Court, Ramsgate, CT12 5JY, Ramsgate
Detached House for sale in Ramsgate, Oakland Court, Ramsgate, CT12 5JY
Oakland Court, Ramsgate, CT12 5JY, Ramsgate
£575,000
Description
JH009
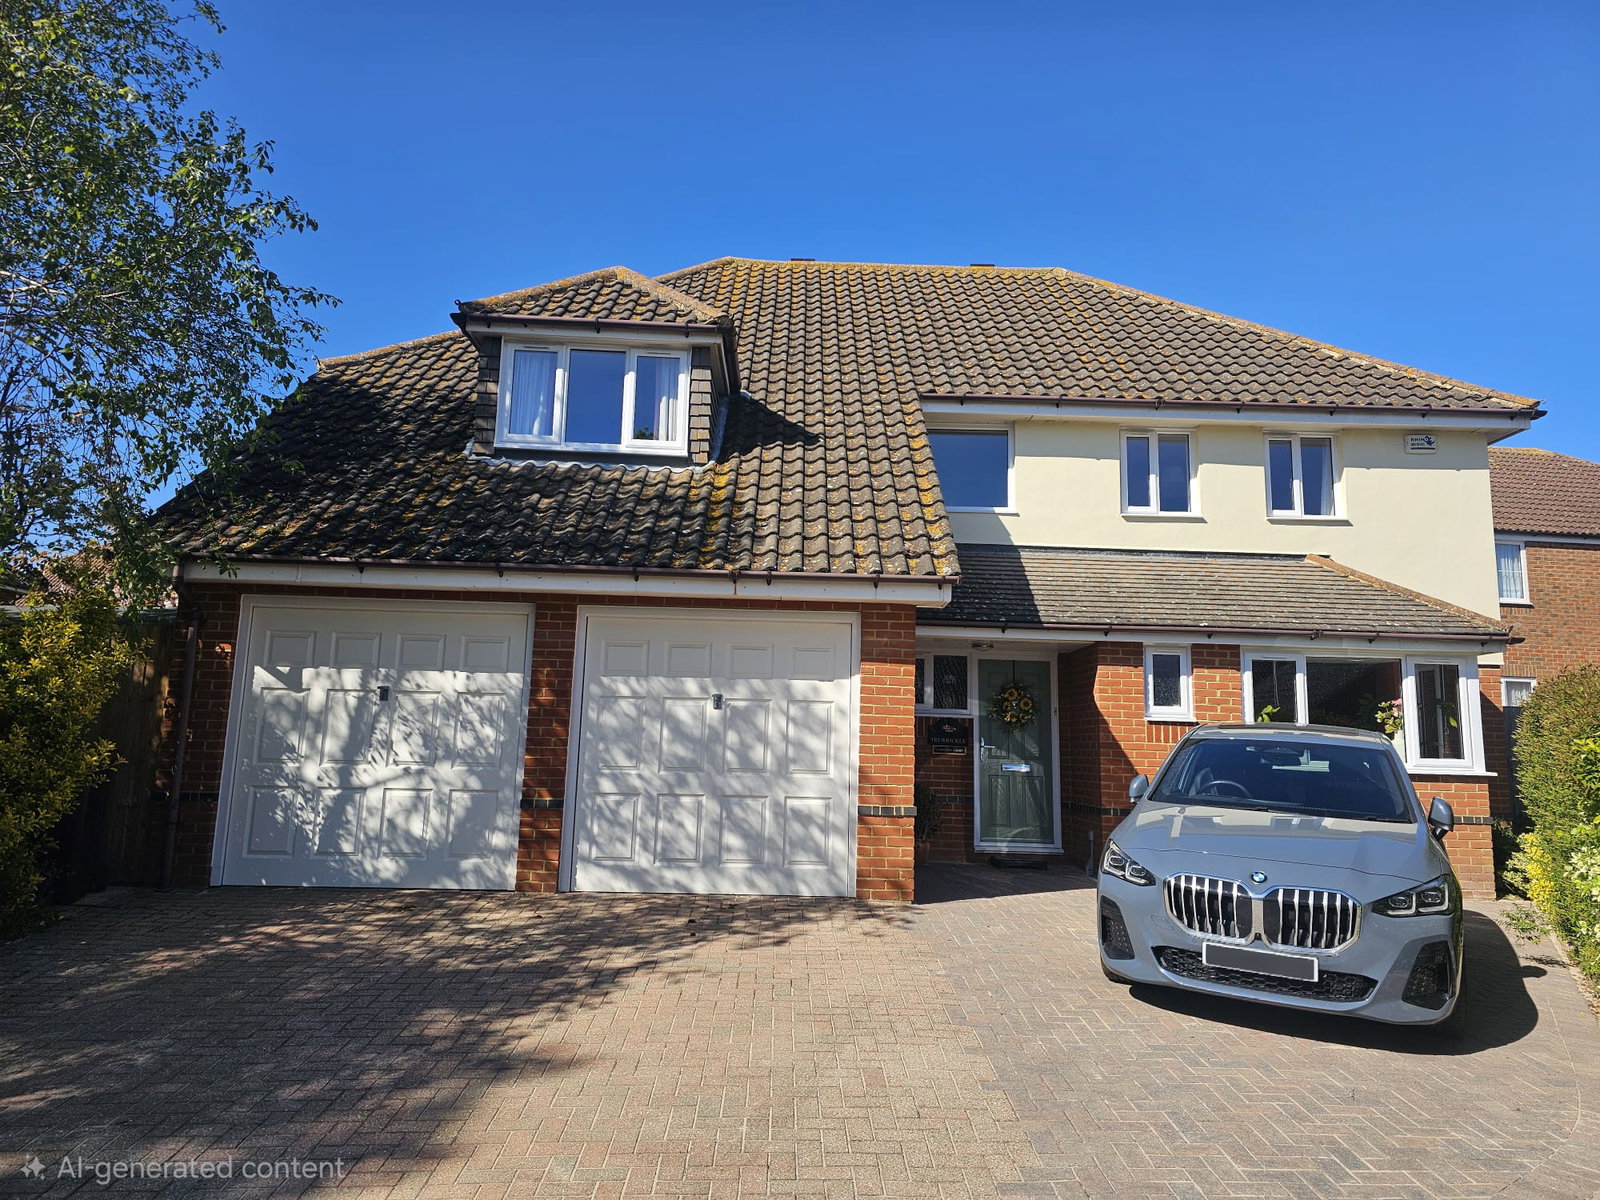
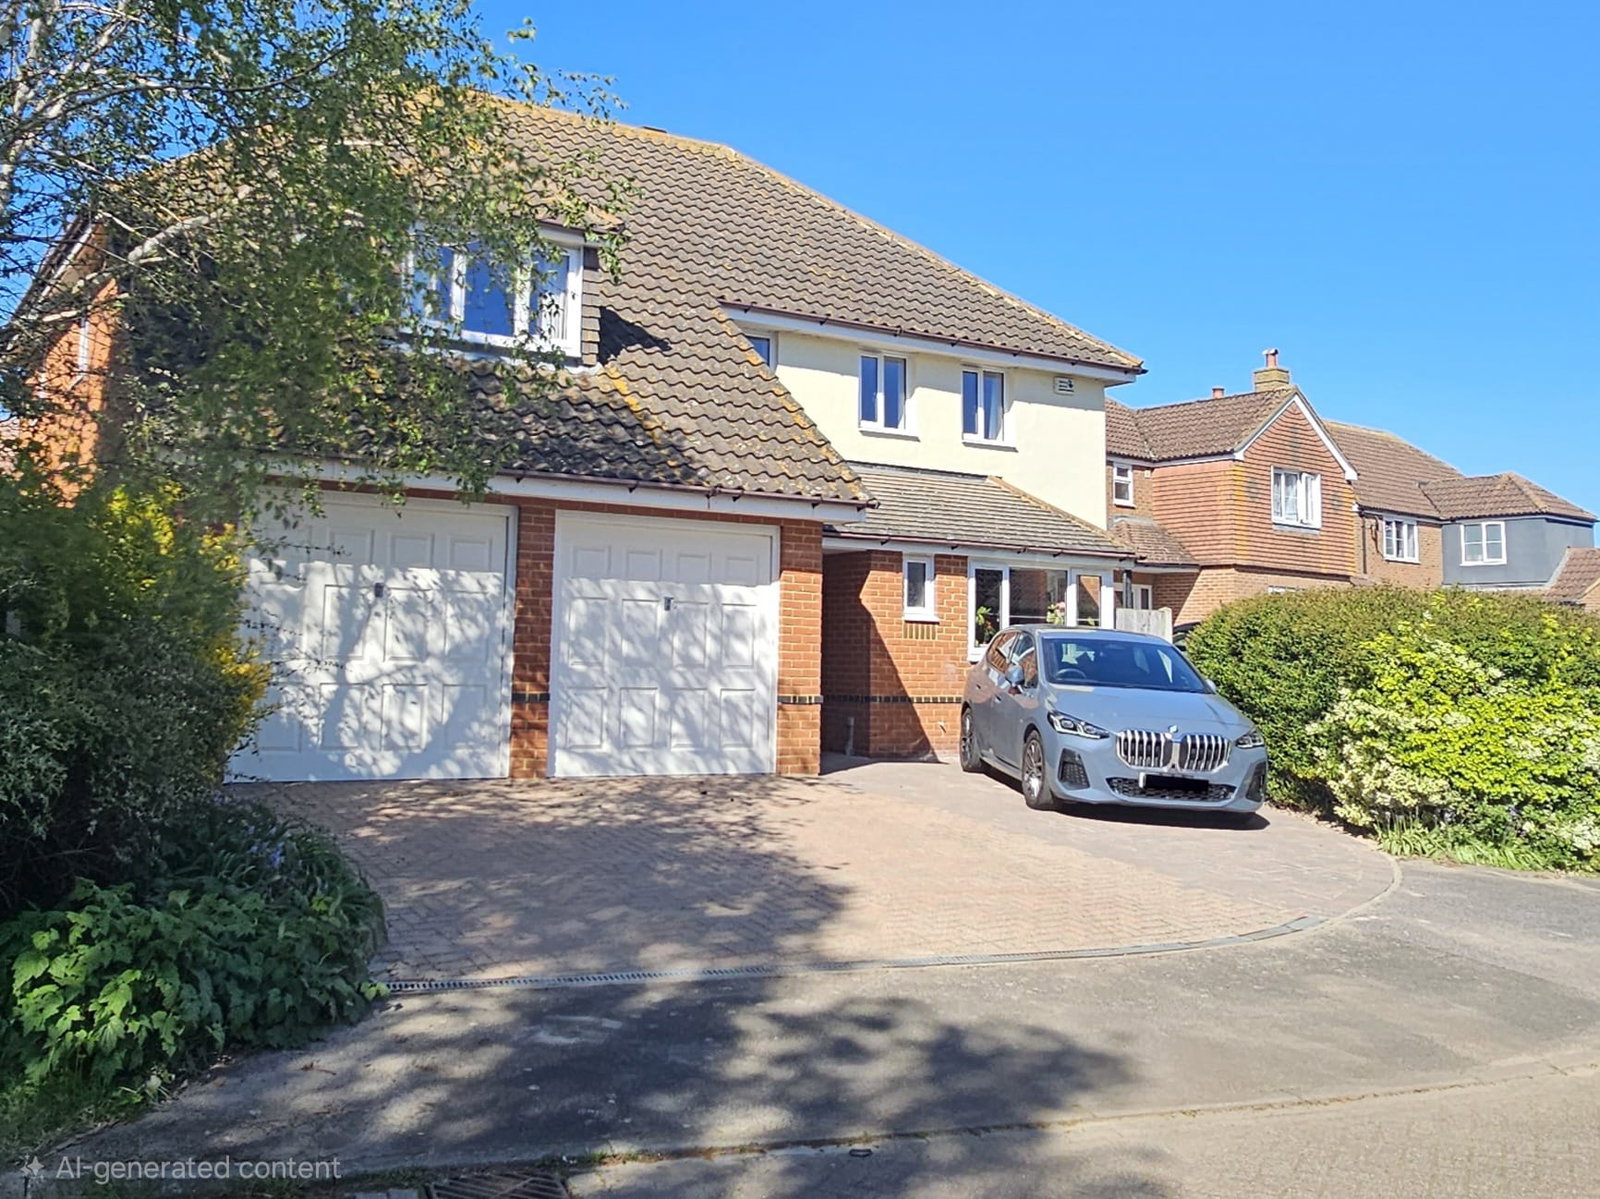
Nestled in the tranquil cul-de-sac of Oakland Court, Cliffsend, this beautifully presented five-bedroom detached family home offers an exceptional living experience. With generous proportions and a prime location, this property is ideally suited for family life.
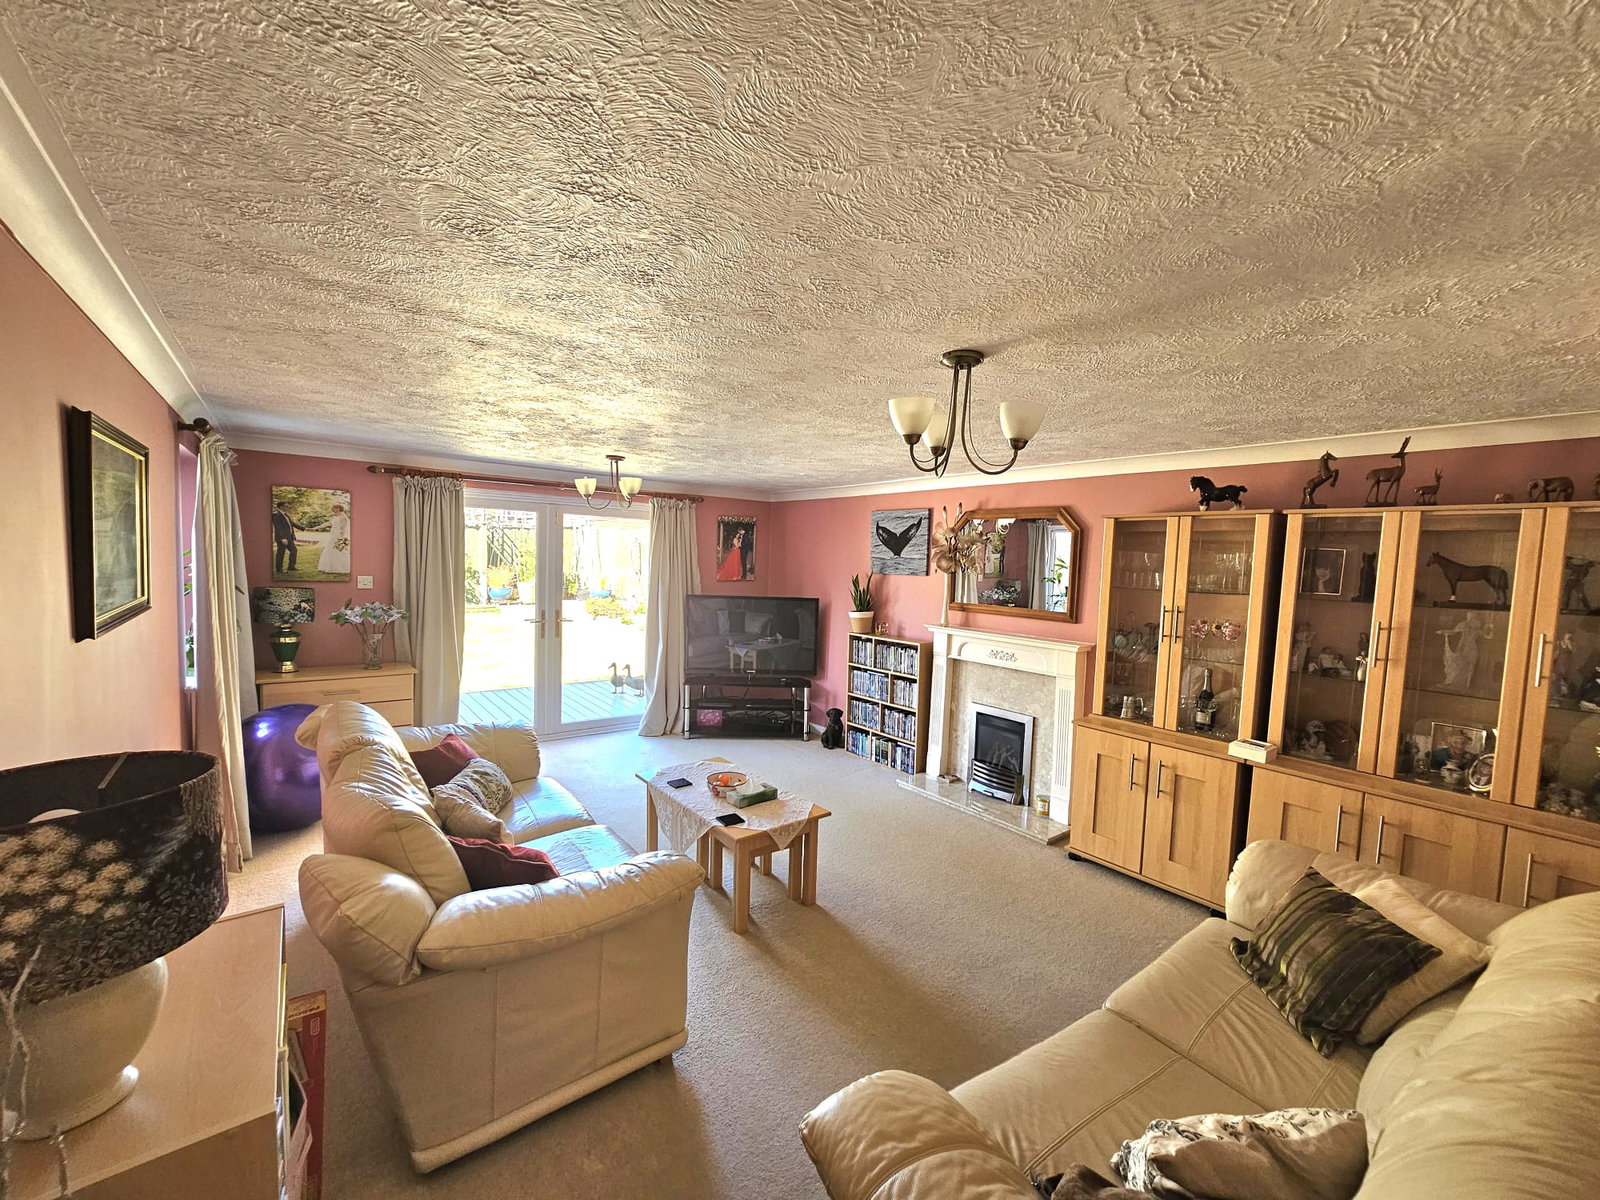
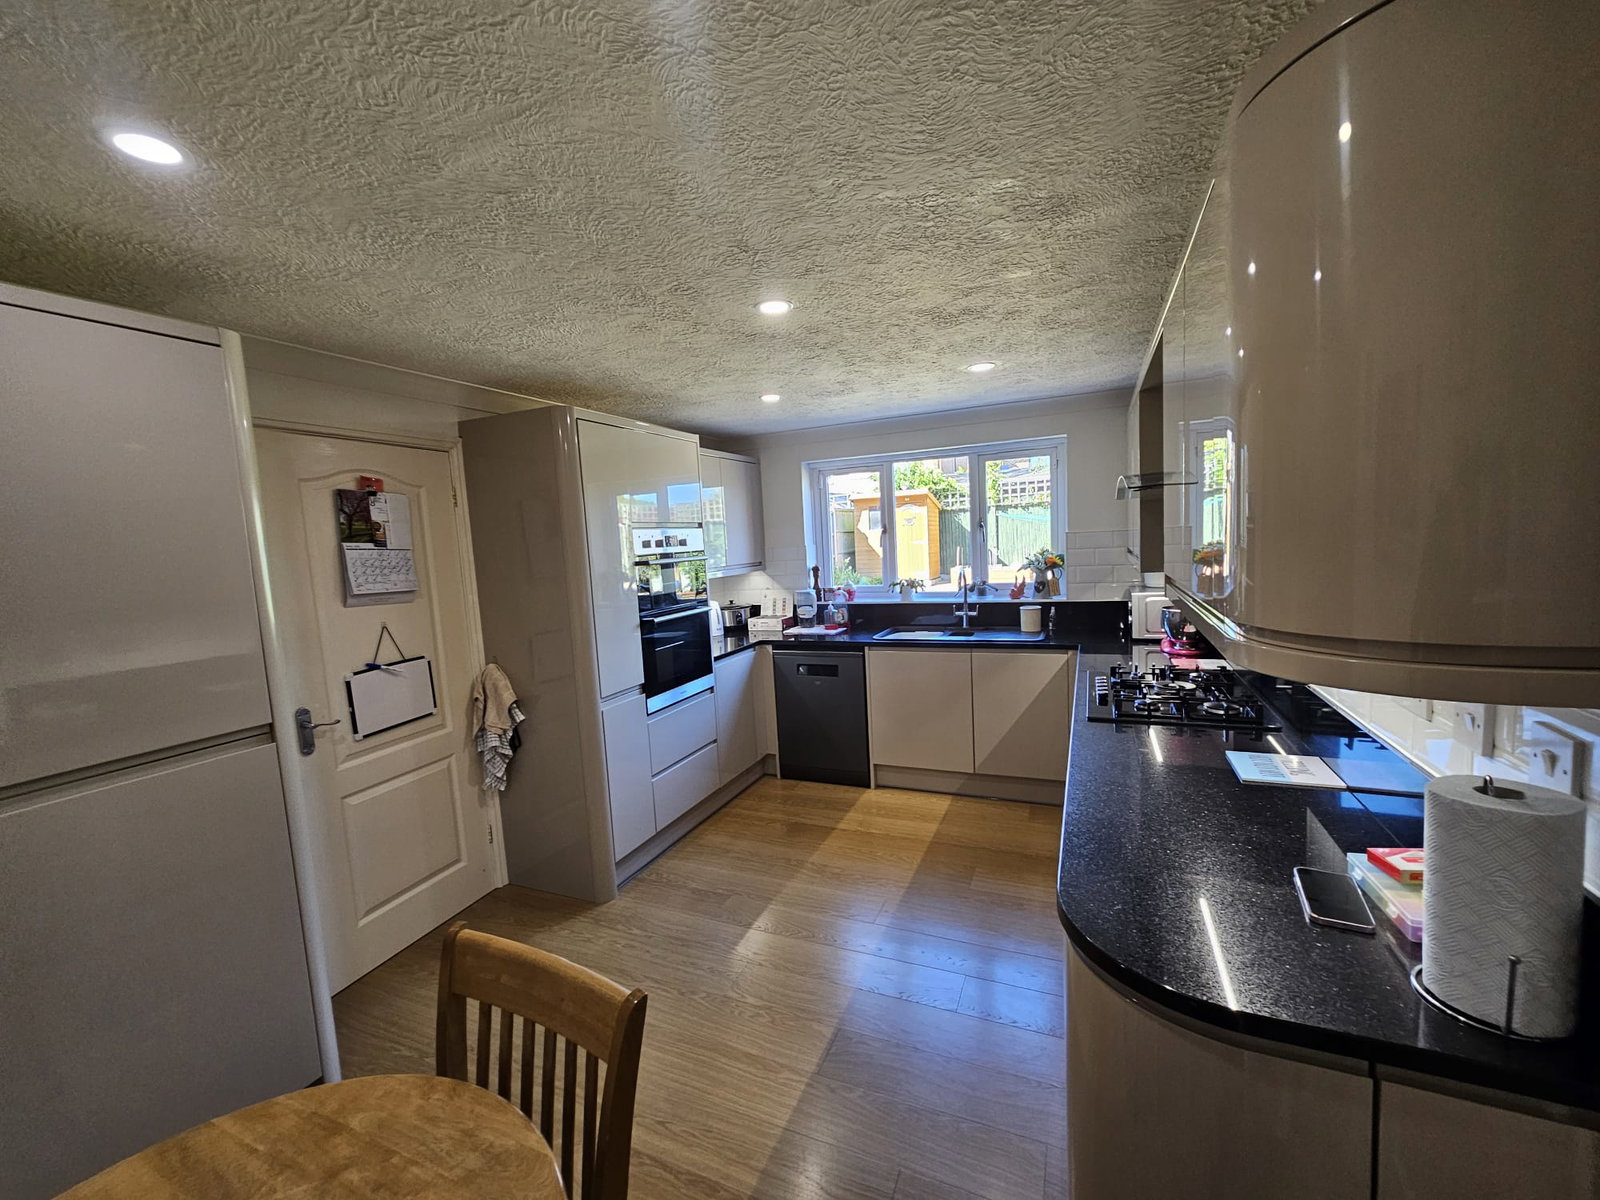
The ground floor welcomes you with a bright spacious hallway, a large lounge, and separate dining room, providing ample space for both relaxation and entertaining. The thoughtful layout ensures a harmonious flow, perfect for modern family living. A useful office and two ground floor WC's are an added bonus. The property also benefits from a well-appointed kitchen, designed for practicality and comfort, and an additional utility room.
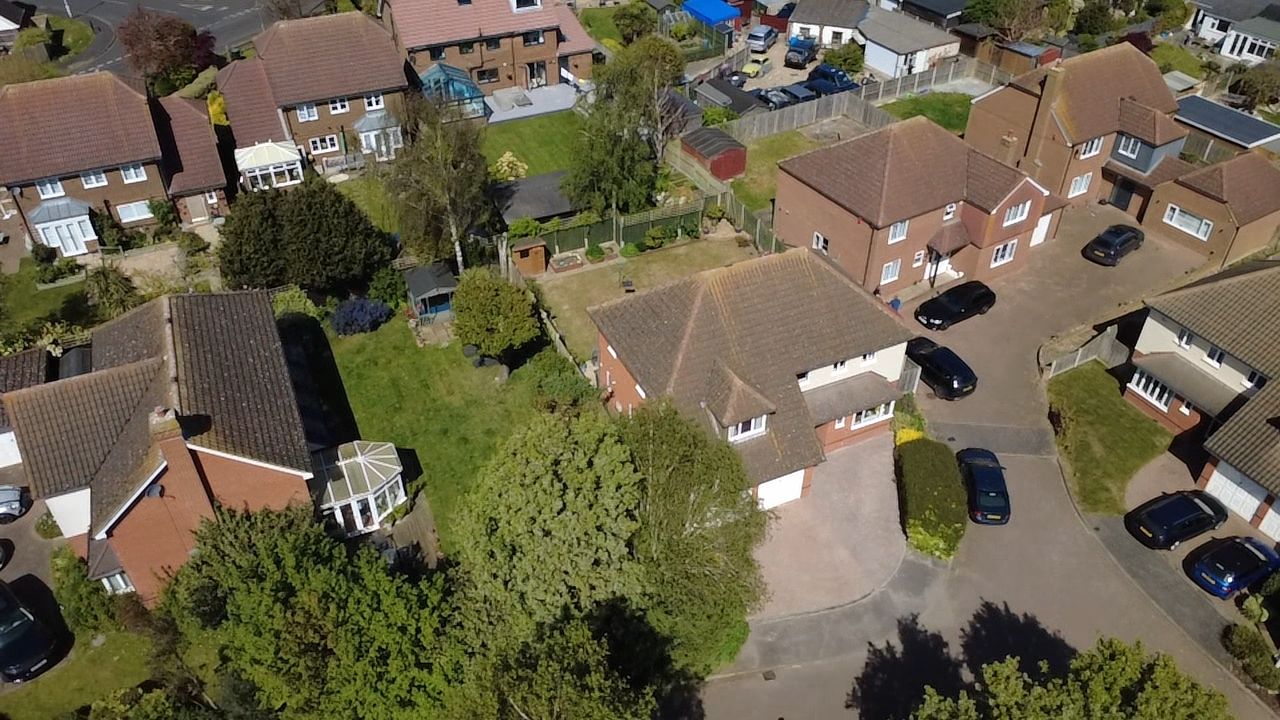
Upstairs, you will find five comfortable bedrooms, one with a large en-suite with shower and bath, and a family bathroom also with shower and bath. Offering privacy and convenience for all residents. Each space is designed to provide a serene retreat within the home. There is a pleasant garden to the rear.
A notable feature of this property is the generous parking availability, with space for up to four vehicles, with a double garage and driveway. A true convenience in this sought-after area.
Located just a short distance from the scenic beaches of Pegwell and the natural beauty of Pegwell Bay Nature Reserve, residents can enjoy coastal walks and outdoor pursuits. Excellent transport links are on your doorstep, with high-speed rail connections providing easy access to London and other major cities. The nearby A299 Thanet Way offers direct road links to the surrounding areas. 10 minutes walk from Thanet Parkway station - with fast rail links to London, St Pancras.
There are several good schools a short distance from the property - including Chiltern Primary, Dame Janet primary, St Roger Manwood Grammar School, and Chatham and Clarendon Grammar School, with good transport links available.
This family-sized home in Oakland Court perfectly combines space, comfort, and a desirable location, offering an outstanding opportunity to embrace coastal community living. Contact Footprints today to arrange your viewing .
Entrance Hall - 2.30 x 3.90 (7'6" x 12'9")
Cloakroom - 1.32 x 2.29 (4'3" x 7'6")
Lounge - 4.21 x 5.70 (13'9" x 18'8")
Dining Room - 4.21 x 3.92 (13'9" x 12'10")
Office - 2.30 x 2.99 (7'6" x 9'9")
Kitchen/Breakfast Room - 3.07 x 4.94 (10'0" x 16'2")
Utility Room - 1.90 x 2.27 (6'2" x 7'5")
WC - 0.95 x 1.92 (3'1" x 6'3" )
Garage - 4.96 x 5.53 (16'3" x 18'1" )
First Floor -
Main Bedroom - 5.35 x 3.02 (17'6" x 9'10")
Ensuite - 2.01 x 3.98 (6'7" x 13'0")
Bedroom Two - 3.28 x 4.68 (10'9" x 15'4")
Storage - 1.69 x 1.61 (5'6" x 5'3")
Bedroom Three - 2.76 x 3.98 (9'0" x 13'0")
Bedroom Four - 4.28 x 2.74 (14'0" x 8'11")
Bedroom Five - 2.08 x 3.02 (6'9" x 9'10")
Bathroom - 2.69 x 3.66 (8'9" x 12'0")
Location
Oakland Court, Ramsgate, CT12 5JY, Ramsgate