£450,000
St Matthews Meadow, Liskeard (REF PM0522), Liskeard
Detached House for sale in Liskeard, St Matthews Meadow, Liskeard (REF PM0522)
St Matthews Meadow, Liskeard (REF PM0522), Liskeard
£450,000
Description
Quote Reference - PM0522
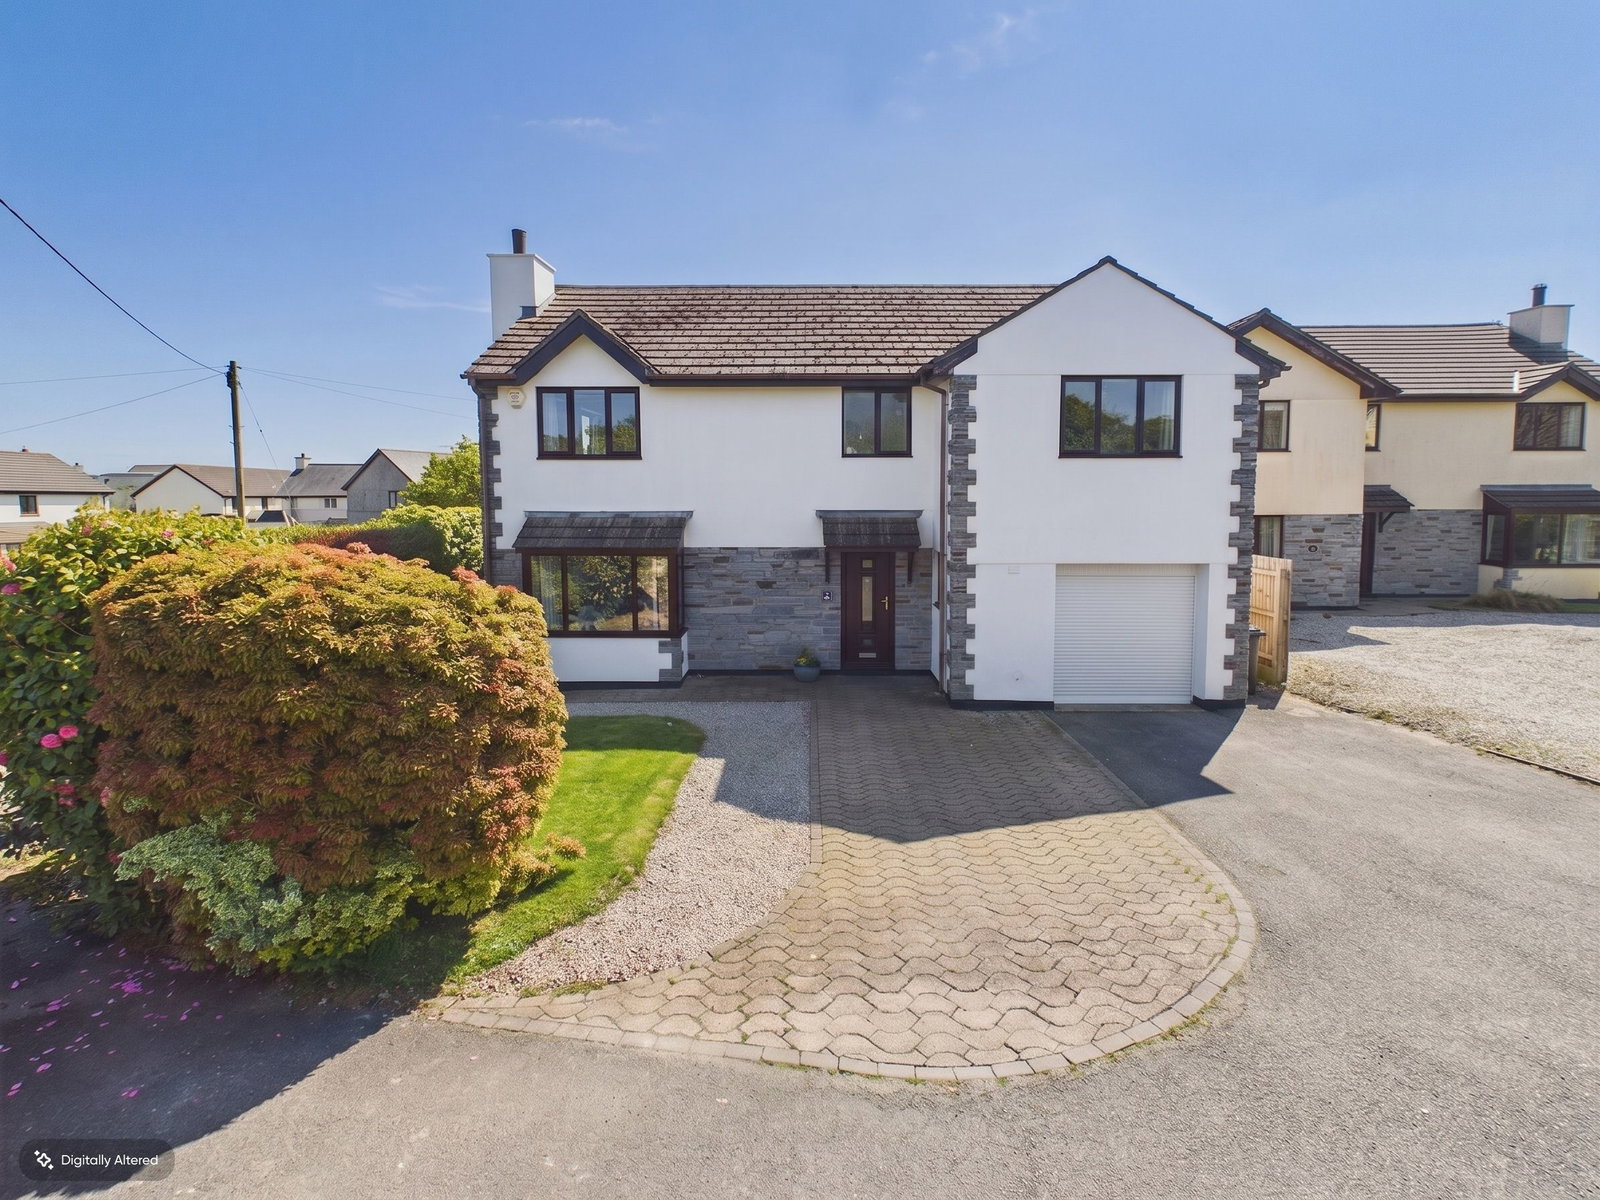
Discover an incredibly versatile four bedroom detached house set over 1689 sq ft, thoughtfully designed with a self-contained annexe, offering adaptable living arrangements for various needs, located in a desirable area of Liskeard.
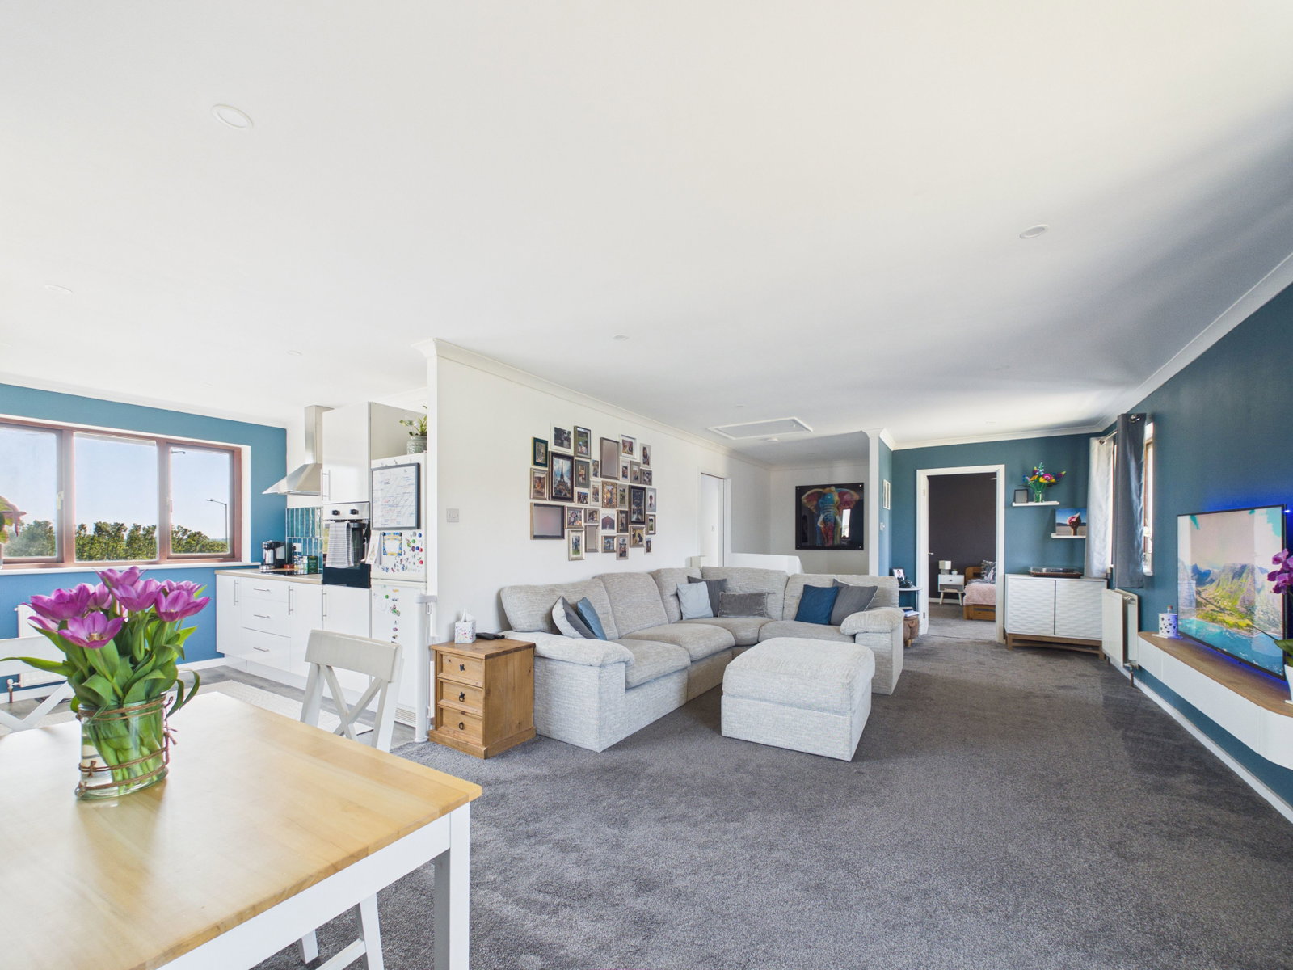
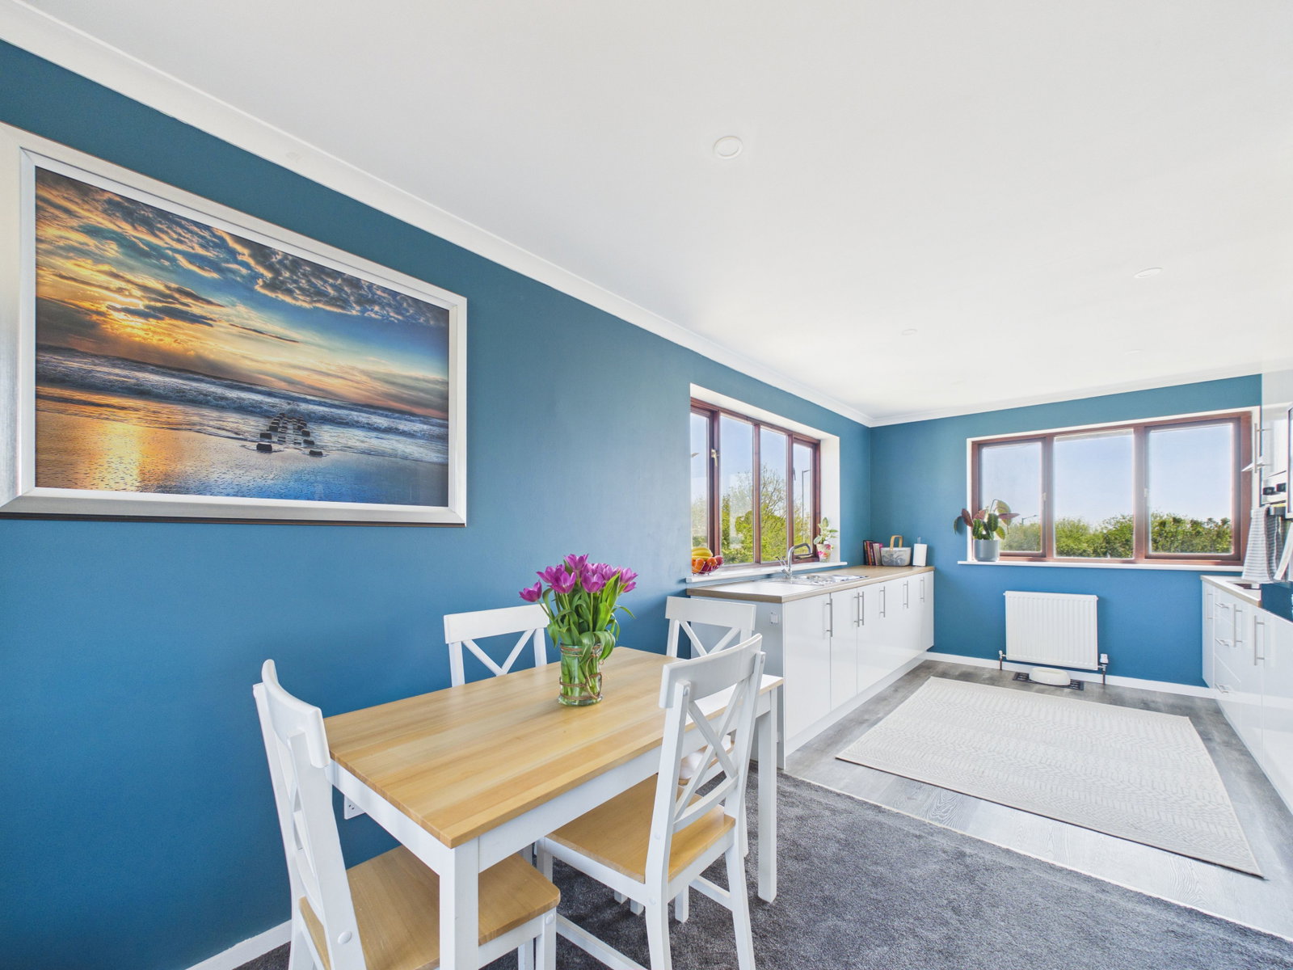
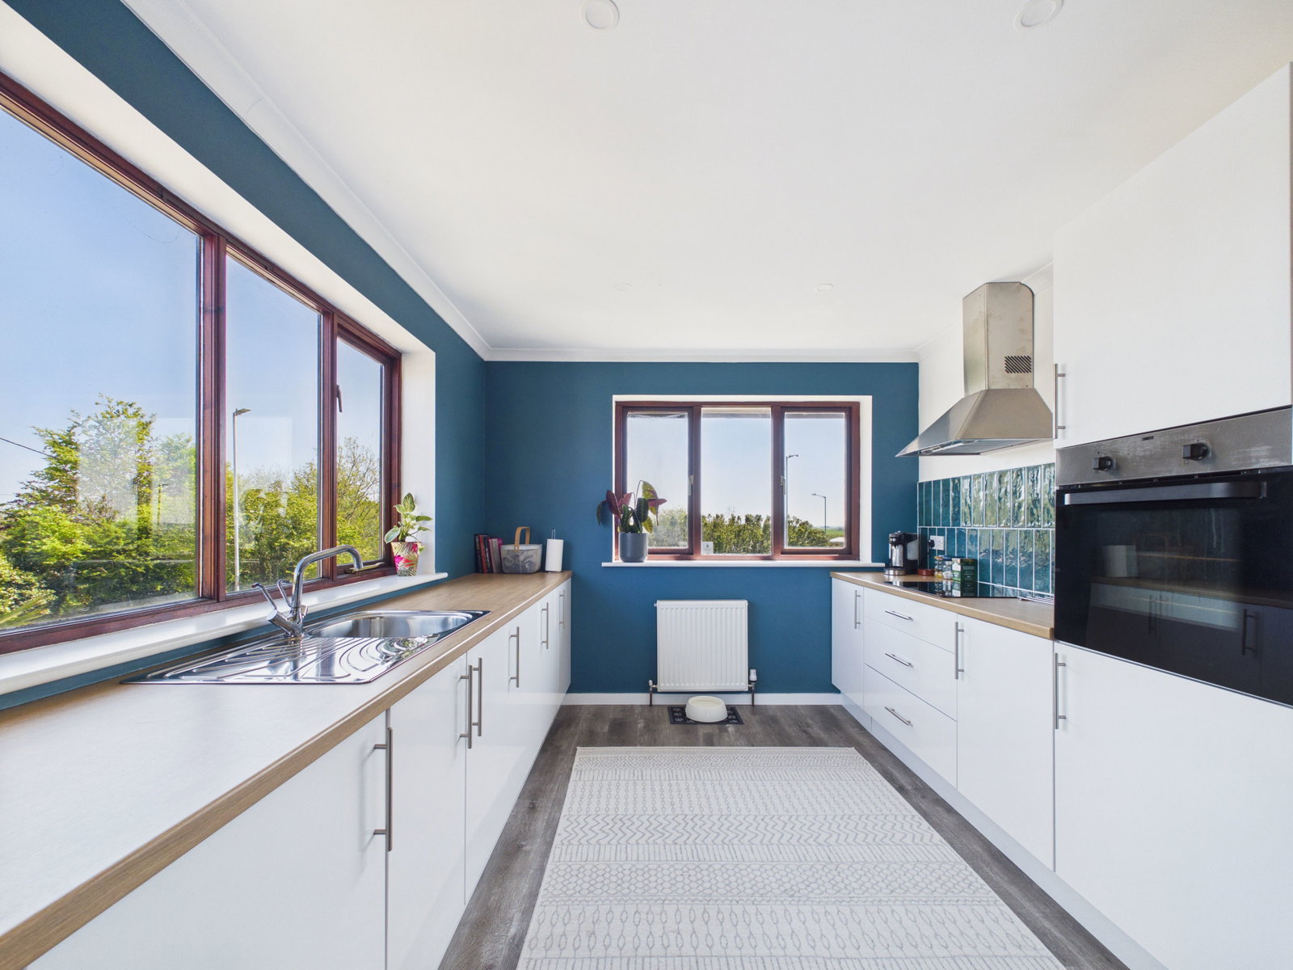
This unique home provides a flexible layout, featuring an annexe with its own living/dining room, kitchen, and a bedroom with an en-suite shower room, perfect for multi-generational living or as an independent space. The main residence boasts a spacious first-floor living/dining room, a modern fitted kitchen with far-reaching countryside views, three additional bedrooms and a bathroom. The property also features a, utility room and a conservatory, adding further practical living space.
Externally, the property benefits from driveway parking for multiple cars, garage with internal access door, a rear patio, lawned area and patio area in the side garden with a stone barbecue.
Location
The property is situated in Liskeard, a market town offering a comprehensive range of amenities including local shops, supermarkets (Morrisons & Aldi), and a leisure centre. Excellent transport links are readily available, with the A38 providing easy access to Plymouth and further into Cornwall. Liskeard also benefits from a main line railway station with direct services to London Paddington. The stunning natural beauty of Bodmin Moor and Siblyback Lake are within easy reach, offering abundant opportunities for outdoor pursuits.
Accommodation
Ground Floor
Entrance Hall
Carpeted flooring, radiator.
Cloakroom - 7'9" x 3'1" (2.3m x 0.9m)
Vinyl flooring, WC, washbasin.
Living Room/ Dining Room (Annexe)- 12'7" x 16'3" (3.8m x 5m)
Carpeted flooring, 2x radiators, electric fireplace, bay window.
Kitchen (Annexe ) - 10'3" x 8'8" (3.1m x 2.6m)
Laminate flooring, fitted kitchen units, electric oven, 2-ring electric hob, sink, sliding doors to rear garden.
Bedroom One (Annexe) - 10'3" x 12'3" (3.1m x 3.7m)
Carpeted flooring, radiator.
En Suite (Annexe)
Vinyl flooring, shelved storage area, WC, washbasin, storage unit, shower cubicle, heated towel rail.
Utility Room - 10'3" x 8'8" (3.1m x 2.6m)
Vinyl flooring, radiator, fitted units, sink, space for washing machine & tumble dryer, storage cupboard housing boiler.
Conservatory - 8'11" x 9'9" (2.7m x 3m)
Vinyl flooring, doors to rear garden.
Garage - 17'9" x 8'10" (5.4m x 2.7m)
First Floor
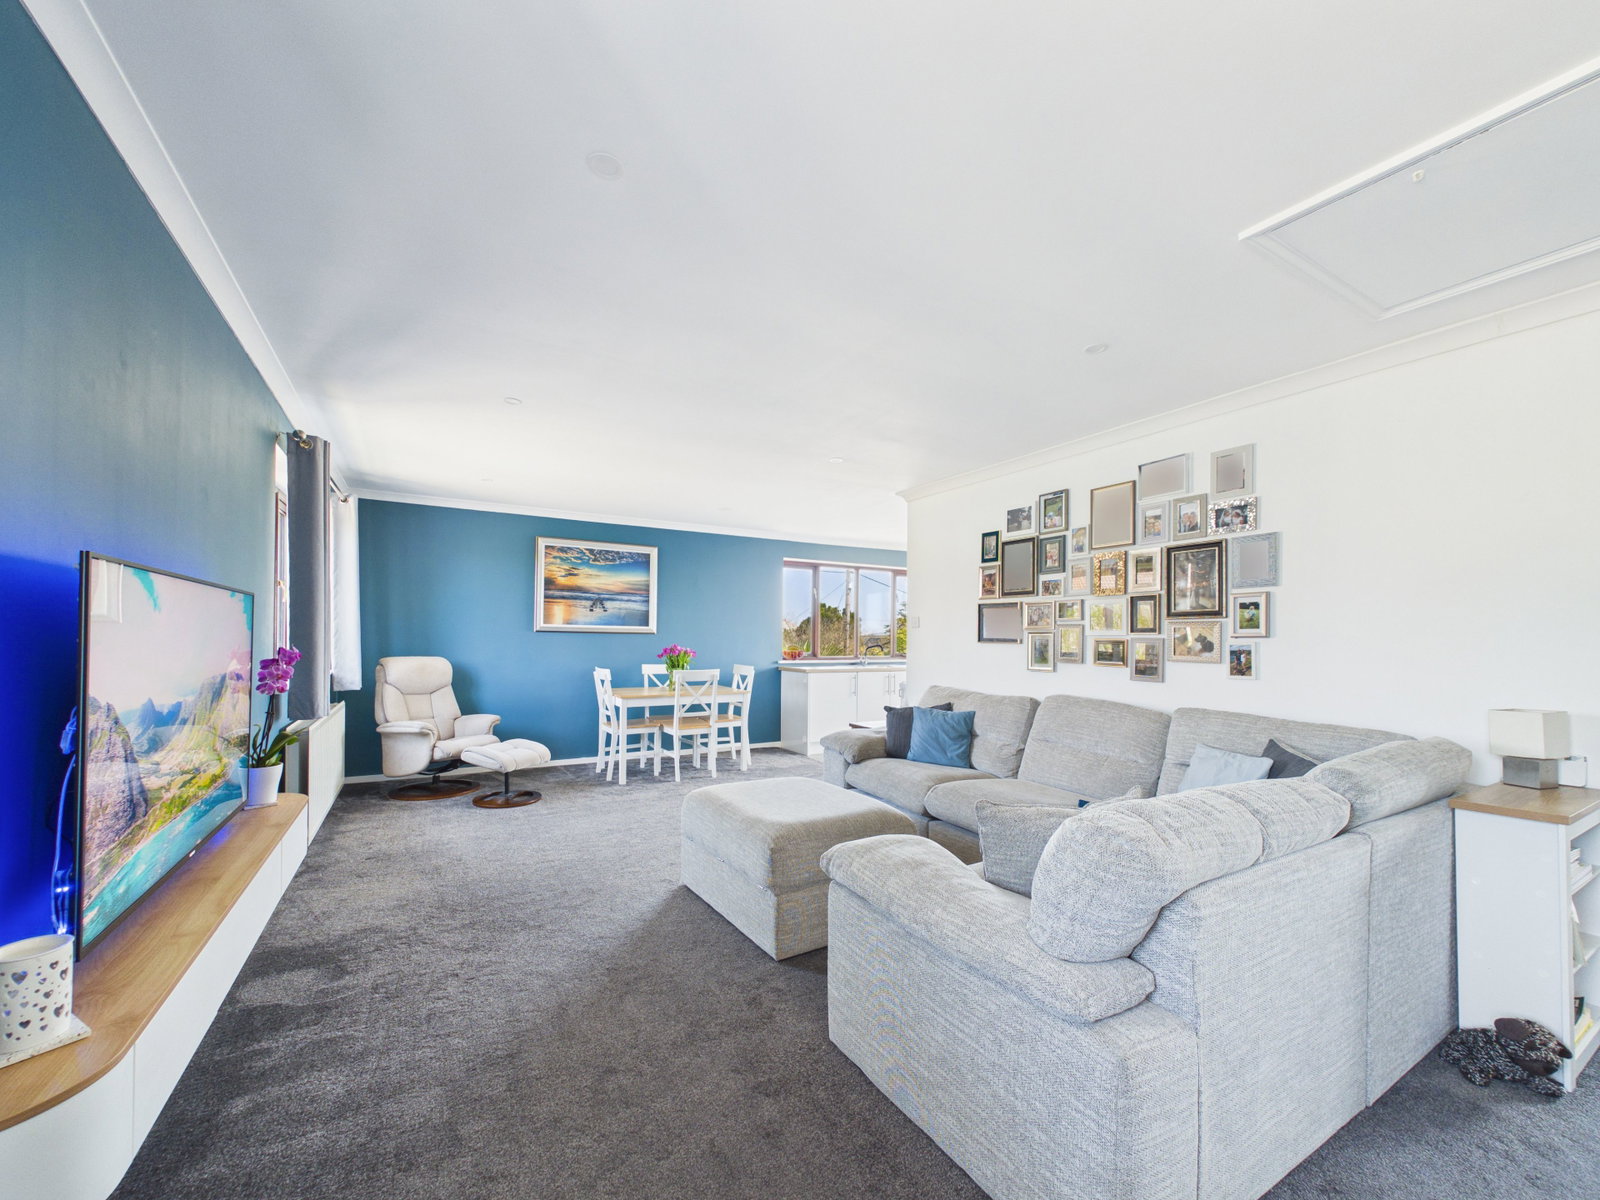
Living Room/ Dining Room - 12'10" x 25'0" (3.9m x 7.6m)
Carpeted flooring, 2x radiators.
Kitchen - 10'6" x 9'10" (3.2m x 3m)
Laminate flooring, a range of fitted kitchen units, sink, electric oven, electric hob.
Bedroom Two - 14'9" x 12'6" (4.5m x 3.8m)
Carpeted flooring, radiator.
Bedroom Three - 13'2" x 8'9" (4m x 2.7m)
Carpeted flooring, radiator.
Bedroom Four - 10'5" x 9'3" (3.2m x 2.8m)
Carpeted flooring, radiator.
Bathroom - 7'4" x 8'6" (2.2m x 2.6m)
Vinyl flooring, heated towel rail, WC, washbasin, vanity unit, bathtub.
Outside
Driveway parking, side access, double access gates, outdoor tap, outdoor power supply, stone barbecue.
Location
St Matthews Meadow, Liskeard (REF PM0522), Liskeard
Data
Listing Agent