£260,000
Borlase Crescent, St Austell, Cornwall, PL25, St. Austell
Semi Detached House for sale in St. Austell, Borlase Crescent, St Austell, Cornwall, PL25
Borlase Crescent, St Austell, Cornwall, PL25, St. Austell
£260,000
Description
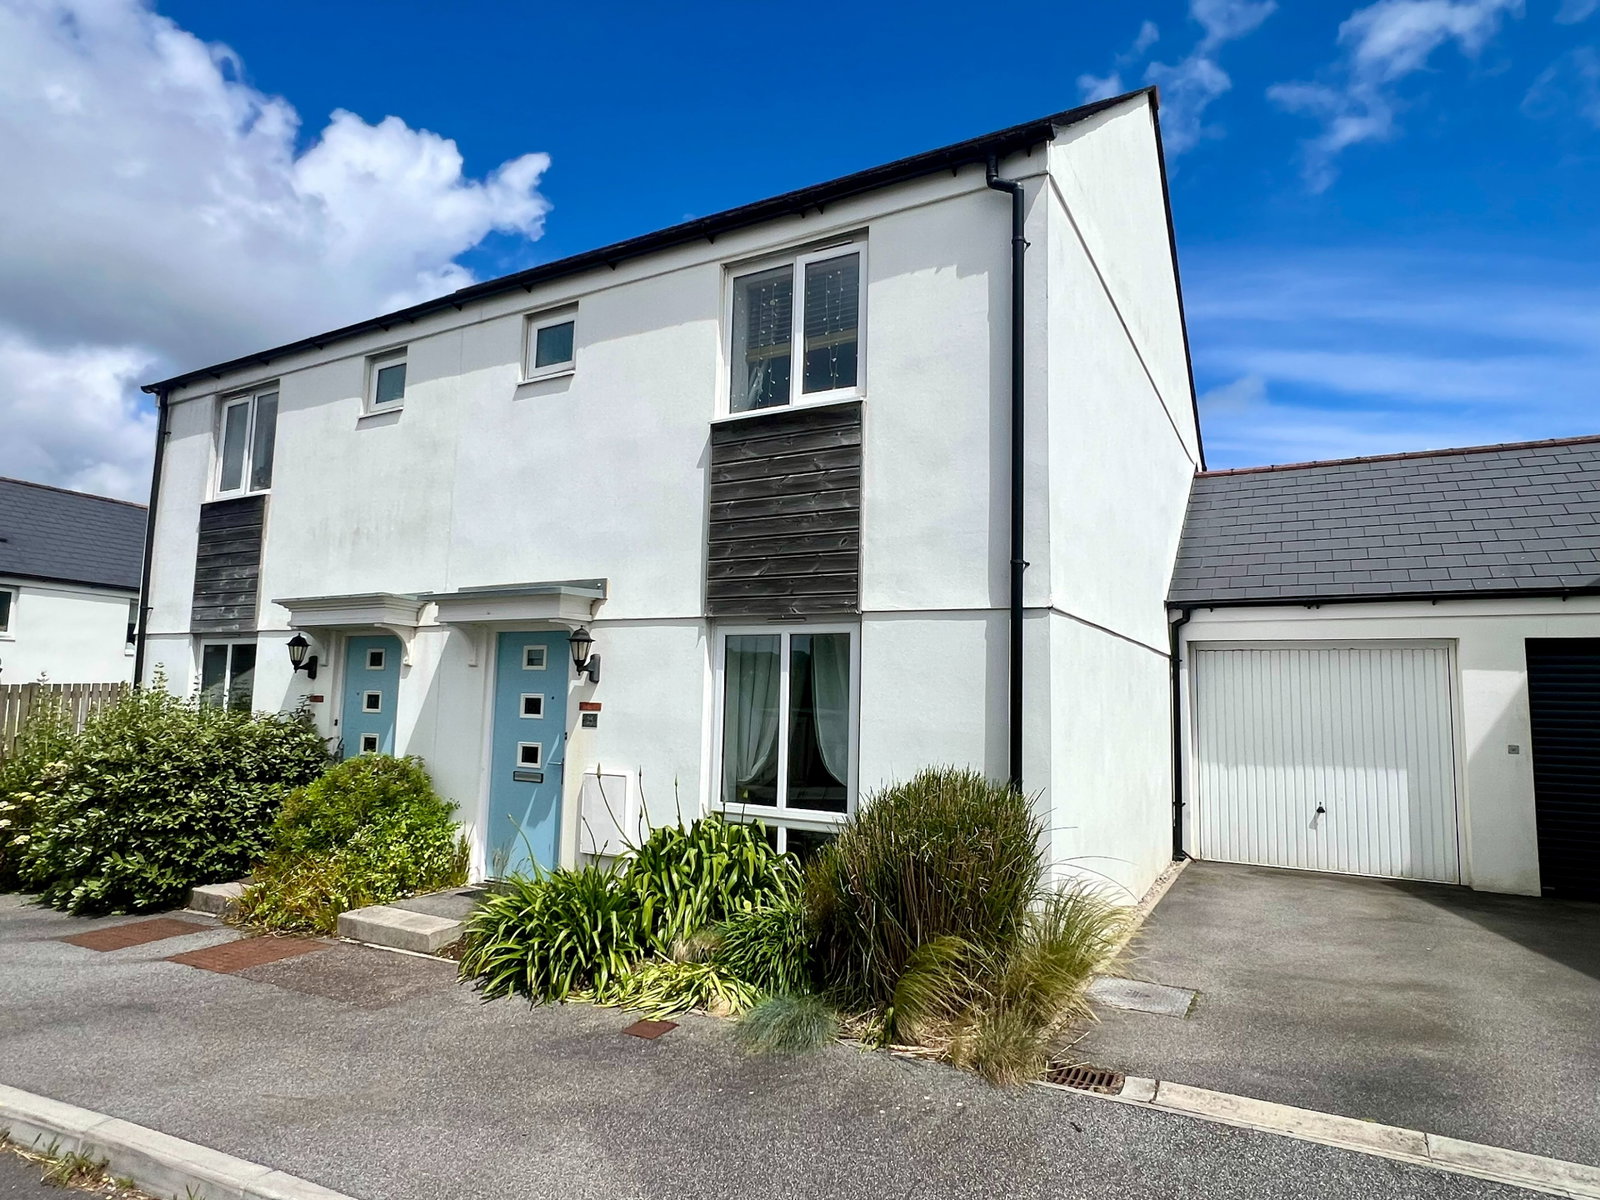
REF: AT0518- Situated within the desirable Borlase Crescent, this modern three-bedroom semi-detached home presents an excellent opportunity for families, professionals, and those seeking a well-connected coastal lifestyle.
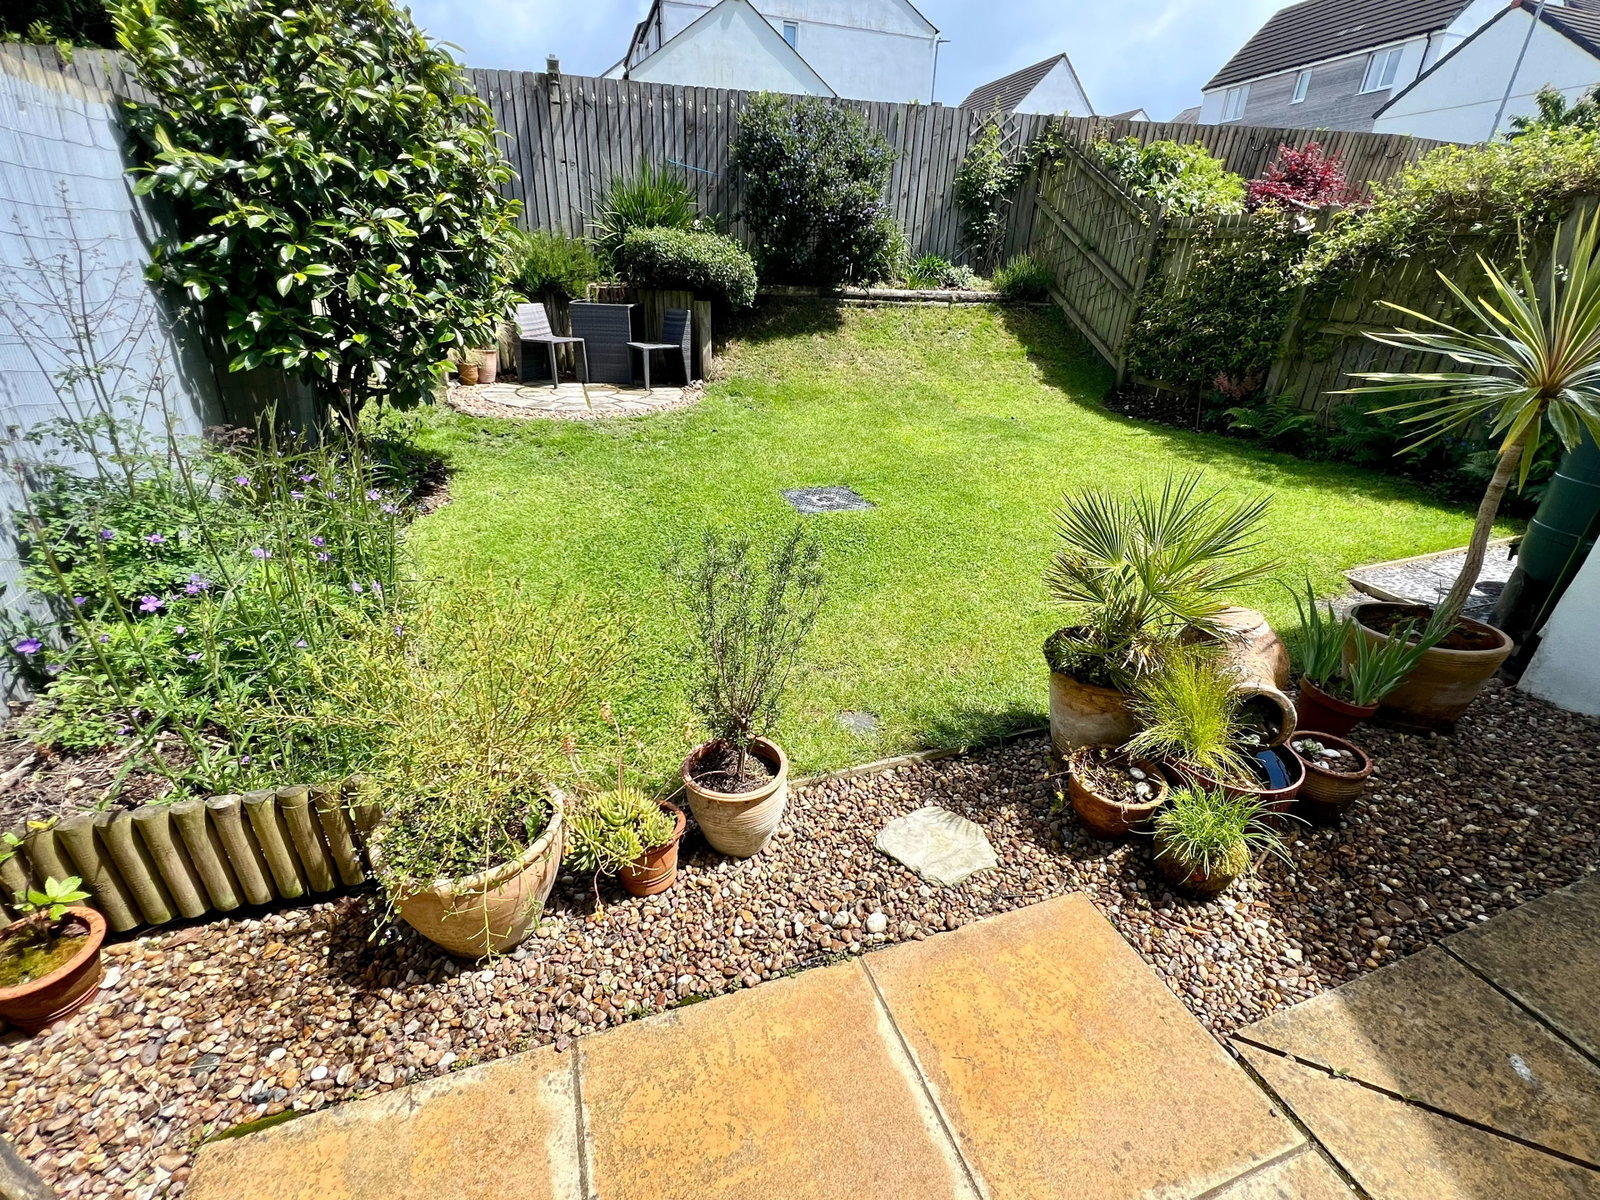
The property offers spacious and well-presented accommodation throughout, complemented by the comfort and efficiency of gas central heating. Outside, the home benefits from an attractive enclosed garden, providing the perfect setting for outdoor entertaining, family enjoyment, or simply relaxing in the Cornish sunshine. A garage adds valuable storage and secure parking options.
One of the property's standout features is its enviable location. Residents can enjoy easy access to the stunning south Cornish coastline, with the picturesque beaches of Duporth and Porthpean just a short distance away. The historic harbour village of Charlestown, famed for its charming waterfront, restaurants, cafés, and maritime heritage, is also within close proximity.
St Austell itself offers a wide range of local amenities including supermarkets, schools, healthcare facilities, leisure centres, independent shops, and excellent transport links. The area is renowned for its outstanding coastal scenery and attractions, with nearby cliff-top walks, sheltered coves, the world-famous Eden Project, and numerous opportunities for sailing, paddleboarding, and outdoor pursuits.
Combining modern living, practical features, and an exceptional location close to both town amenities and some of Cornwall's most attractive coastal destinations, this delightful home is sure to appeal to a wide range of buyers. EPC Band C
ACCOMMODATION (all sizes are approximate)
Entrance Hall- Front entrance door, radiator, stairs to first floor
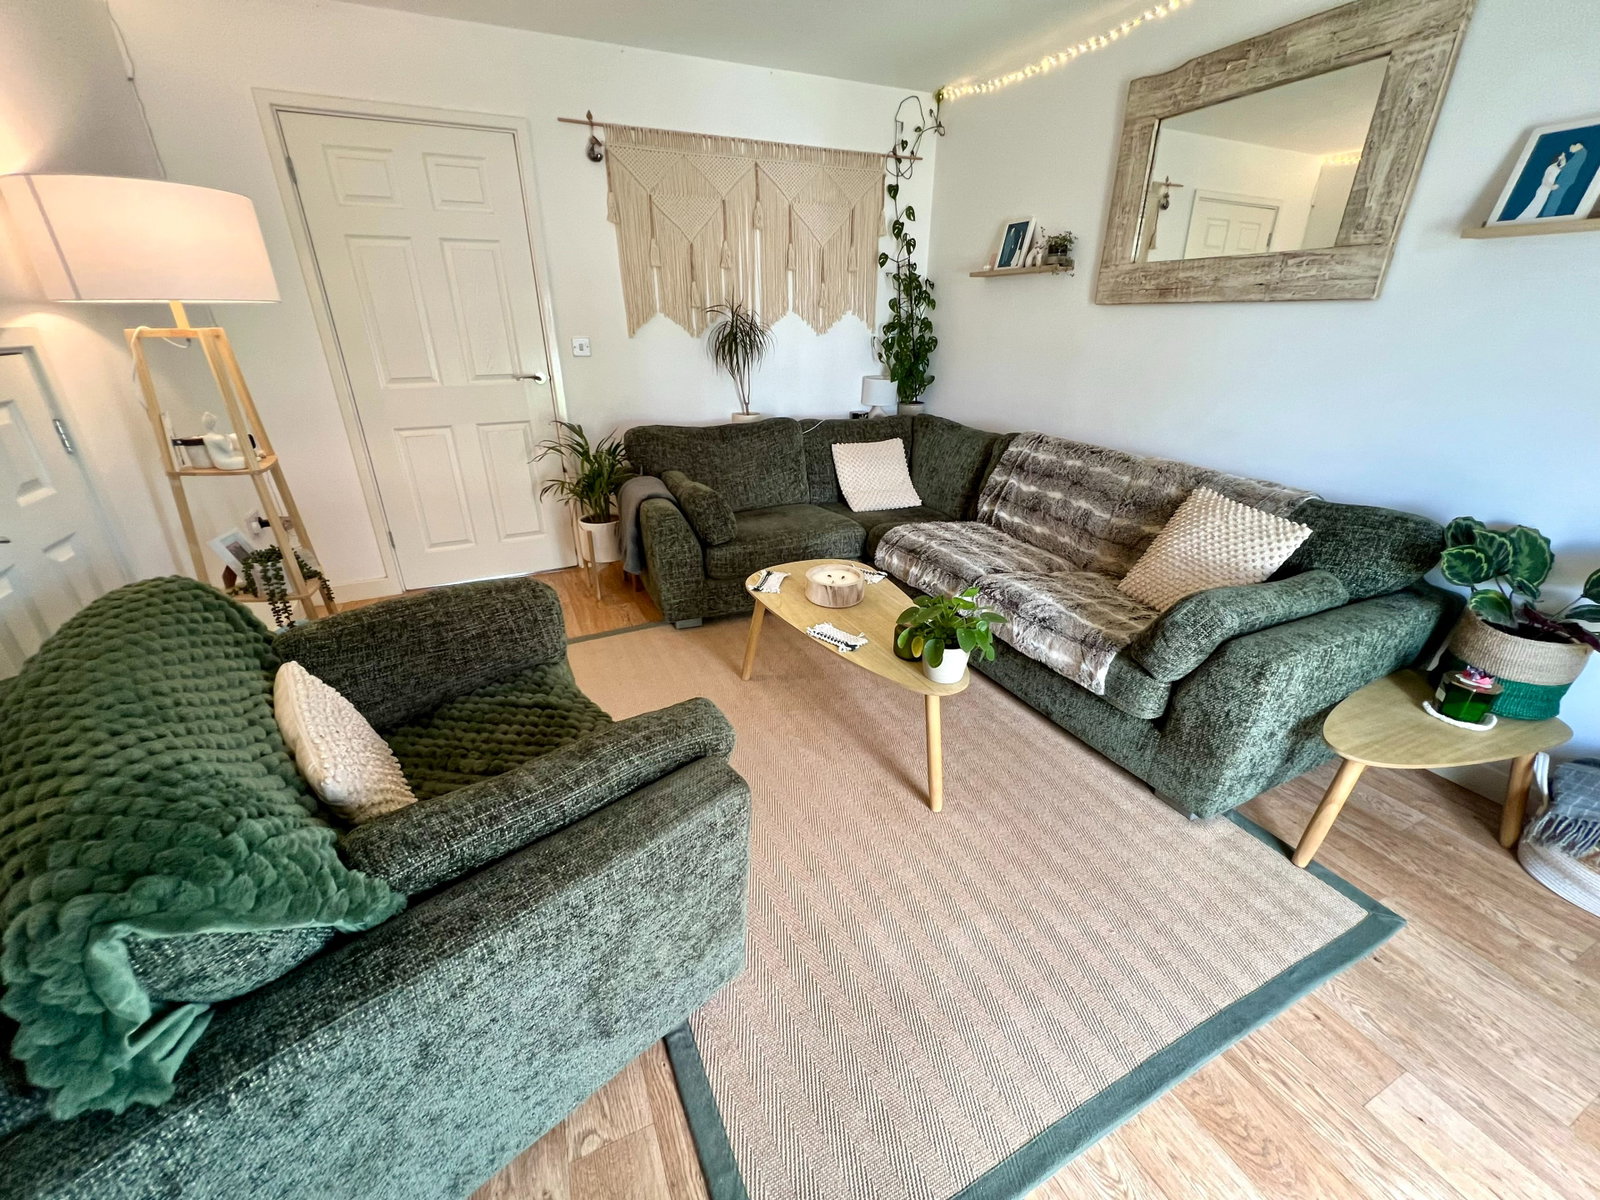
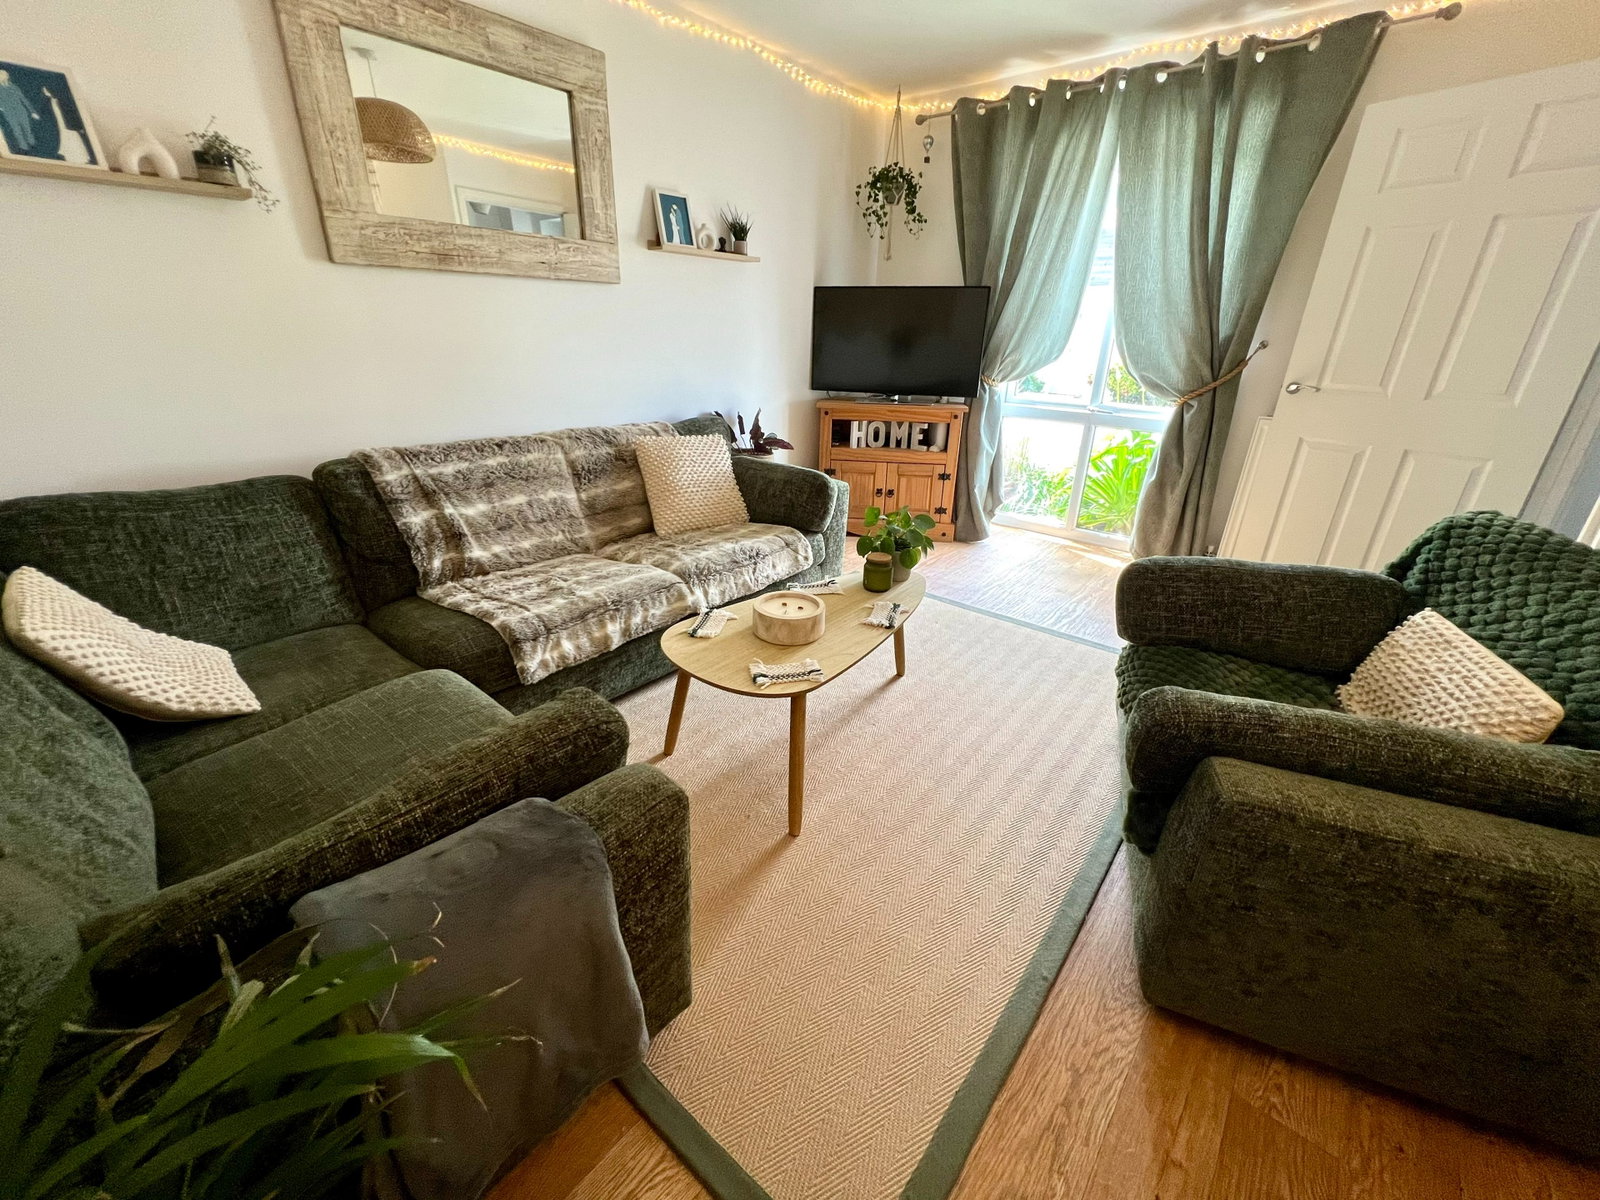
Living Room - 4.27m x 3.4m (14'0" x 11'2")maximums - Upvc window to front elevation, radiator, feature under stairs recess area, door into
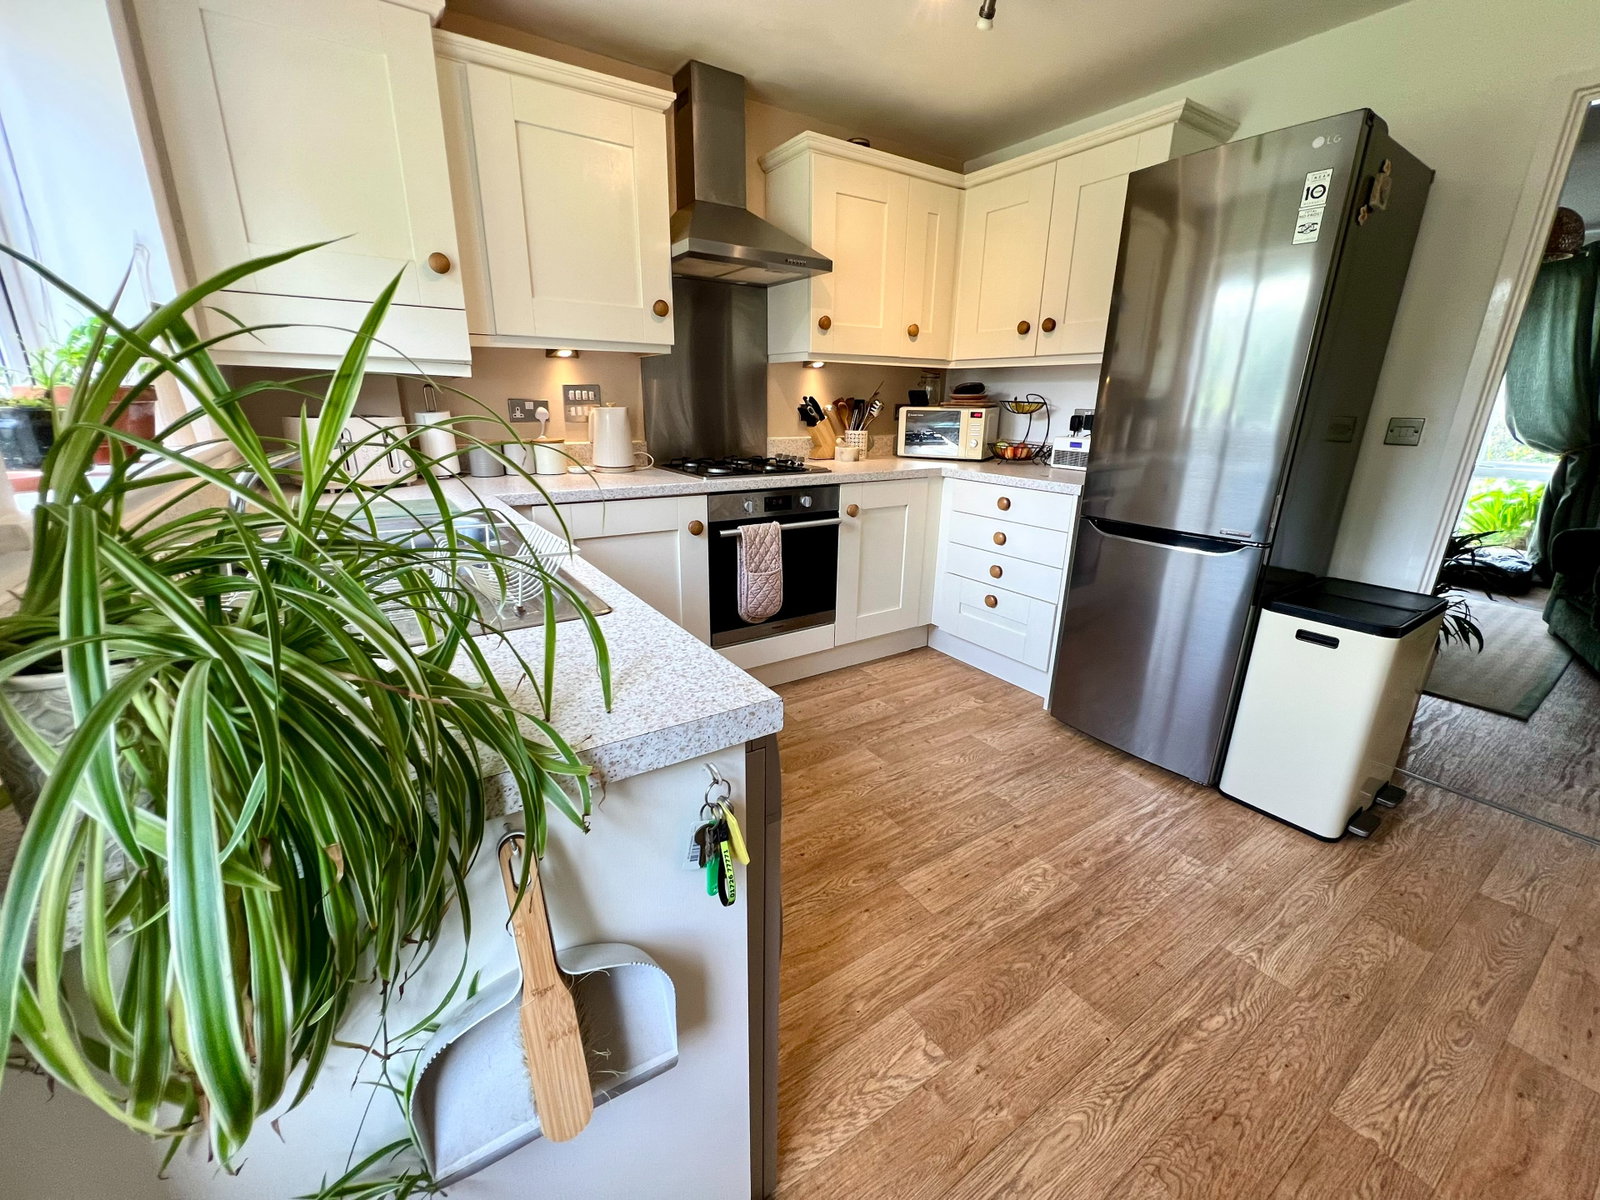
Kitchen/Breakfast Room - 4.39m x 3.07m (14'5" x 10'1") Fitted with a range of wall, base and drawer units and work surface over, inset gas hob, electric cooker and extractor hood, inset sink and drainer unit, plumbing for washing machine, cupboard containing gas central heating boiler, radiator, two upvc windows to rear, door to garden
Cloakroom- Low level WC, wash hand basin, radiator, part tiled walls
First Floor Landing- Access to loft space, radiator
Bedroom 1 - 4.04m x 2.46m (13'3" x 8'1") - Upvc window to front elevation, radiator
Bedroom 2 - 3.25m x 2.34m (10'8" x 7'8")- Upvc window to rear elevation, radiator
Bedroom 3 - 2.29m x 1.96m (7'6" x 6'5")- Upvc window to rear elevation, radiator
Bathroom- Panel bath with shower over and glass screen, low level WC, wash hand basin, part tiled walls, radiator, upvc window to front elevation
Exterior- To the front of the property a driveway with parking gives access to the garage. The rear garden enjoys a patio adjoining the property leading to a lawn garden with fence borders, mature shrubs and a further patio area beyond.
Information on Anti-Money Laundering checks
We are required by law to carry out Anti-Money Laundering checks on all individuals who are selling or buying a property. It is our responsibility to ensure that these checks are carried out correctly and monitored continuously. However, our partner, i am property, will conduct the initial checks on our behalf. They will contact you once your offer has been agreed upon.
These checks incur a non-refundable fee of £30 (inclusive of VAT). The fee covers the collection of relevant data, manual checks, and monitoring. You will need to pay this fee to i am property and complete all Anti-Money Laundering checks before your offer can be formally agreed upon.
AGENTS NOTES
Whilst we as the Listing Agents act on behalf of the vendors, we endeavour to ensure the accuracy of the property details produced and displayed, we have not tested any apparatus, equipment, fixtures and fittings or services. A buyer is advised to obtain verification from their solicitor and/or surveyor. Any potential buyer must check availability of the property and make an appointment to view before embarking on any journey to see a property. The vendors have checked and approved these particulars.
Location
Borlase Crescent, St Austell, Cornwall, PL25, St. Austell
Data
Listing Agent