
£485,000
Goodrington, Paignton, Paignton
Bungalow for sale in Paignton, Goodrington, Paignton, 1152 m²
Goodrington, Paignton, Paignton
£485,000
Description
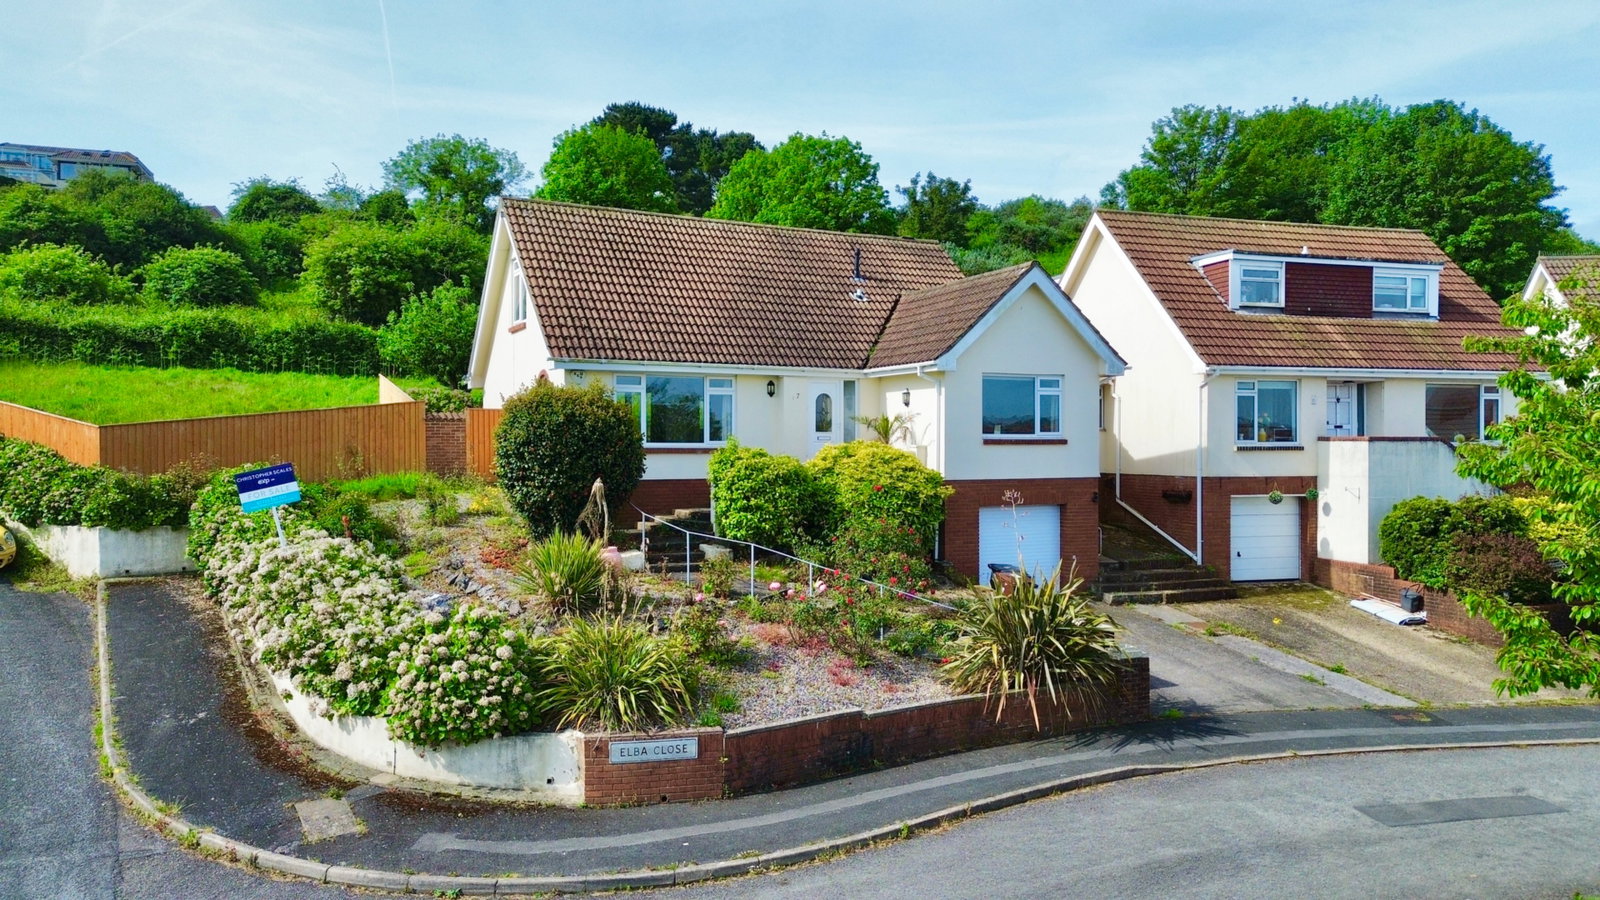
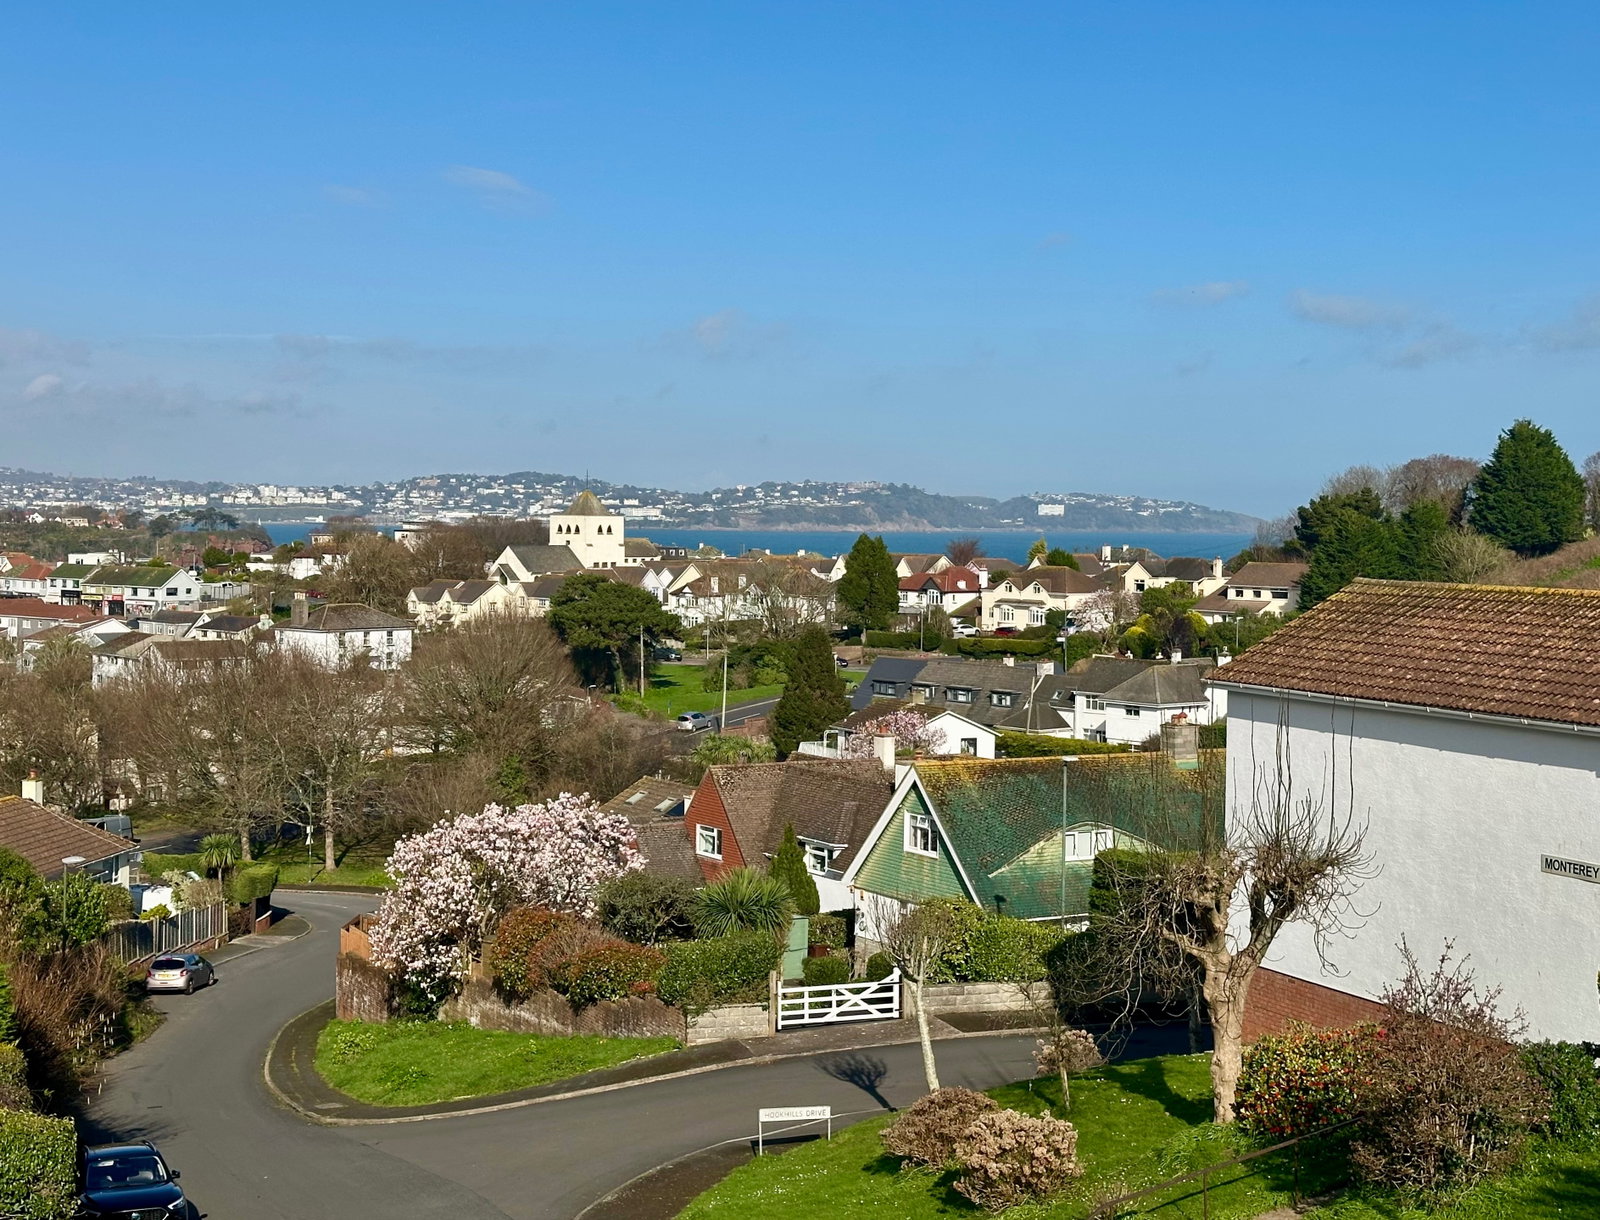
Boasting far-reaching sea views towards Torquay, this spacious detached home in Goodrington offers comfortable living with generous accommodation over two floors. To arrange a viewing, when calling please quote CS1097.
Positioned in a sought-after location, Goodrington provides an excellent range of local amenities including a parade of shops, takeaways and convenience stores, pubs and the superb Goodrington Sands and seafront with a further range of restaurants, leisure facilities and Youngs Park recreational ground. Paignton town is approximately 1 mile distant and offers a further varied range of shopping facilities, bus station and railway station.
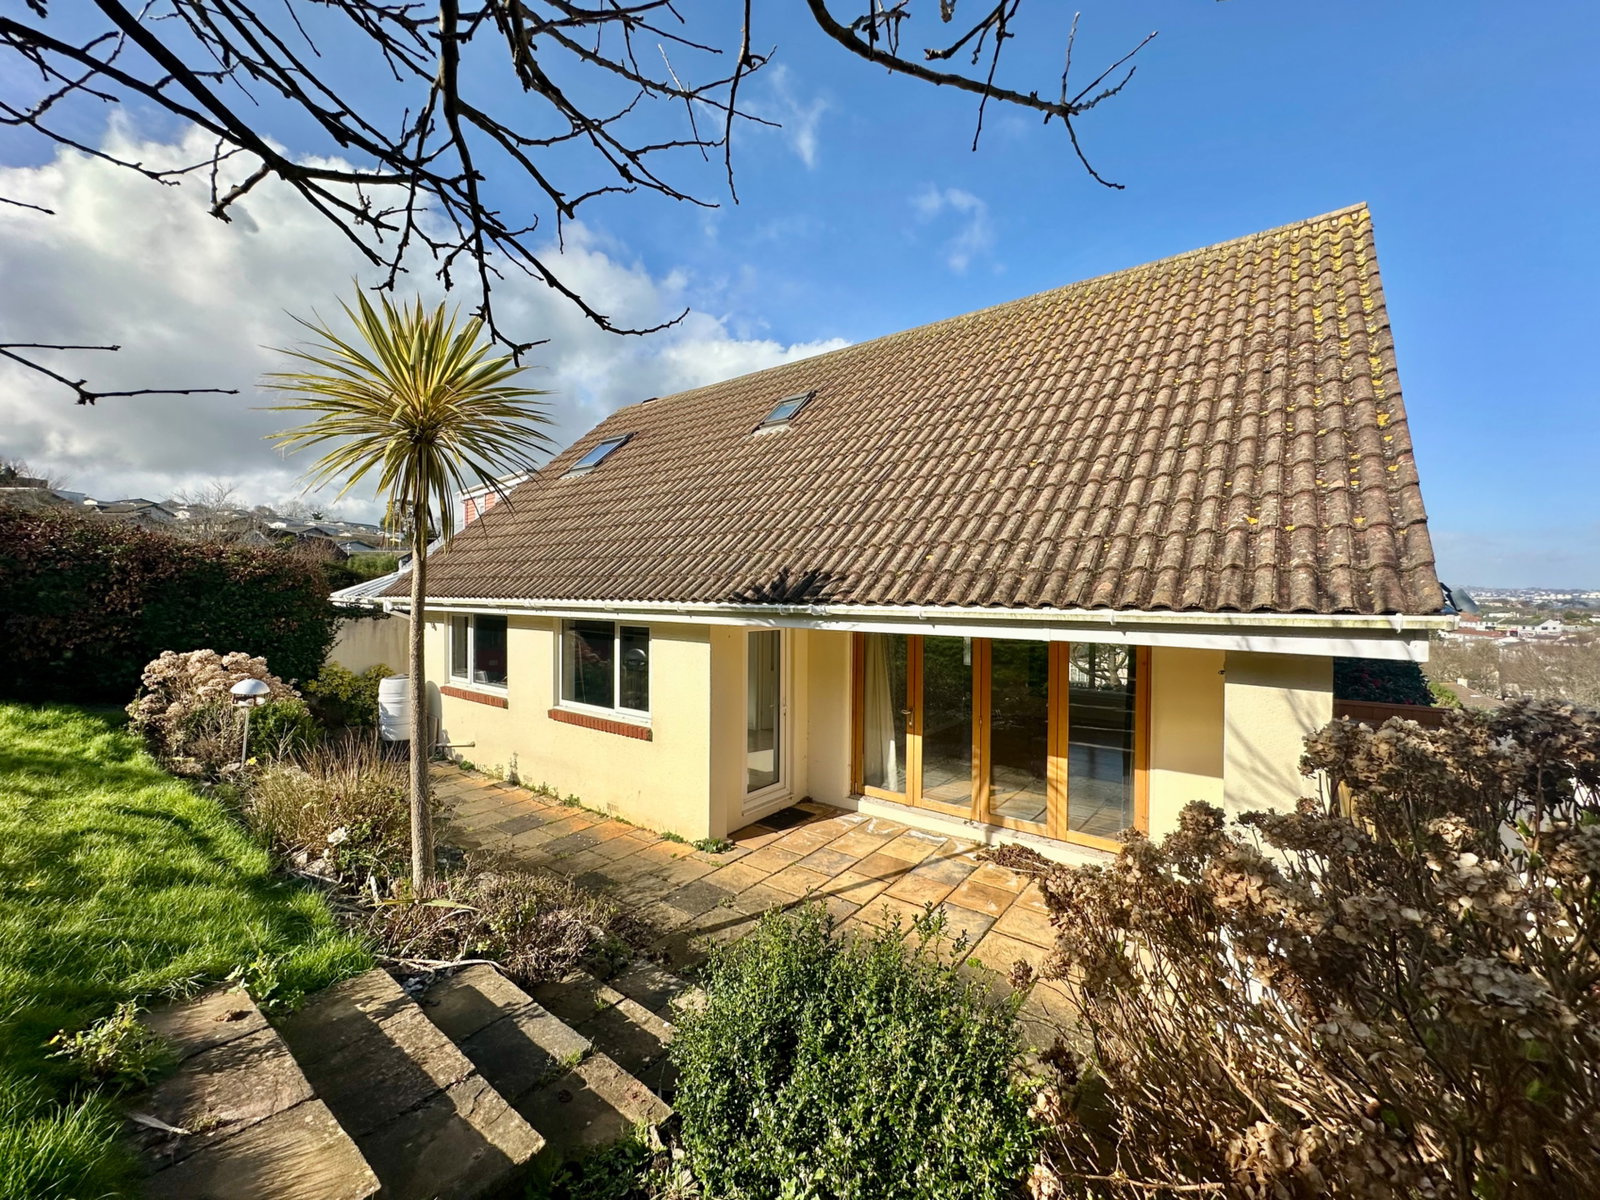
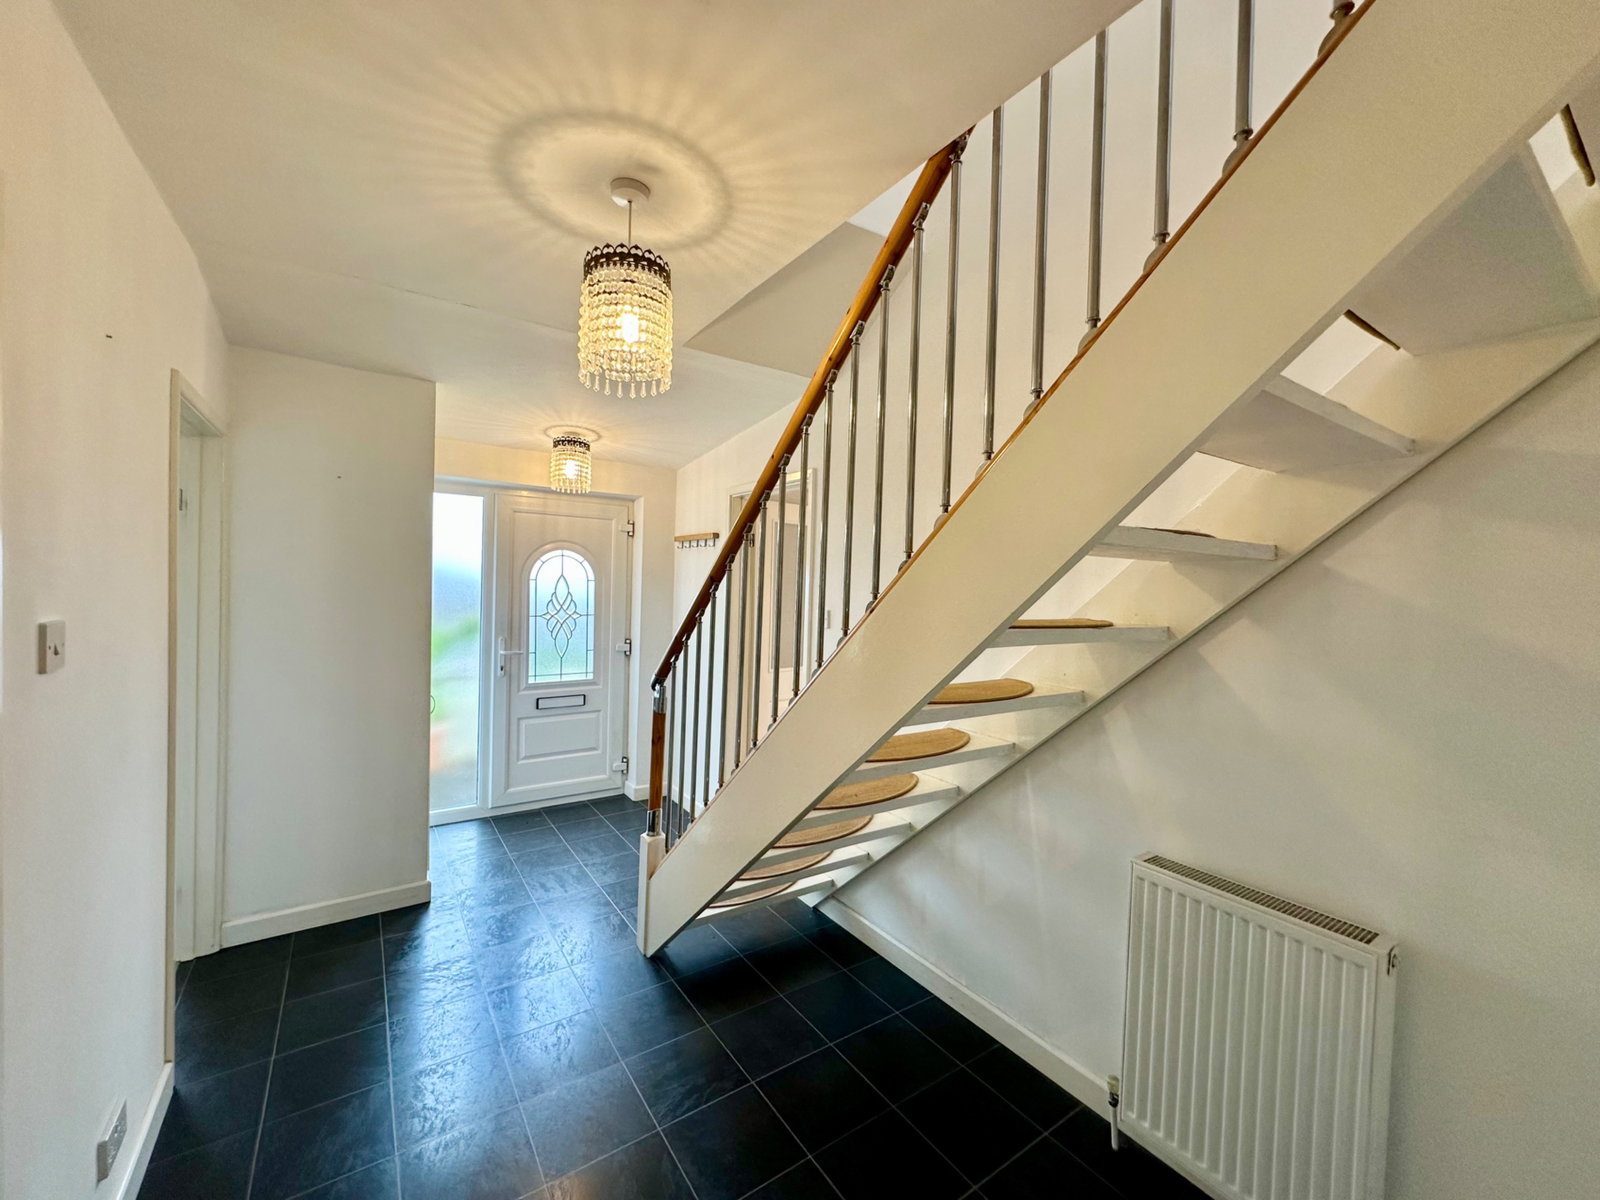
Approached via a driveway providing off-road parking, leading to an integral garage, steps then lead to the front door. The spacious reception hall with stairs to the first floor, then leads to the principal ground floor rooms. The spacious sitting room is a bright and inviting space, enhanced by a feature circular window and bi-fold doors that open directly onto the rear garden. Adjacent to this is the open-plan kitchen/diner, with the dining area benefiting from direct access on to a covered patio. The ground floor offers bedroom one, a double room with sea views towards Torquay and benefiting from an en-suite shower room, and there is a WC located off the reception hall. On the first floor the landing provides access to two additional double bedrooms, each offering good space. Bedroom two with sea views towards Torquay and bedroom three with access to eaves storage. A separate shower room/WC completes the first-floor accommodation.
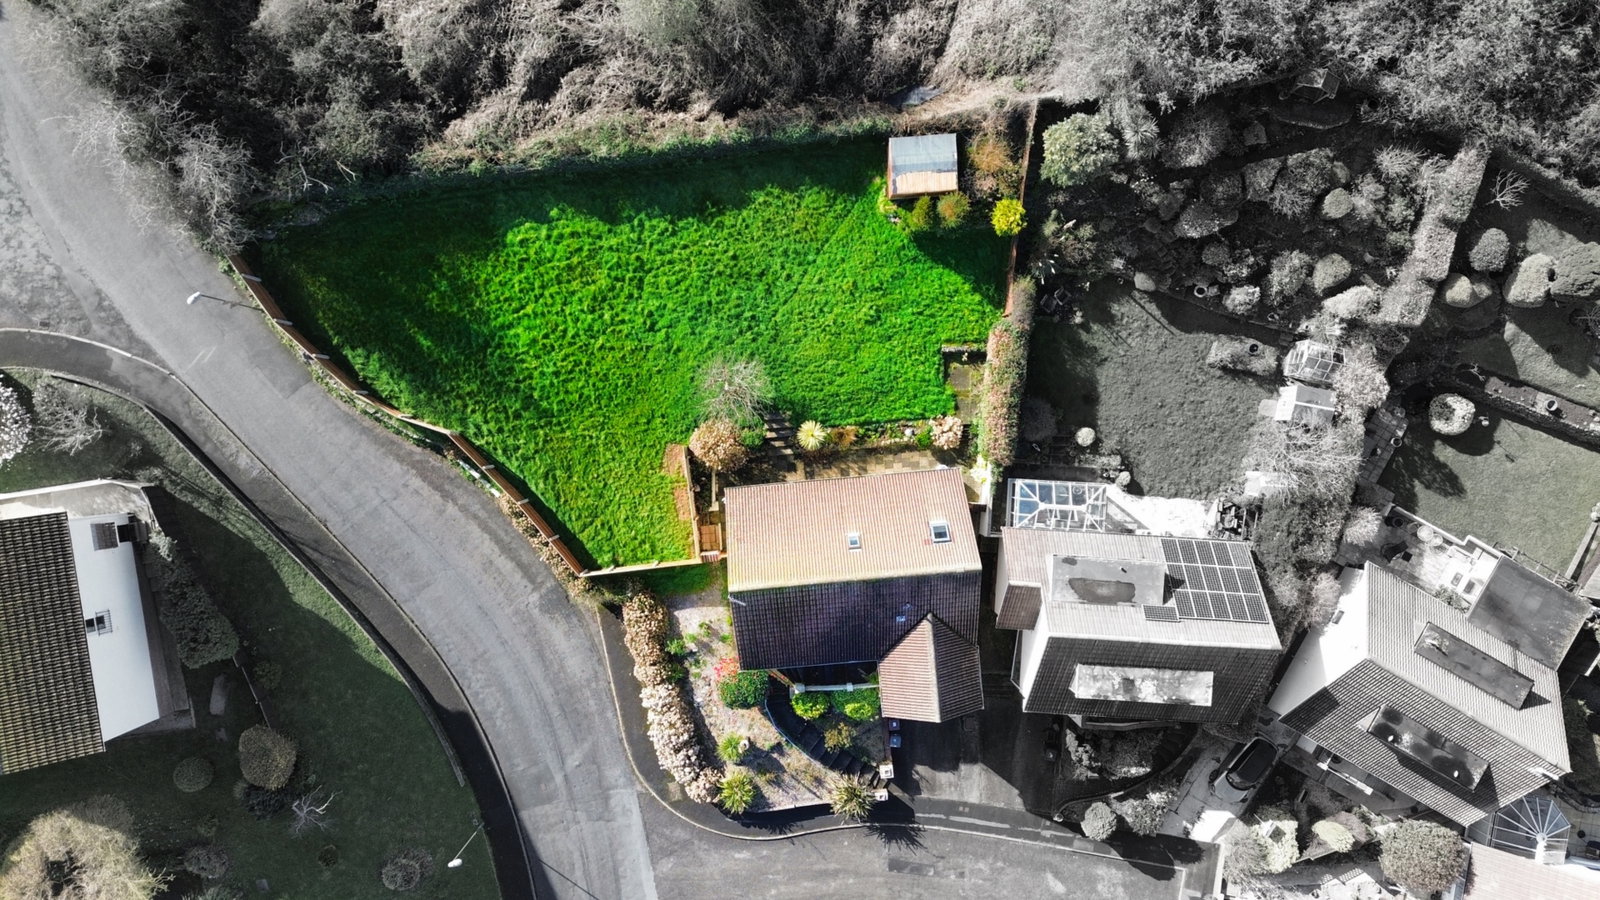
Externally is a large garden to the rear, accessible from both the sitting room and kitchen/diner onto a covered patio area which leads to a raised lawn enclosed by hedging and timber fencing, complete with a garden shed and further sea views. The tiered front garden is laid to stone chippings and planted with mature shrubs, with a concrete path leading to the front door and to a gated side access. The integral garage is accessed via an electric roller door and offers a generous space and convenient access to additional under-house storage.
THE ACCOMMODATION COMPRISES,
RECEPTION HALL - 4.34m x 2.08m (14'3" x 6'10") Maximum measurements.
SITTING ROOM - 5.77m x 44.04m (18'11" x 144'6")
KITCHEN/DINER - 5.64m x 3.18m (18'6" x 10'5")
KITCHEN AREA Directional spotlights, UPVC double glazed window to rear aspect. Fitted kitchen comprising a range of base and drawer units with work surfaces over, space for electric range style cooker with extractor over, inset sink and drainer with mixer tap over, matching wall cabinets, space and plumbing for washing machine, space for under worktop appliance, space for upright fridge freezer.
BEDROOM ONE - 4.32m x 3.28m (14'2" x 10'9")
ENSUITE SHOWER ROOM/WC - 2.36m x 2.36m (7'9" x 7'9")
GROUND FLOOR WC - 2.36m x 0.69m (7'9" x 2'3")
FIRST FLOOR LANDING
BEDROOM TWO - 4.42m x 3.56m (14'6" x 11'8")
BEDROOM THREE - 3.48m x 3.2m (11'5" x 10'6") Maximum measurements.
SHOWER ROOM/WC - 1.63m x 1.4m (5'4" x 4'7")
OUTSIDE
REAR - To the rear of the property is a large garden, accessed from the sitting room and kitchen diner onto a covered patio/seating area with pathway to either side of the property. Steps lead onto a raised lawn area enclosed by hedge and timber fence with a garden shed and sea views towards Torquay.
INTEGRAL GARAGE - 6.98m x 3.1m (22'11" x 10'2")
USEFUL INFORMATION
Tenure – Freehold
Age - 1980's
Heating - Gas central heating
Drainage - Mains
Windows - Double glazed
Council Tax - Tax band E
EPC Rating - C/73 - Potential B/85
Broadband - To be confirmed
Mobile - To be confirmed
Location
Goodrington, Paignton, Paignton
Data
Listing Agent
