€259,000
Lordelo, Paredes
Apartment for sale in Lordelo, 61 m²
Lordelo, Paredes
€259,000
Description
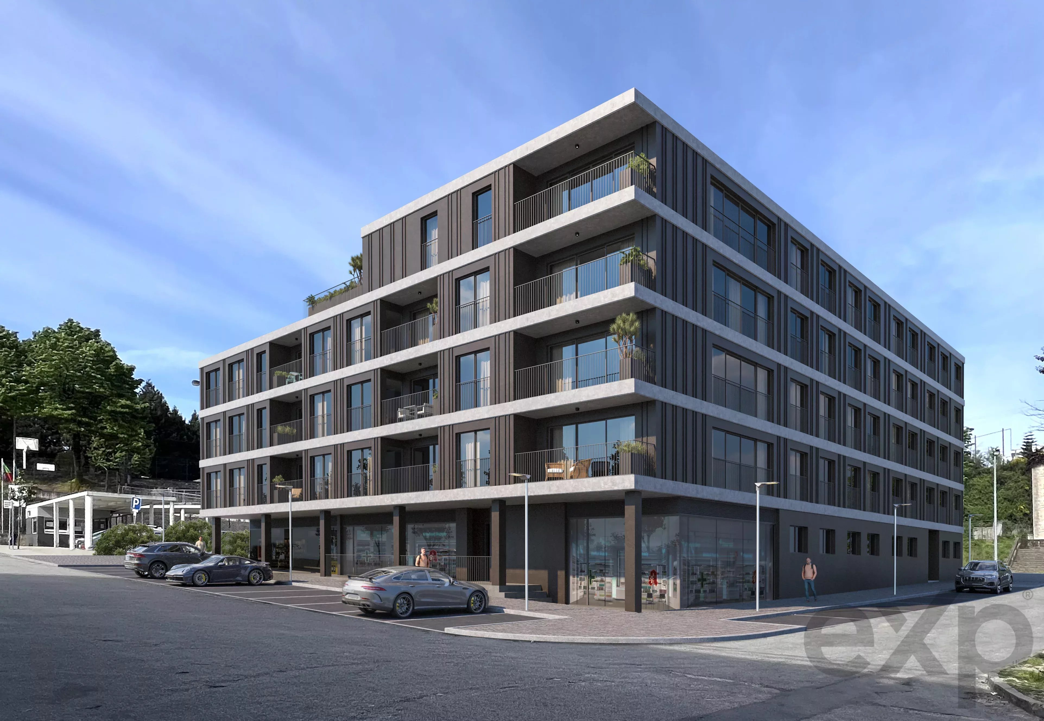
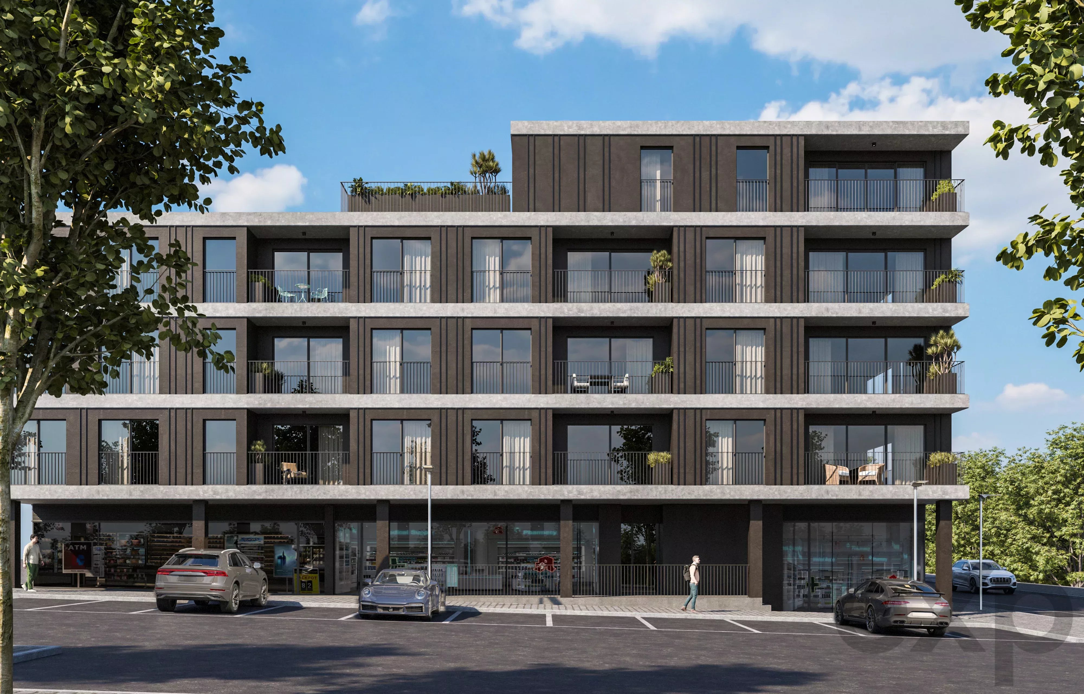
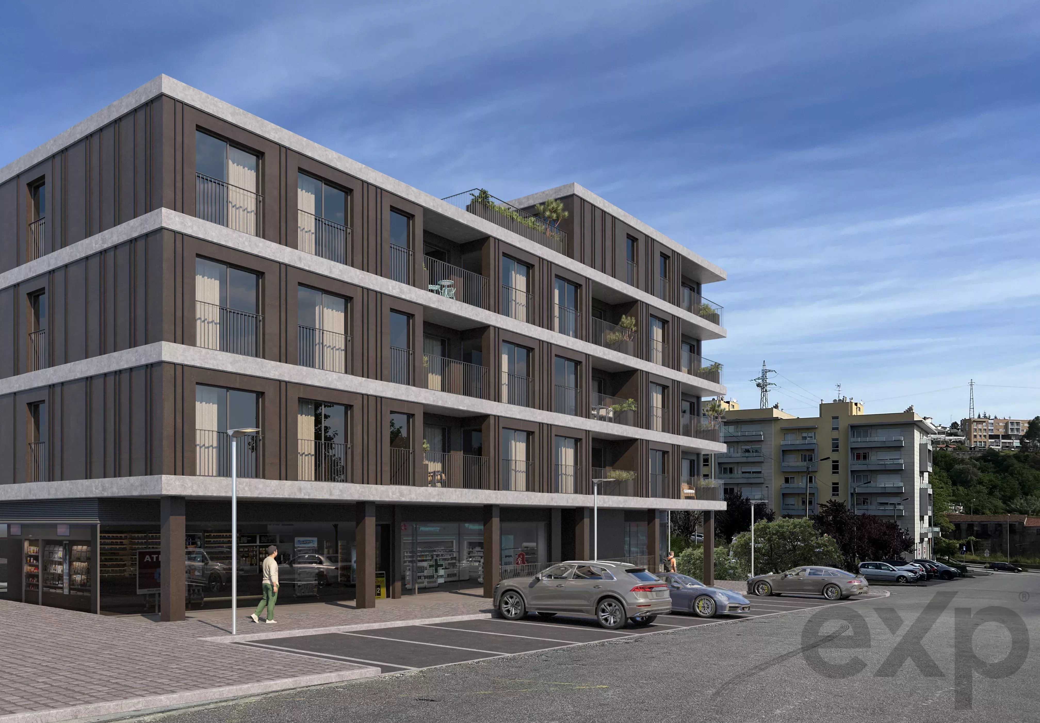
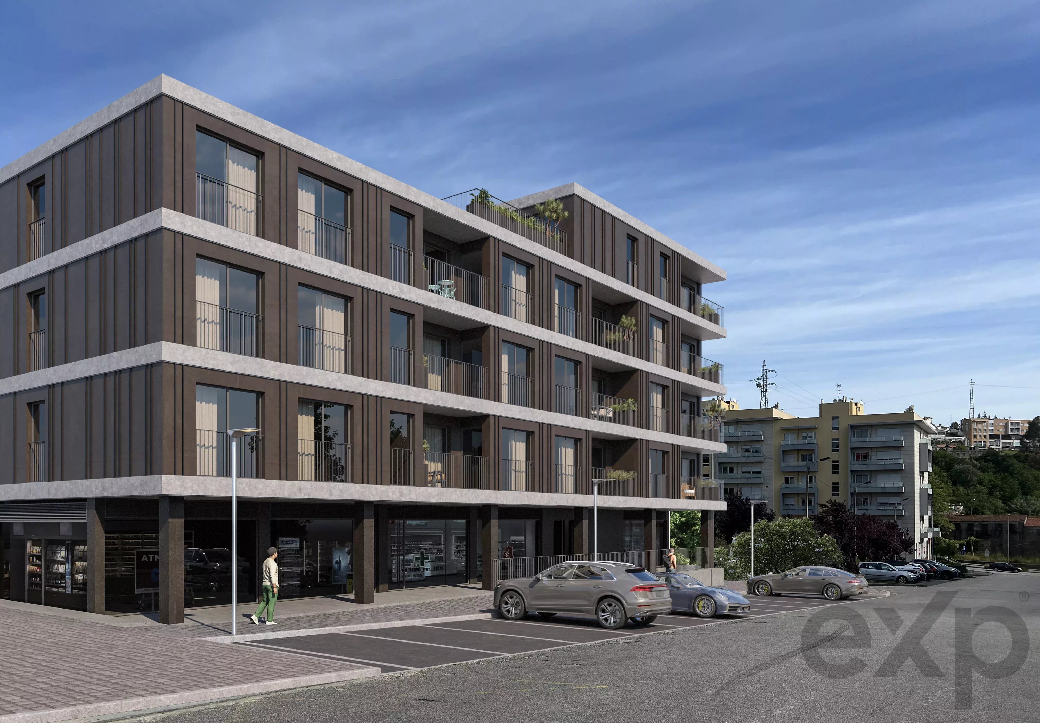
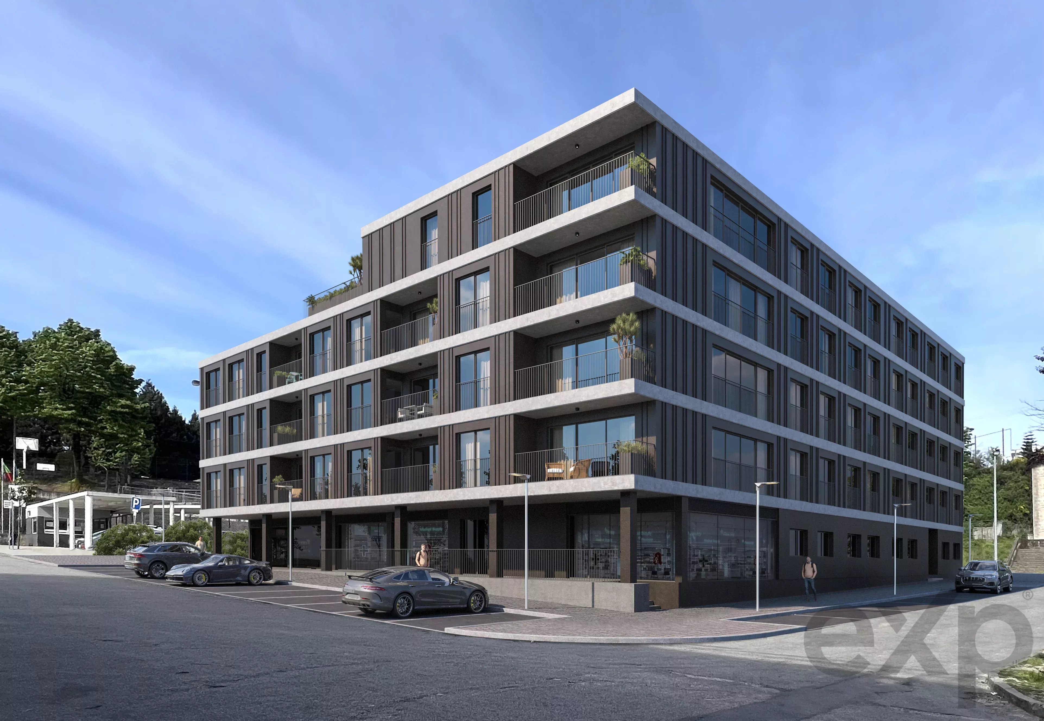
Located on Praceta Eng.º Matos Gil, in Lordelo (Paredes), this development benefits from a privileged position for those who value quality of life in the heart of an urban center. It is situated close to the Primary and Secondary School, Municipal Swimming Pool, as well as various services, commerce and leisure spaces. It also has easy access to National Road 209, which ensures the connection between the city of Porto and the town of Paredes. HAVEN LORDELO comprises 35 apartments, some with spacious terraces, and three commercial spaces at ground floor level. Nestled in the heart of the city, it combines the tranquility of the natural surroundings with the convenience of all essential services in a modern central area. The interior spaces prioritize the open space concept, promoting spacious and functional environments. The kitchens, modern and elegant, stand out for their carefully considered aesthetics and the abundant natural light provided by large glazed windows. The harmonious connection between interior and exterior, through balconies and terraces, creates a comfortable and sophisticated environment, reinforced by the quality of materials and finishes. Each apartment has been designed with attention to detail, combining contemporary design with everyday functionality. Natural lighting plays a prominent role, enhancing the spaces and contributing to a welcoming atmosphere. The careful selection of materials and finishes is reflected in high-quality solutions, designed to ensure comfort and well-being for residents. Finishes Map Common Areas Lobby and circulation areas: rectified ceramic mosaic flooring, walls with decorative thermolaminat panels and gypsum board ceilings. Stairwell: ceramic flooring, walls and ceilings with tin finish. Garage: ground-finish concrete flooring and exposed concrete walls. Sanitary Facilities (common and private areas) Suspended porcelain toilets and bidets with concealed structures. Extra-flat Restone-type shower base with screen and shower set. Built-in washbasin with cabinet, mixer tap and mirror. Equivalent quality faucets. Apartments Kitchens: rectified ceramic mosaic flooring and walls, gypsum board ceilings. Sanitary facilities: ceramic flooring, partially tiled walls and remaining tin finish, gypsum board ceilings. Lighting: LED spotlights on ceilings and integrated LED lighting in kitchen furniture and circulation areas. Climatization and hot water: heat pump system for hot water and split-type air conditioning. Other Equipment and Finishes Roof with inverted system and XPS thermal insulation. Wardobes with linen-type melamine interiors and lacquered MDF doors. Lacquered interior doors with standard dimensions and quality finishes. Aluminum blinds with electric operation. Aluminum frames with thermal break. Treated and finished metal railings. Balconies and terraces with deck-type ceramic flooring. Included Appliances Cooktop, oven, extractor hood, combined refrigerator, microwave and dishwasher. Note: The developer reserves the right to introduce changes for technical, legal or supply reasons, while always ensuring compliance with defined quality standards.
Listing Agent