PLEASE QUOTE REFERENCE SG0424
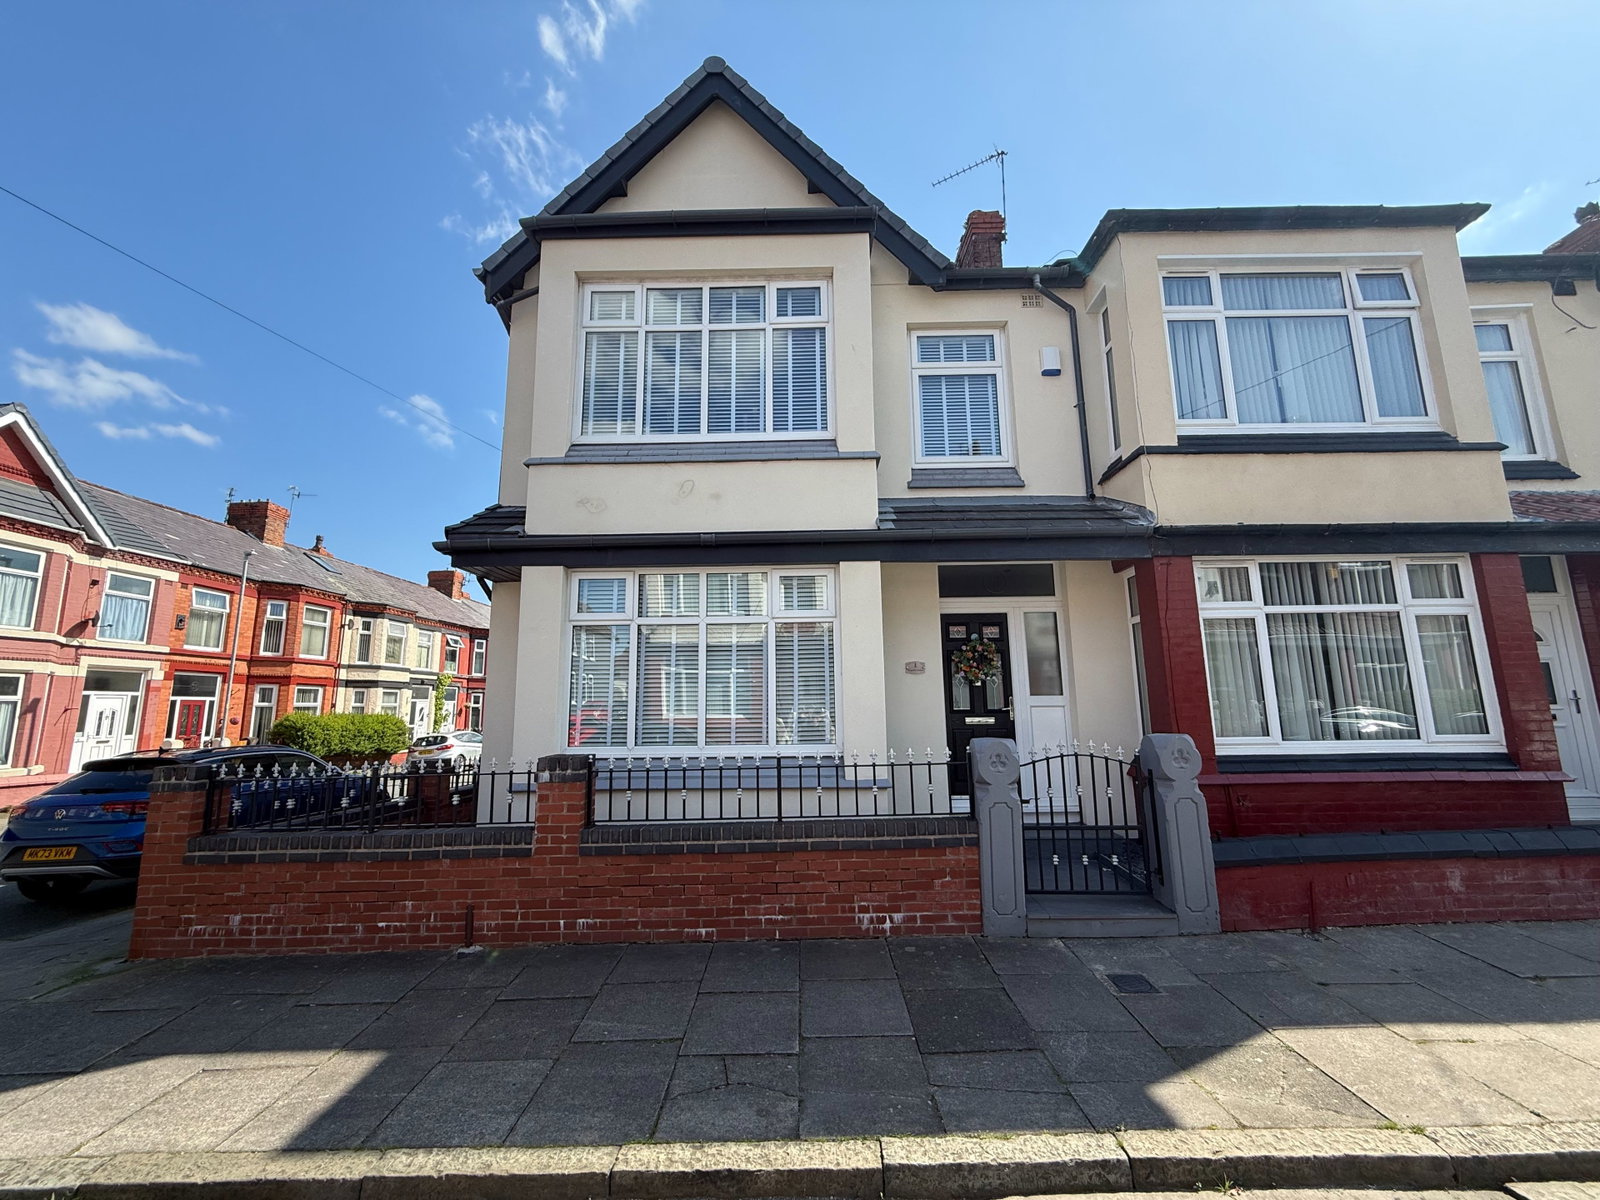
A stunning four bedroom Victorian end terraced property. The property has been transformed by the current vendor during their ownership and is presented to the highest of standards. A fantastic blend of contemporary fittings and stylish decor, whilst retaining some great period features. The property would be perfect for a large or growing family with its generous sized rooms including 3 double bedrooms, two great sized separate lounges and a 19ft kitchen/breakfast room with integrated appliances. The property is situated close to Victoria park and has a wealth of local shops, schools and amenities just around the corner! Rock ferry Train can also be found locally providing excellent transport links to Liverpool & Chester. Early inspection is essential!!
ACCOMMODATION COMPRISES
A double glazed composite entrance with leaded and bevelled centre panels leading into:-
HALLWAY
Spindled staircase leading to first floor, UPVC double glazed windows, double radiator, laminate flooring, cupboard housing electric meter, understairs cupboard housing gas meter, chrome concealed spotlights.
GROUNDFLOOR W.C
Comprising of a low level w.c, corner vanity sink unit, concealed spotlights, laminate flooring.
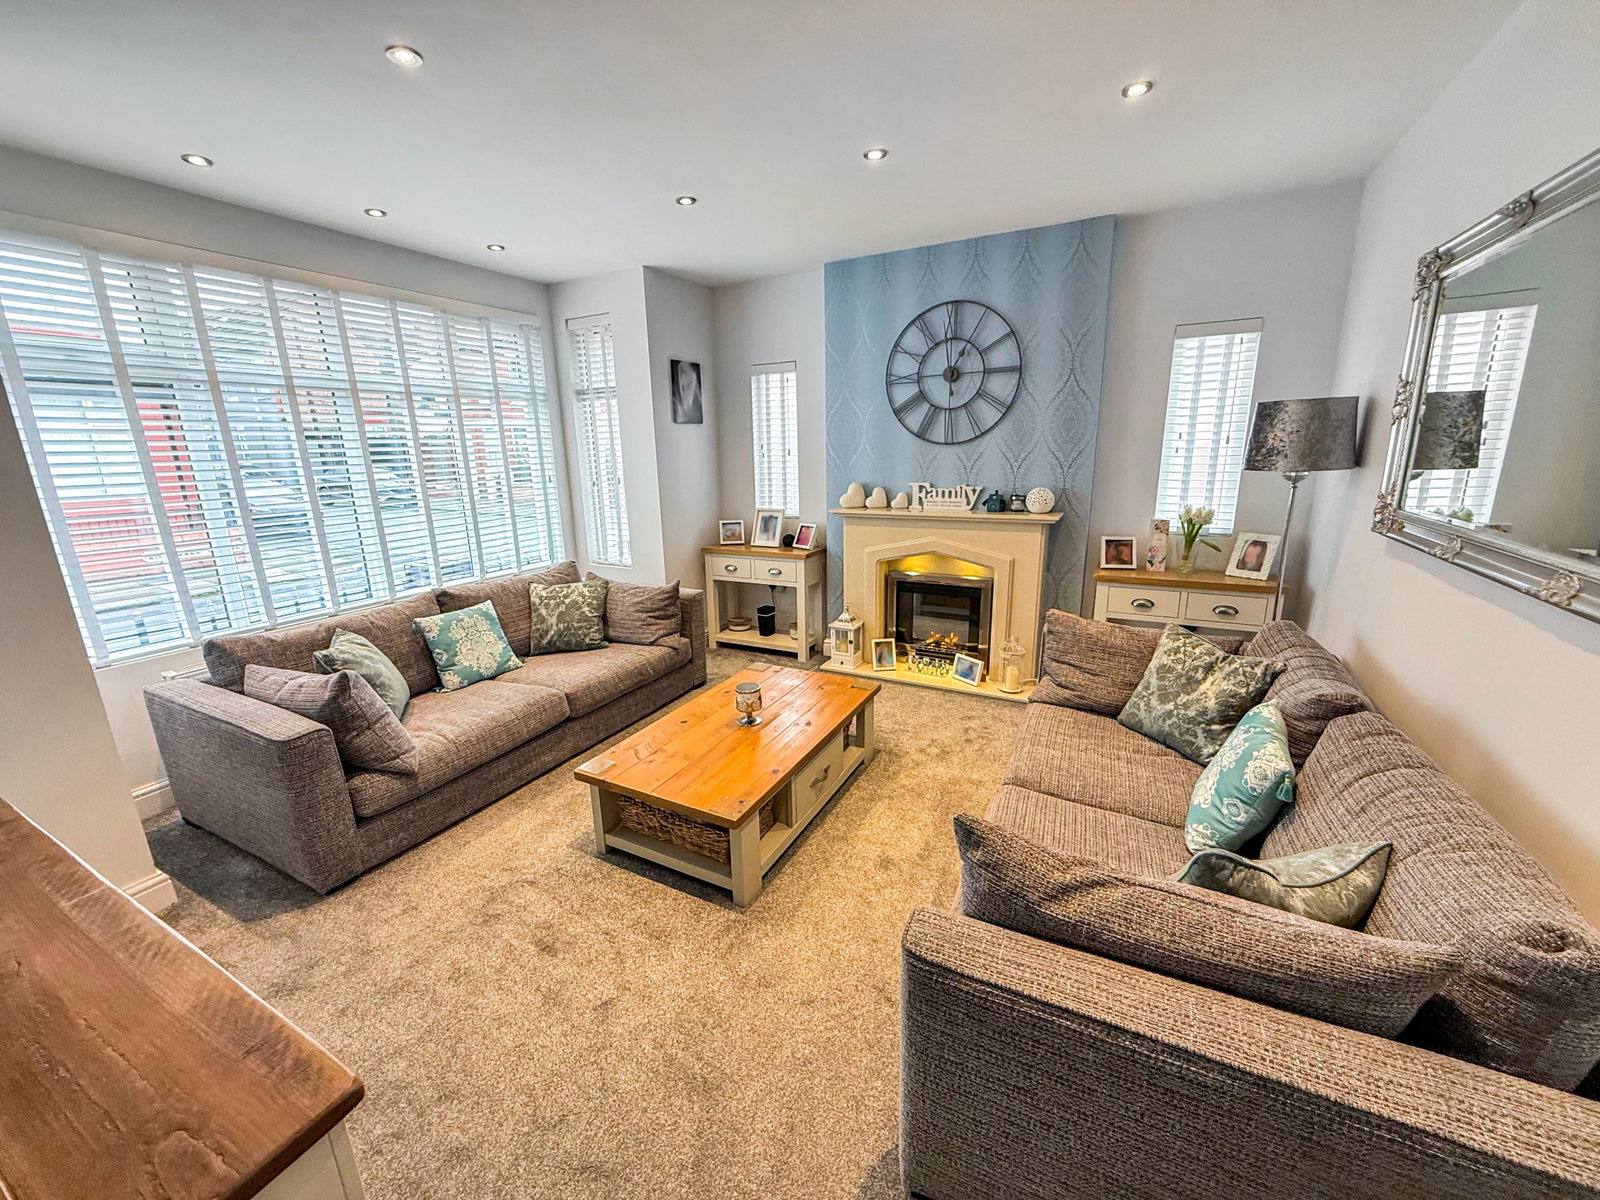
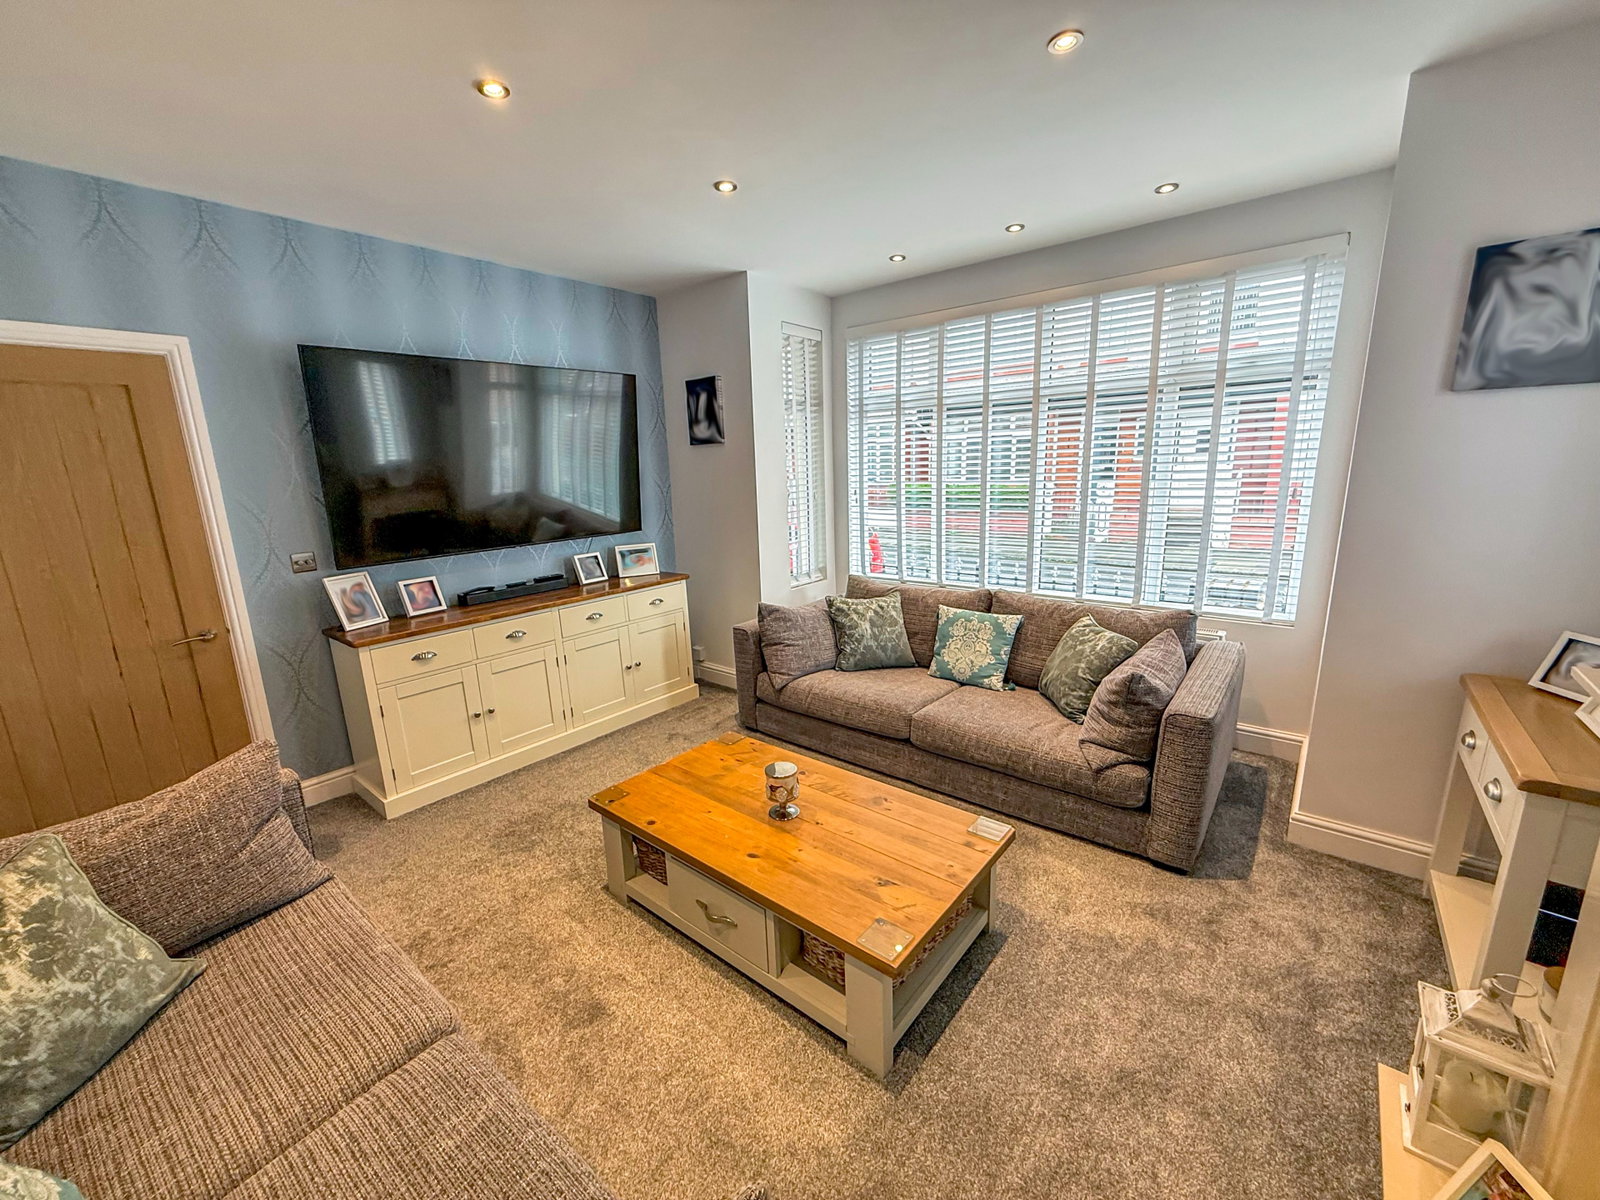
FRONT LOUNGE - 4.43m x 4.26m (14'6" x 13'11")
UPVC double glazed bay window, two UPVC double glazed windows, Electric fire with marble fire surround,, double radiator, concealed spotlights.
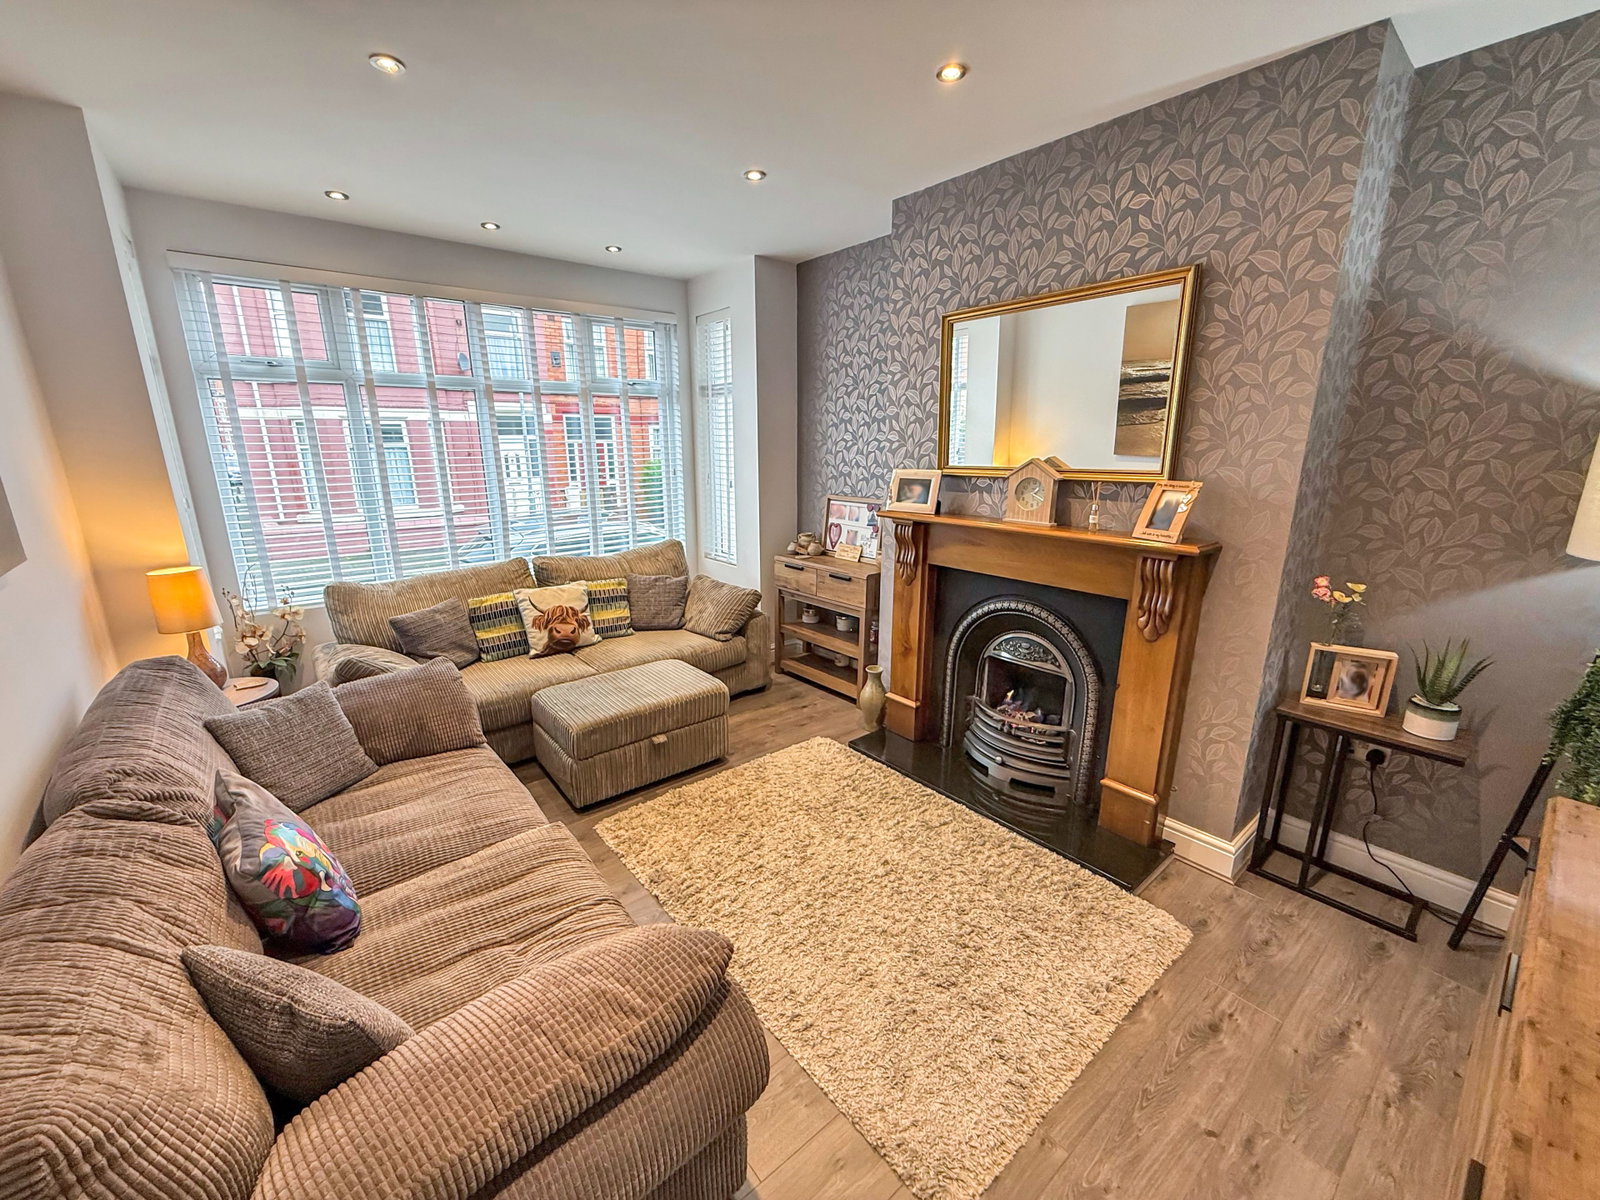
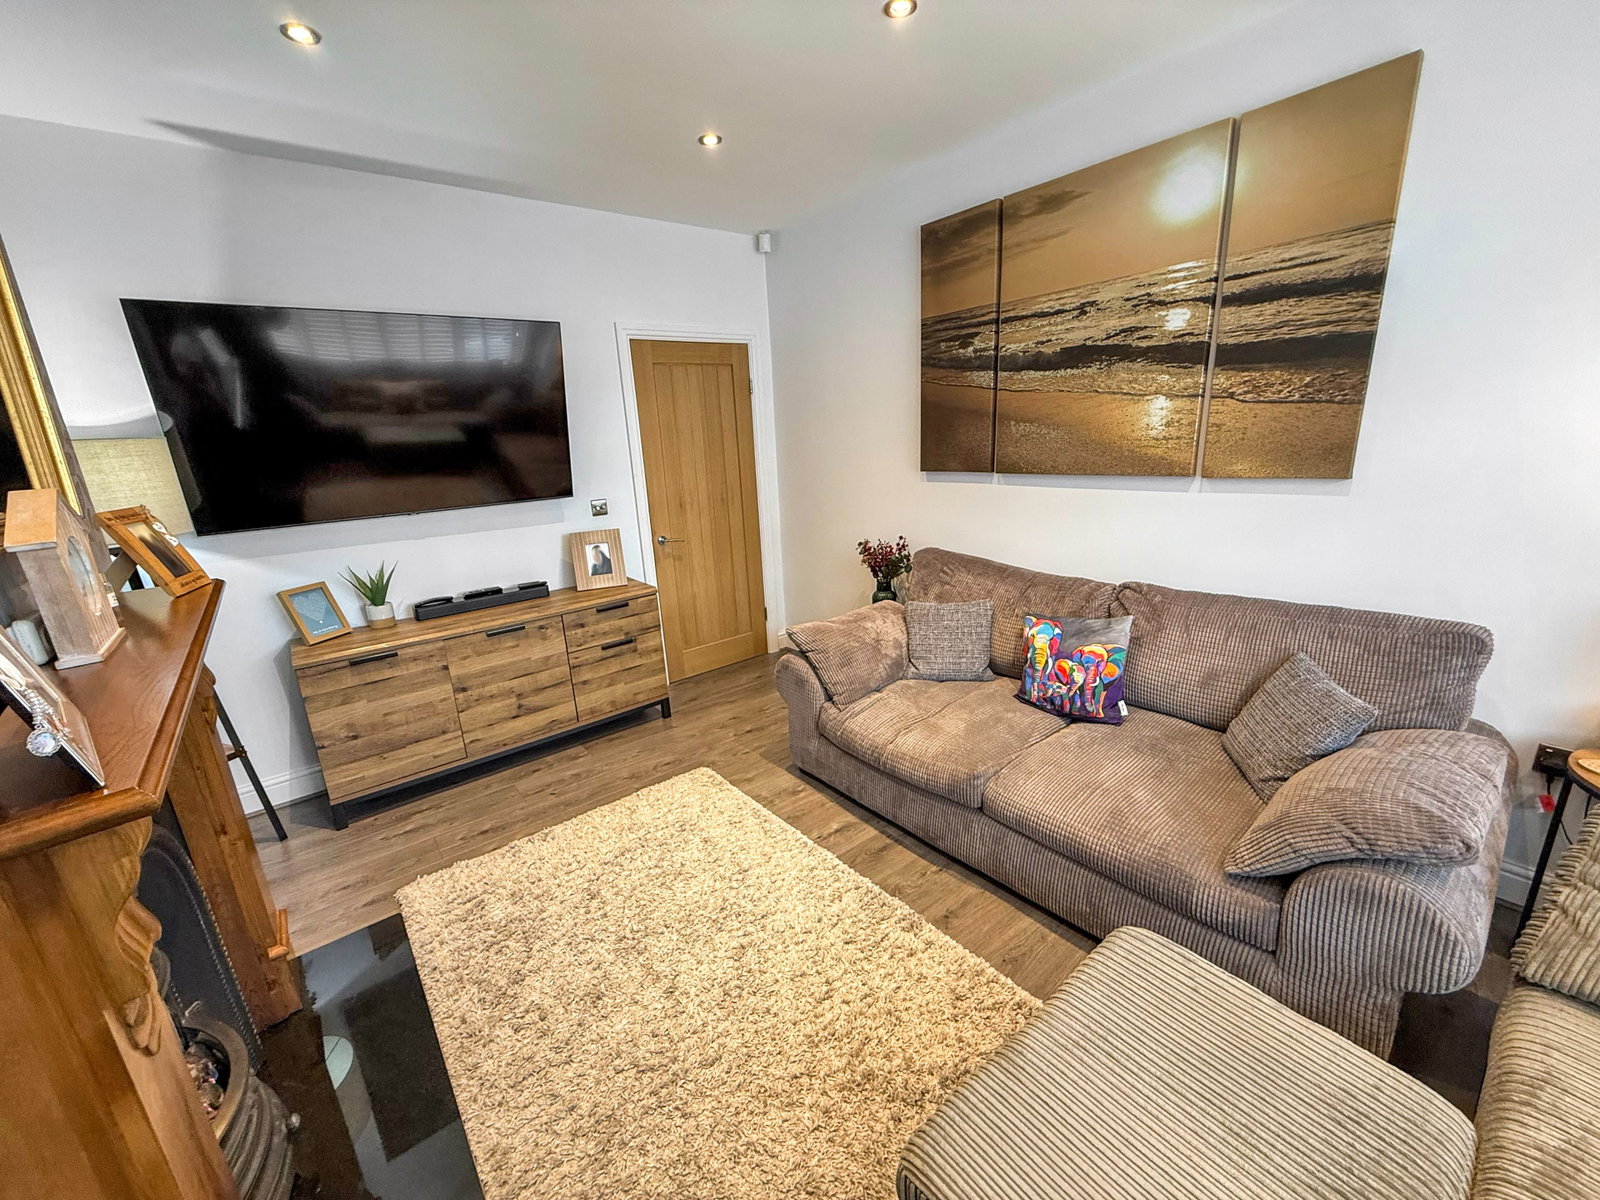
REAR LOUNGE - 4.71m x 3.29m (15'5" x 10'9")
UPVC double glazed bay window, living flame cast iron gas fire with feature surround, laminate flooring, concealed spotlights, double radiator.
KITCHEN/BREAKFAST ROOM - 5.84m x 3.44m (19'1" x 11'3")
Having a fantastic range of matching wall and base units with complementary work surfaces, one and a half bowl sink, drainer and mixer tap, integrated hotpoint oven and grill, integrated bosch four ring induction hob with extractor hood above, integrated washing machine and dryer, integrated fridge/freezer, integrated dishwasher, concealed spotlight lights, two double radiator, laminate flooring, UPVC double glazed french doors, UPVC double glazed window.
FIRST FLOOR ACCOMMODATION
A fantastic sized landing area with skylight, loft access with drop down loft ladder, fitted mirrored wardrobes, double radiator, smoke detector, concealed spotlights.
FRONT BEDROOM ONE - 4.43m x 2.91m (14'6" x 9'6")
UPVC double glazed bay window, fitted mirrored wardrobes, double radiator, spotlights.
BEDROOM TWO - 4.71m x 3.32m (15'5" x 10'10")
UPVC double glazed bay window, fitted mirrored wardrobes, concealed spotlights, double radiator.
REAR BEDROOM THREE - 3.65m x 3.42m (11'11" x 11'2")
Two UPVC double glazed windows, double radiator, fitted mirrored wardrobes, spotlights.
FRONT BEDROOM FOUR - 2.67m x 2.13m (8'9" x 6'11")
UPVC double glazed window, double radiator, concealed spotlights.
BATHROOM
Comprising of a white contemporary suite with a low level w.c, vanity sink unit, jacuzzi bath, walk in double shower cubicle with mains fed shower, chrome heated towel rail, extractor fan, spotlights, UPVC double glazed window, tiled floor.
OUTSIDE
To the front of the property there is flagged and blue slate border frontage with brick and wrought iron retaining walls, raised flagged threshold with canopy styled porch, concealed spotlights.
To the rear of the property there is a flagged courtyard with timber gate, outside power point, outside security light.
DISCLAIMER
These particulars, whilst believed to be accurate, are set out for guidance only and do not constitute any part of an offer or contract - intending purchasers should not rely on them as statements or representations of fact but must satisfy themselves by inspection or otherwise as to their accuracy. All electrical appliances mentioned in these details have not been tested and therefore cannot be guaranteed to be in working order.