
£525,000
Greyfield Road, High Littleton, Bristol, BS39 6YA, Bristol
Detached House for sale in Bristol, Greyfield Road, High Littleton, Bristol, BS39 6YA, 1442 m²
Greyfield Road, High Littleton, Bristol, BS39 6YA, Bristol
£525,000
Description
Quote Reference NF0664 – To Arrange Your Viewing
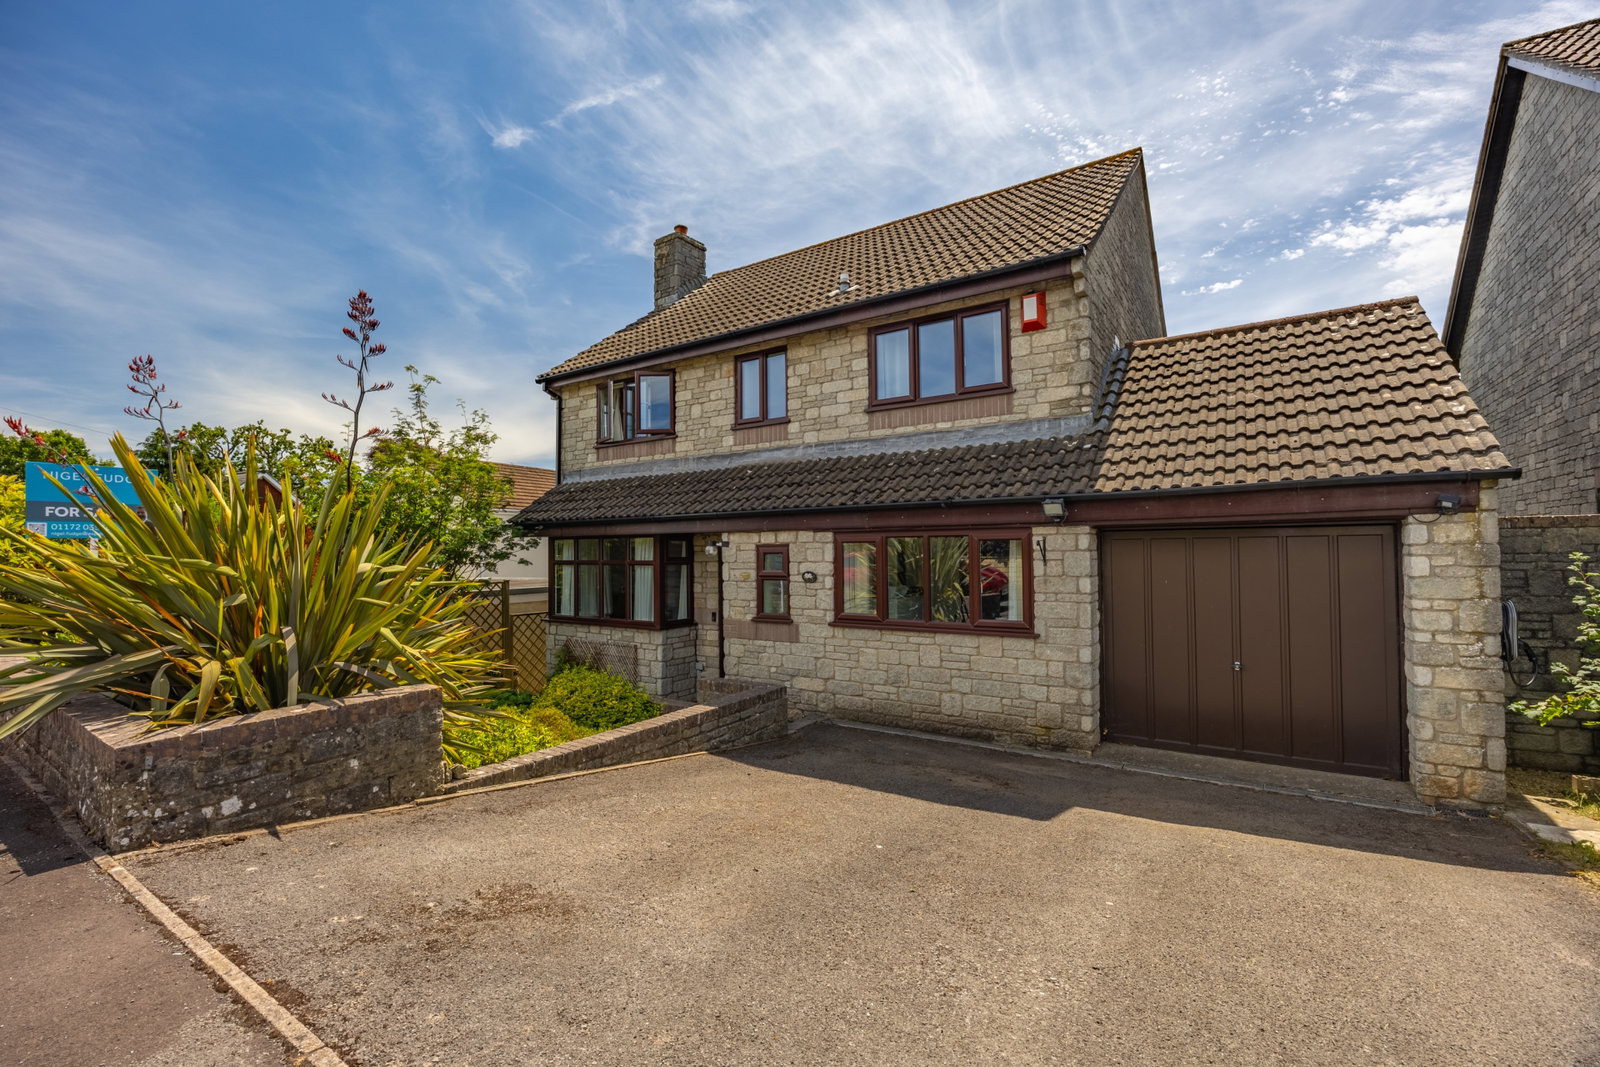
Welcome to this generous detached family home, a former show home built by Messrs Stier Homes around 1987. Offering a distinctive layout and more expansive accommodation than other properties along the road by this builder, we are advised. This residence spans approximately 1442 sq ft. It features three versatile reception rooms, four generous bedrooms, and the added benefit of efficient solar panels with a grid payback option, making it an attractive prospect for contemporary family life.
Ground Floor
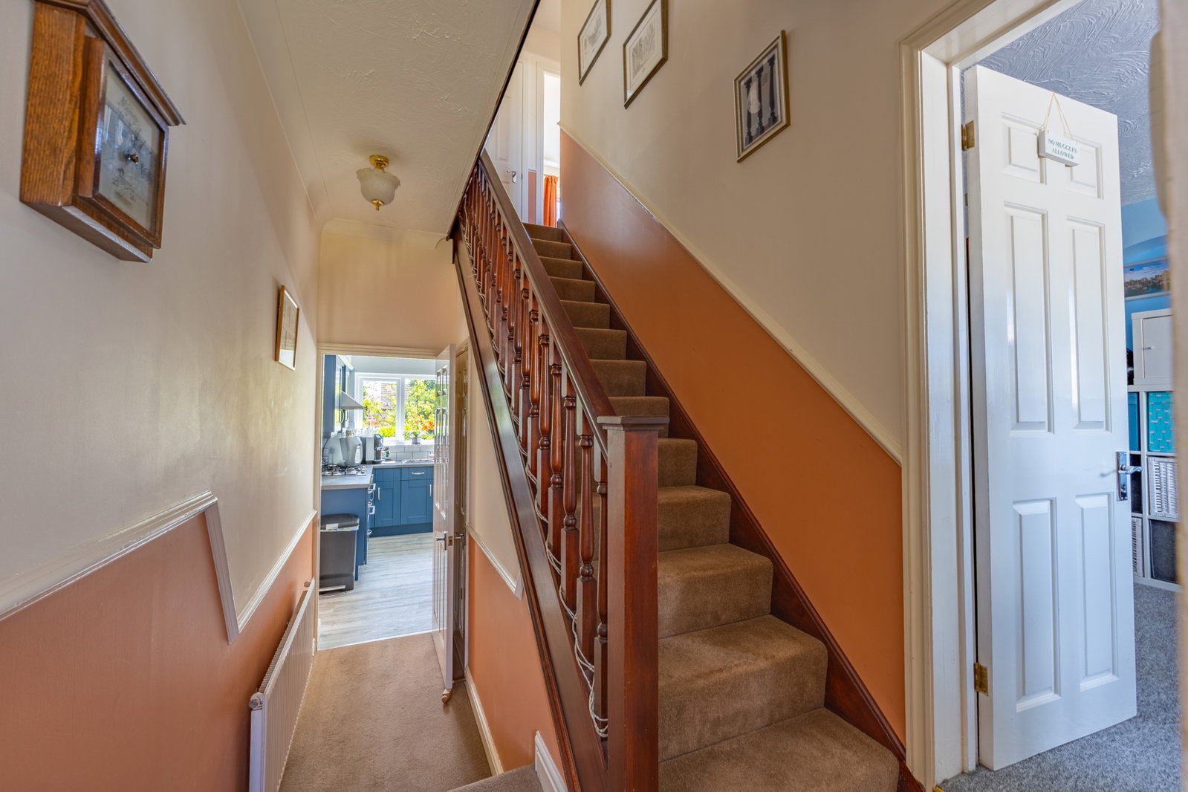
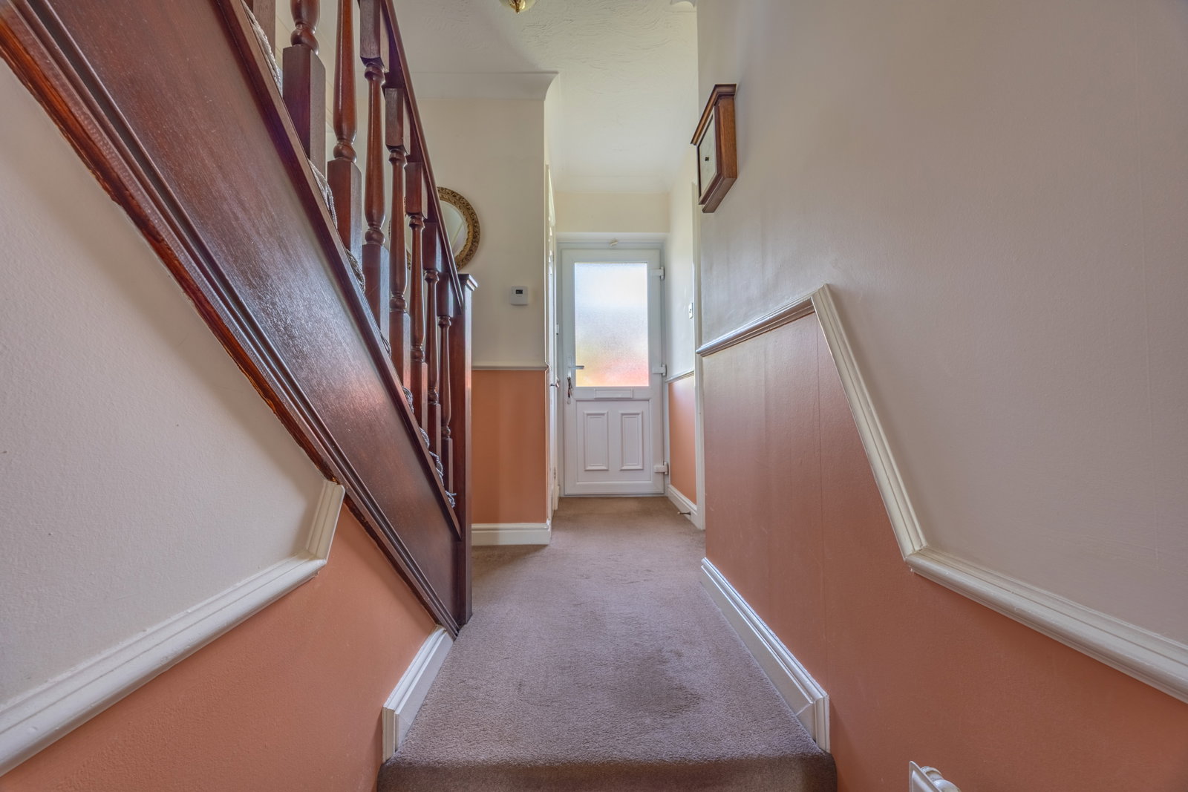
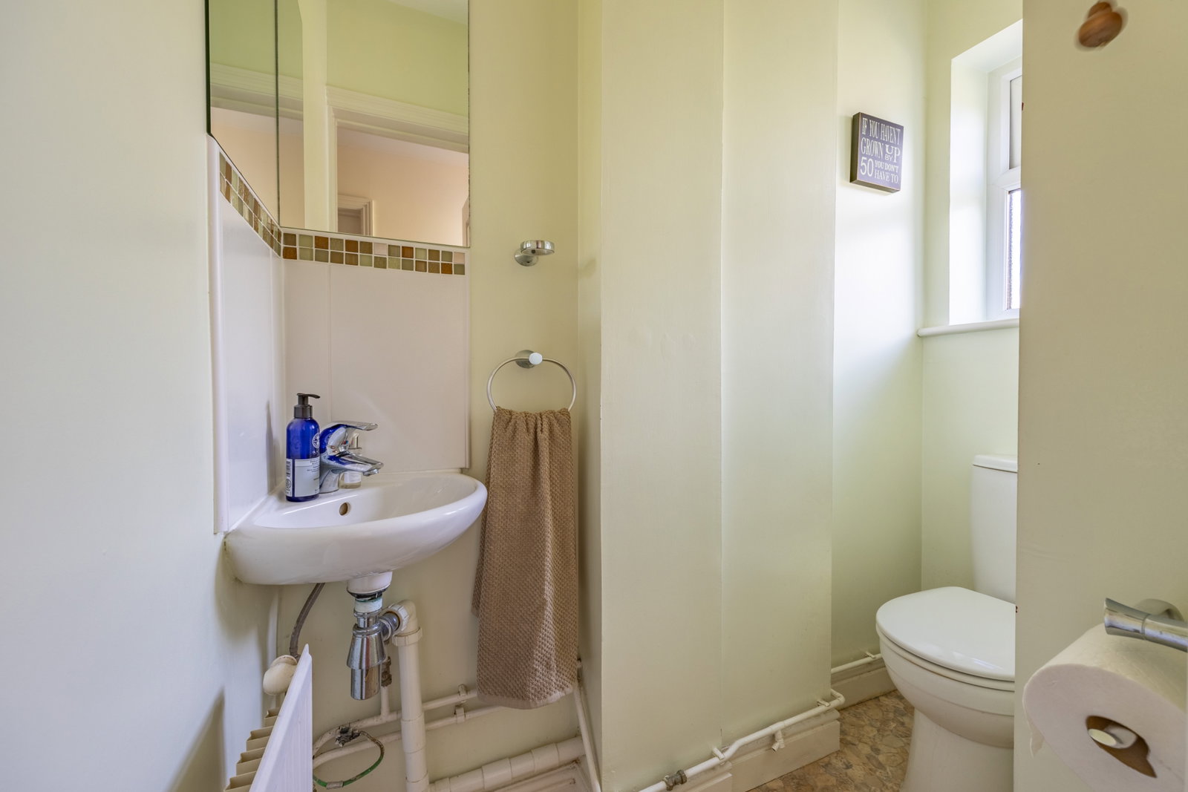
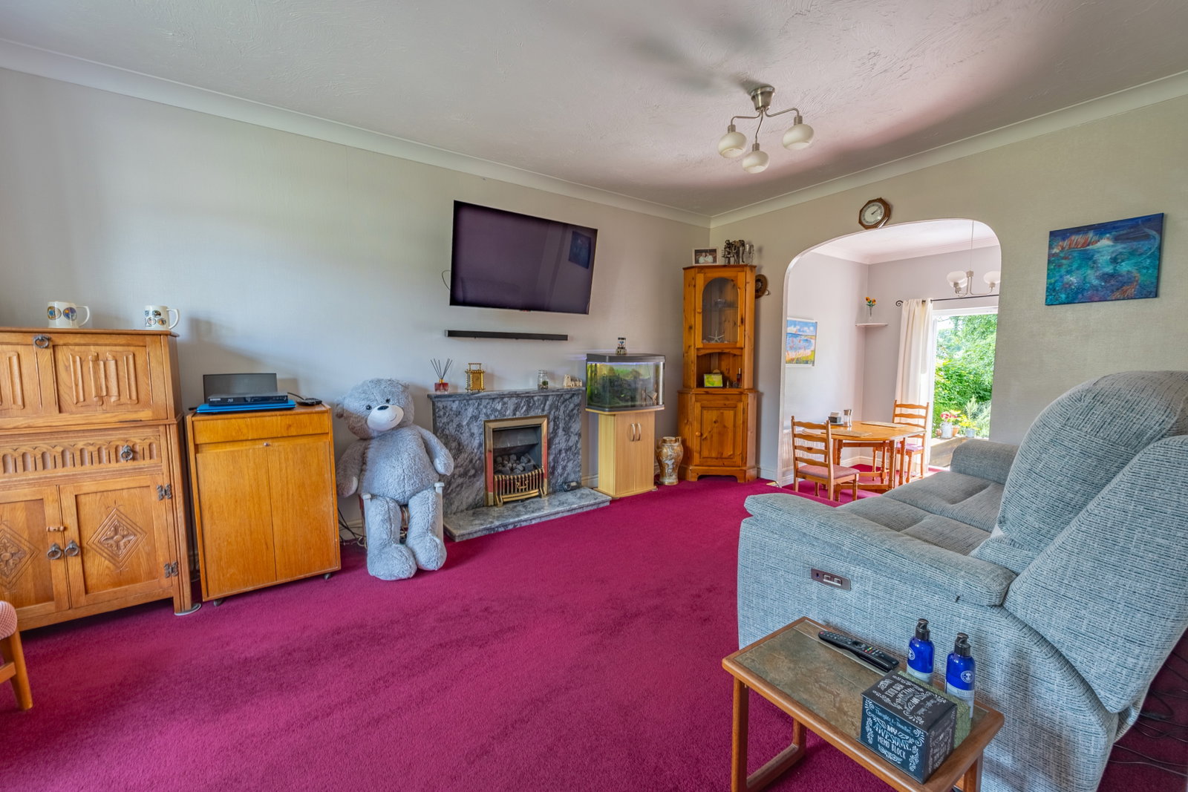
A welcoming hallway with a classic dado rail and practical under-stairs storage sets an inviting tone. Conveniently located, the cloakroom (1.86m x 0.91m) provides essential facilities. The spacious living room (5.46m x 3.39m), illuminated by a double-glazed bay window, features a charming fireplace with a coal-effect gas fire, creating a warm and comfortable space for relaxation. Steps lead down from here to the adjacent dining room (3.22m x 3.08m), where double-glazed French doors seamlessly open onto the rear garden, perfect for both everyday meals and entertaining.
The heart of this home is the impressively sized kitchen (5.01m x 3.9m), boasting high ceilings that enhance the feeling of space. It is well-equipped with an abundance of wall and base units, an integral electric oven, an extractor hood, and dedicated spaces for a dishwasher, fridge/freezer, washing machine and tumble dryer designed for practical family living. An additional study (4.91m x 2.6m) on this floor offers flexible space, ideal as a quiet home office, a cosy snug, or even as a fifth bedroom if needed.
First Floor
The first floor hosts four well-proportioned double bedrooms, ensuring ample space for all occupants. The principal bedroom one (3.78m x 3.4m) includes fitted four-door wardrobes and benefits from a private en-suite shower room (2.07m x 1.78m), complete with a corner shower cubicle and a vanity unit. Bedroom two (4.9m x 2.69m), bedroom three (3.51m x 3.11m) with fitted wardrobes, and bedroom four (3.07m x 2.7m) all provide comfortable double accommodation. A contemporary family bathroom (2.49m x 2.02m), featuring a bath with a mixer shower over, serves the remaining bedrooms.
A notable feature of this property is the adaptable loft area, easily accessed via a pull-down ladder. Measuring 4.55m x 2.44m, it is boarded, includes two double-glazed skylights, and offers useful eaves storage with ample headroom. This makes it an excellent space for a hobby area or convenient, organised storage.
Outside Space & Parking
The private, south-westerly facing rear garden (13m x 14.7m max) is a truly delightful and sunny retreat. Directly accessible from the dining room, a wonderful wooden decked area transitions to a well-maintained lawn. The borders are richly planted with a variety of trees, shrubs, and flowers, creating a private and vibrant outdoor environment. Further features include a raised planting bed with wooden surrounds, a handy wooden shed, an outside tap, and lighting. To the front, a driveway provides convenient off-street parking for two vehicles in front of the single garage (5.23m x 2.65m), which offers exciting potential for conversion into additional living space, subject to necessary consents.
Location
Nestled in High Littleton, Bristol, this home enjoys excellent transport links and access to local amenities. High Littleton provides a welcoming community atmosphere with essential conveniences, while being well-positioned for easy travel to the Cities of Bath to wider Bristol and Bristol Airport. With mains gas central heating, mains electricity, and mains water/drainage, solar panels and EV charger this freehold property, built circa 1987, presents a fantastic opportunity for those seeking a spacious family home with character and modern advantages.
With its generous accommodation, private gardens, and the added benefit of solar panels, this property offers a well-rounded and appealing lifestyle. Early viewing is highly recommended to fully appreciate all that this exceptional home has to offer.
Accommodation in more detail
Hallway
Cloakroom - 1.86m x 0.91m (6'1" x 2'11")
Living Room - 5.46m x 3.39m (17'10" x 11'1")
Dining Room - 3.22m x 3.08m (10'6" x 10'1")
Kitchen - 5.01m x 3.9m (16'5" x 12'9")
Study - 4.91m x 2.6m (16'1" x 8'6")
Landing
Bedroom One - 3.78m x 3.4m (12'4" x 11'1")
Ensuite - 2.07m x 1.78m (6'9" x 5'10")
Bedroom Two - 4.9m x 2.69m (16'0" x 8'9")
Bedroom Three - 3.51m x 3.11m (11'6" x 10'2")
Bedroom Four - 3.07m x 2.7m (10'0" x 8'10")
Bathroom - 2.49m x 2.02m (8'2" x 6'7")
Rear Garden - 13m x 14.7m max (42'7" x 48'2")
Front Garden
Garage - 5.23m x 2.65m (17'1" x 8'8")
Driveway
Agents Notes
Kindly note some items mentioned or seen in the photographs may not be included in the property, please check with the Property Agent. For further information or details about this property please visit. nigelfudge.exp.uk.com
EPC = B Council Tax Band E(£2754.06 PA estimate) – Bath & Northeast Somerset.
Services - Mains electricity, Mains gas, Mains water, Mains drainage. Freehold property. Built circa 1987. Truespeed Broad band in place. There are solar panels in place that provide electricity and is also sold back to the grid.
Location
Greyfield Road, High Littleton, Bristol, BS39 6YA, Bristol
Data
Listing Agent
