£500,000
Mortimer Street, Herne Bay, Herne Bay
Terraced House for sale in Herne Bay, Mortimer Street, Herne Bay, 1976 m²
Mortimer Street, Herne Bay, Herne Bay
£500,000
Description
Stunning Character Home | Sea Views | Central Herne Bay Location | 5 Bedrooms, 4 Bathrooms & Separate WC | 3 Reception Rooms | Modern Kitchen Breakfast Room | 1976 Sq Ft | Please Quote JV0094
A Stunning Period Home in the Heart of the Town – Just Moments from the Beach
This beautifully presented and tastefully refurbished period property effortlessly combines timeless character with stylish modern living. Ideally positioned in the very heart of the town centre and just a stone’s throw from the beach, this impressive home offers generous accommodation arranged over four floors, making it perfect for growing families or those seeking flexible living space in an unbeatable location.
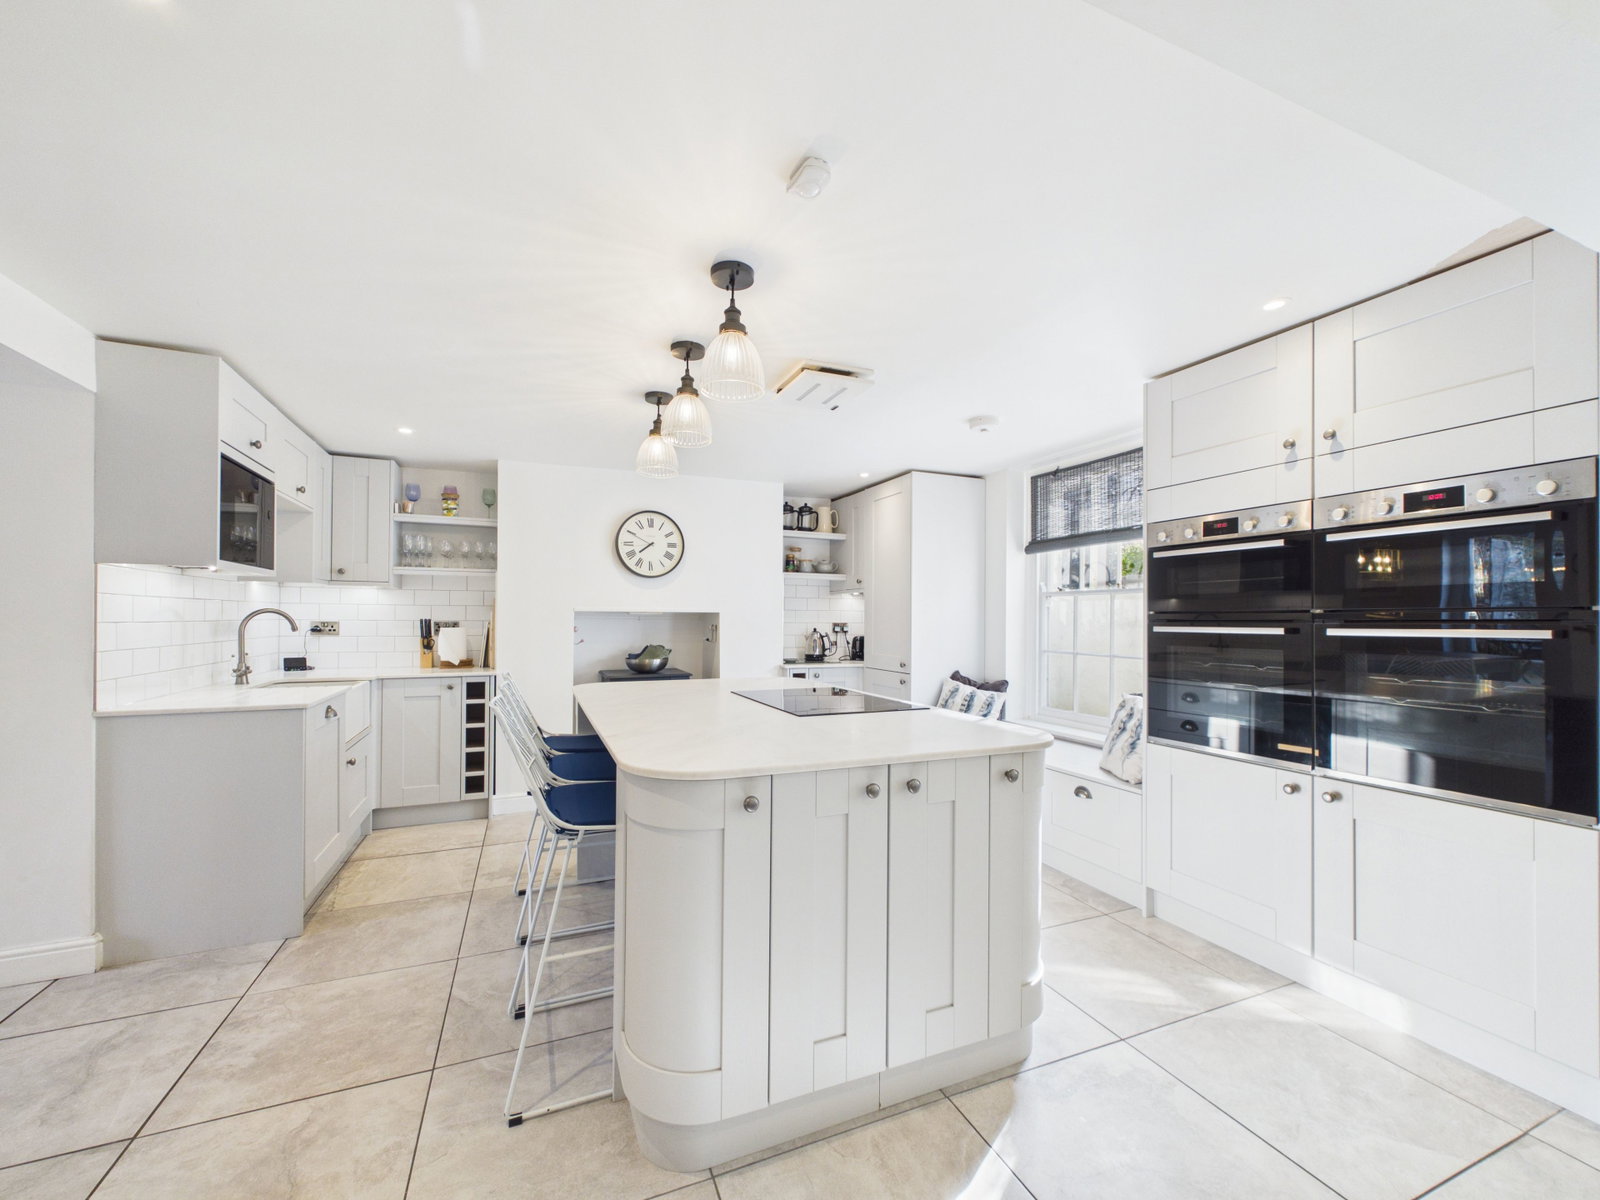
From the moment you step inside, the home’s charm is immediately apparent. High ceilings, elegant proportions and an abundance of natural light create a wonderful sense of space throughout. The lower ground floor provides a superb open-plan kitchen breakfast room, ideal for both everyday family life and entertaining, complemented by a separate dining room for more formal occasions. A convenient WC and welcoming hallway complete this level.
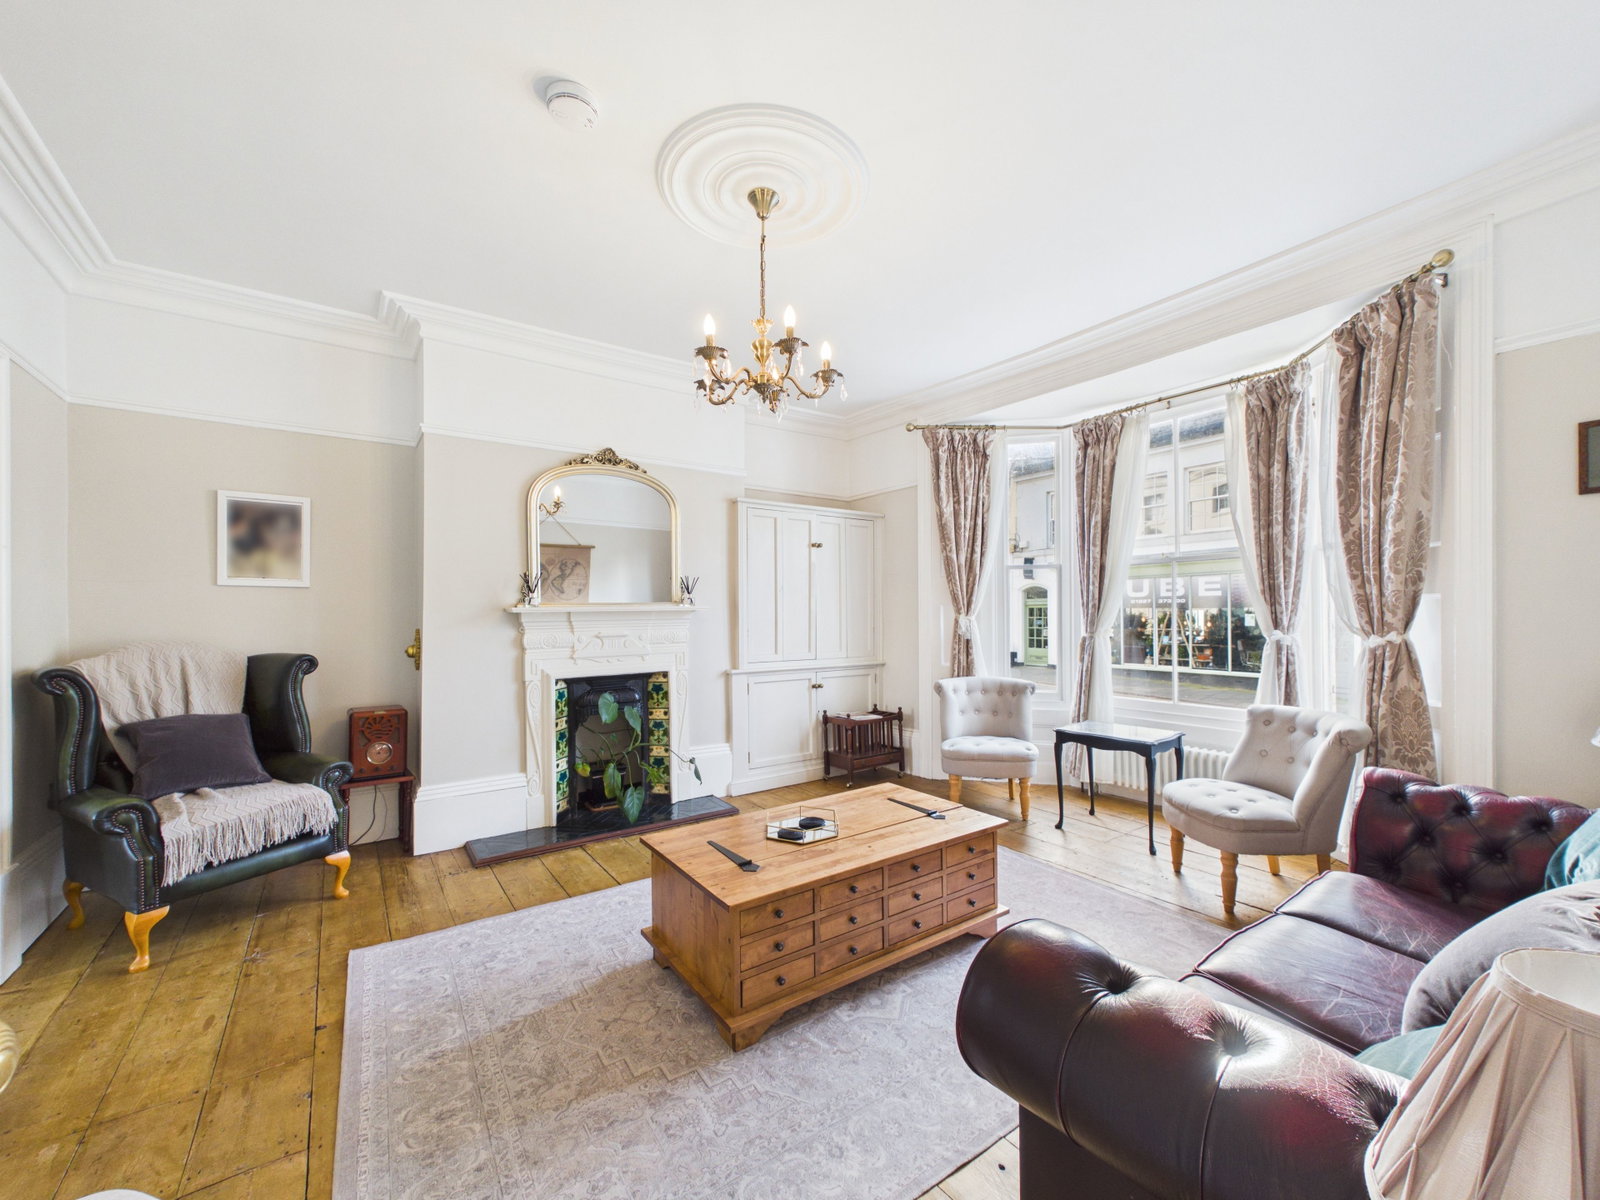
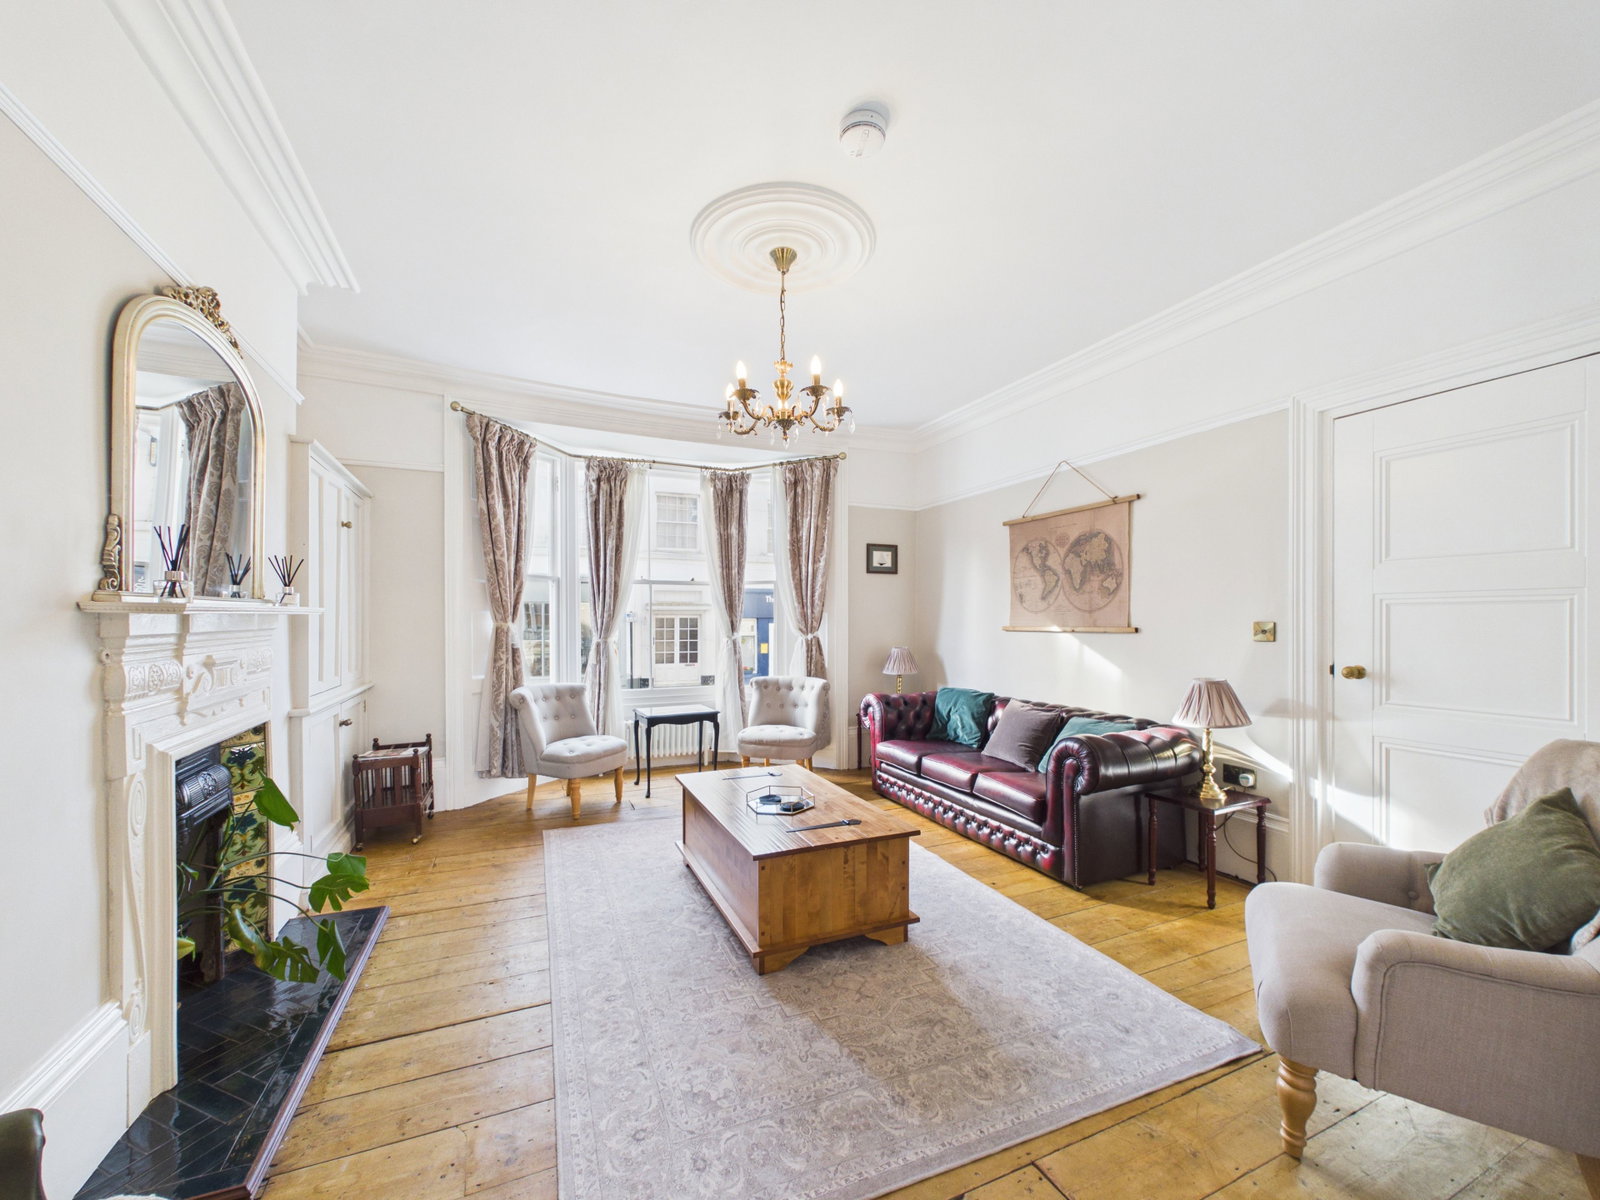
The first floor offers two beautifully sized reception rooms, both showcasing the property’s period character and versatility — perfect as additional living areas, home offices or even occasional bedrooms.
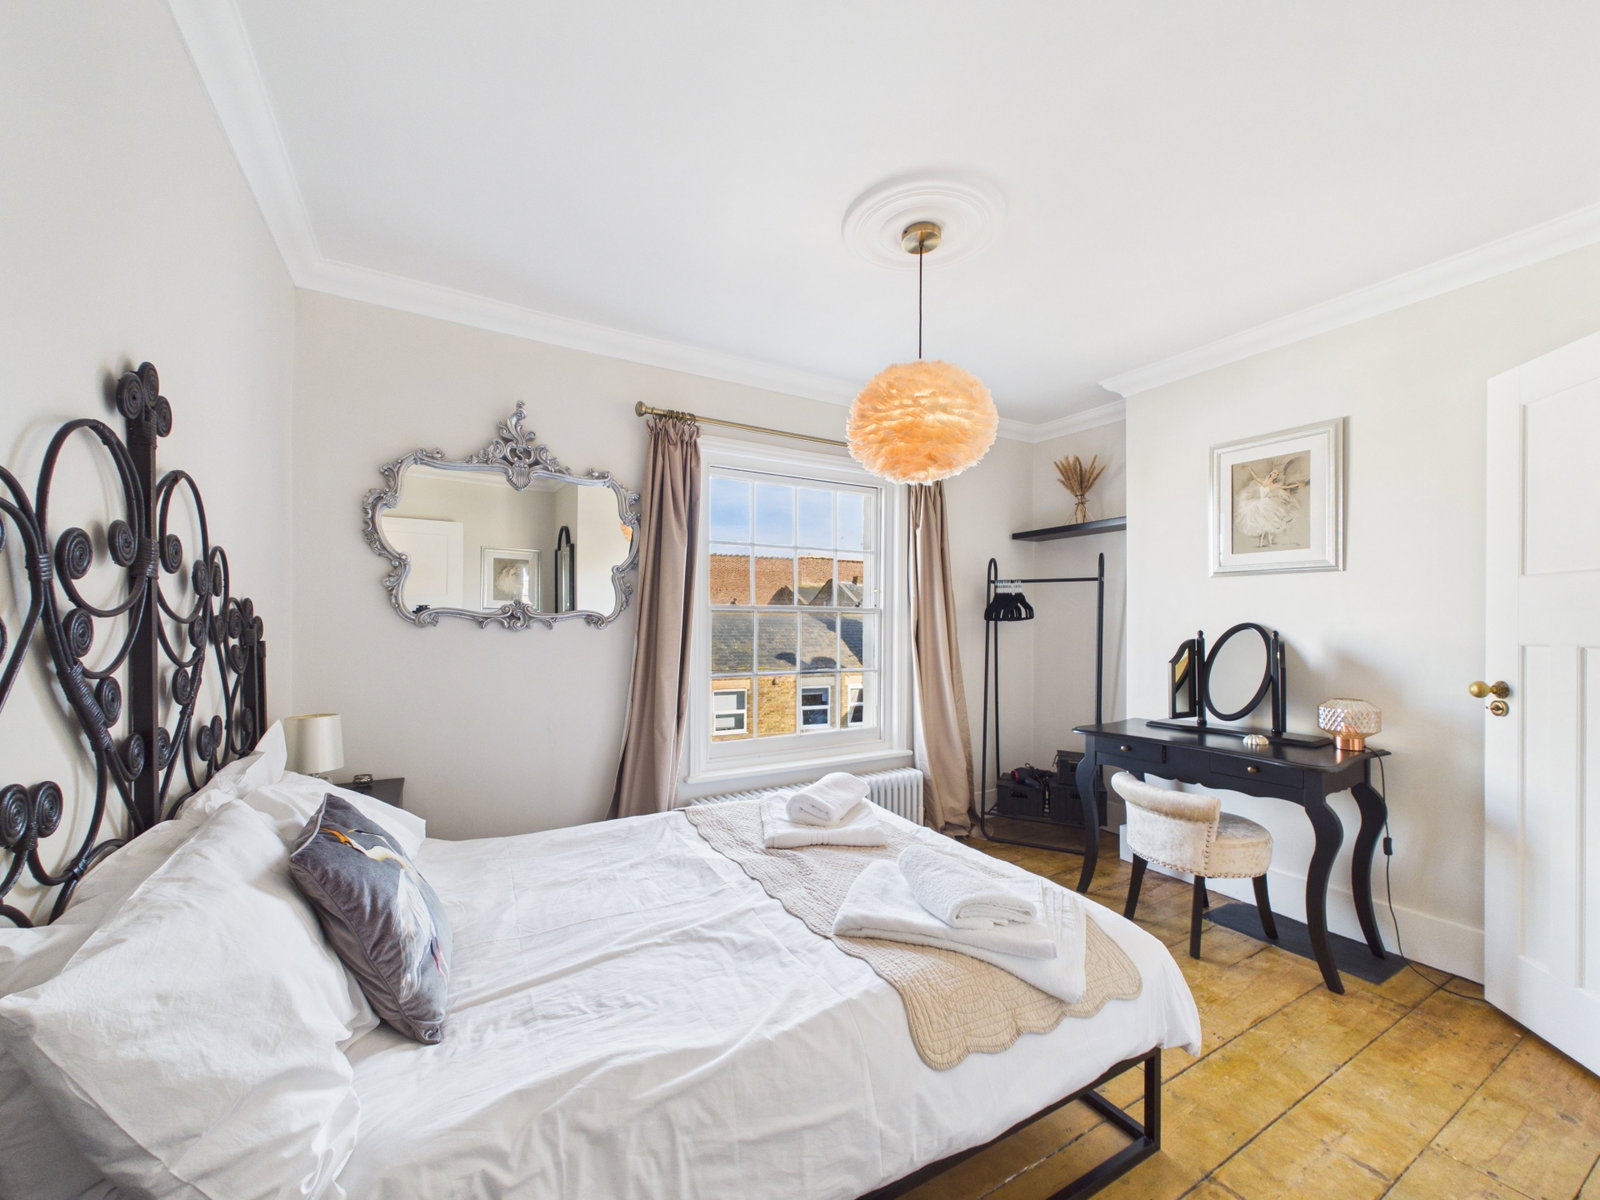
The upper floors continue to impress, offering beautifully arranged and generously proportioned accommodation. The property boasts two bedrooms with en suites, providing comfort and privacy ideal for family living or visiting guests.
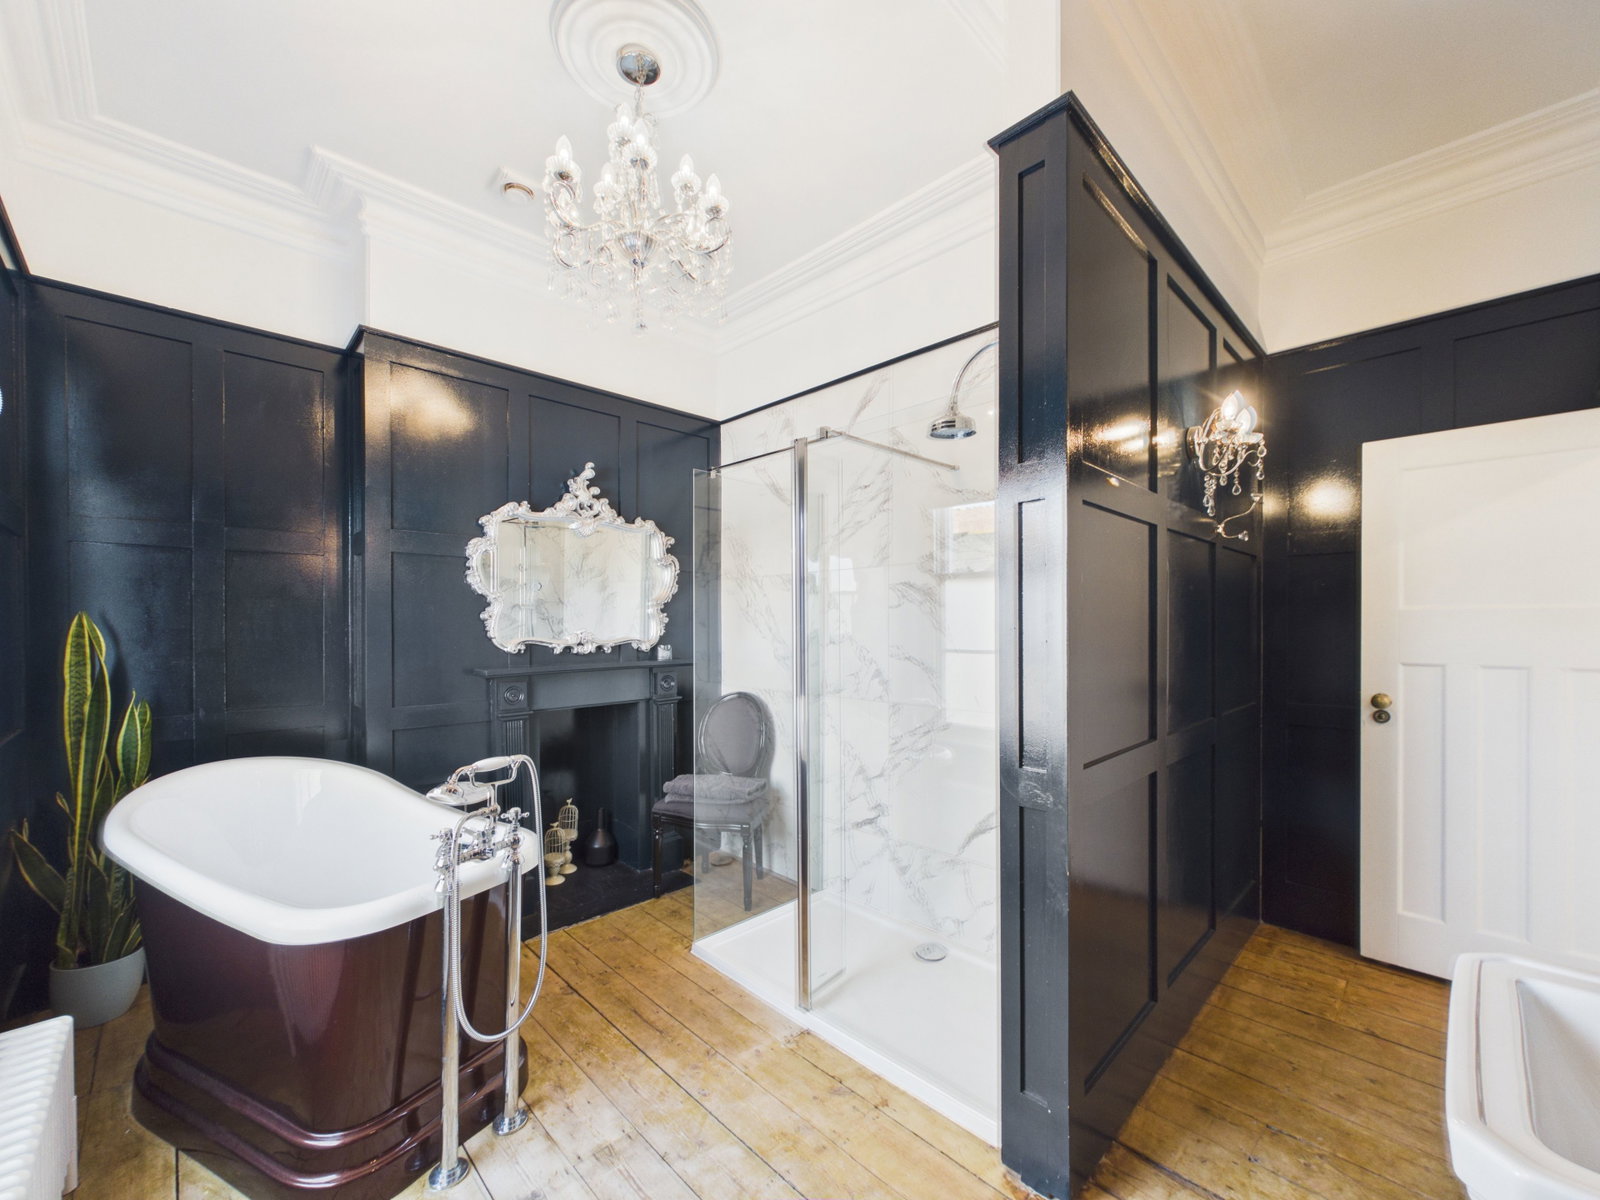
A particular highlight of the home is the large, grand main bathroom, complete with a stunning roll-top freestanding bath and a spacious double walk-in shower. The carefully chosen fixtures and fittings perfectly complement the age and character of the building, blending classic elegance with modern luxury. In addition, there is a further shower room, ensuring excellent practicality for a busy household while maintaining the high standard of finish seen throughout the property.
Throughout, the property has been tastefully refurbished, blending contemporary finishes with original features to create a home that feels both elegant and inviting.
Outside, you are perfectly placed to enjoy everything the town has to offer — boutique shops, cafés and restaurants are quite literally on your doorstep, while the beach is just moments away for morning walks, sea swims or sunset strolls.
Lower Ground Floor
- Kitchen / Living Area – 5.70m x 4.34m (18'8" x 14'3")
- Dining Room – 3.70m x 3.56m (12'1" x 11'8")
- Hallway – 3.65m x 1.71m (11'11" x 5'7")
- WC – 1.74m x 1.18m (5'8" x 3'10")
First Floor
- Living Room – 4.36m x 4.33m (14'3" x 14'2")
- Sitting Room – 3.86m x 3.56m (12'7" x 11'8")
- Hallway – 6.41m x 1.23m (21'0" x 4'0")
- Lobby / Landing Area – 1.70m x 1.13m (5'6" x 3'8")
Second Floor
- Landing – 2.09m x 1.69m (6'10" x 5'6")
- Inner Hallway – 1.79m x 0.92m (5'10" x 3'0")
- Bedroom – 4.43m x 2.85m (14'6" x 9'4")
- En-Suite – 2.48m x 1.01m (8'1" x 3'3")
- Bedroom – 3.41m x 2.79m (11'2" x 9'1")
- Family Bathroom – 3.88m x 3.86m (12'8" x 12'8")
- Shower Room - 1.74m x 1.18 (5'8'' x 3'10'')
Third Floor
- Landing – 2.88m x 1.73m (9'5" x 5'8")
- Bedroom – 4.46m x 2.58m (14'7" x 8'5")
- Bedroom – 3.52m x 2.73m (11'6" x 8'11")
- En-Suite – 2.24m x 0.94m (7'4" x 3'1")
- Bedroom – 3.23m x 2.75m (10'7" x 9'0")
OUTSIDE
- Rear Garden - Patio and decking area, rear access.
Location
Mortimer Street, Herne Bay, Herne Bay
Data
Listing Agent