
£300,000
Northend Avenue, Kingswood, Bristol, BS15 1UD, Bristol
Terraced House for sale in Bristol, Northend Avenue, Kingswood, Bristol, BS15 1UD, 997 m²
Northend Avenue, Kingswood, Bristol, BS15 1UD, Bristol
£300,000
Description
Viewing day on Saturday 9th May By Prior Appointment
Quote Reference NF0664 To Arrange Your Viewing
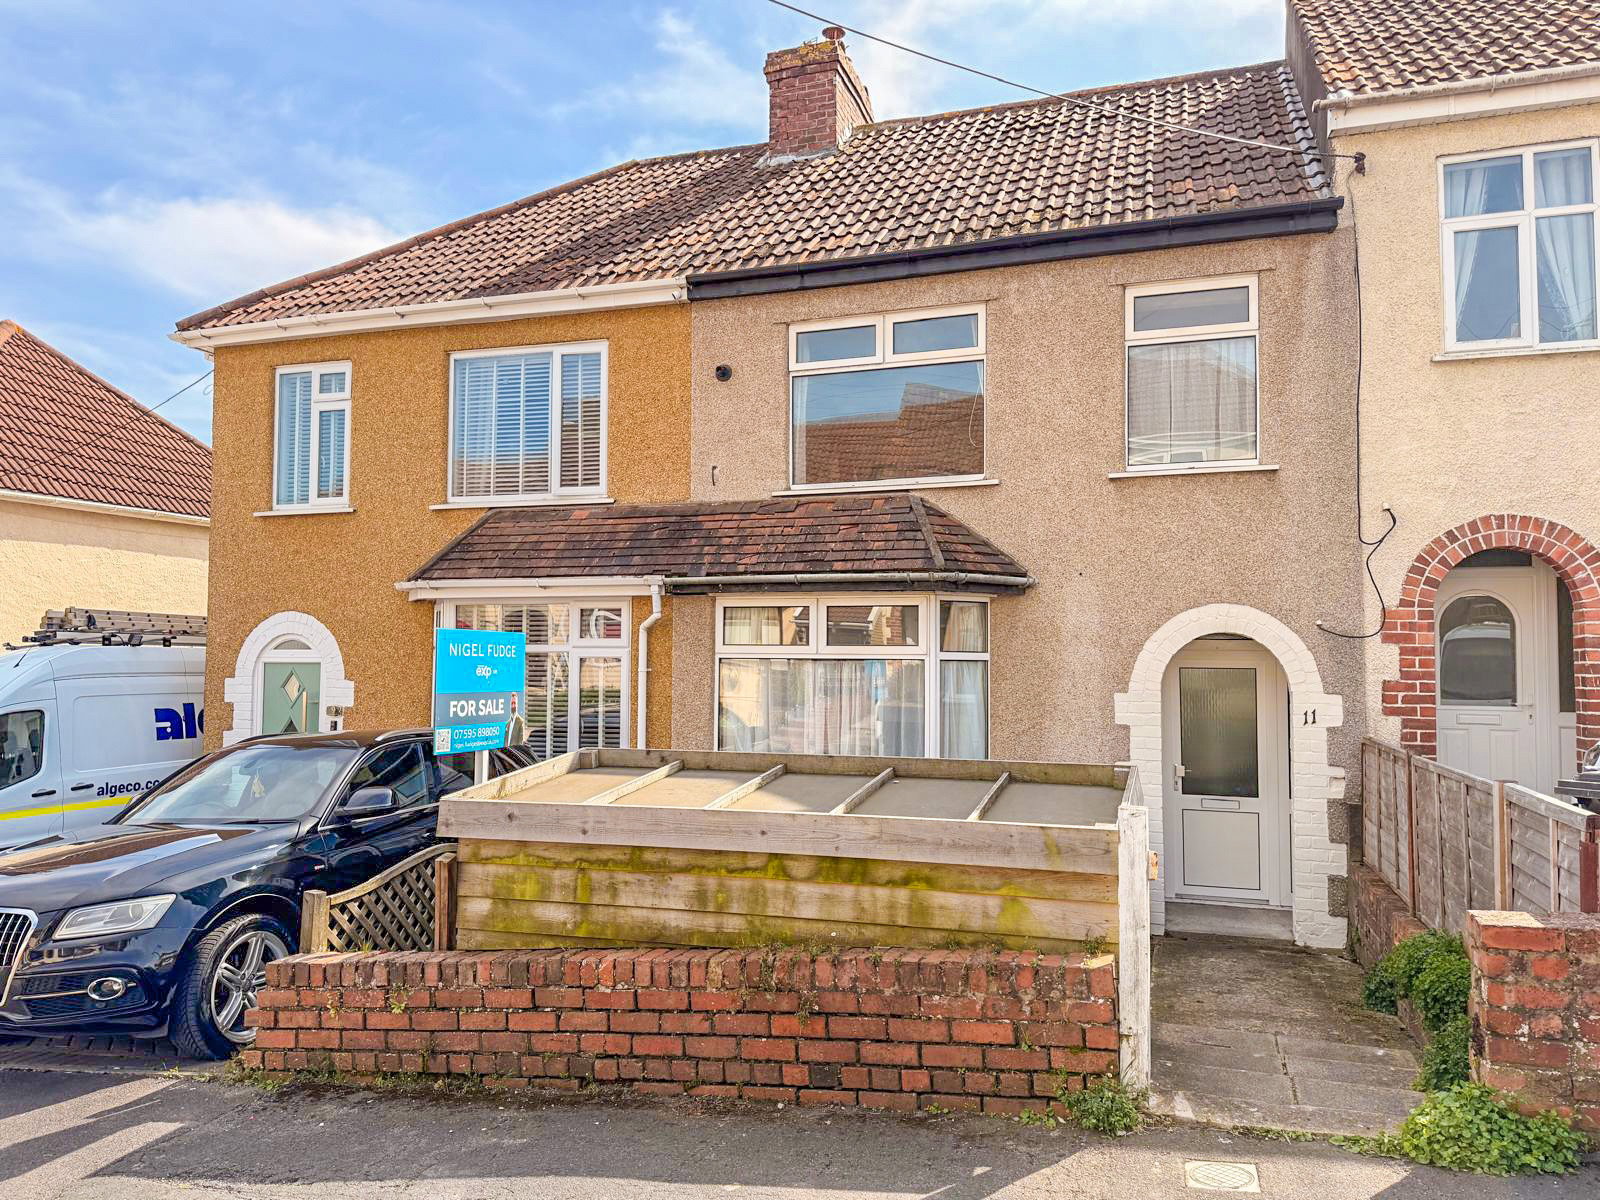
Discover this charming 1930s terraced house on Northland Avenue, Kingswood, offering spacious living and a fantastic studio in the southerly-facing rear garden. Perfect for those seeking a home with character and versatility, this property comes without an onward chain, making for a smooth move.
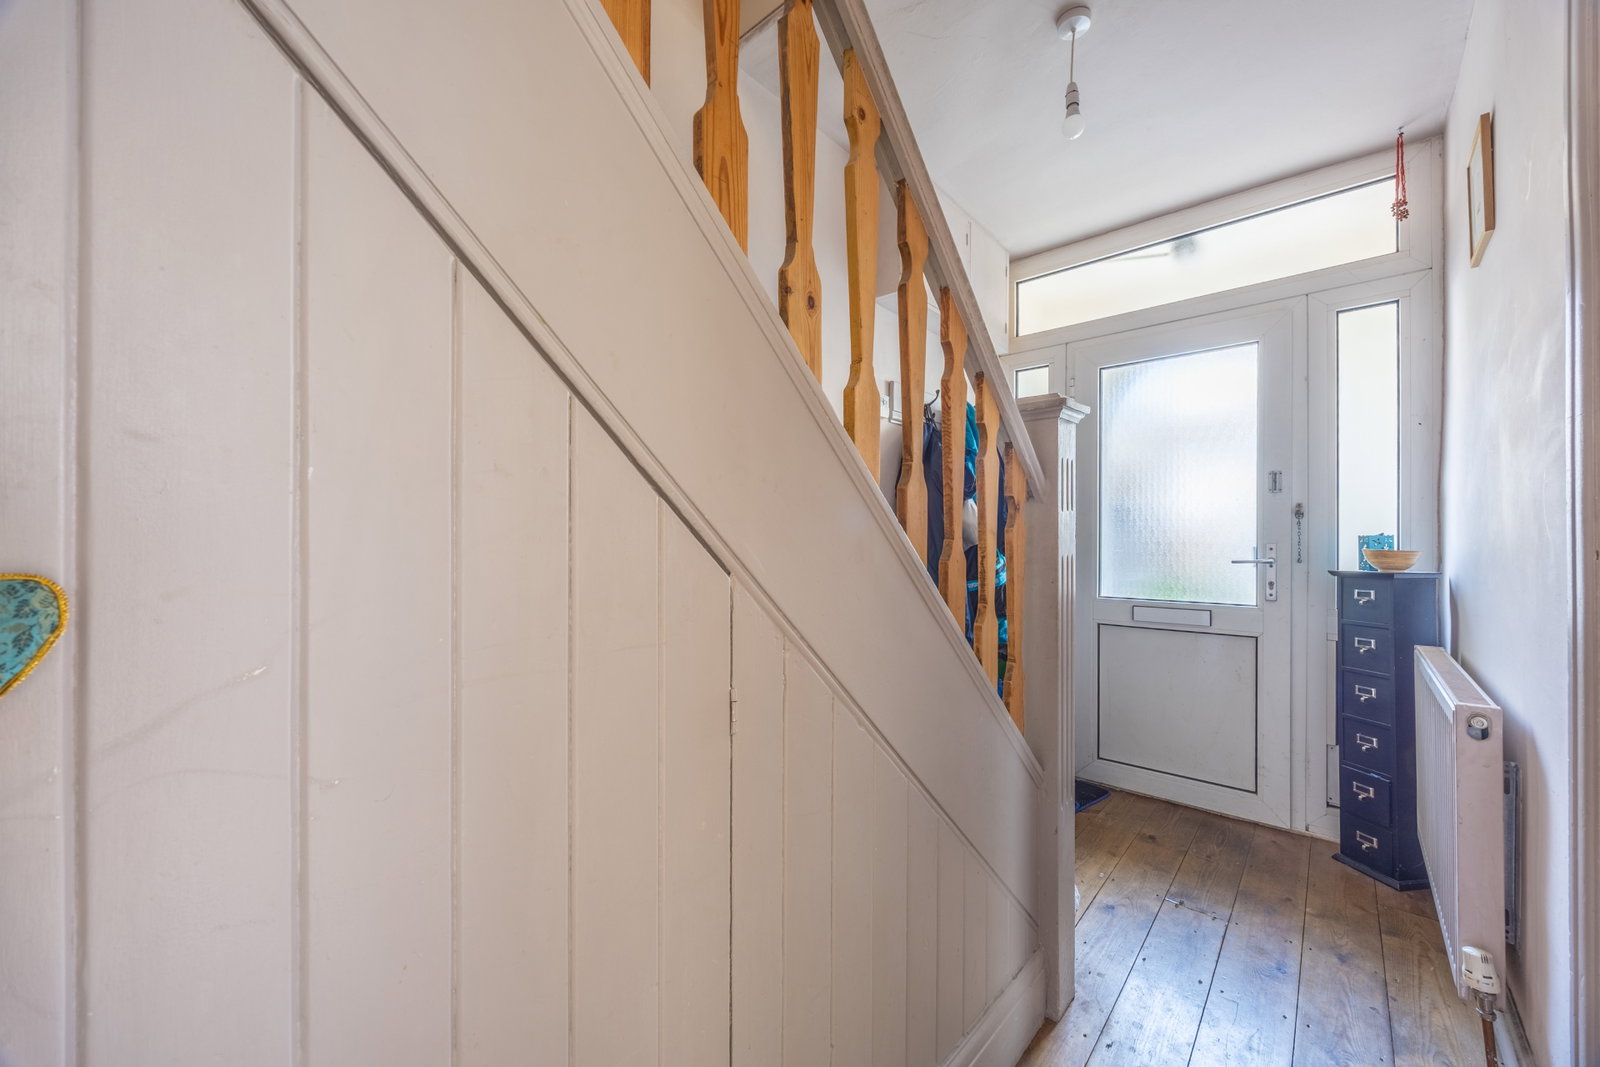
Upon entering, a welcoming hallway with varnished wooden floorboards guides you towards the heart of the home. Here, you'll find a convenient under-stairs cupboard with plumbing, ideal for a washing machine.
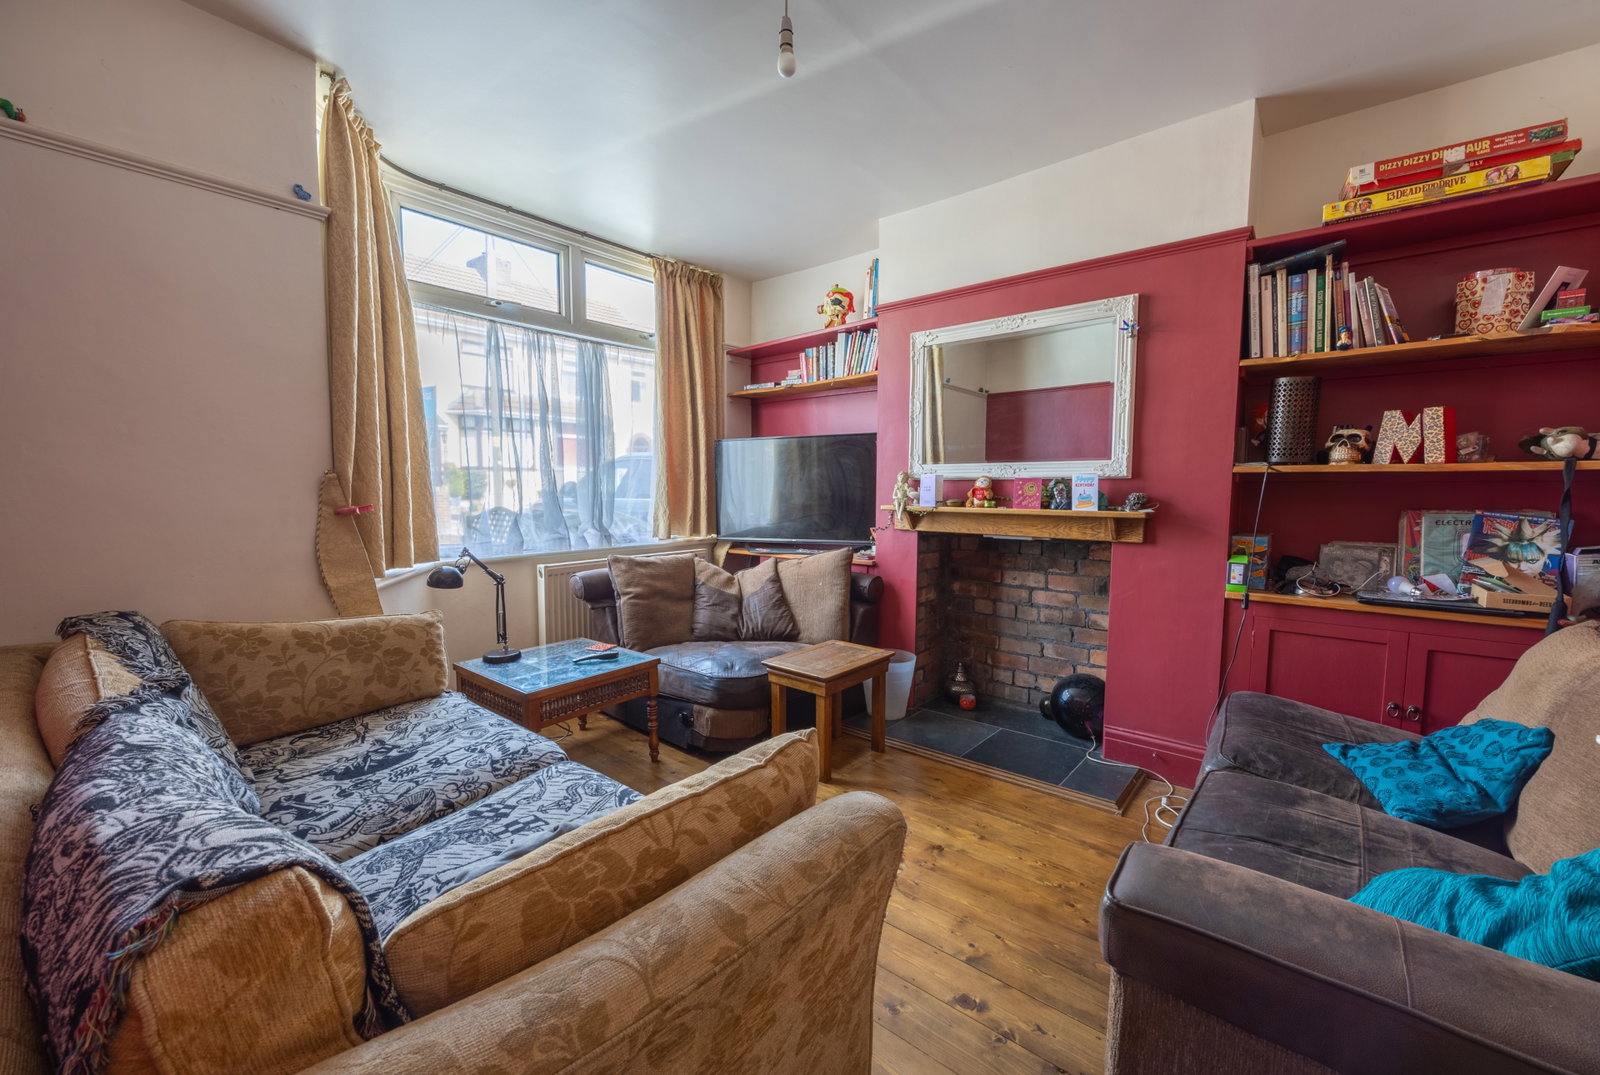
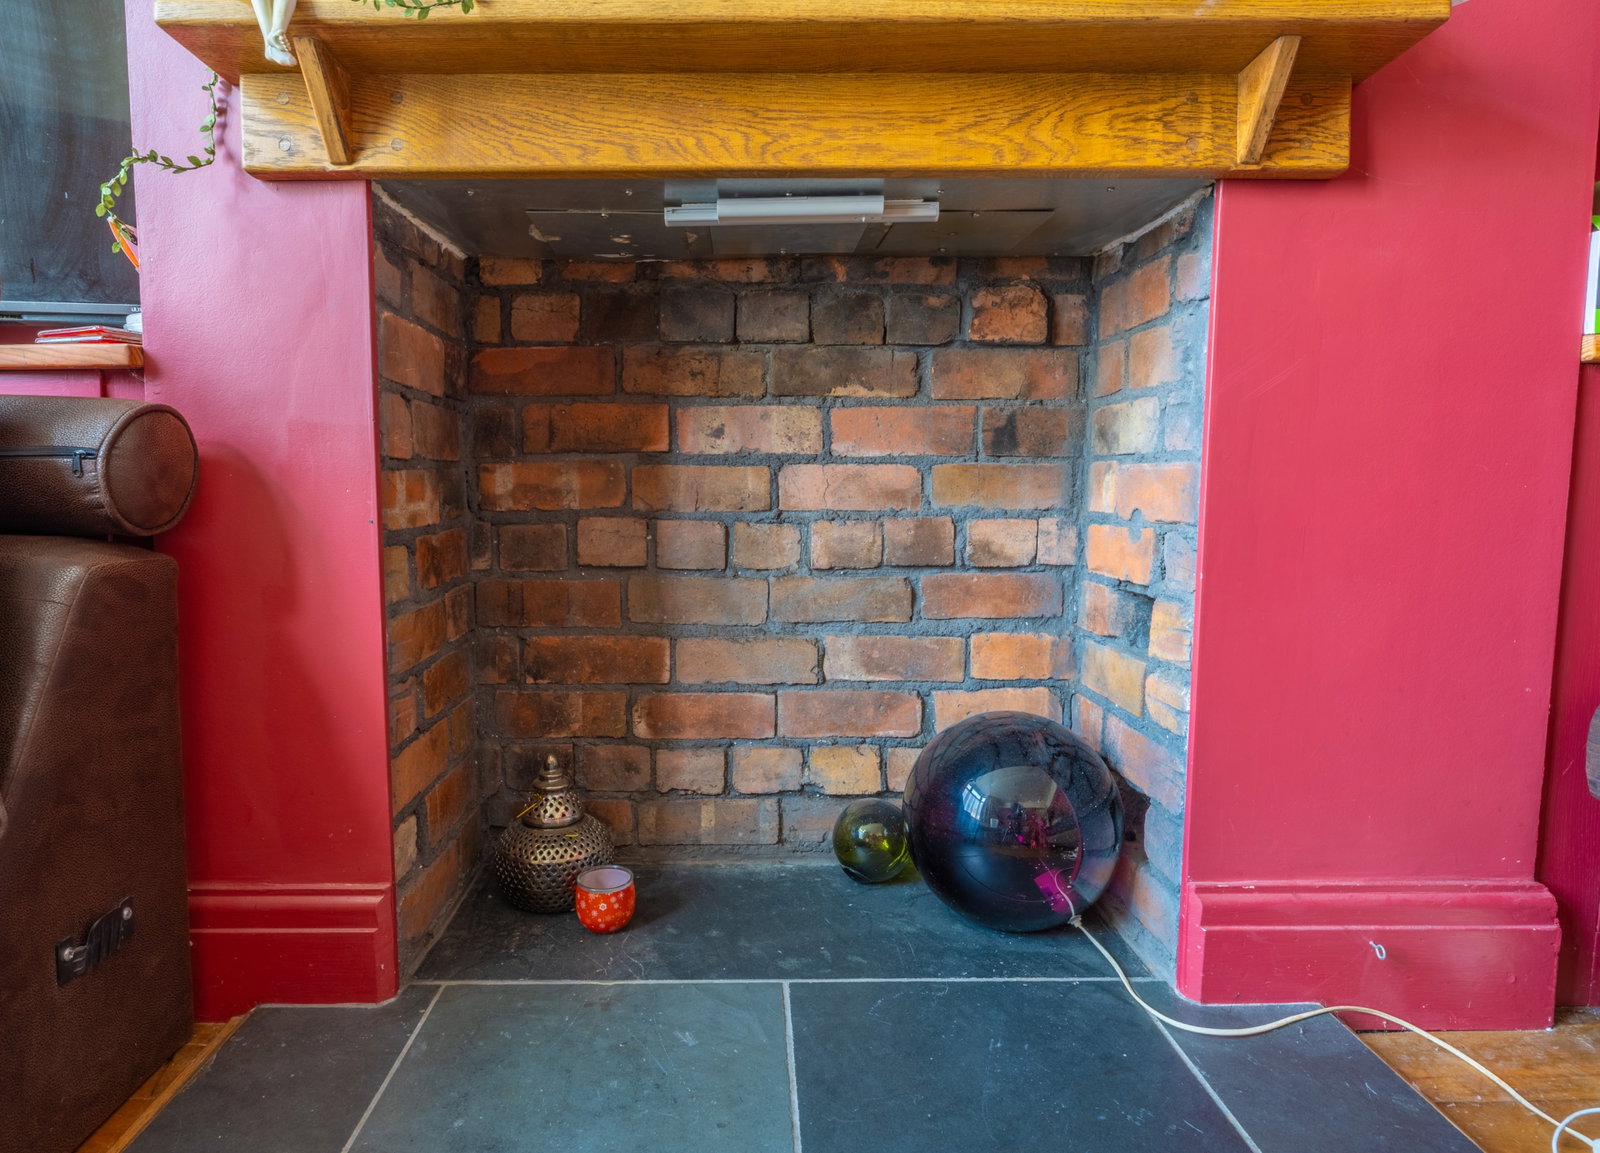
The inviting living room, situated at the front, boasts a delightful bay window that fills the space with natural light. A large open fireplace with a wooden mantle and tiled hearth creates a focal point, perfect for cosy evenings, and offers the potential for a log burner to be fitted as has been previously. A classic picture rail adds to the room's character.
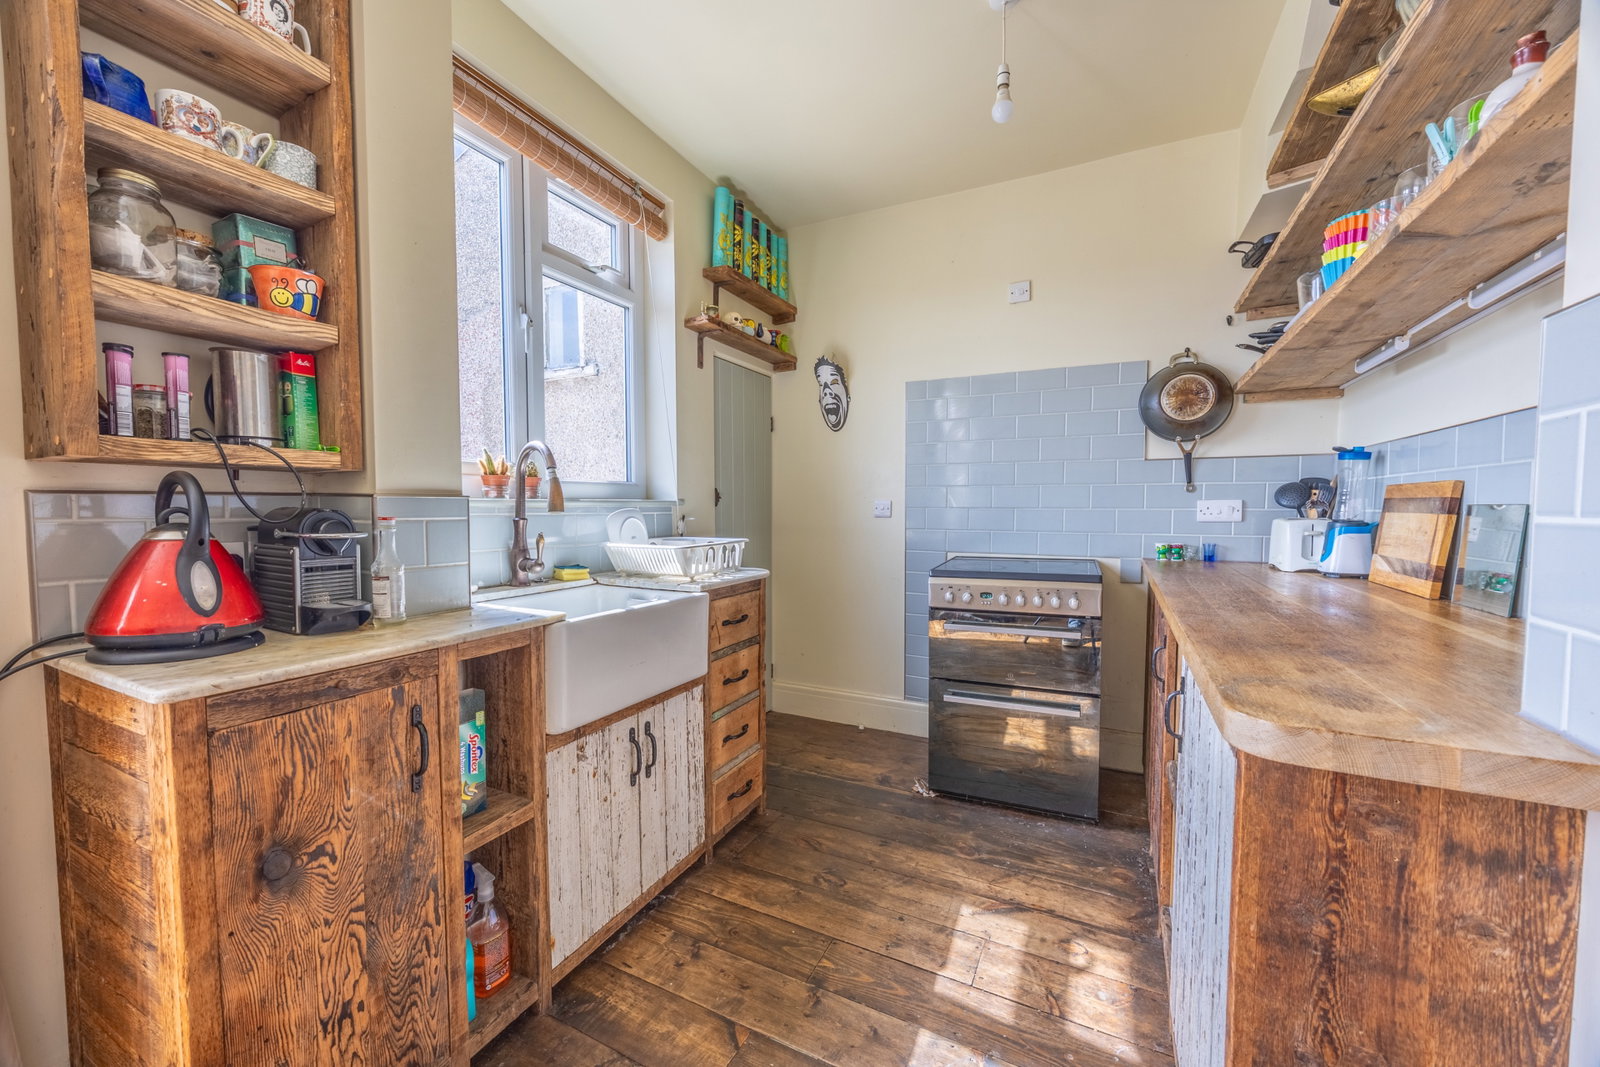
Moving into the kitchen/dining room, you'll appreciate the generous space for both cooking and entertaining. The kitchen area features a solid wood base units with attractive wooden and marble work surfaces, a charming Belfast-style sink, space for a cooker, and an integral fridge. A handy pantry cupboard with shelving and power provides excellent storage. The dining area continues the warm feel with a working fireplace and tiled surround, and French doors open directly onto the rear garden, creating a wonderful flow for indoor-outdoor living.
Ascend the stairs to the first-floor landing, where a loft hatch with a pull-down ladder offers access to partial boarding and lighting for additional storage. Maybe even another bedroom and en-suite subject to any consents needed.
The first floor provides three well-proportioned bedrooms. Bedroom One, overlooking the rear gardens and features a fireplace with a tiled surround. Bedroom Two, at the front of the house, also includes a fireplace with a tiled surround and benefits from fitted double cupboards with overhead storage, one of which discreetly houses the Worcester combination boiler. Bedroom Three, also front-facing, offers a comfortable space.
The refurbished family bathroom is a bright space with partially tiled walls, a chrome towel radiator, and varnished wooden floorboards. It comprises a three-piece suite including a bath with a mixer shower over and a folding glass shower screen, a pedestal wash hand basin, and a low-level WC.
One of the standout features of this property is the expansive studio located in the rear garden. This impressive space, with its own shower room, offers incredible flexibility for home workers, an annexe, or even potential rental income. Featuring double glazed French doors to the front and windows to the rear and side, recessed spotlights, and two wall-mounted electric heaters, it's a truly versatile area, complete with laminate flooring. The adjoining shower room provides a shower cubicle with an electronic shower, a pedestal wash hand basin, and a low-level WC.
Outside, the southerly-facing rear garden provides a peaceful retreat. Enclosed by wooden fences, it features a large central lawn, a patio area perfect for al fresco dining leading from the dining room, and planted borders filled with colourful shrubs and flowers. An outside tap is a practical addition. There's also a storage shed with power and light adjoining the pantry, and an additional wooden shed for your gardening tools.
The front garden, with brick wall and wooden fence boundaries, includes a pathway, a lawn area, and a large wooden store. On-street parking is available to the front, yet you may be able to add a drive to the front of the house like neighbours have done, subject to permissions.
This delightful home is offered without an onward chain and presents a fantastic opportunity to acquire a characterful property with flexible living options in a convenient location.
Location
The property is located in a pleasant road, Northend Avenue is located just a short distance from Kingswood High Street, showcasing the best the area has to offer. Within easy reach of Staple Hill’s shops and cafés, the property is ideally positioned for access to local amenities, green spaces, and transport links. Well-regarded schools nearby include St Stephen's Church of England Junior School (rated Outstanding by Ofsted), Soundwell Academy, and New Horizons Learning Centre.
Hallway
Living Room - 3.88m x 3.36m (12'8" x 11'0")
Kitchen/Dining Room - 5.13m x 3.31m (16'9" x 10'10")
The dining area has a working fireplace with a tiled surround and an open fire place, radiator and varnished wooden floorboards.
Landing
Bedroom One - 3.31m x 3.16m (10'10" x 10'4")
Bedroom Two - 3.41m x 2.9m (11'2" x 9'6")
Bedroom Three - 2.47m x 2.13m (8'1" x 6'11")
Bathroom - 1.94m x 1.84m (6'4" x 6'0")
Studio - 4.68m x 4.04m (15'4" x 13'3")
Shower Room - 2.63m x 0.84m (8'7" x 2'9")
Rear Garden - 10.5m x 5.65m (34'5" x 18'6")
Front Garden
Agents Notes
Kindly note some items mentioned or seen in the photographs may not be included in the property, please check with the Property Agent. For further information or details about this property please visit. nigelfudge.exp.uk.com
EPC = E Council Tax Band – B (£1,882.11 PA estimate) – South Gloucestershire Council.
Services - Mains electricity, Mains gas, Mains water, Mains drainage. Freehold property.
Location
Northend Avenue, Kingswood, Bristol, BS15 1UD, Bristol
Data
Listing Agent
