€950,000
Witteweg 33, 7679 VT LANGEVEEN, Nederland, LANGEVEEN, OVERIJSSEL
residential house for sale in LANGEVEEN, 169 m²
LANGEVEEN, OVERIJSSEL
€950,000
Description
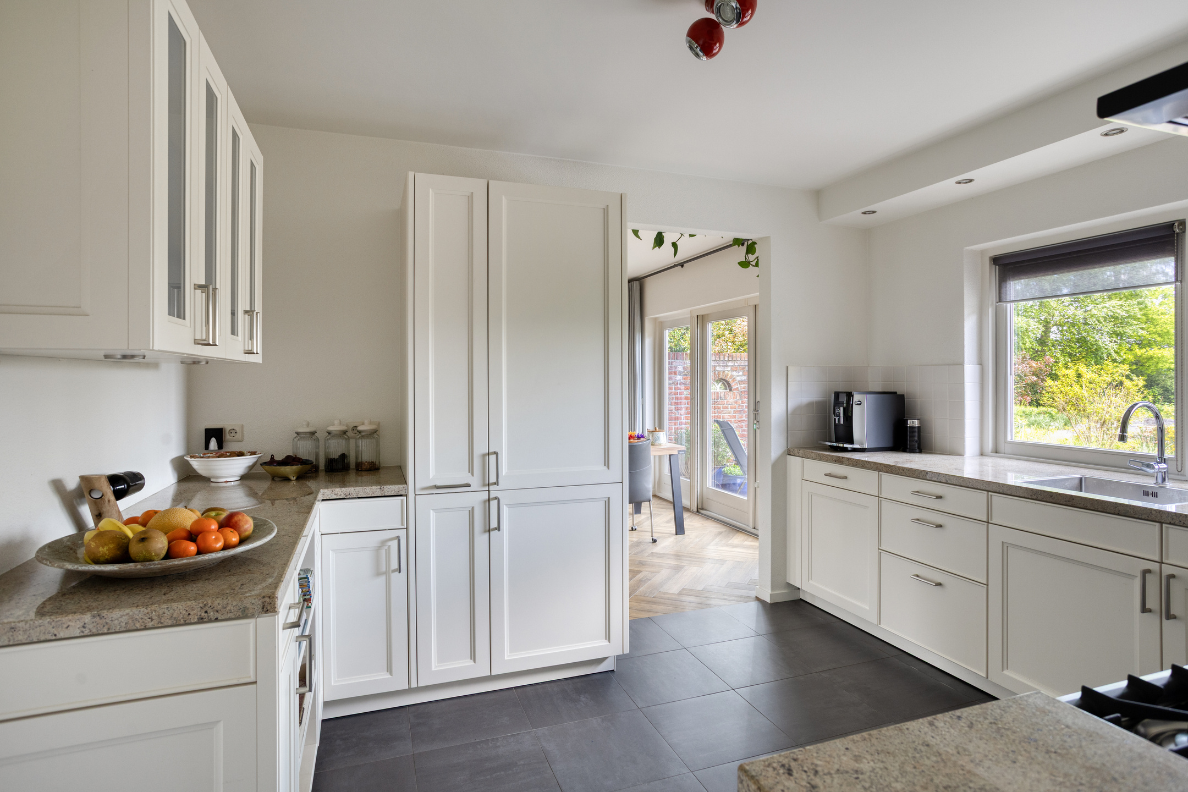
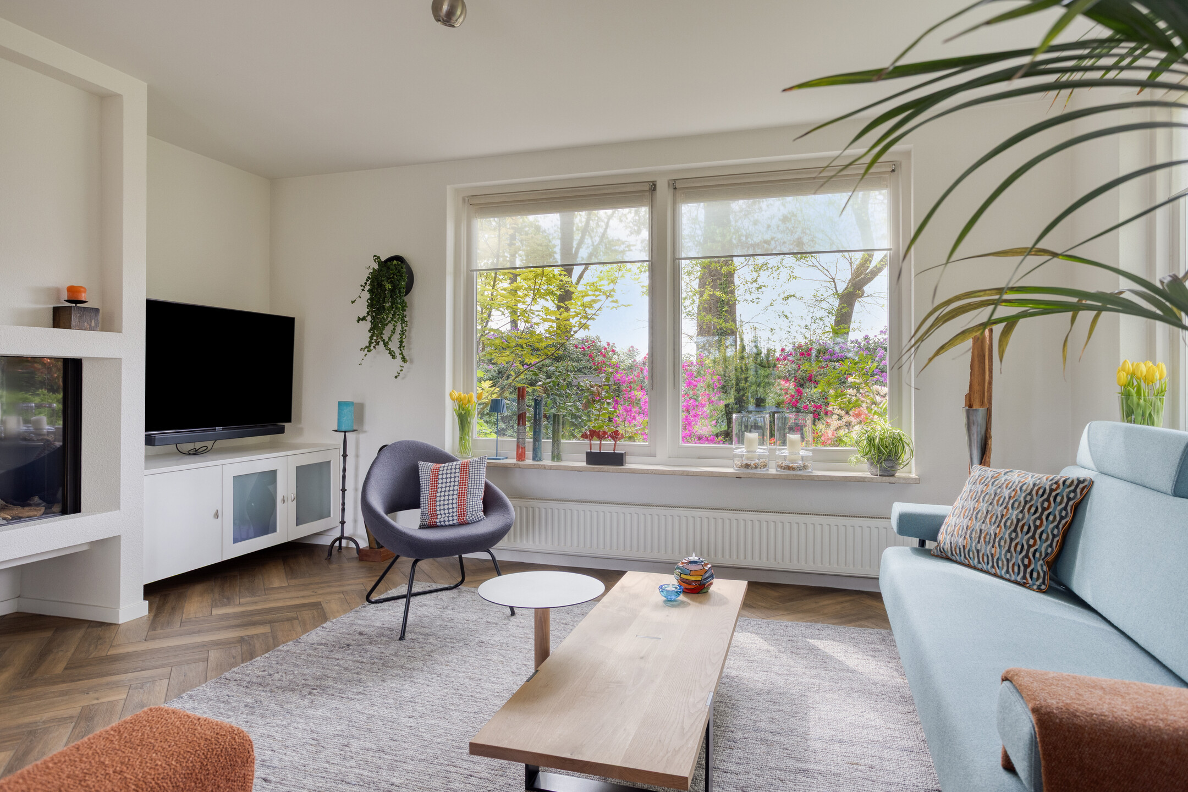
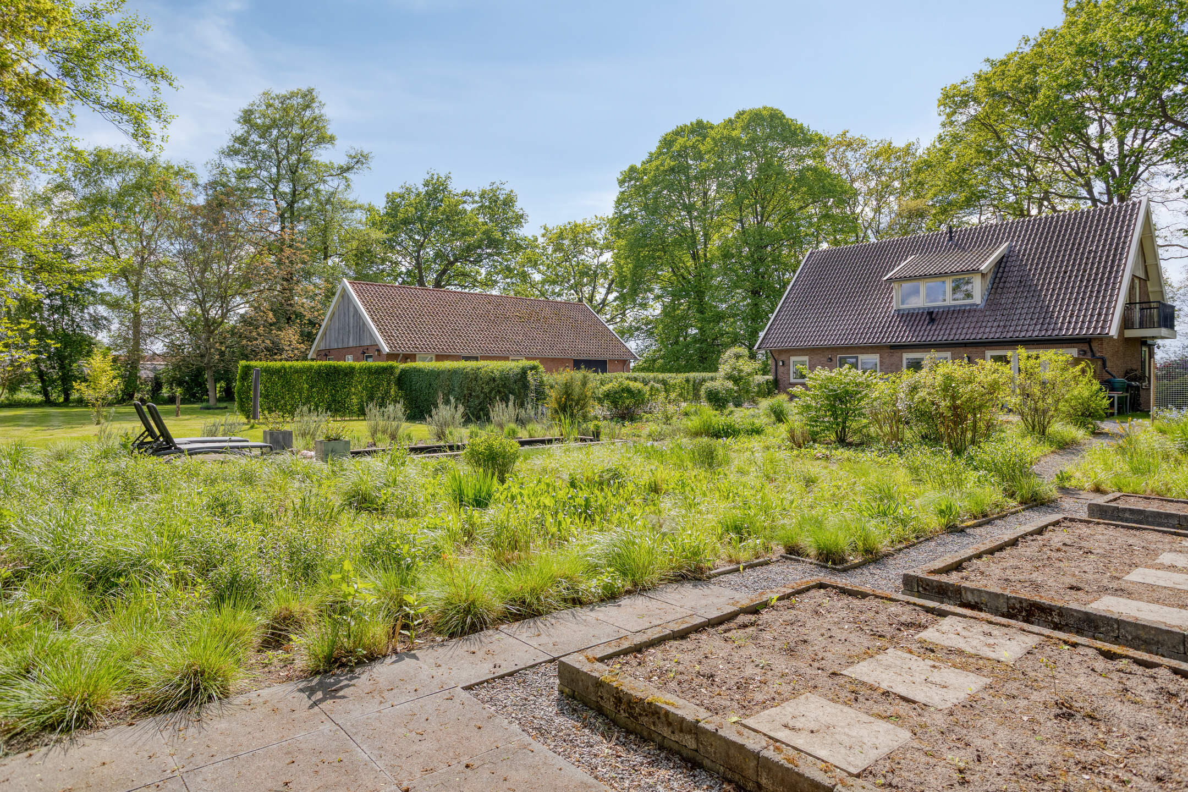
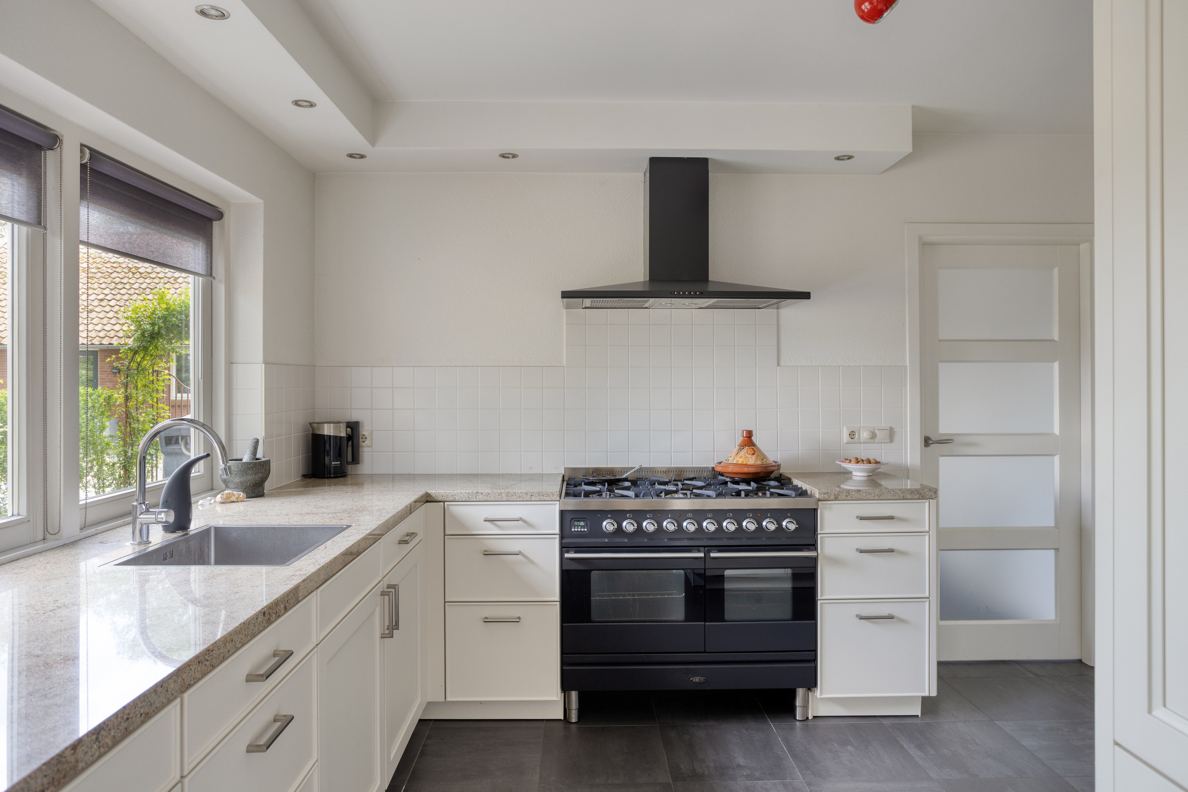
Spacious detached home with separate guest accommodation on green residential land, luxury finishes and endless views. At the quiet Witteweg 33 in Langeveen awaits a truly exceptional property for you. Real estate agent Floris van Zoomeren, powered by eXp, presents this luxurious detached home with fully equipped separate guest cottage situated on an expansive plot of no less than 4,090 m², in the heart of the Twente countryside. This is genuinely an exceptional residence where you simultaneously enjoy space, freedom and comfort. The ultimate location for anyone dreaming of rural living, where you wake up every day to views over the fields stretching into Germany. The highlights of this house: • Wonderful detached home • Fully equipped separate guest cottage • Magnificent unobstructed views over the countryside • Spacious plot (4,090 m²) • Luxury rural kitchen • Home office or practice space • Spacious insulated garage • Possibility for age-friendly living • Move-in ready condition A tour through the house: You drive onto the property and immediately notice the tranquility of this place. The mature trees, colorful rhododendrons and the open views immediately give that feeling of outdoor living as you envision it. Through the rear entrance you step into the practical utility room with connections for appliances, a sink and spacious storage cupboard. Ideal as a daily entrance after a walk, work session or a pleasant family day. From here you pass into the rural kitchen. The cream-colored fronts, two granite work surfaces and the characteristic Boretti quality oven with double oven and six-burner gas range give the space character and luxury. Through the large kitchen window, morning sunlight streams in beautifully. Here you happily prepare an extensive breakfast while the first coffee awaits on the outdoor terrace. Thanks to the extensive cupboard space and complete built-in appliances, this is a kitchen you enjoy using practically every day. The living room connects seamlessly to the kitchen and feels bright and comfortable. The herringbone PVC flooring, modern gas fireplace and French doors to the terrace create a warm and stylish appearance. Through the large windows you look out over the beautiful, colorful garden and surrounding meadows. Inside and outside flow effortlessly together here. Via the hallway at the front door you reach the toilet and stairs upstairs. On the other side of the hallway are two interconnected rooms currently furnished as a study and office space. Thanks to the separate entrance, this offers excellent opportunities for working from home, a home practice or for example a salon or consulting room. Of course, you can also arrange these spaces as a bedroom with an ensuite bathroom, making ground-floor living also easily achievable in the main residence. Take a look upstairs: Upstairs, the space and light immediately stand out. The hallway opening with balustrade above creates an open character and the continuous herringbone PVC flooring gives the entire floor a serene, luxurious feel. The master bedroom is generously proportioned and features a large fitted wardrobe and its own balcony. A wonderful place to start the day peacefully with views over the Twente landscape. The two other bedrooms are likewise spacious rooms with room for double beds, a nice children's room or perhaps a lovely hobby space. The bathroom is an absolute showstopper: bright, spacious and with a phenomenal view over the countryside towards Germany. Showering with complete privacy and a panoramic vista — you rarely find that. The bathroom features a large walk-in shower, double sinks and is stylishly finished with light gray tiles. Via a pull-down ladder you can also reach a spacious storage loft. Detached outbuilding with guest cottage: An enormous added value is the fully equipped separate outbuilding with guest accommodation on the property. Perfect for guests, office or studio. You enter here via a small hallway with the modern kitchen (like new) on the left and the living room on the right with space for a large dining table and seating area. Between the kitchen and living room is a bedroom and bathroom with shower and toilet. Both kitchen and bedroom have their own door to the garden. Thanks to a tall hedge, this part of the garden has plenty of privacy while still being part of the entire property. The large upper floor additionally offers further possibilities. With a fixed staircase, one or two extra bedrooms can be relatively easily realized here. Garage: At the front of the outbuilding is the spacious insulated garage. Thanks to the many windows, this is not only a practical space for storage or vehicles, but also a wonderful place for hobby, DIY work or creative projects. And then outdoors: Outside you truly experience how much freedom this place offers. The expansive 4,090 m² plot is a genuine outdoor paradise. The garden is lush yet manageable and lovingly maintained. Multiple terraces and seating areas are scattered across the property where you can enjoy sun or shade at any time of day. The authentic outdoor kitchen by the driveway was renovated in 2024 and adds extra charm to the property. The natural pond with automatic groundwater pump, the mature trees, rich vegetation and flowering rhododendrons make the whole area almost park-like. Meanwhile, the open location and views over the countryside create a feeling of peace and space anew every day. Here you fully enjoy nature, grazing animals and wildlife regularly seen around and on the property. Living in Langeveen: Witteweg 33 is located on a quiet road in the countryside of Langeveen, amid meadows, hedgerows and the characteristic Twente landscape. Here you live rurally and freely, with plenty of privacy and space around you. While daily amenities in Langeveen, Vriezenveen and Tubbergen are within short driving distance. For daily shopping you drive about 10 minutes to the supermarket in Geesteren, and the primary school in Langeveen is within 5 minutes. For secondary education you can go to Vriezenveen, Tubbergen and Almelo. The nearest train station is Vriezenveen, approximately 15 minutes' drive away, with direct connections towards Almelo and Zwolle. Via the N343, N36 and A35, surrounding towns and cities are easily accessible, allowing you to live rurally while having good regional connections. Additionally, the German border is nearby, making this location also attractive for shopping or day trips across the border. See it in person: Would you like to experience what it feels like to live here with the peace, space, views and possibilities? Then schedule a personal viewing with Floris van Zoomeren. Call or text 06 21870764 and discover this special place yourself. Also be sure to watch the video for an impressive impression of the wonderful location and atmosphere.
Data
Energy Information
Listing Agent