
£310,000
Coles Lane, Kingskerswell, Newton Abbot
Semi Detached Bungalow for sale in Newton Abbot, Coles Lane, Kingskerswell
Coles Lane, Kingskerswell, Newton Abbot
£310,000
Description
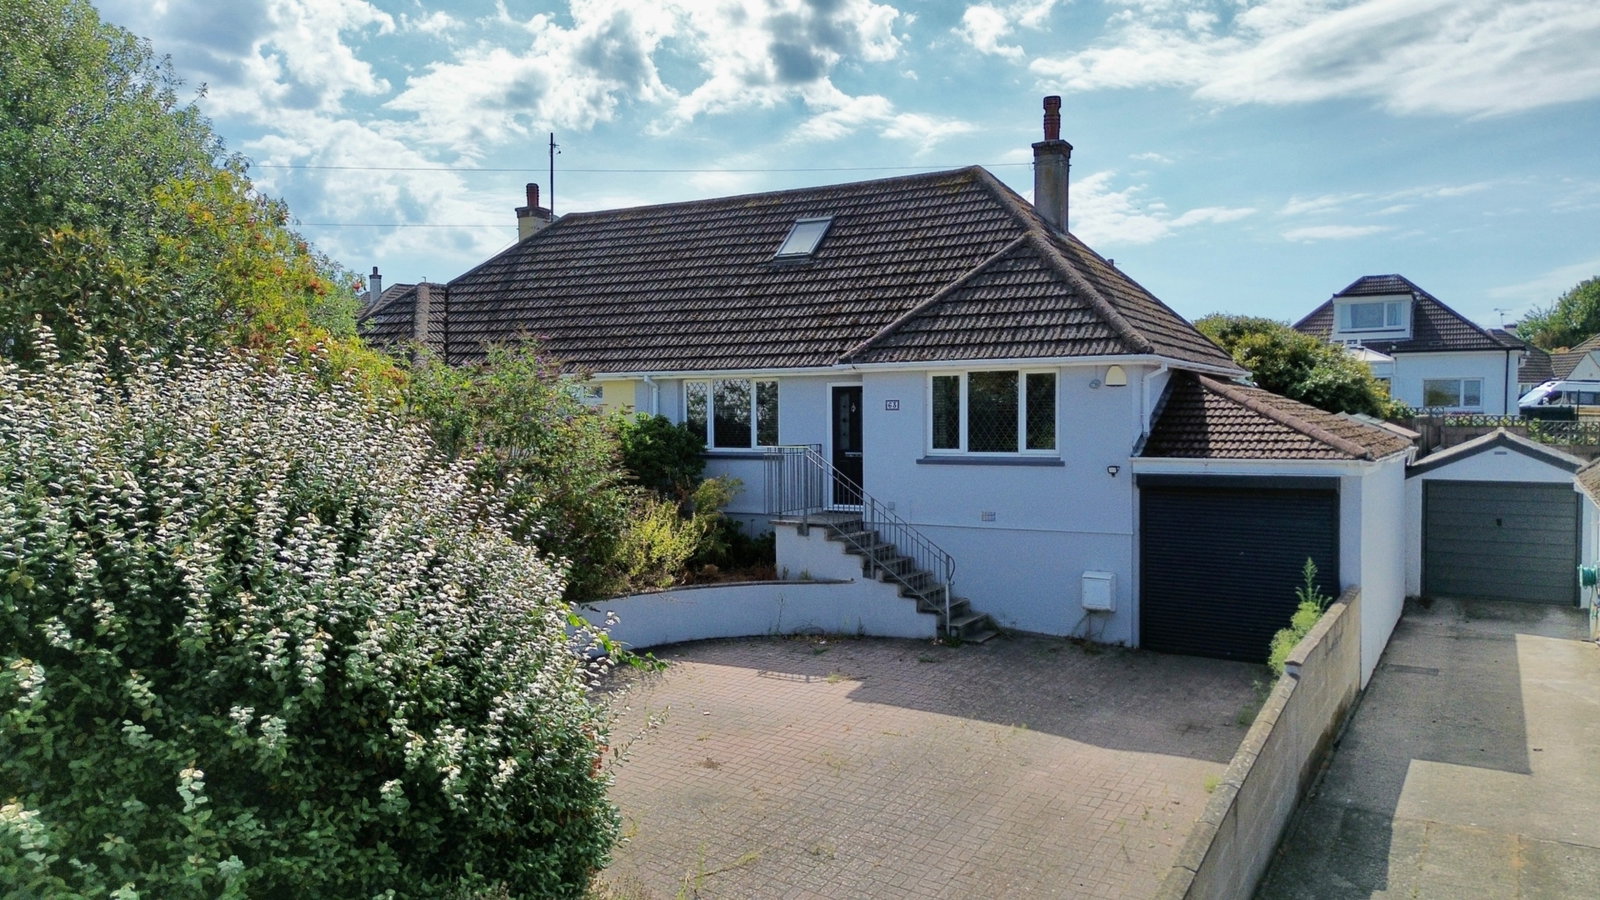
Situated in the highly desirable Kingskerswell village, this appealing two bedroom home offers comfortable living with the added benefit of a garage, driveway, and a versatile loft room. To arrange a viewing, please quote CS1097 when calling.
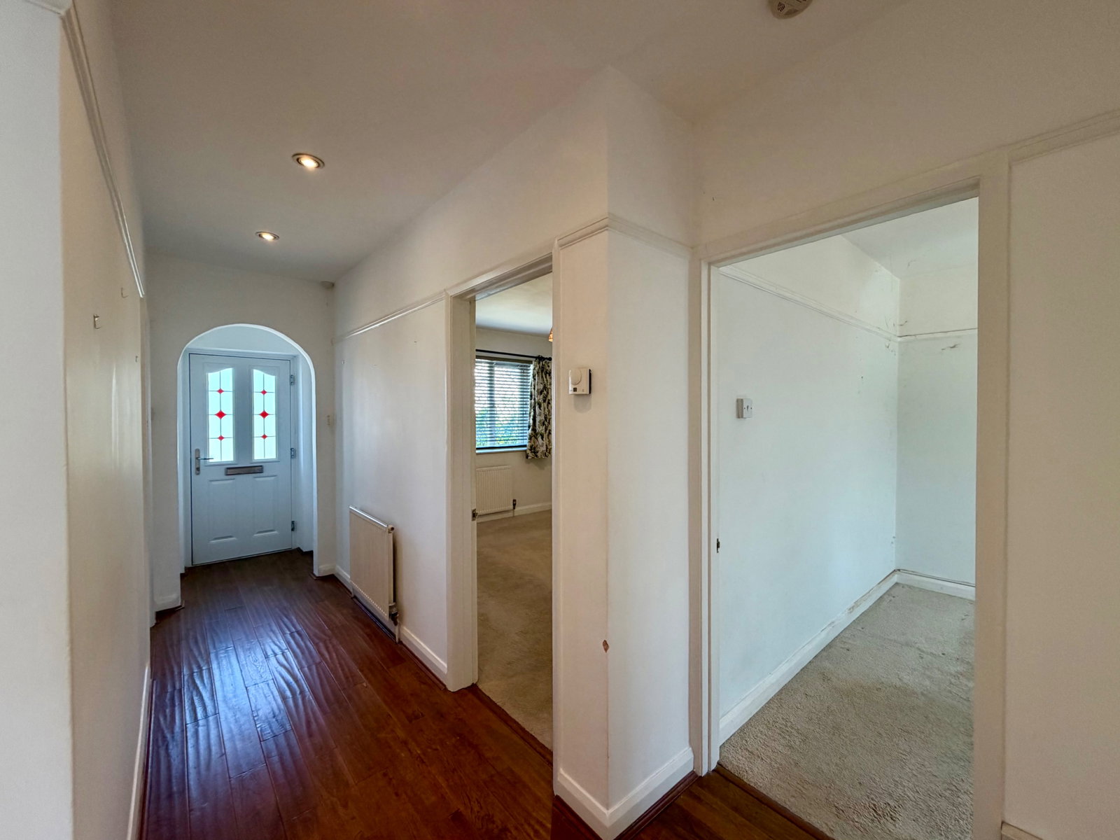
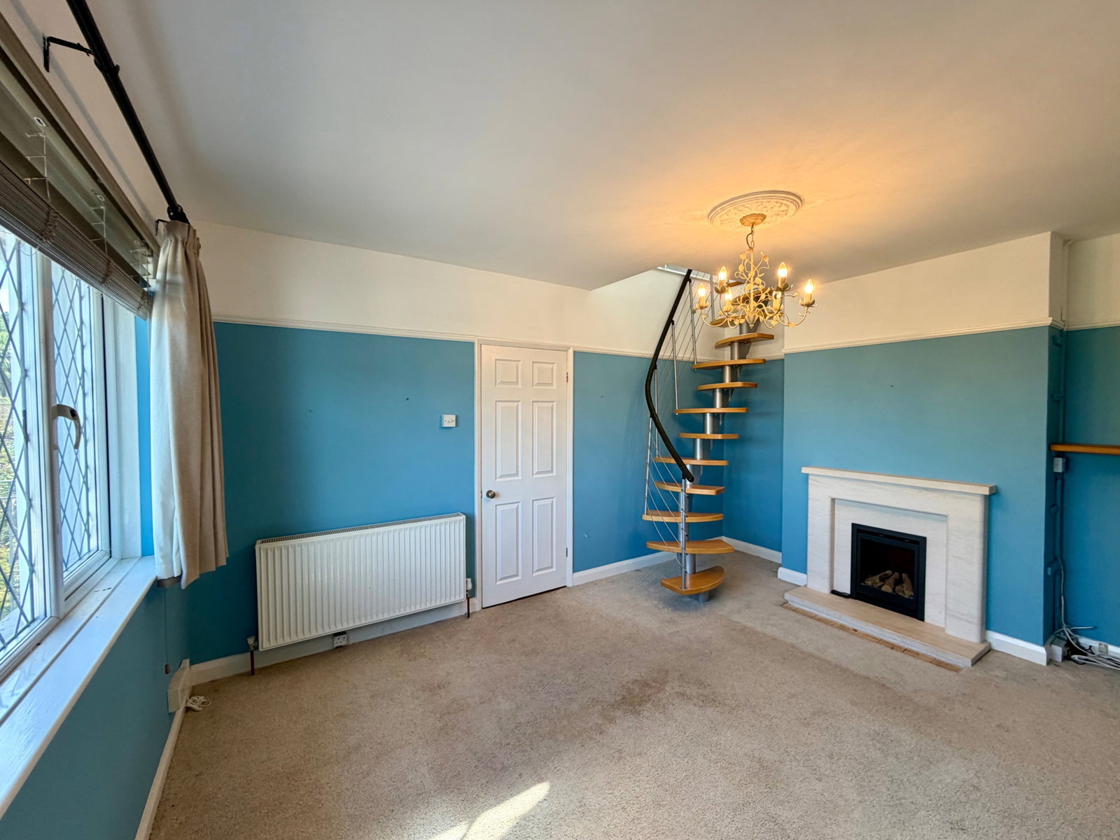
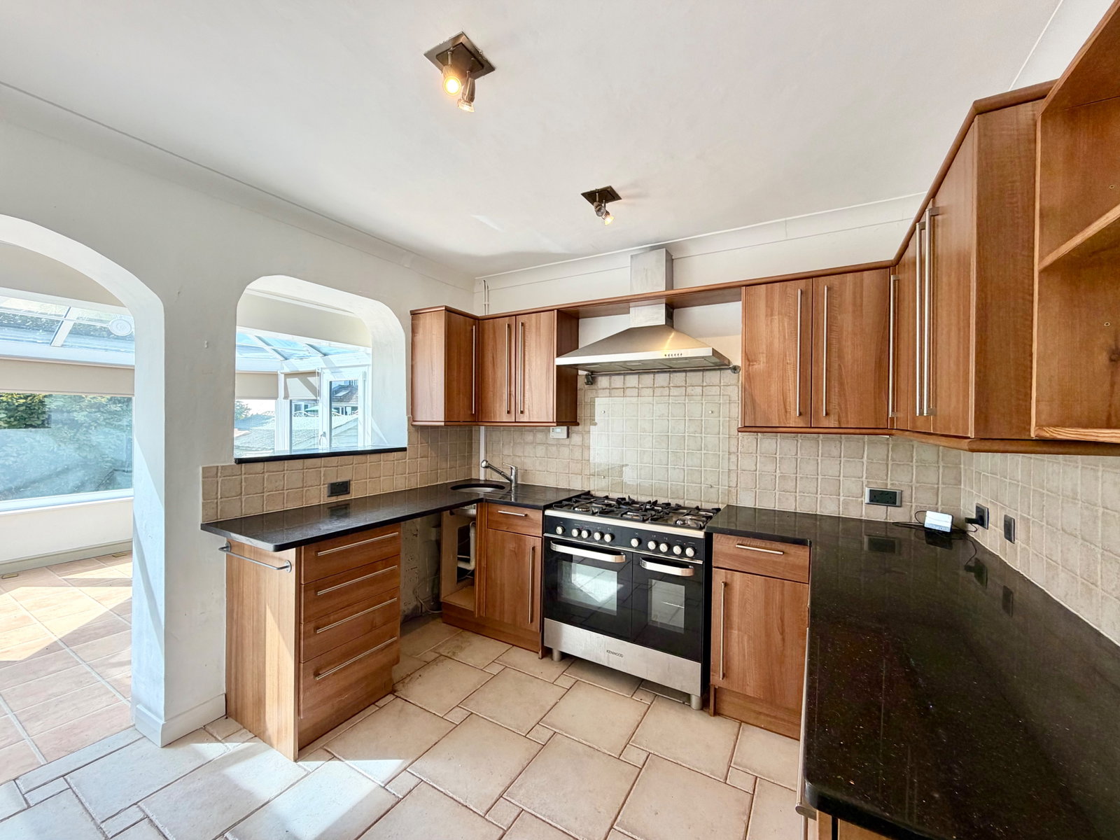
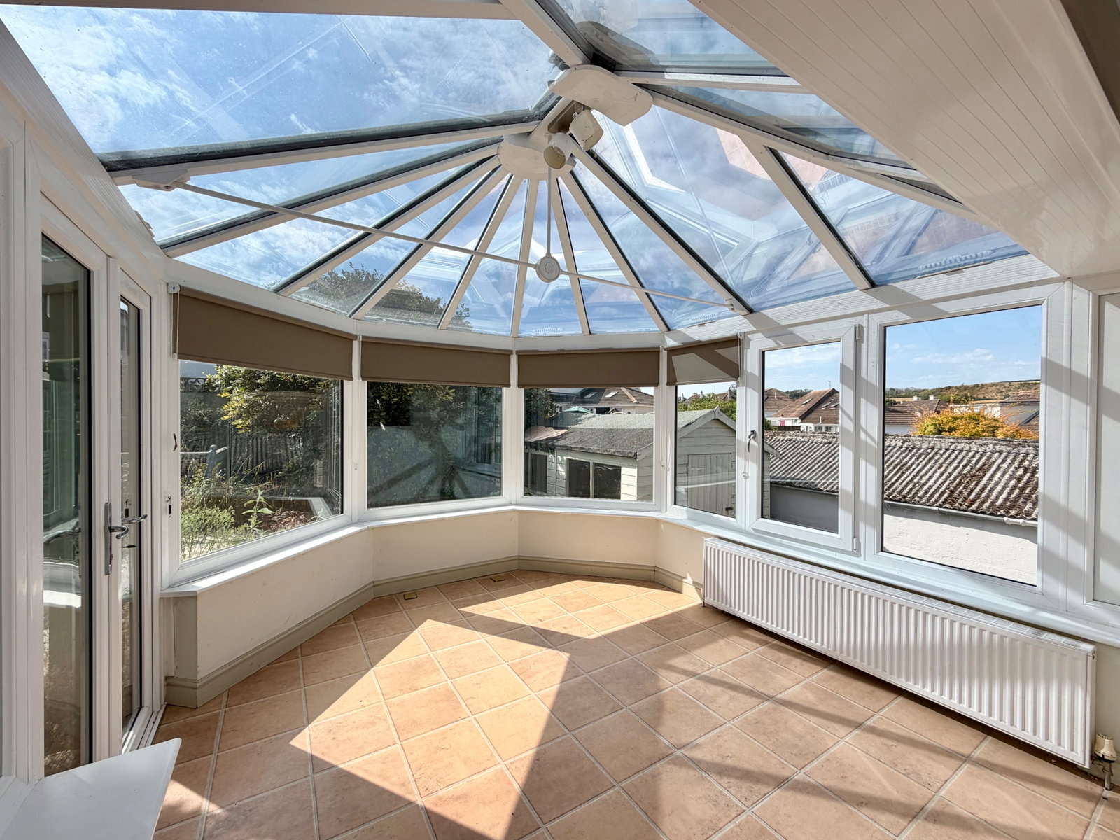
Upon entering, there is an inviting reception hall with access to the ground floor accommodation. The sitting room, positioned at the front of the property, boasts distant countryside views from its UPVC double-glazed window and a paddle staircase leading to the loft room. The kitchen features a range of base and floor units with granite work surfaces, and an archway leading into the conservatory and in turn the rear garden. Both ground floor bedrooms are comfortably sized, with the principal bedroom offering a UPVC double-glazed window to the front aspect and the second bedroom featuring a UPVC double-glazed window overlooking the rear and there is a bathroom/WC. A particular highlight of this home is the large loft room, offering excellent additional space with sloping ceilings, inset spotlights, two Velux windows, and access to eaves storage.
Externally, the property benefits from a large block-paved driveway at the front, providing ample off-road parking for several vehicles and leading to the attached garage. The front garden also features a raised border planted with mature shrubs and trees. The rear garden, accessed from the conservatory, includes a covered deck area with outside power sockets, a patio area, and attractive planting/flowerbed borders. A summer house and an additional patio area are located in the rear corner, alongside a timber garden shed. The garden continues to the side, offering further patio space and rear access into the garage.
The garage provides an electric roller door, light and power points, space and plumbing for a washing machine and tumble dryer, a ceramic sink, a wall-mounted boiler, electric meter, and consumer unit.
THE ACCOMMODATION COMPRISES,
RECEPTION HALL - 4.39m x 1.17m (14'5" x 3'10")
SITTING ROOM - 4.52m x 3.33m (14'10" x 10'11")
KITCHEN - 3m x 2.82m (9'10" x 9'3")
CONSERVATORY - 3.63m x 2.97m (11'11" x 9'9")
BEDROOM ONE - 3.91m x 3.3m (12'10" x 10'10")
BEDROOM TWO - 3m x 2.84m (9'10" x 9'4")
BATHROOM/WC - 2.11m x 1.65m (6'11" x 5'5")
LOFT ROOM - 6.71m x 4.22m (22'0" x 13'10") Maximum measurement.
OUTSIDE
GARAGE
Tenure – Freehold
Age - 1960's (Unverified)
Heating - Gas central heating
Drainage - Mains
Windows - Double glazed
Council Tax - Tax band C
EPC Rating - TBC
Broadband - 1600Mbps download/115Mbps upload Mobile - Signal strength (0-4) EE: 4, Three: 3, O2: 4, Vodafone: 3
Location
Coles Lane, Kingskerswell, Newton Abbot
Data
Listing Agent
