£200,000
Ffordd Llyffant, Birchgrove, Swansea
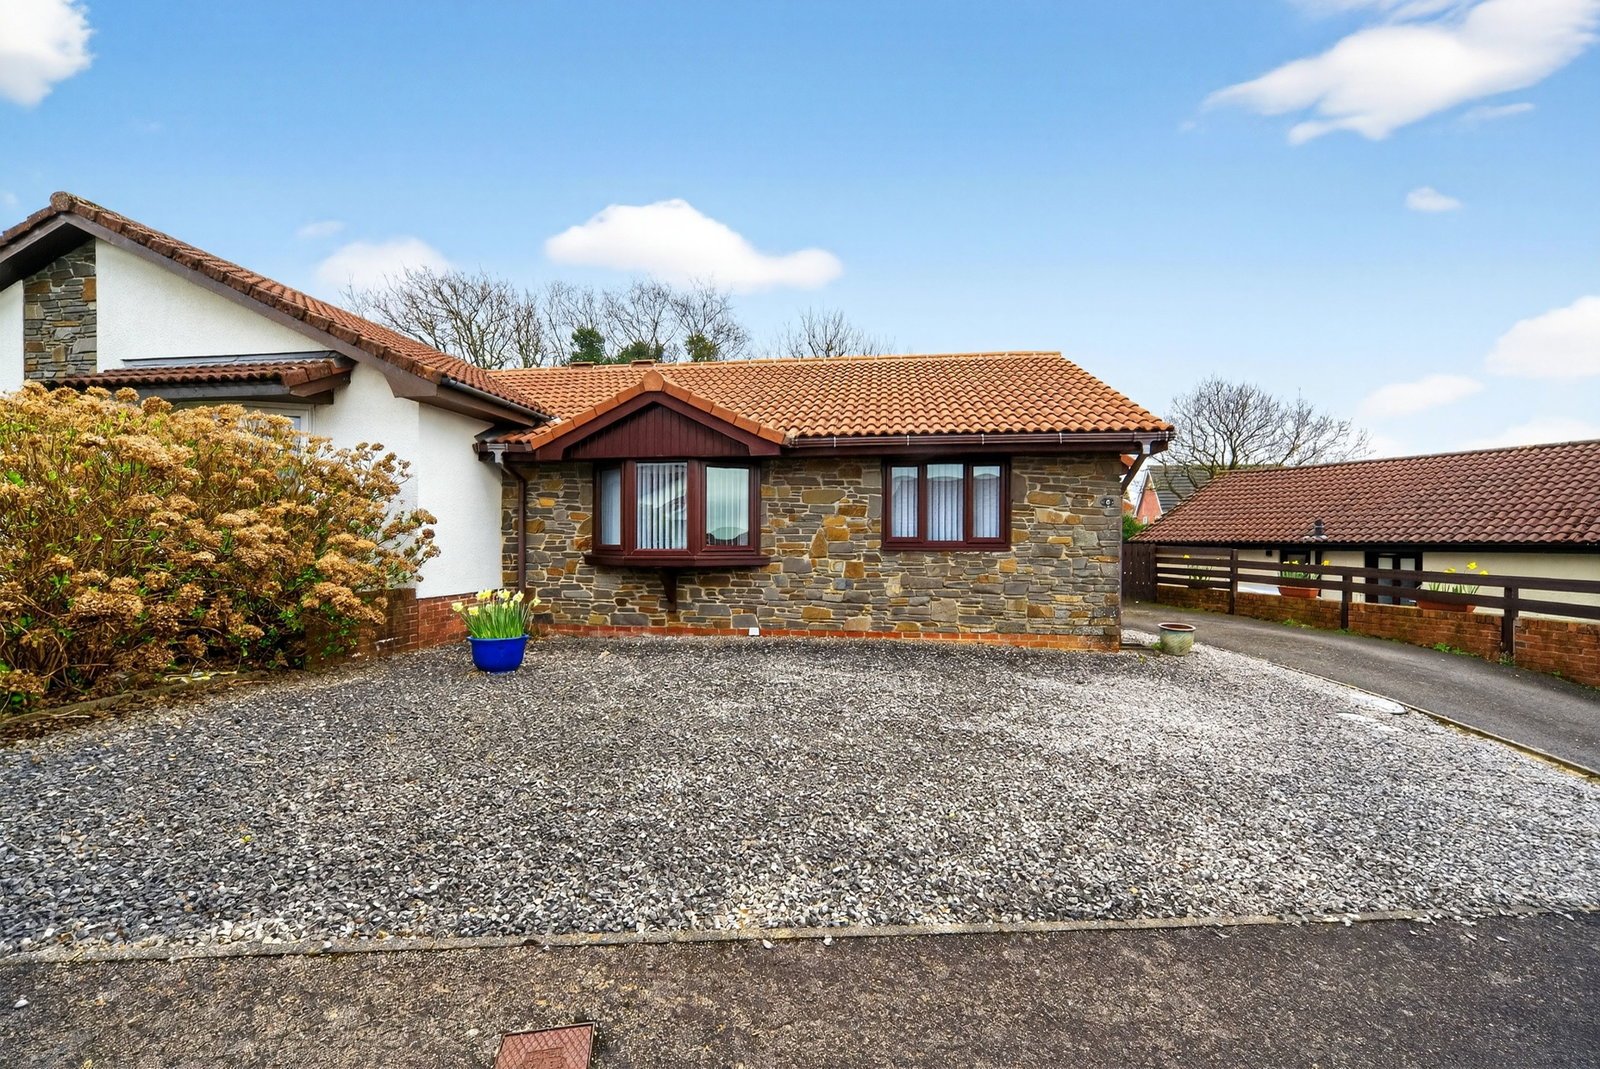
Semi Detached Bungalow for sale in Swansea, Ffordd Llyffant, Birchgrove, 730 m²
Ffordd Llyffant, Birchgrove, Swansea
£200,000
Description
Situated in the popular residential area of Birchgrove, this well-presented two bedroom semi-detached bungalow on Ffordd Llyffant offers comfortable single-level living in a convenient location. The property benefits from a spacious living room leading into a bright conservatory, a fitted shaker-style kitchen, two well-proportioned bedrooms and a family bathroom.
Externally the property offers further practicality with a large garage featuring a maintenance pit, making it ideal for car enthusiasts, storage or workshop use. With good access to local amenities, transport links and the M4 corridor, the property would suit a range of buyers including those looking to downsize or anyone seeking convenient bungalow living.
Viewing is highly recommended to appreciate the space and potential on offer.
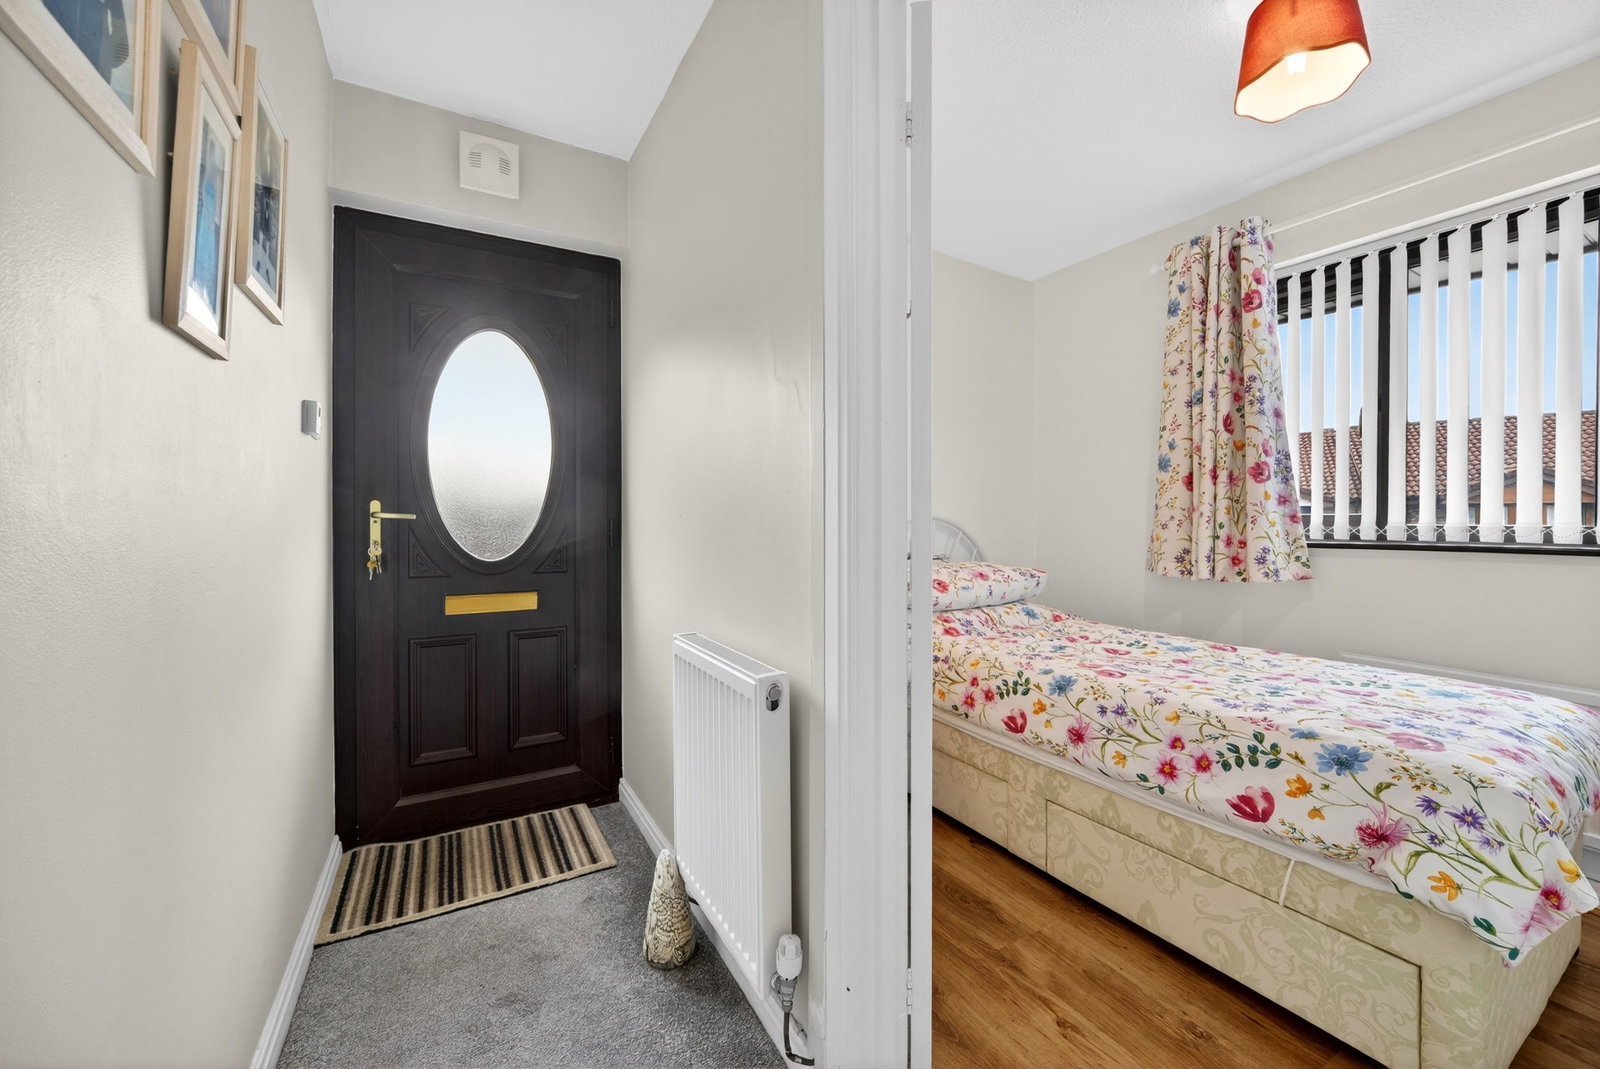
Entrance Hall – 1.83m x 3.07m (6'0" x 10'1")
UPVC front door with frosted glass panel providing privacy and natural light. Carpeted flooring, radiator and access to the principal rooms of the property.
Living Room – 4.22m x 4.01m (13'10" x 13'2")
Spacious reception room with carpeted flooring and feature electric fire with decorative surround. Sliding patio doors lead through to the conservatory, creating a lovely flow of light and additional living space. Archway opening through to the kitchen. Radiator.
Kitchen – 2.41m x 3.07m (7'11" x 10'1")
Fitted shaker-style kitchen comprising a range of wall and base units with tiled splashback. Stainless steel 1.5 bowl sink with drainer and mixer tap. Integrated fridge/freezer with additional space for an under-counter fridge/freezer. Plumbing for washing machine and dishwasher. Gas hob with electric oven beneath and stainless steel extractor hood above. Tiled flooring, wall-mounted boiler and UPVC window overlooking the rear.
Conservatory – 2.92m x 4.24m (9'7" x 13'11")
A bright and versatile additional living space with tiled flooring and radiator, making it suitable for year-round use. Exposed brick base with UPVC windows and door providing access to the rear garden.
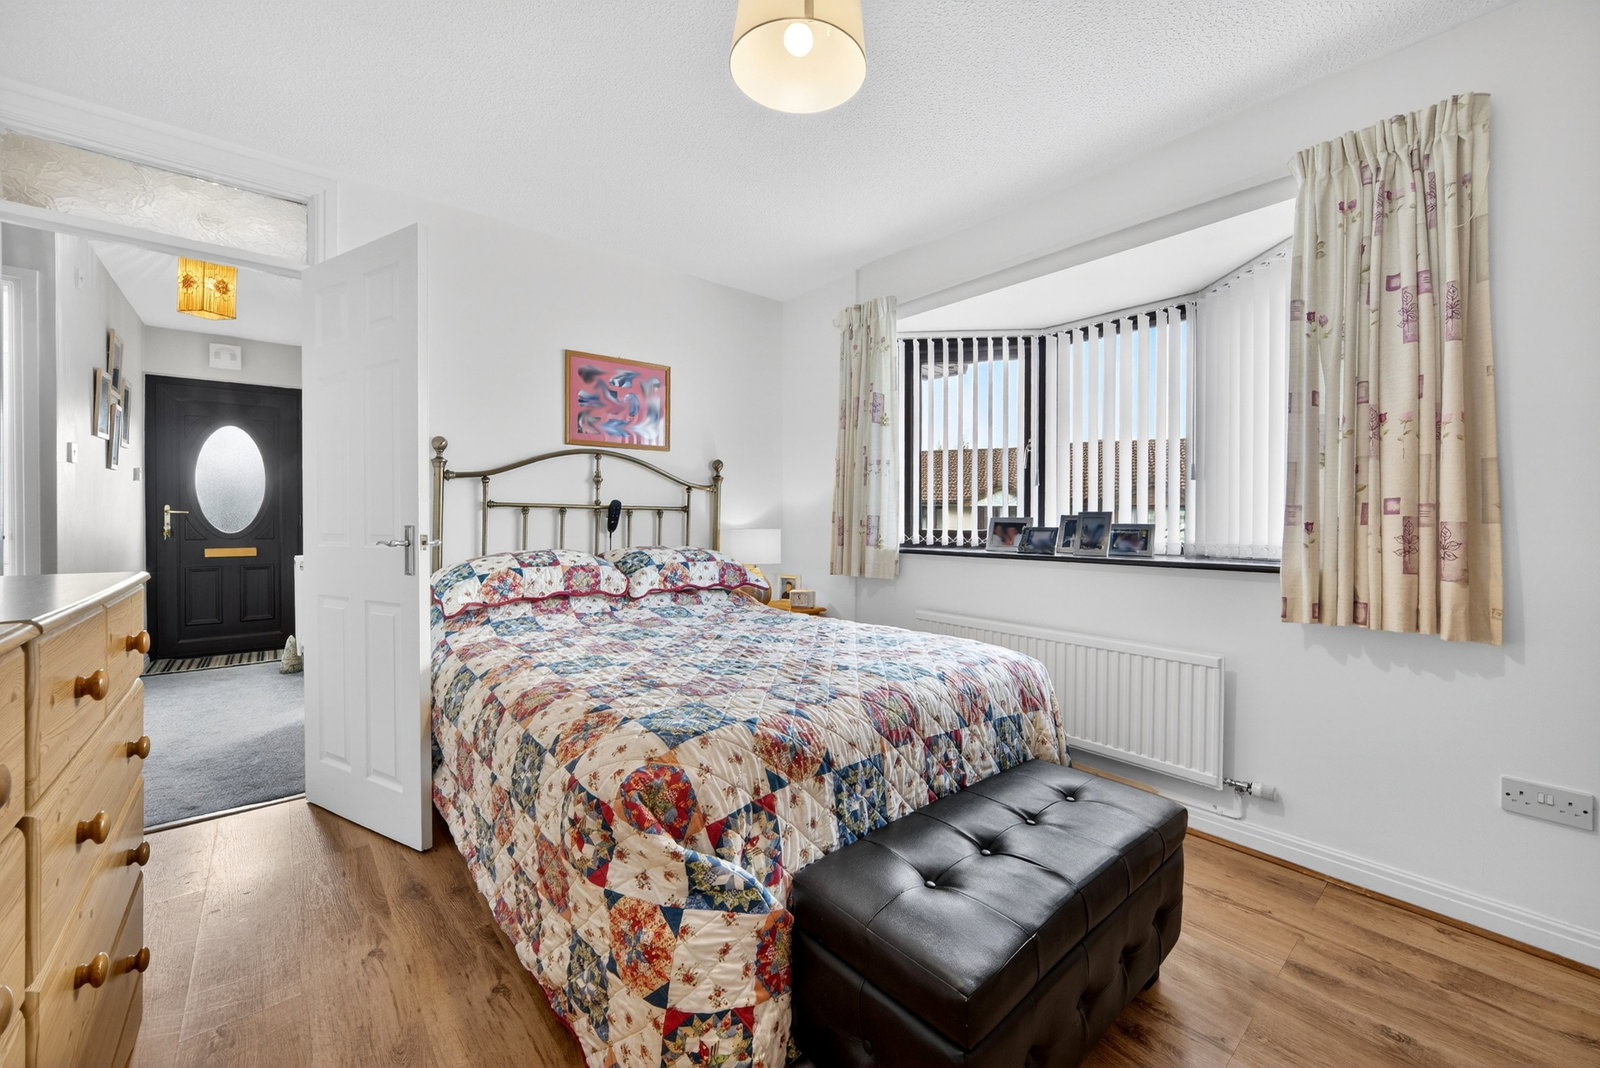
Bedroom One – 3.02m x 4.01m (9'11" x 13'2")
Generous double bedroom with wooden laminate flooring, radiator and UPVC double glazed bay window to the front elevation allowing plenty of natural light.
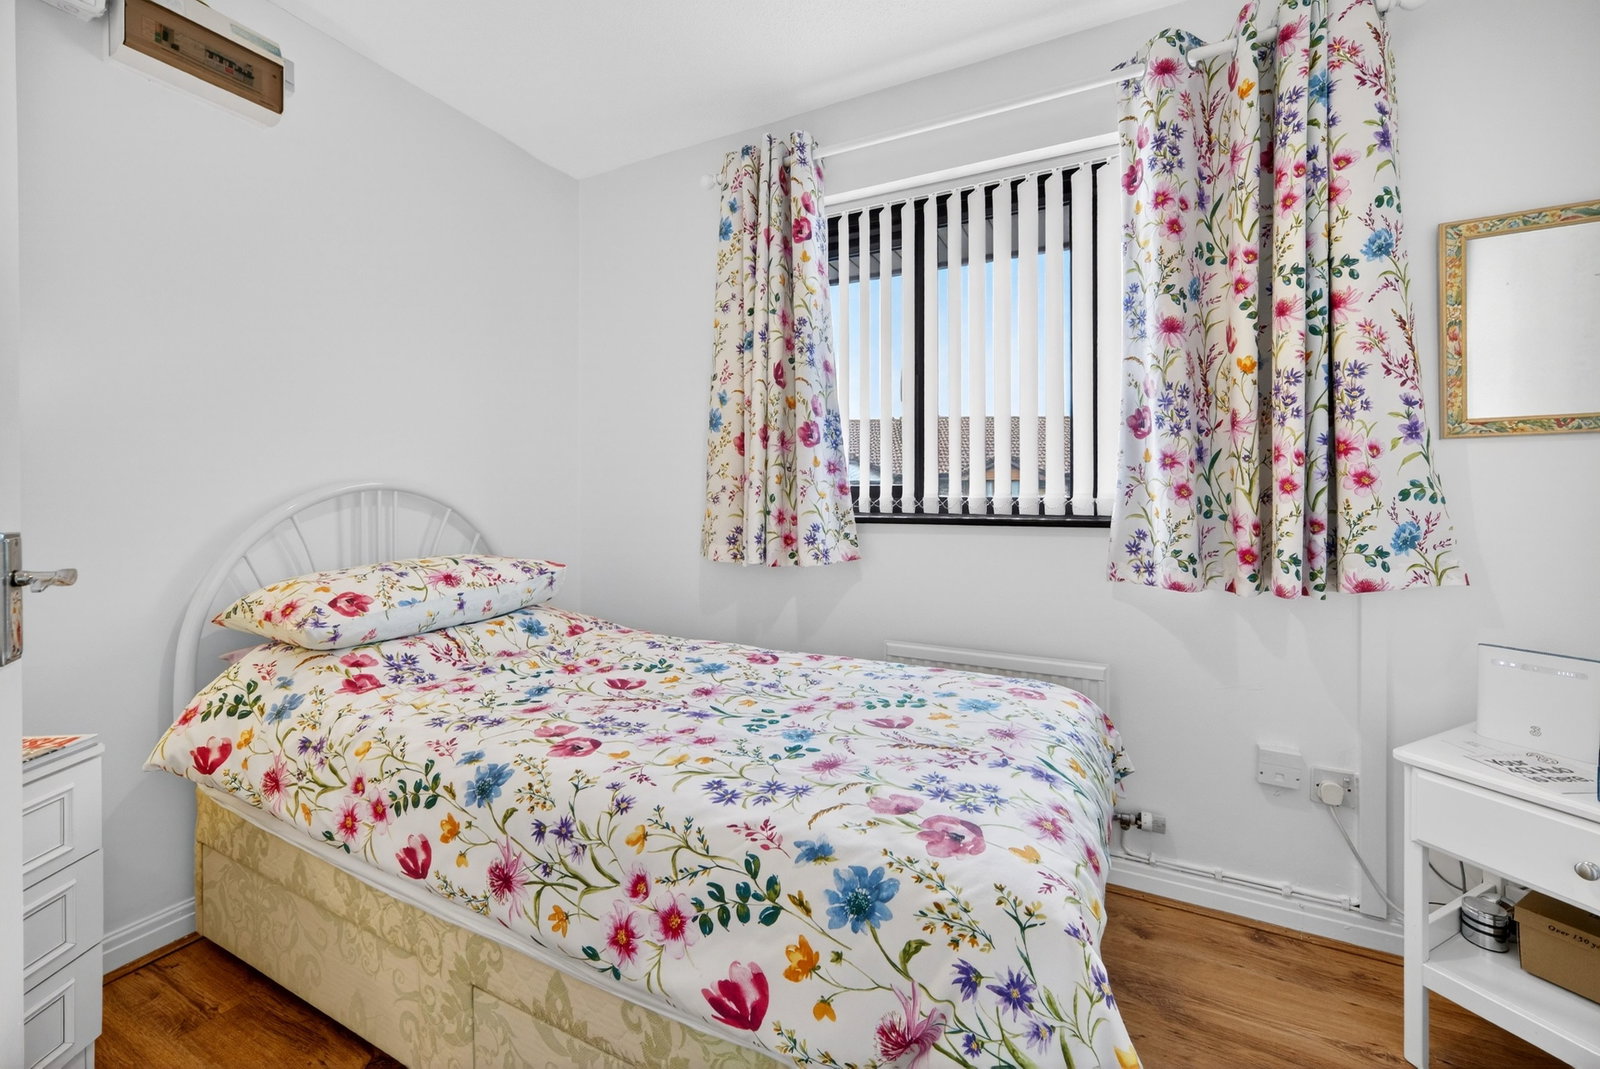
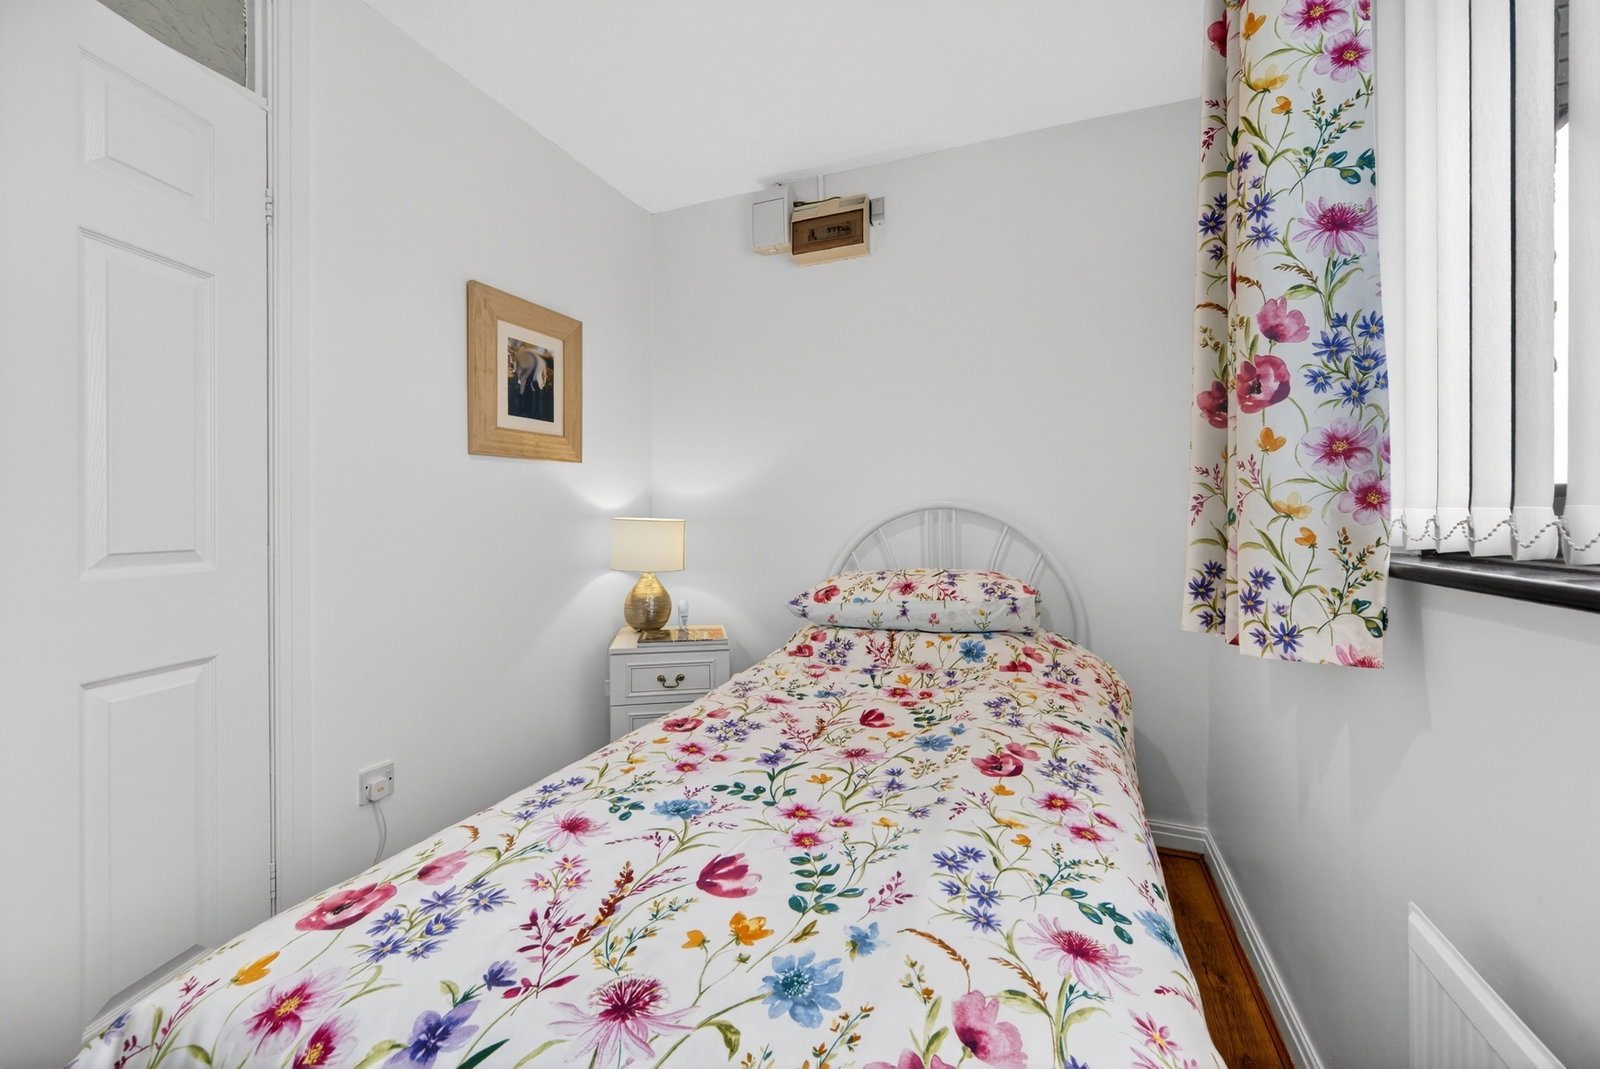
Bedroom Two – 2.03m x 3.07m (6'8" x 10'1")
Second bedroom with wooden laminate flooring, radiator and UPVC double glazed window to the front. Also housing the fuse box.
Bathroom – 1.65m x 2.13m (5'5" x 7'0")
Fitted with a three-piece suite comprising bath with shower over, wash hand basin and WC.
Garage – 6.71m x 3.02m (22'0" x 9'11")
Spacious garage with up and over door. Window to the side elevation, maintenance pit, offering excellent storage or workshop potential.
Location
Ffordd Llyffant, Birchgrove, Swansea
Data
Listing Agent