£315,000
Springbank Road, Shavington, Crewe, Crewe
Detached House for sale in Crewe, Springbank Road, Shavington, Crewe
Springbank Road, Shavington, Crewe, Crewe
£315,000
Description
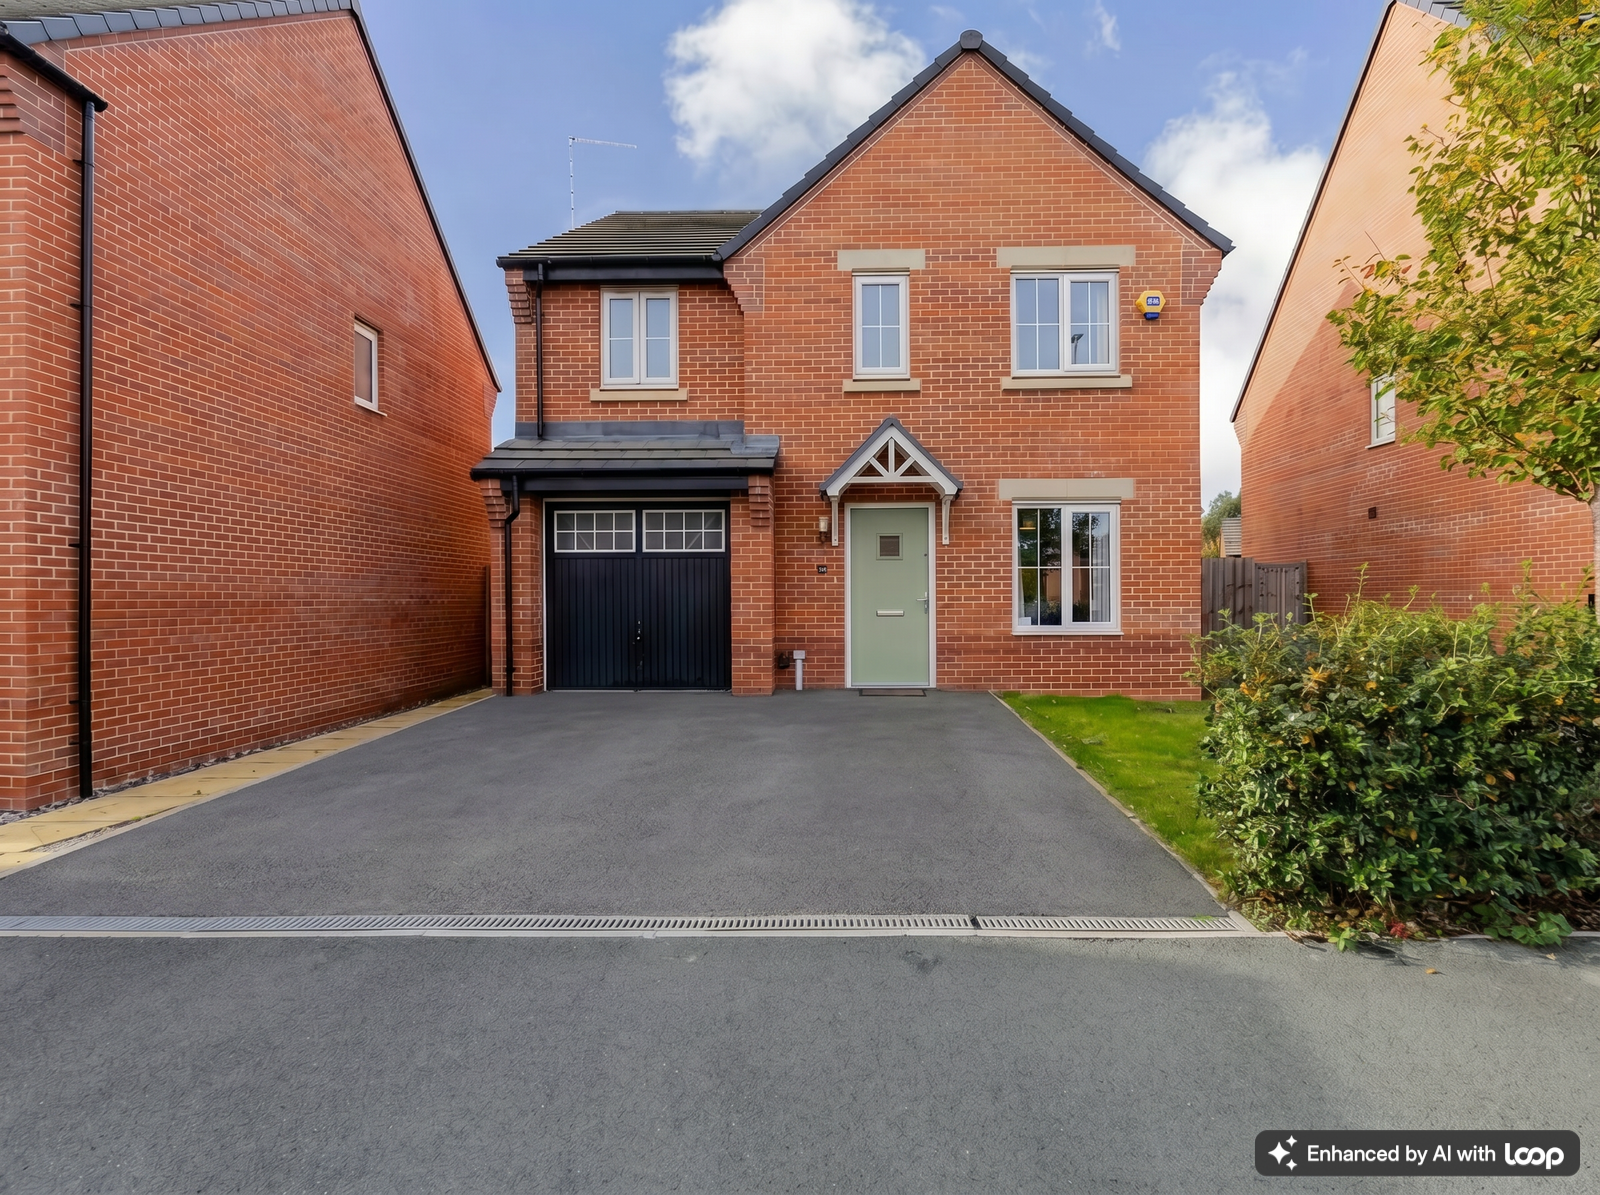
Quote Ref: JS0070. A modern four bedroom detached home located in a popular residential area of Shavington, ideal for families and commuters alike.
The accommodation briefly comprises: entrance hallway, downstairs toilet, spacious lounge with doors leading to the rear garden, and a modern fitted kitchen. To the first floor are four good-sized bedrooms (master bedroom with En-suite) and a contemporary family bathroom.
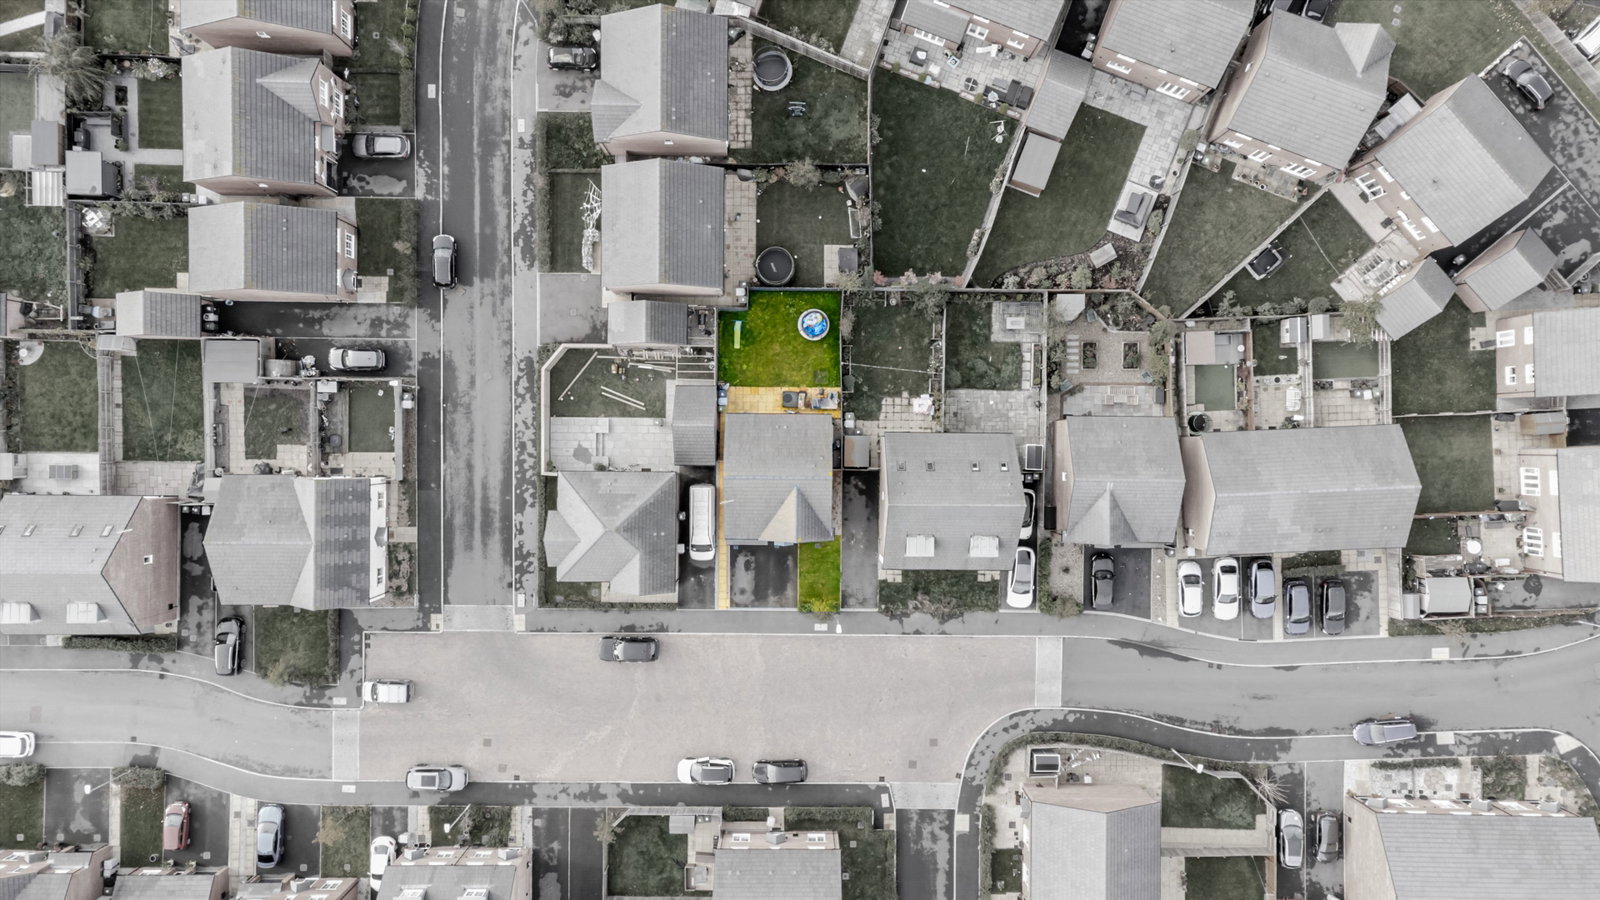
Externally, the property benefits from driveway parking, a garage, and an enclosed rear garden. Additional features include double glazing and gas central heating throughout.
An excellent opportunity to purchase a modern family home in a sought-after location close to local schools, shops, and transport links (including the A500 and M6 motorway).
GROUND FLOOR
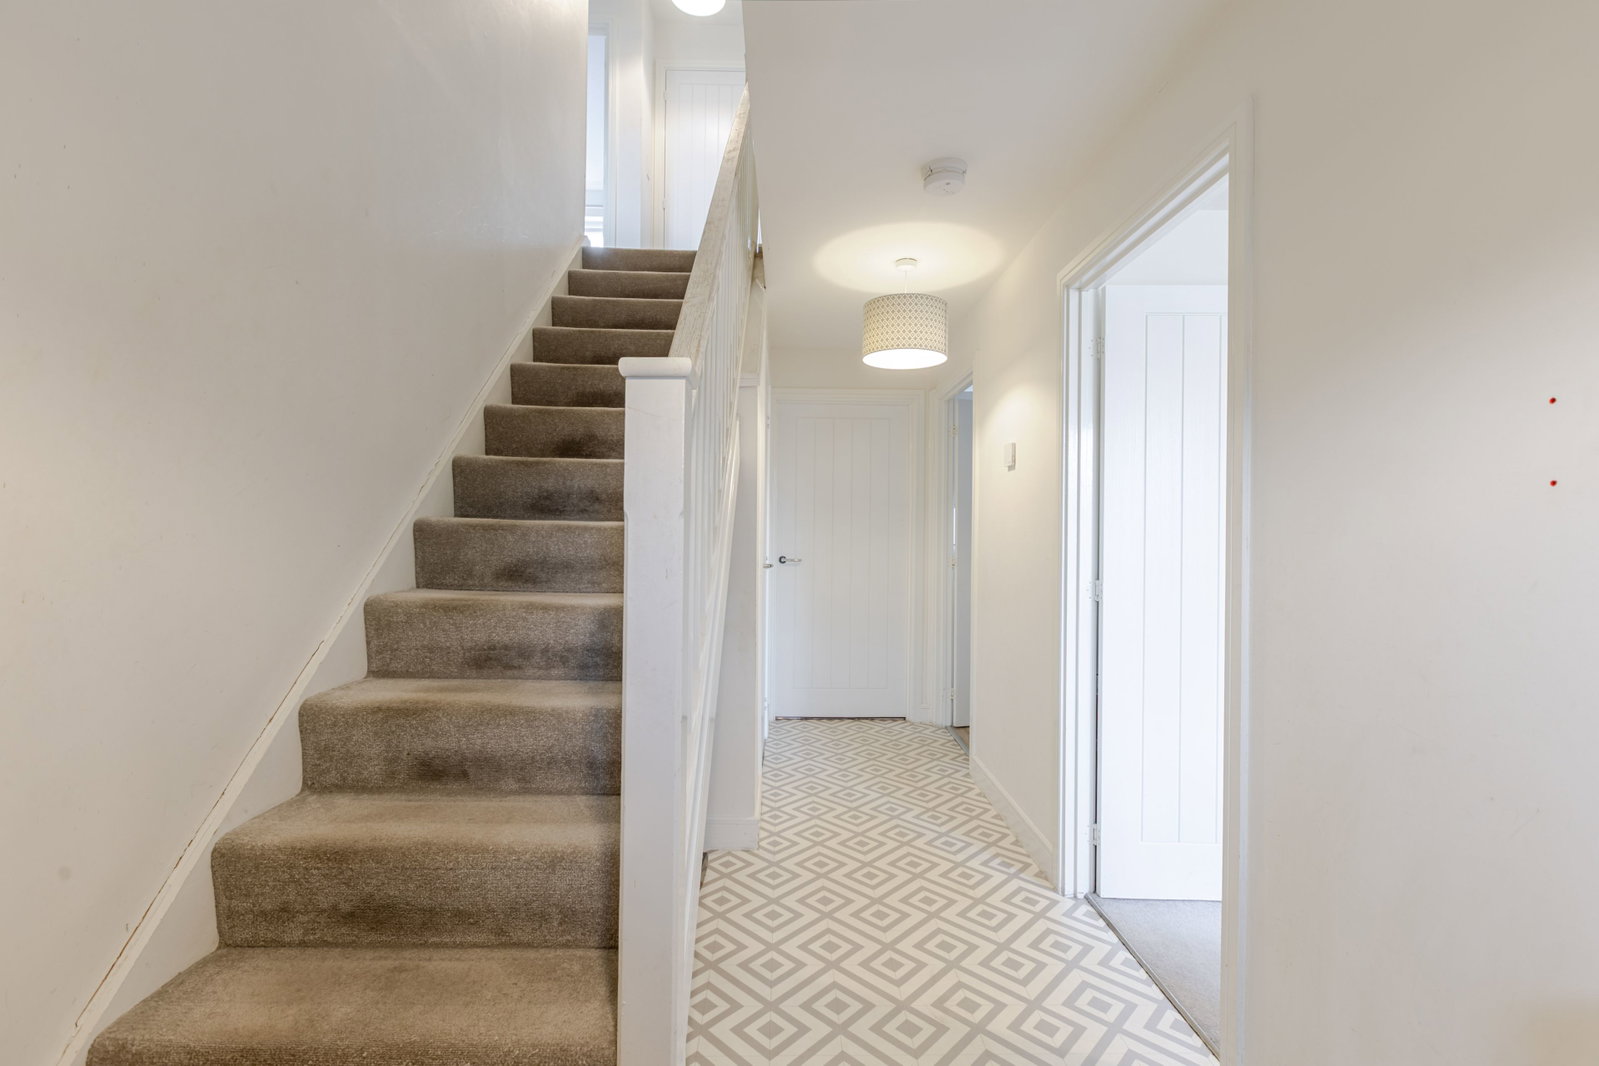
Entrance Hallway - Having a UPVC composite front door, stairs to first floor, tiled flooring, radiator, under-stairs storage cupboard, ceiling light point and doors leading to lounge, dining kitchen and study.
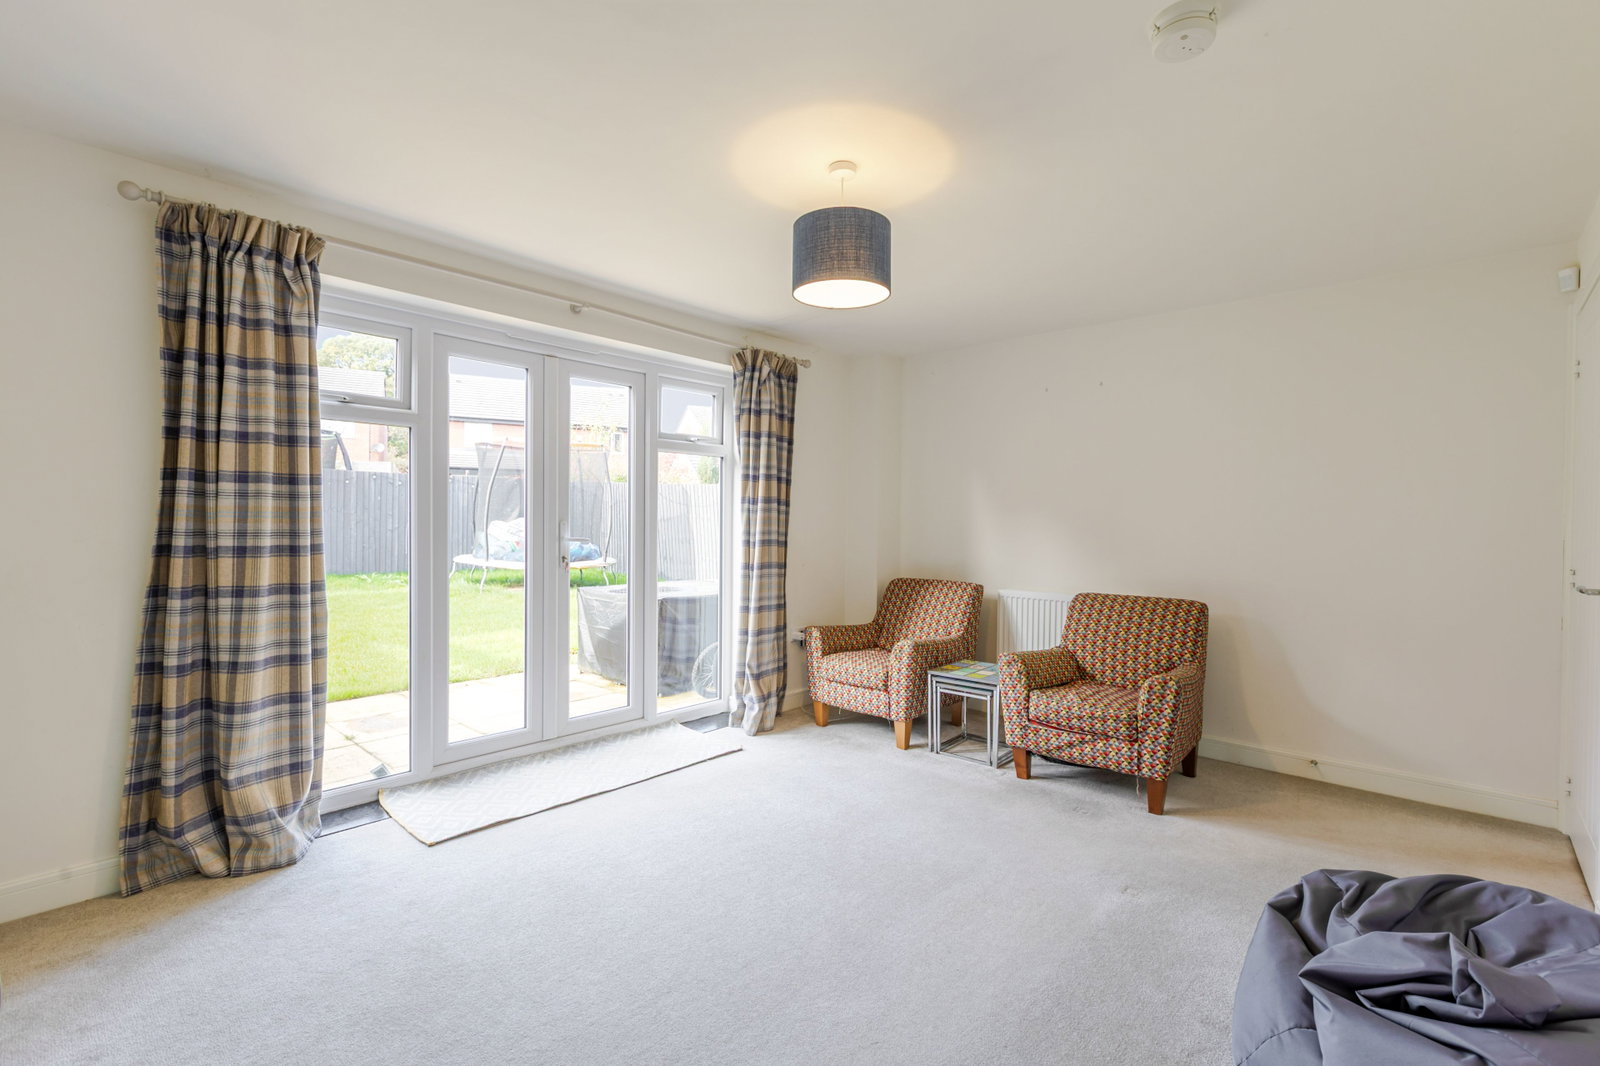
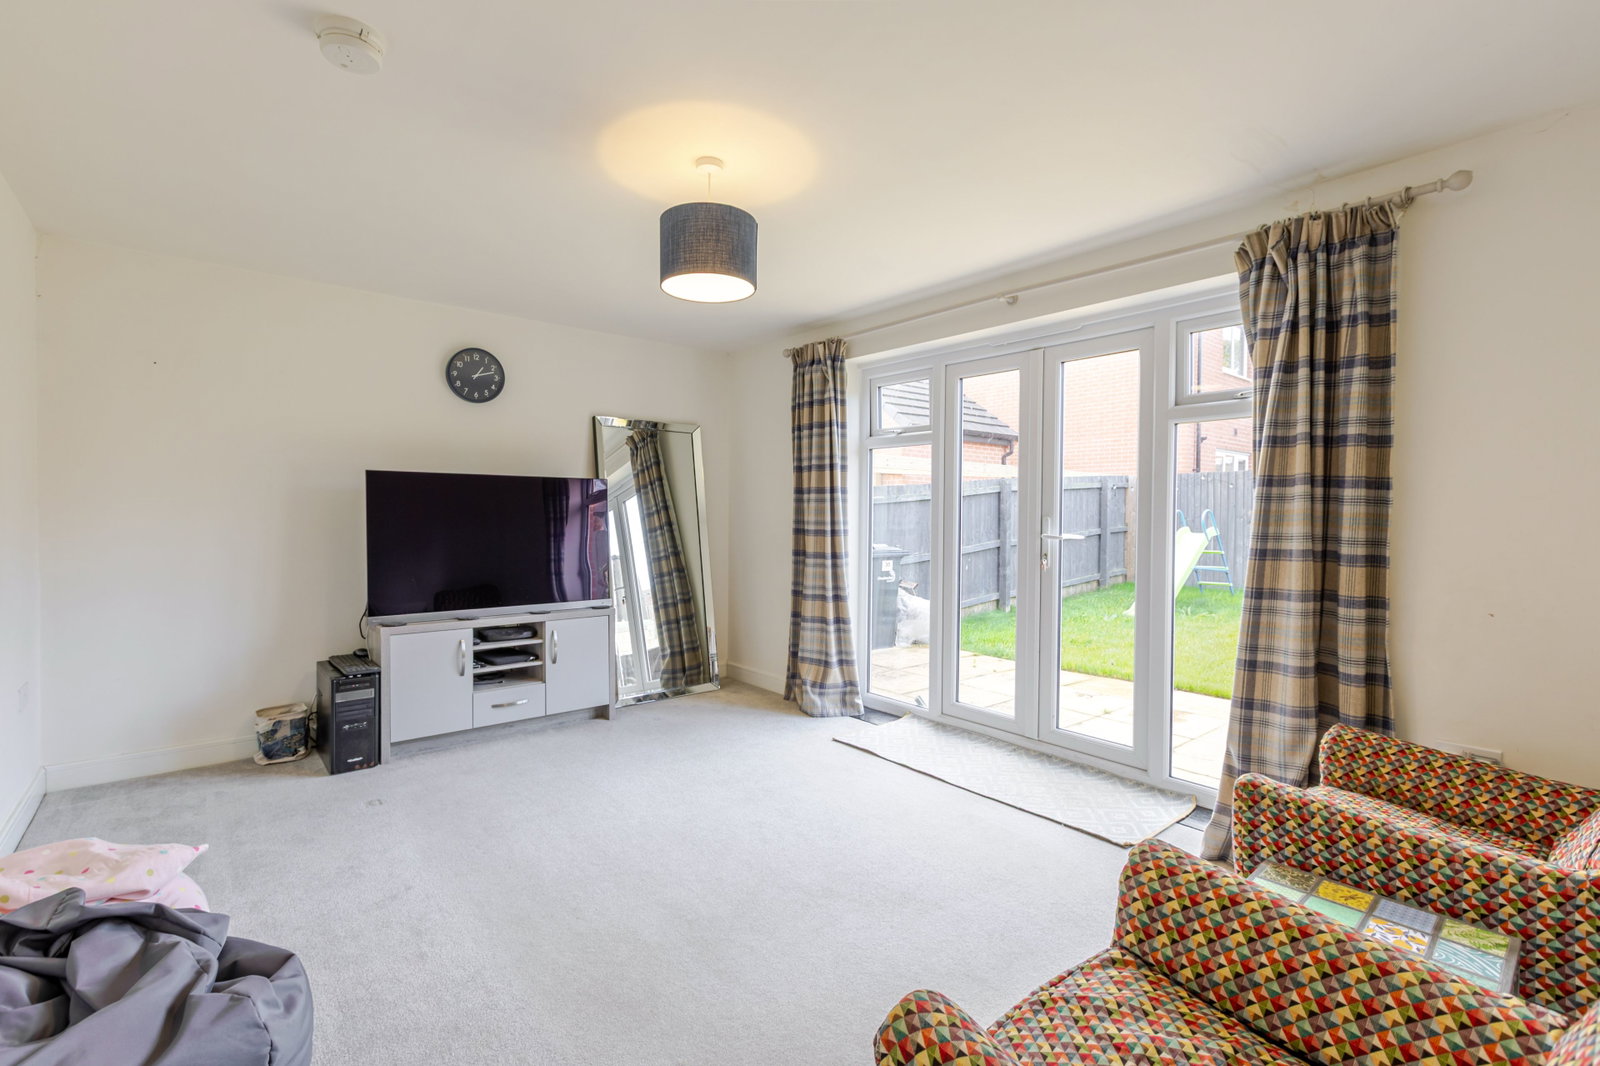
Lounge - UPVC double glazed double doors and windows to rear elevation, radiator, television point and two ceiling light points.
Dining Kitchen - A range of matching wall, drawer and base units with tiled splash-backs, integrated gas hob with extractor hood over, integrated electric oven and grill, integrated fridge-freezer, stainless steel sink with single drainer and mixer tap over, integrated washing machine, UPVC double glazed double doors to rear elevation, radiator and two ceiling light points.
Downstairs Toilet - Having a low flush toilet, wash hand basin, radiator and a ceiling light point.
Study / Play room - UPVC double glazed window to front elevation, radiator and a ceiling light point.
FIRST FLOOR
Landing - Airing cupboard, loft access, ceiling light point and doors leading to four bedrooms and the bathroom.
Bedroom One - Having two double
En-suite - Shower cubicle, low flush toilet, wash hand basin, radiator and a ceiling light point.
Bedroom Two - UPVC double glazed window to front elevation, radiator and a ceiling light point.
Bedroom Three - Having a UPVC double glazed window to rear elevation, radiator and a ceiling light point.
Bedroom Four - UPVC double glazed window to rear elevation, radiator and a ceiling light point.
Bathroom - A panelled bath with shower over, low flush toilet, wash hand basin, part-tiled walls, UPVC double glazed frosted window to rear elevation, heated towel rail and ceiling light point.
EXTERNAL
Front - Tarmac driveway parking for several vehicles, front lawn and side gated access to rear elevation.
Rear - Having an enclosed rear garden with patio area laid to lawn, outdoor tap, external light and side gated access to front elevation.
GARAGE - Up-and-over door to front elevation, power sockets and a ceiling light point.
Location
Springbank Road, Shavington, Crewe, Crewe
Data
Listing Agent