
£230,000
Cae Rhedyn, Pontardawe, Swansea, SA8 , Swansea
Semi Detached House for sale in Swansea, Cae Rhedyn, Pontardawe, Swansea, SA8
Cae Rhedyn, Pontardawe, Swansea, SA8 , Swansea
£230,000
Description
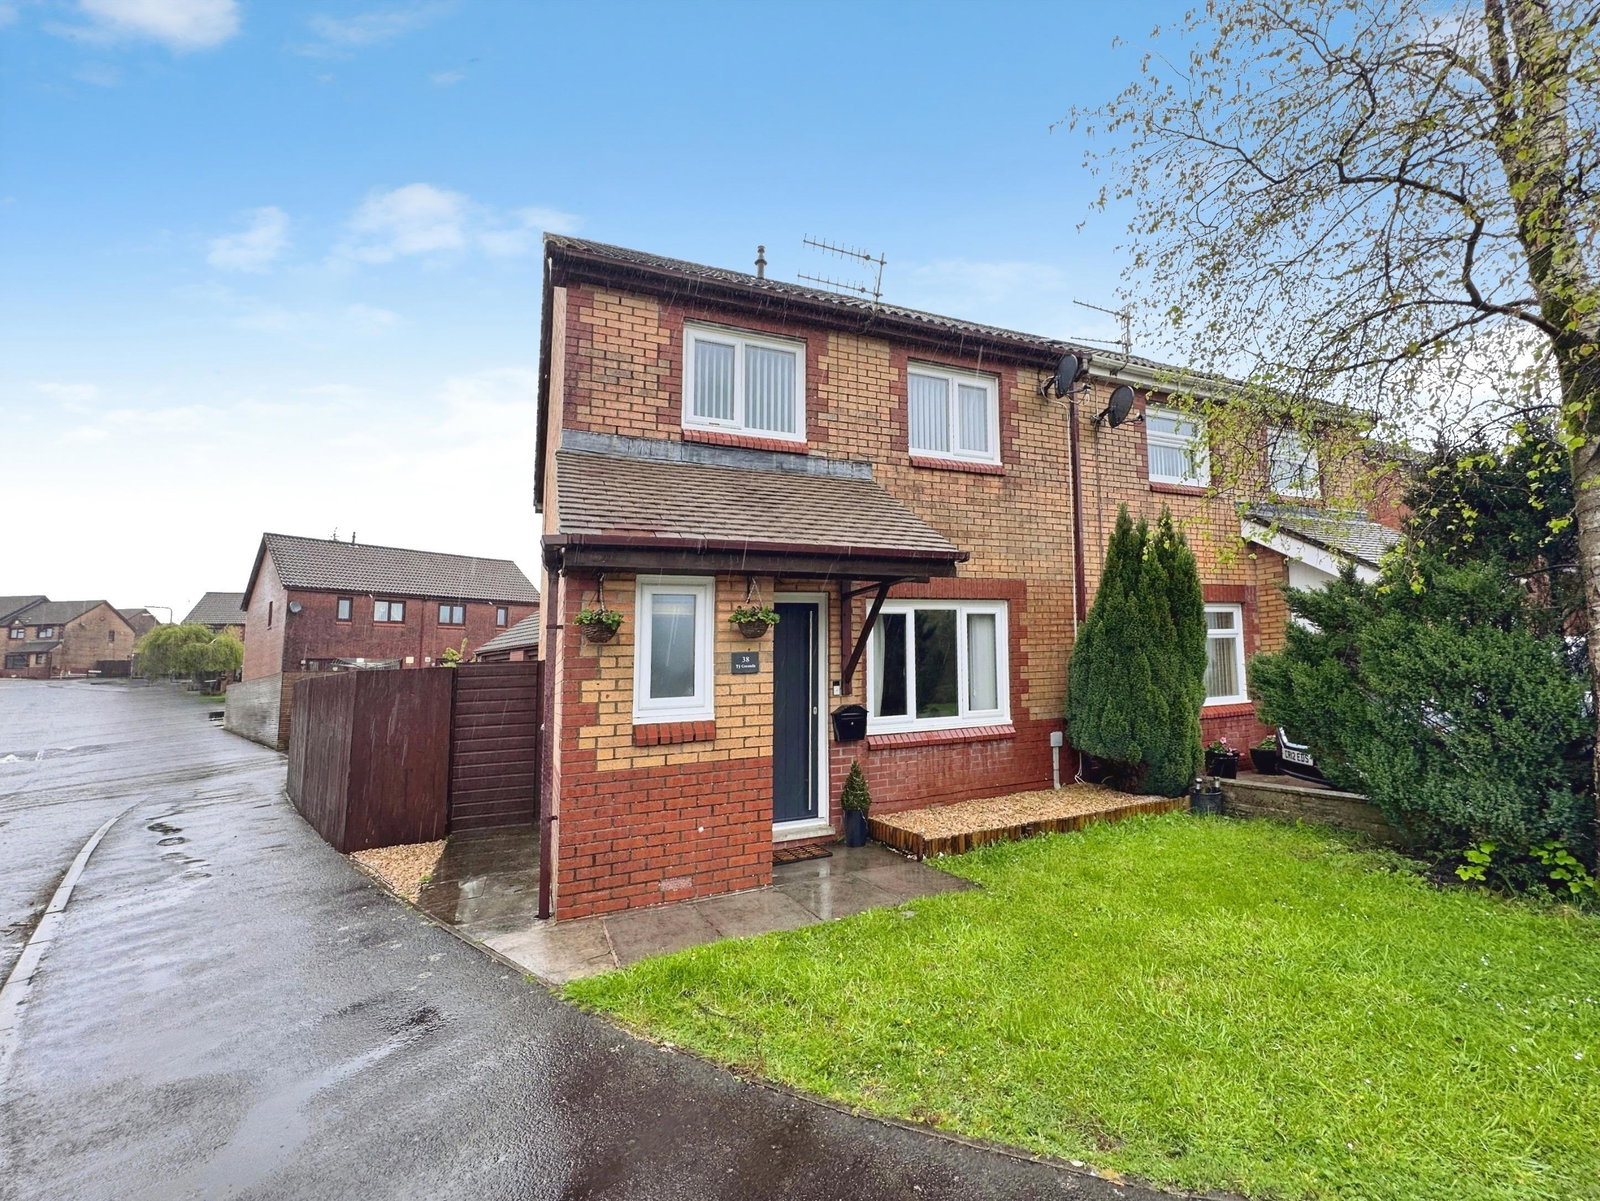
This well-presented three-bedroom semi-detached home is located in the popular village of Rhos.
Occupying a desirable corner plot within the sought-after Cae Rhedyn development, the property is conveniently positioned close to local amenities, schools, and offers excellent road links to Pontardawe, Neath, and the M4.
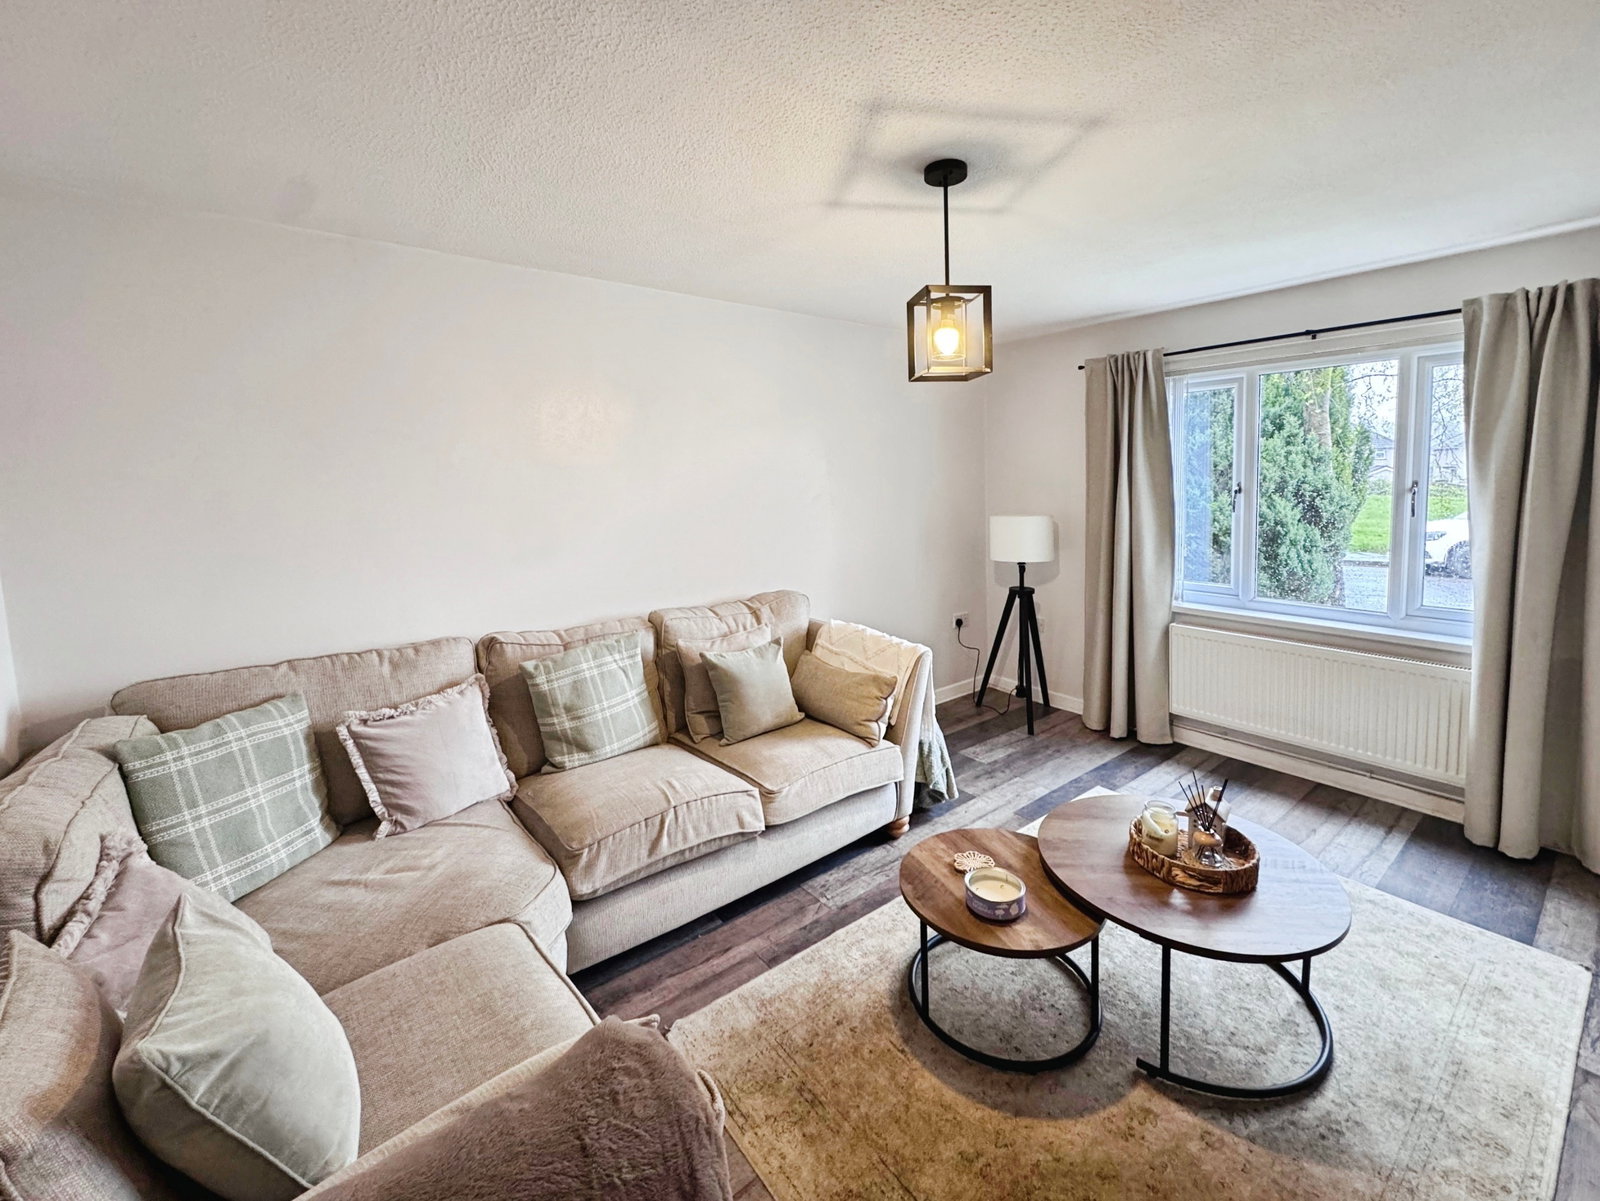
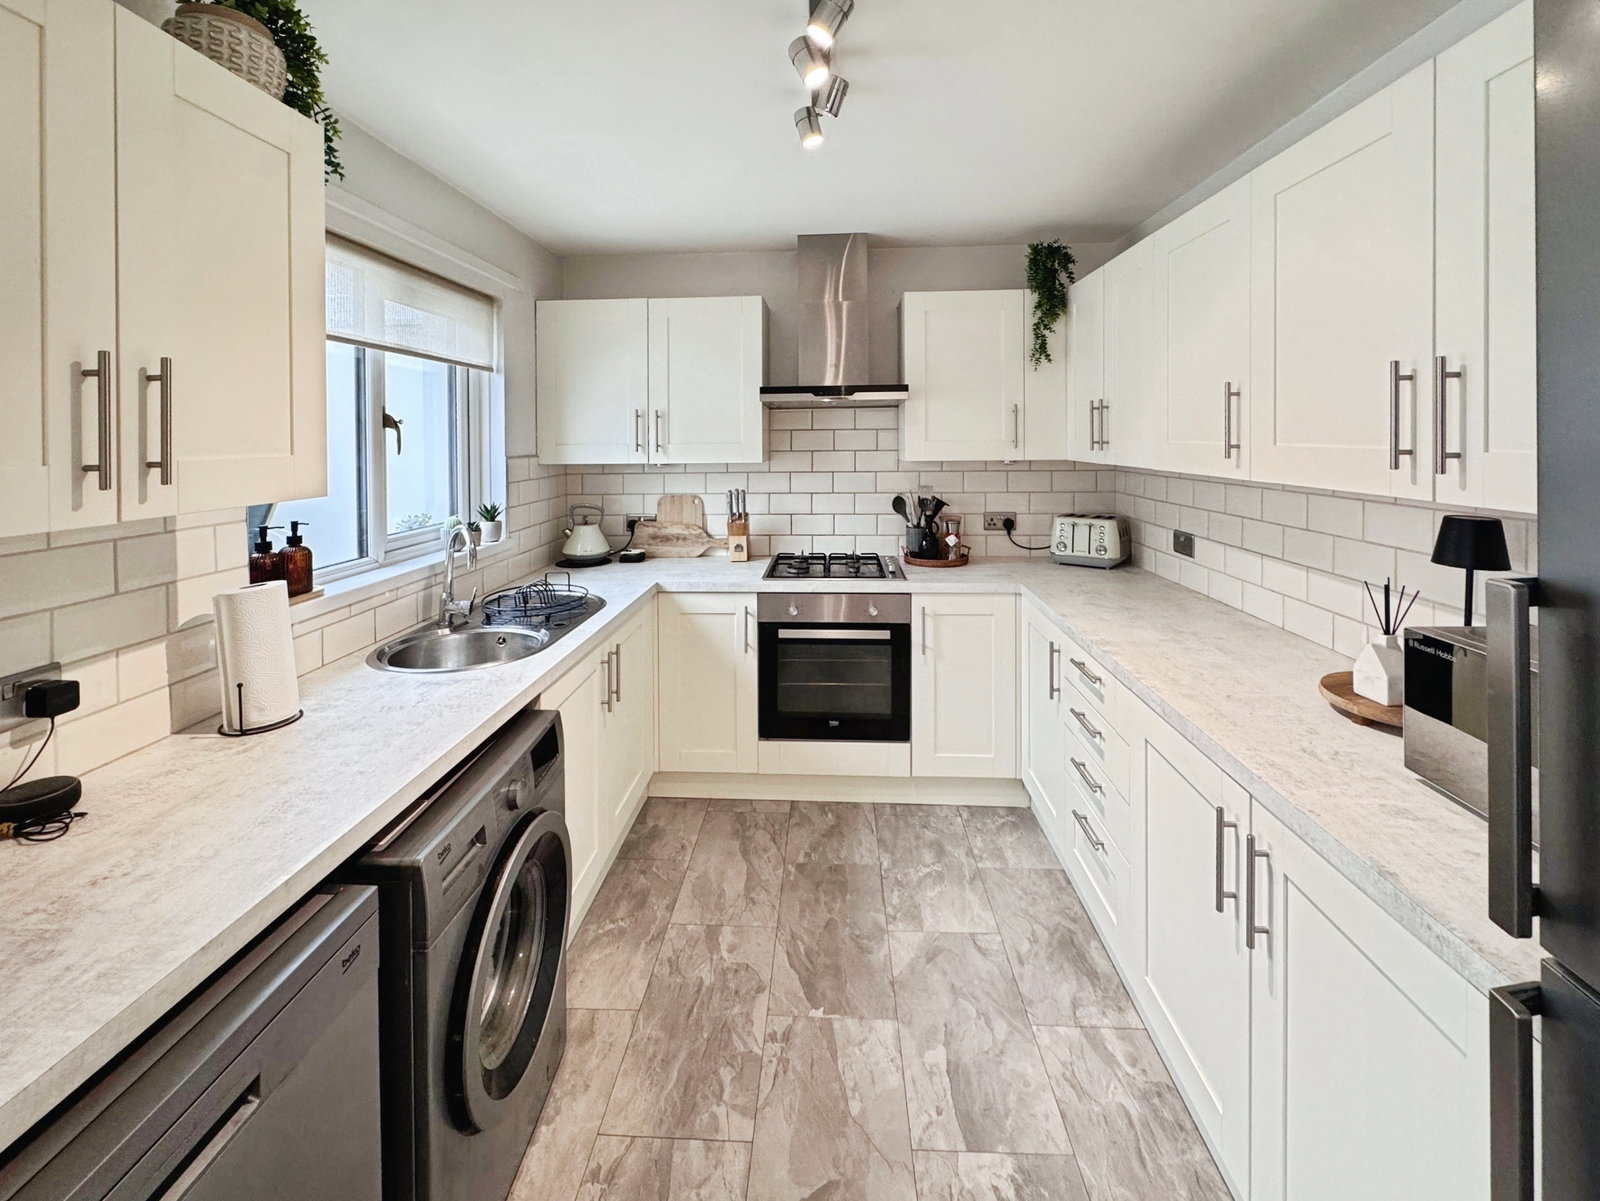
The ground floor accommodation comprises an entrance hallway, a spacious living room, a kitchen/dining area, a conservatory, and a W.C.
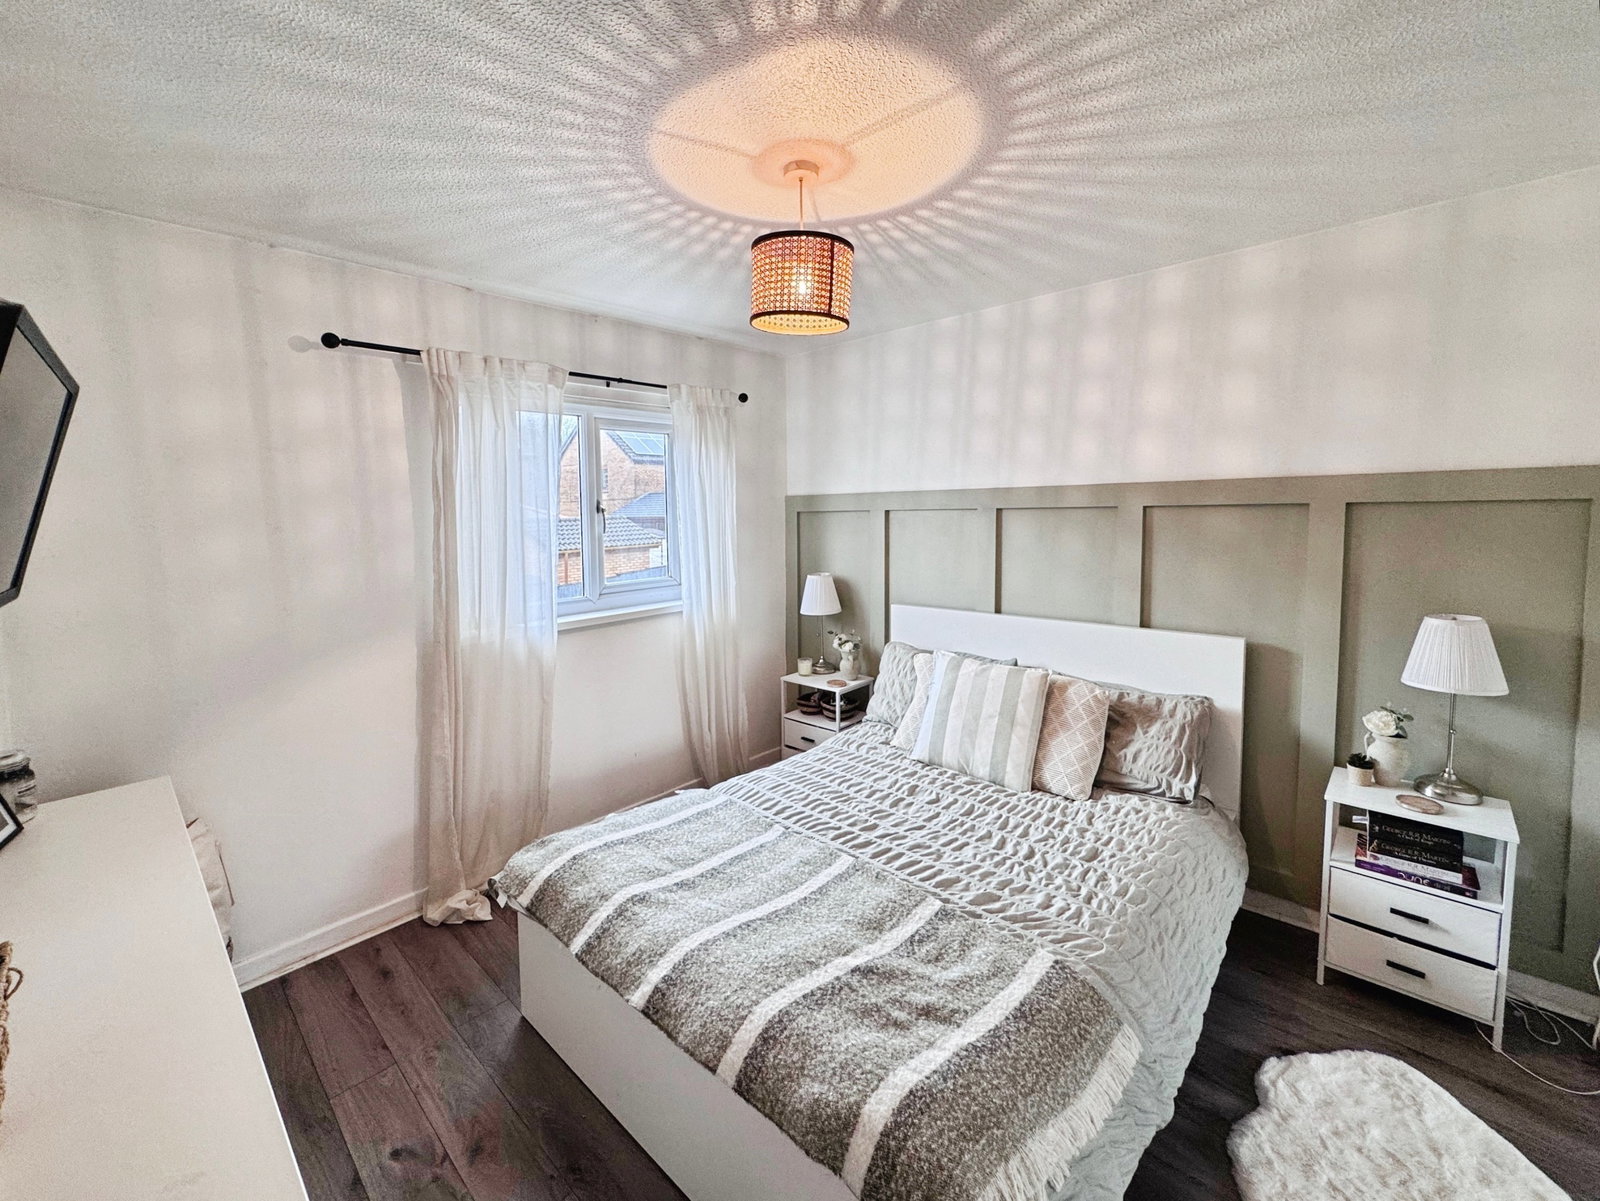
Upstairs, the first floor features three bedrooms and a family bathroom.
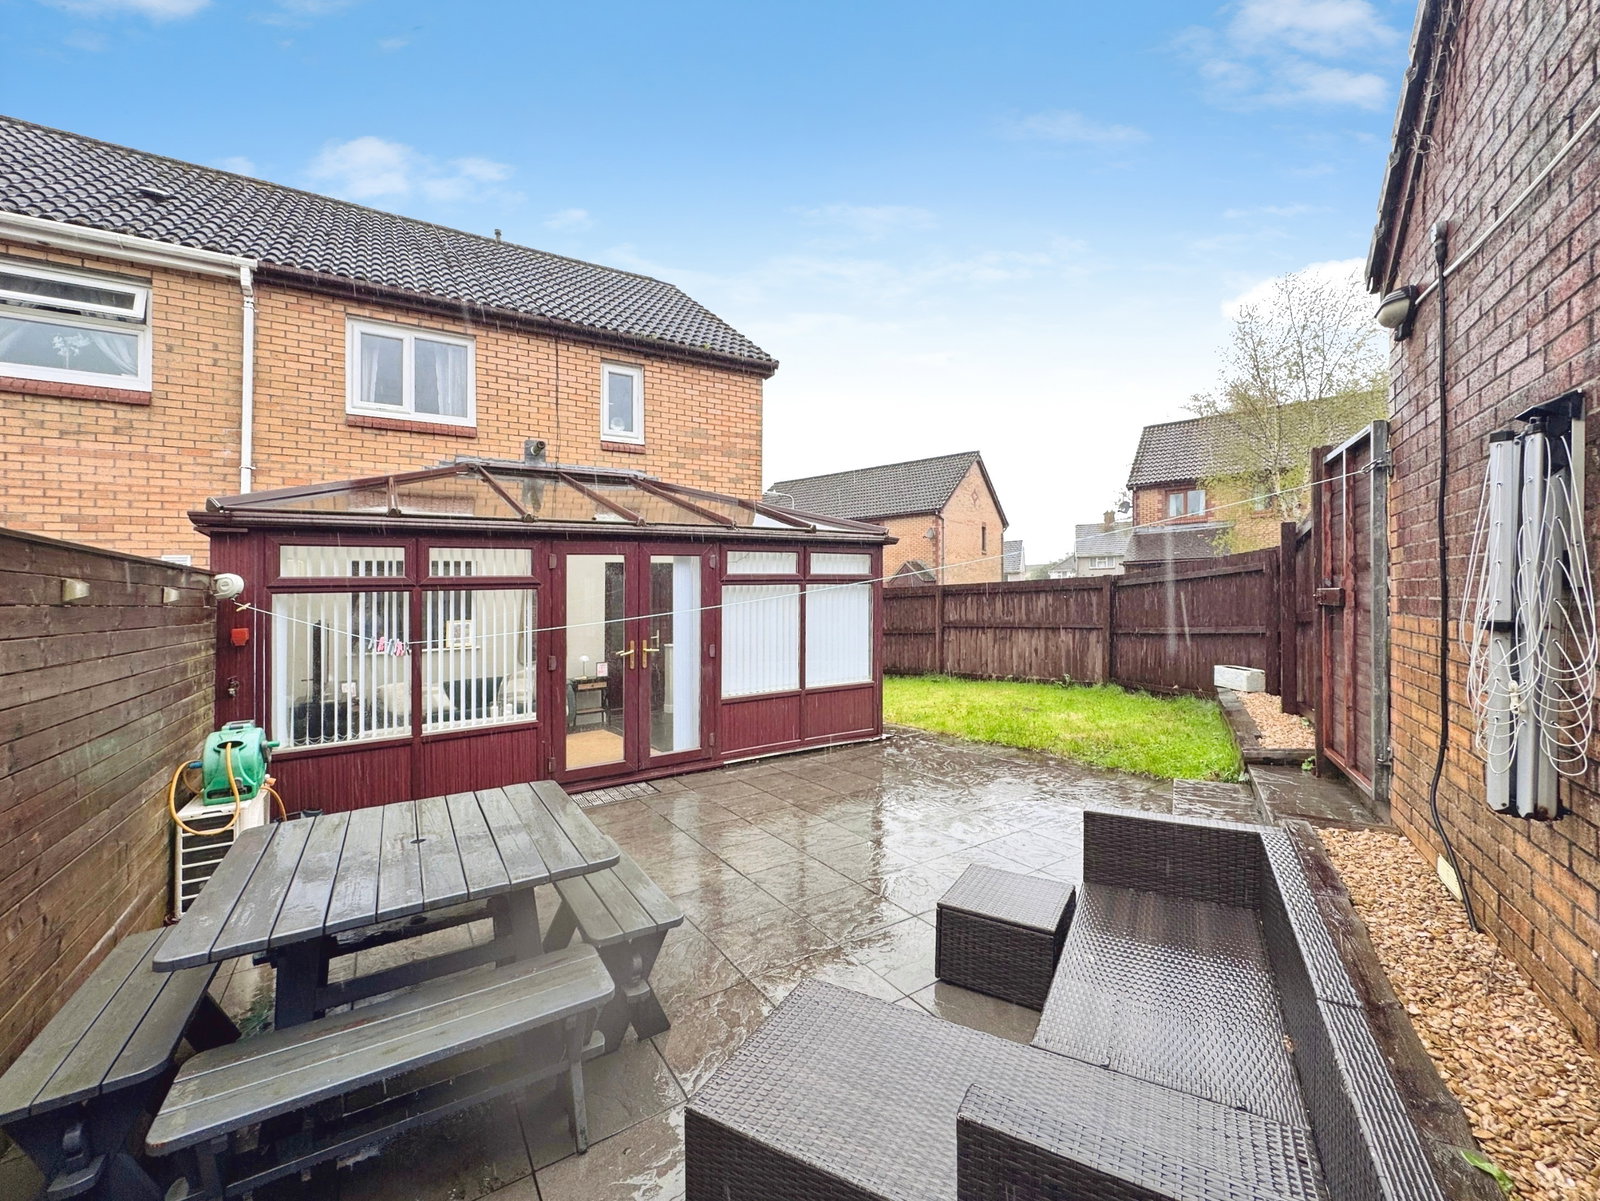
Externally, the property boasts a front garden laid to lawn, along with a rear garden offering both patio and lawned areas. Additional benefits include a detached garage and a driveway providing off-road parking.
Entrance Hall
Living Room - 3.5m x 4.51m (11'5" x 14'9")
W.C - 0.91m x 1.38m (2'11" x 4'6")
Kitchen/Dining Area - 2.61m x 5.41m (8'6" x 17'8")
Conservatory - 6.3m x 2.84m (20'8" x 9'3")
FIRST FLOOR
Bedroom 1 - 3.43m x 3.06m (11'3" x 10'0")
Bedroom 2 - 2.42m x 3.3m (7'11" x 10'9")
Bedroom 3 - 2.92m x 2.35m (9'6" x 7'8")
Bathroom - 2.08m x 1.8m (6'9" x 5'10")
Outisde
Garage
Location
Cae Rhedyn, Pontardawe, Swansea, SA8 , Swansea
Data
Listing Agent
