£750,000
Fuggle Road, West Malling, Kent, ME19 4XL, West Malling, Kent
Detached House for sale in West Malling, Fuggle Road, West Malling, Kent, ME19 4XL, 1517 m²
Fuggle Road, West Malling, Kent, ME19 4XL, West Malling, Kent
£750,000
Description
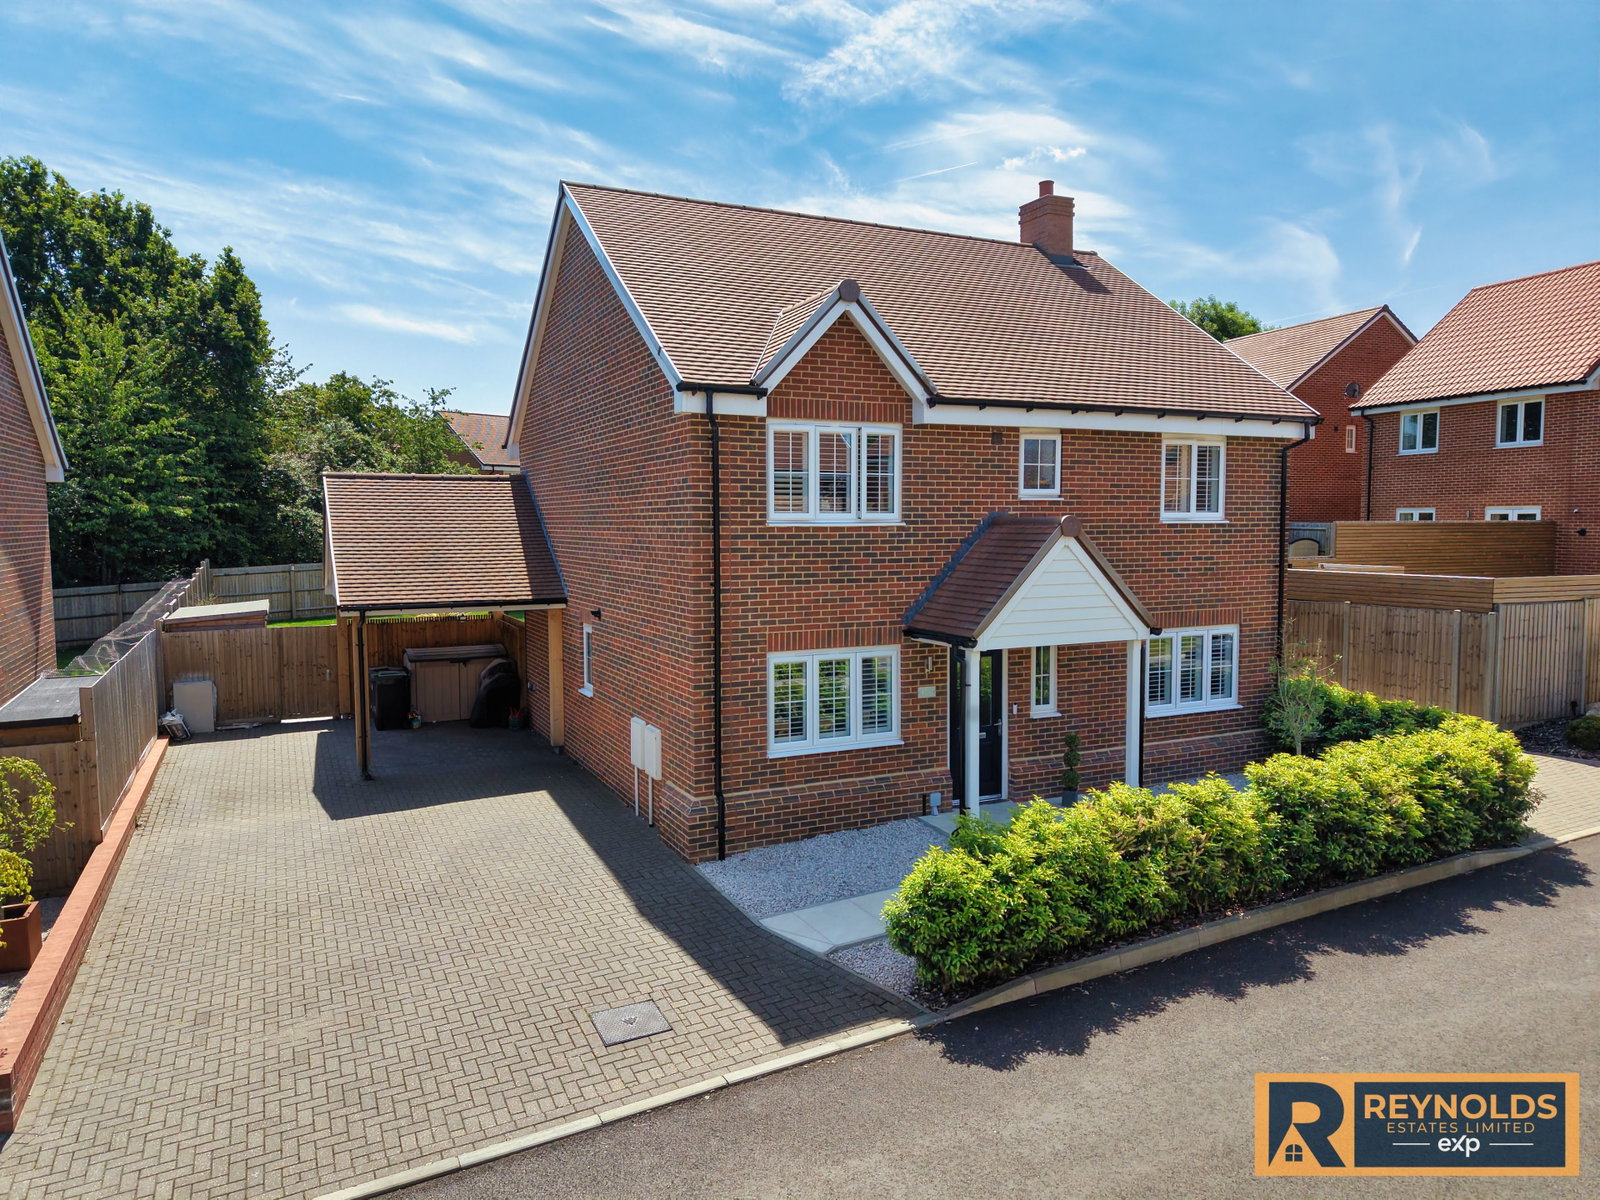
Welcome to Fuggle Road - one of only ten homes built to the highly sought after Dorking design within Lancaster Park, crafted by renowned developers Crest Nicholson.
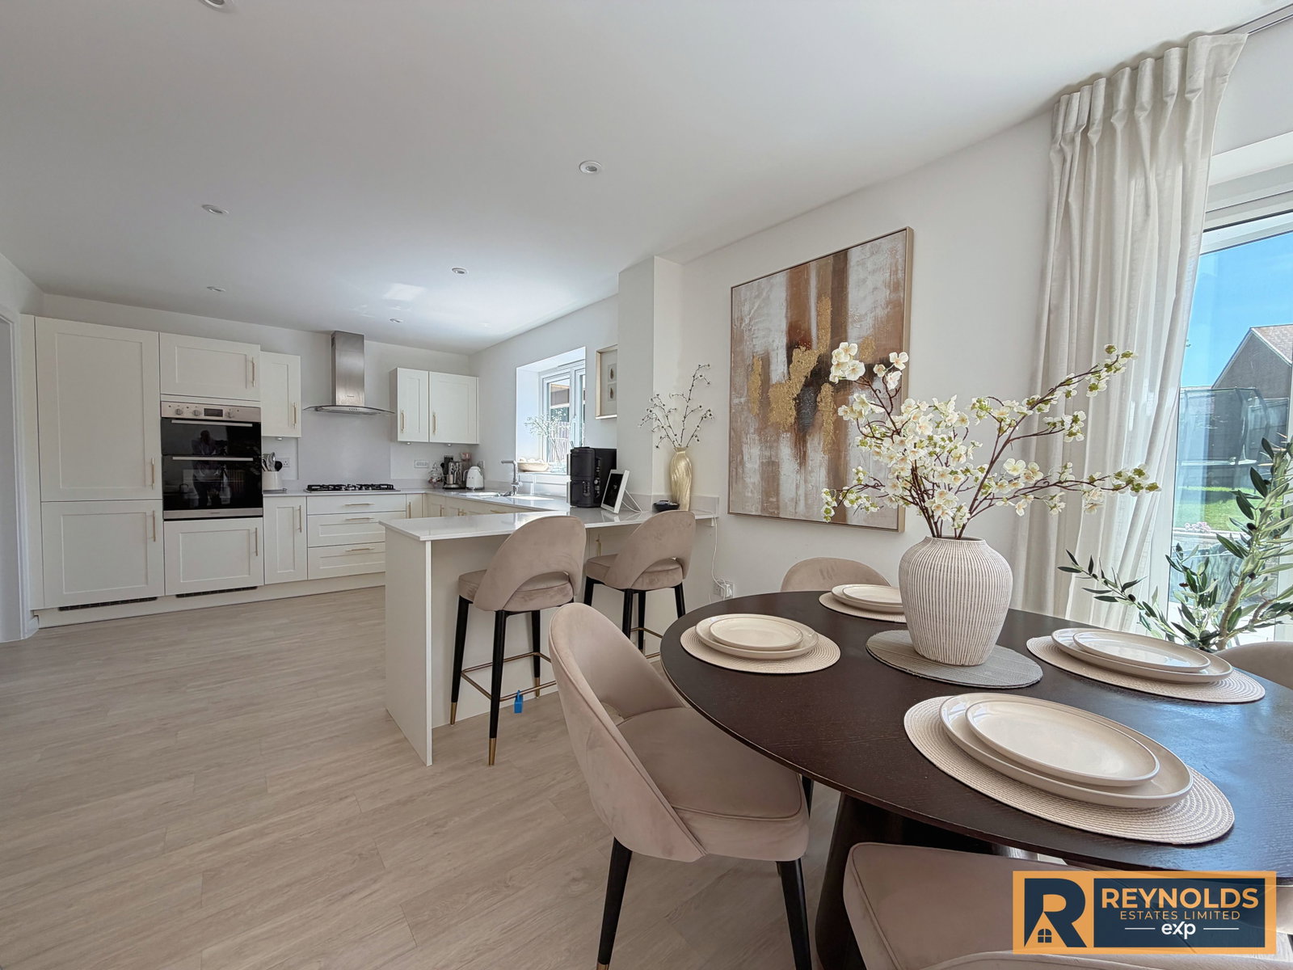
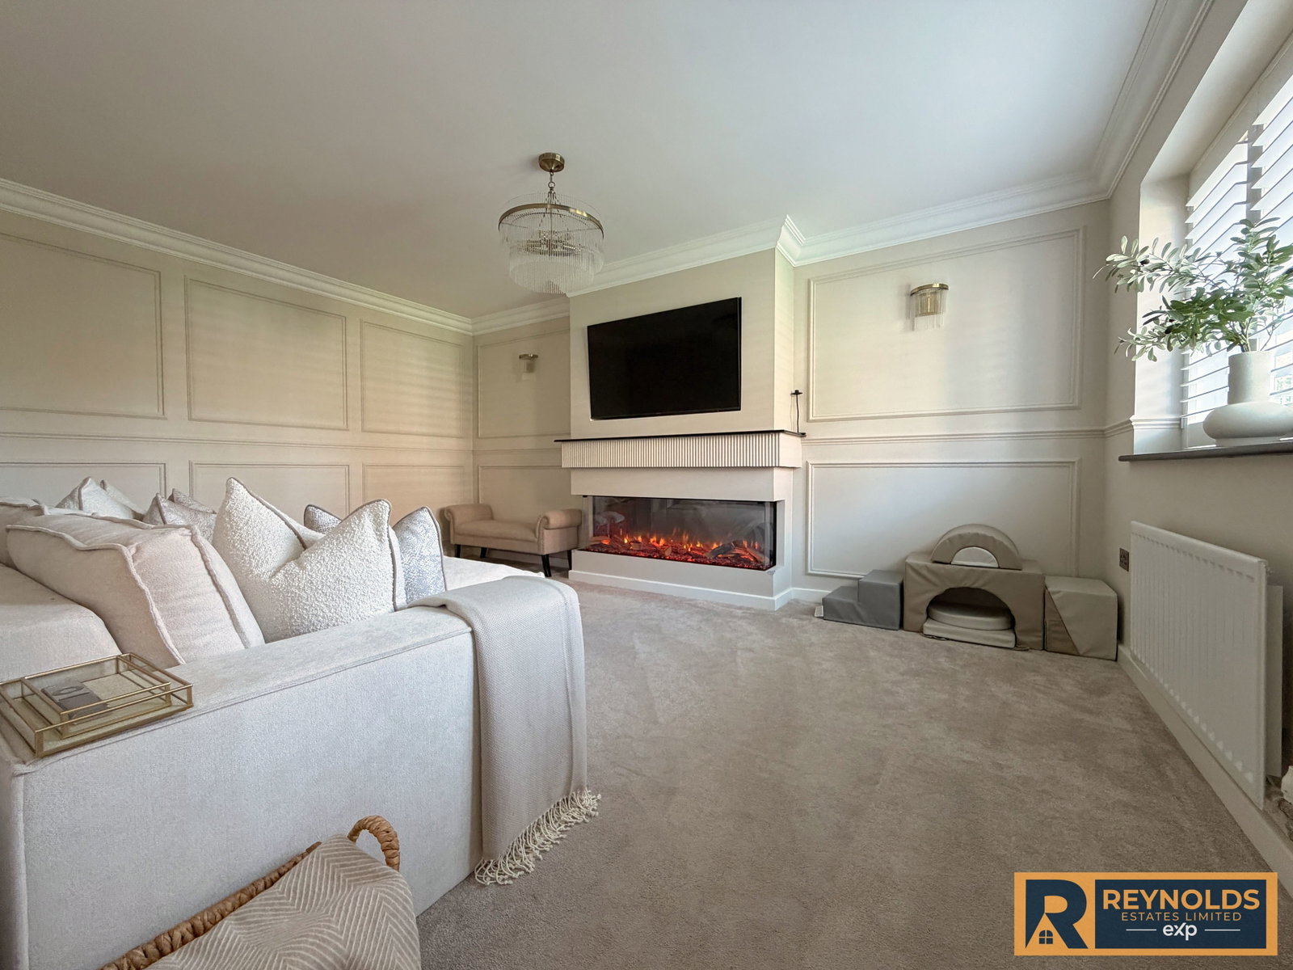
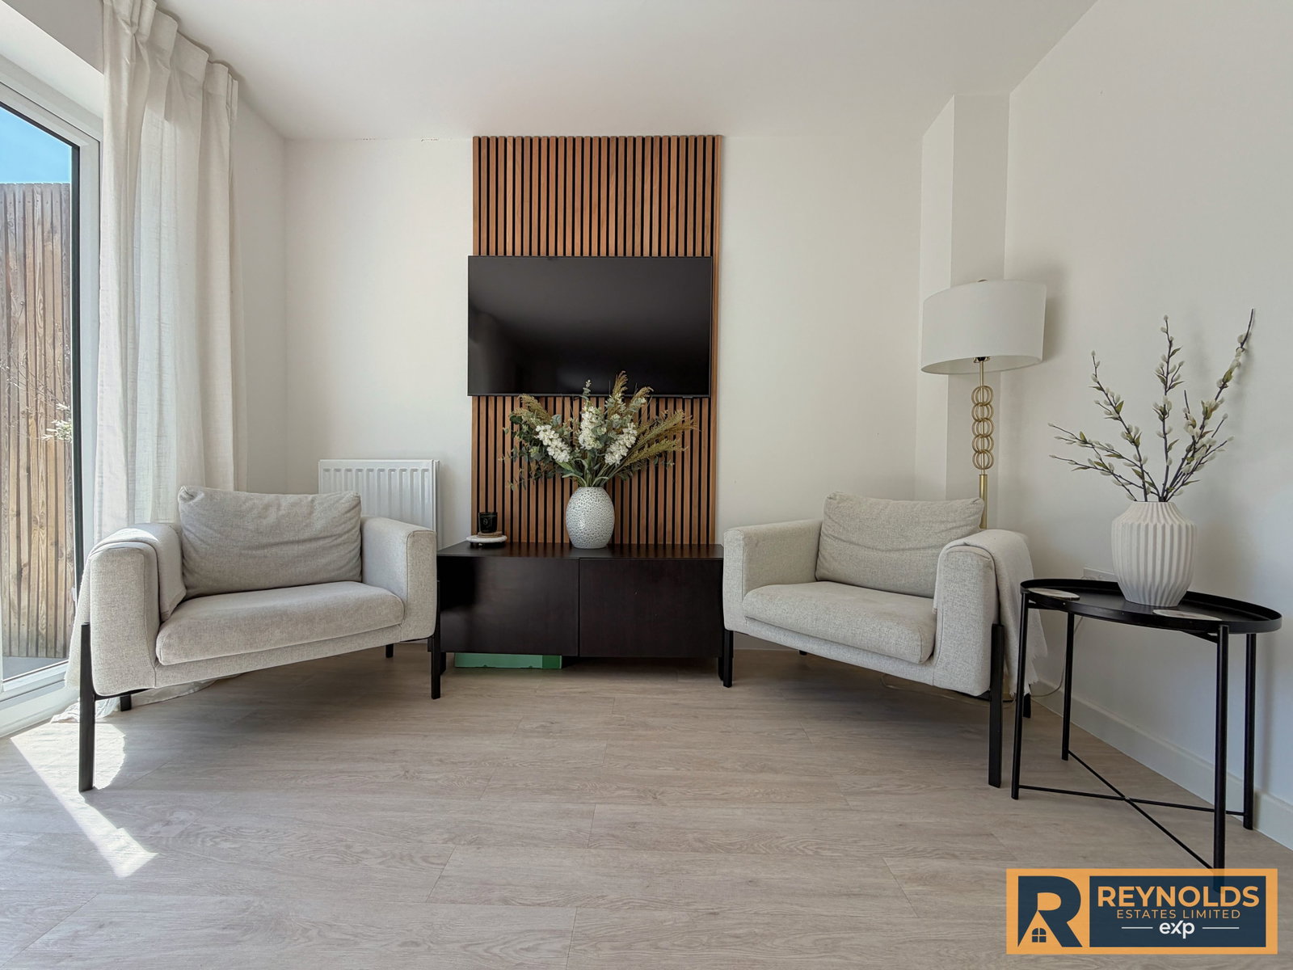
This impressive family home offers impeccably presented accommodation extending to over 1,500 sq. ft., providing generous space for everyone to enjoy. At its heart lies the beautifully enhanced kitchen, upgraded by the current owners and open plan to the dining and family area - an ideal setting for entertaining friends and family. A separate living room with a bespoke media wall offers a wonderful retreat for quieter moments, while an additional reception room provides superb flexibility as a home office, playroom or snug.
Upstairs, all four bedrooms are excellent sizes, each comfortably able to accommodate a double bed. Both the principal bedroom and bedroom two benefit from private ensuite shower rooms, complemented by a modern family bathroom to complete the layout.
Externally, the home continues to stand apart from many modern builds. There is ample private parking courtesy of a multi‑vehicle driveway and car port, while one of the property’s standout features is the truly impressive South East facing landscaped garden, a beautifully designed outdoor space that provides a stunning backdrop for relaxing, entertaining or simply enjoying time with the family.
Nestled between the American style concept village of Kings Hill and the historic market town of West Malling, Lancaster Park enjoys direct access to the beautiful Kent countryside, while benefiting from the well established communities and facilities that both have to offer.
Accommodation
Ground Floor
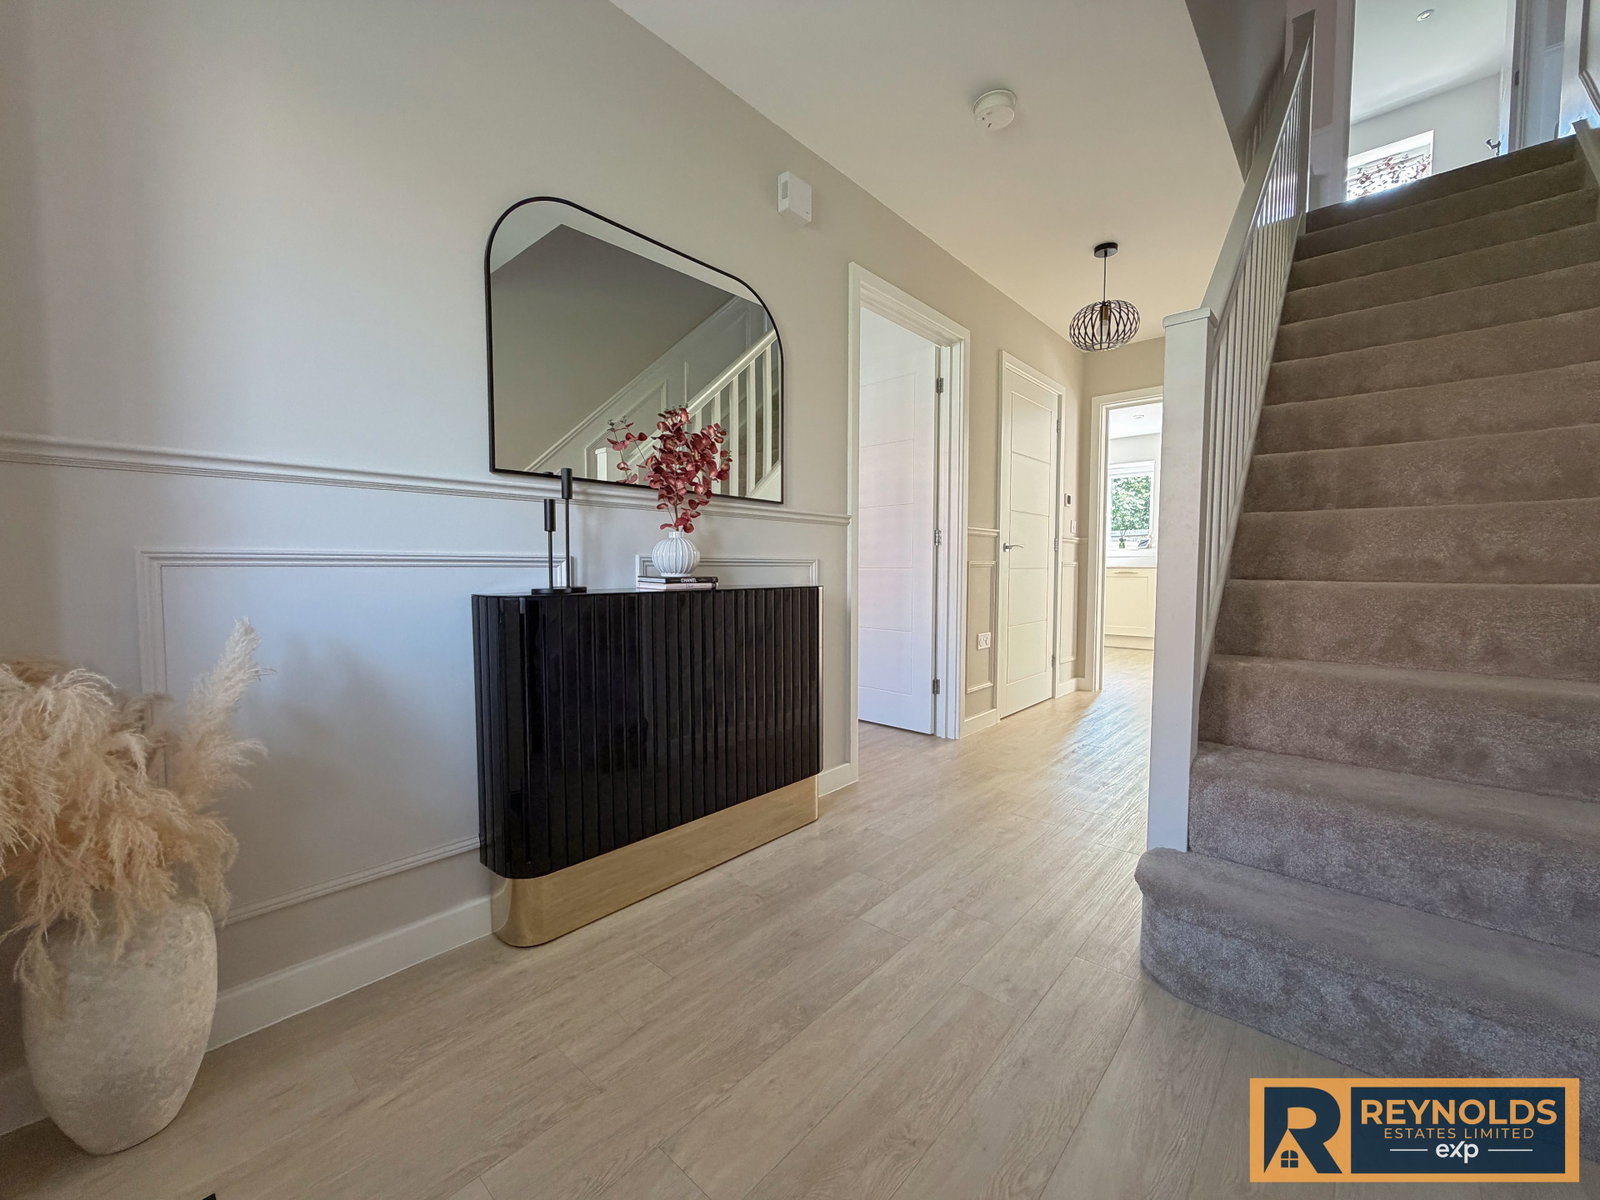
Entrance Hall
Cloakroom
Living Room - 16'7 x 11'7
Home Office / Play Room - 10'7 x 8'6
Open plan Kitchen / Dining / Family Room - 27'9 x 10'5
Utility Room
First Floor
Landing
Master Bedroom - 13'9 x 12'4 max
Ensuite
Bedroom2 - 15'6 max x 11'6 max
Ensuite
Bedroom3 - 12'11 x 8'10
Bedroom4 - 11'3 x 8
Bathroom
Outside
Multi Vehicle Driveway With Car Port
Beautiful Landscaped Garden
Important Information on Anti-Money Laundering Check
We are required by law to conduct Anti-Money Laundering checks on all parties involved in the sale or purchase of a property. We take the responsibility of this seriously in line with HMRC guidance in ensuring the accuracy and continuous monitoring of these checks. Our compliance partner, Move Butler, will carry out the initial checks on our behalf. They will contact you and where possible, a biometric check will be sent to you electronically only once your offer has been accepted.
As an applicant, you will be charged a non-refundable fee of £30 (inclusive of VAT) per buyer for these checks. The fee covers data collection, manual checking, and monitoring. You will need to pay this amount directly to Move Butler and complete all Anti-Money Laundering checks before your offer can be formally accepted.
You will also be required to provide evidence of how you intend to finance your purchase prior to formal acceptance of any offer.
Material Information
Council Tax - Band G - Tonbridge & Malling Borough Council
Tenure - Freehold
Development Management Fee - £256.45 per annum (correct at time of listing)
Services - The home is supplied by Mains Gas, Electric & Water
Agents Note - All measurements and floor plans are for illustration purposes only. No Appliances have been tested prior to sale.
Location
Fuggle Road, West Malling, Kent, ME19 4XL, West Malling, Kent
Data
Listing Agent