CA$949,000
263 Chelsea, T1X2N4, Chestermere, AB
Residential for sale in Chestermere, 263 Chelsea, T1X2N4, 248 m²
263 Chelsea, T1X2N4, Chestermere, AB
CA$949,000
Description
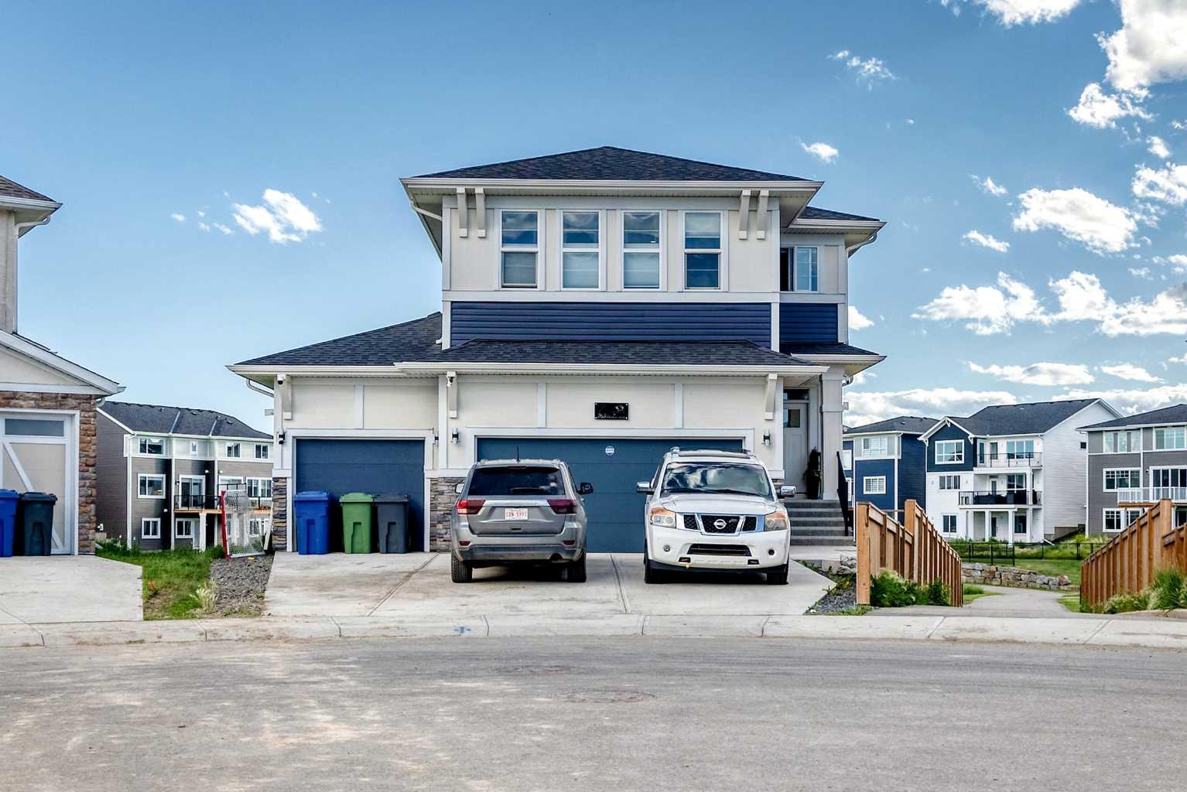
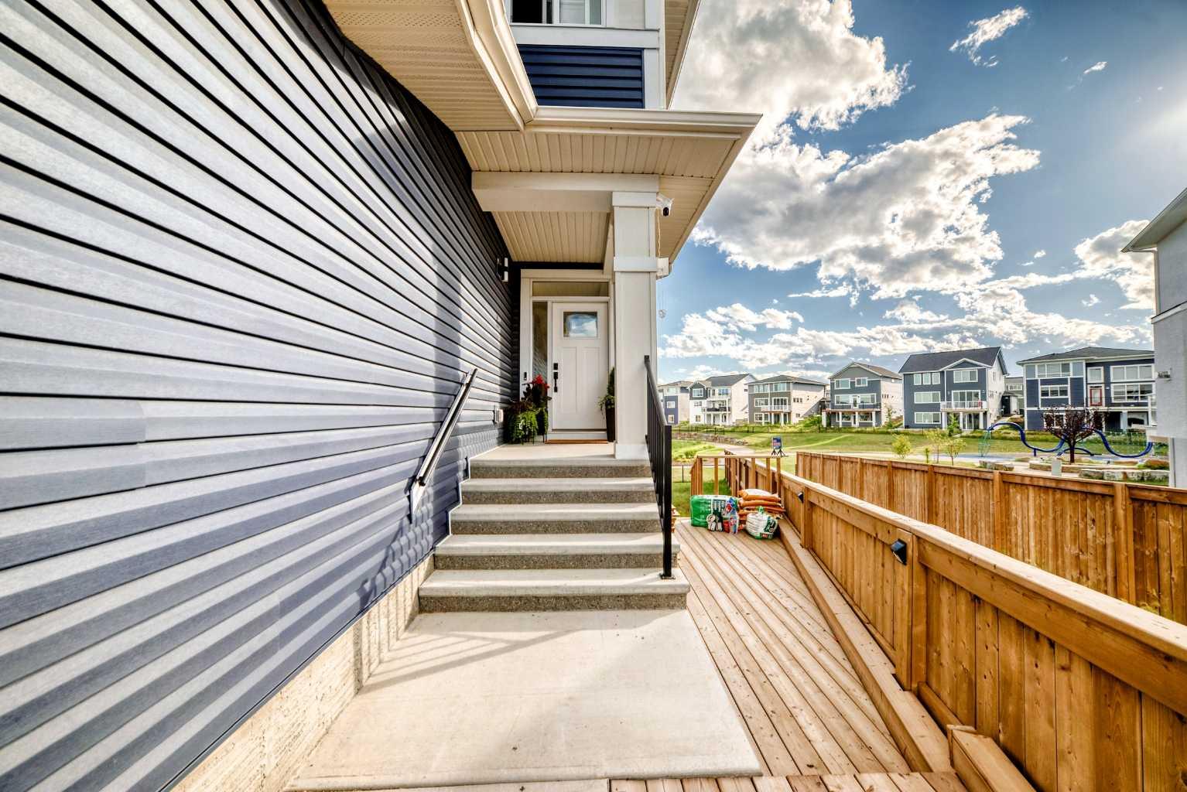
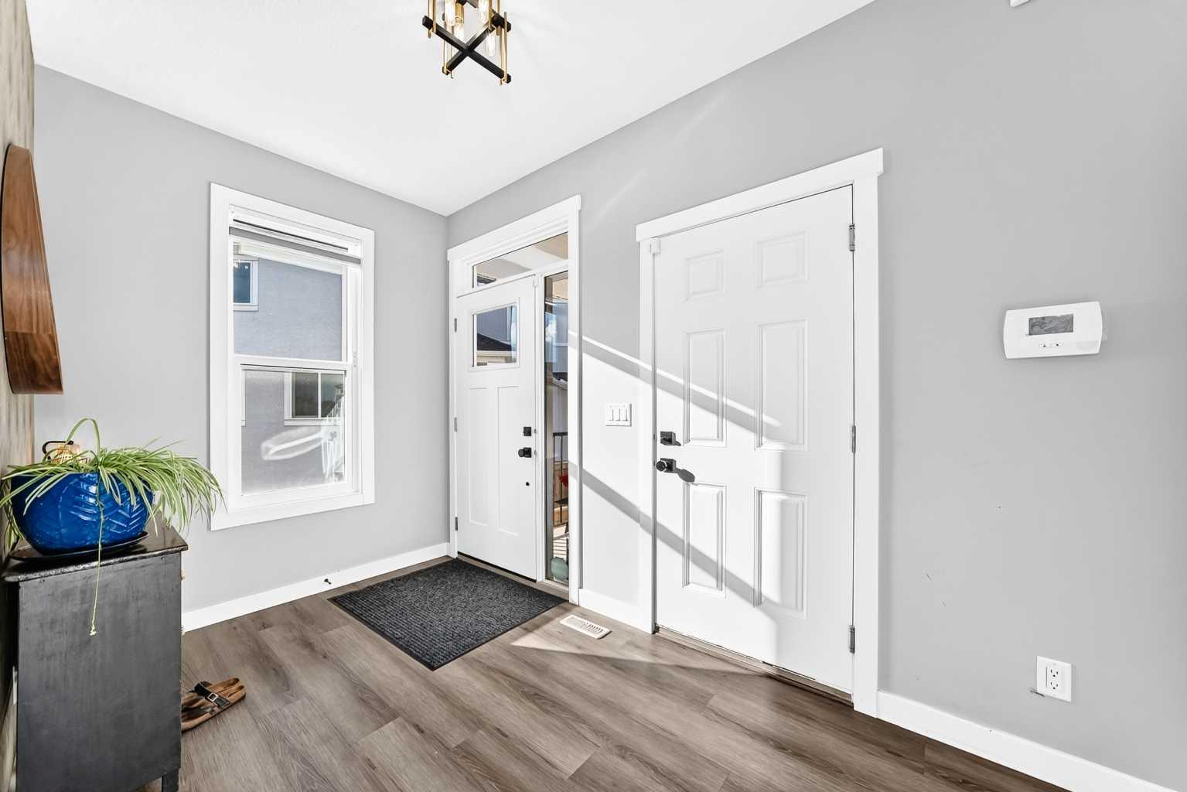
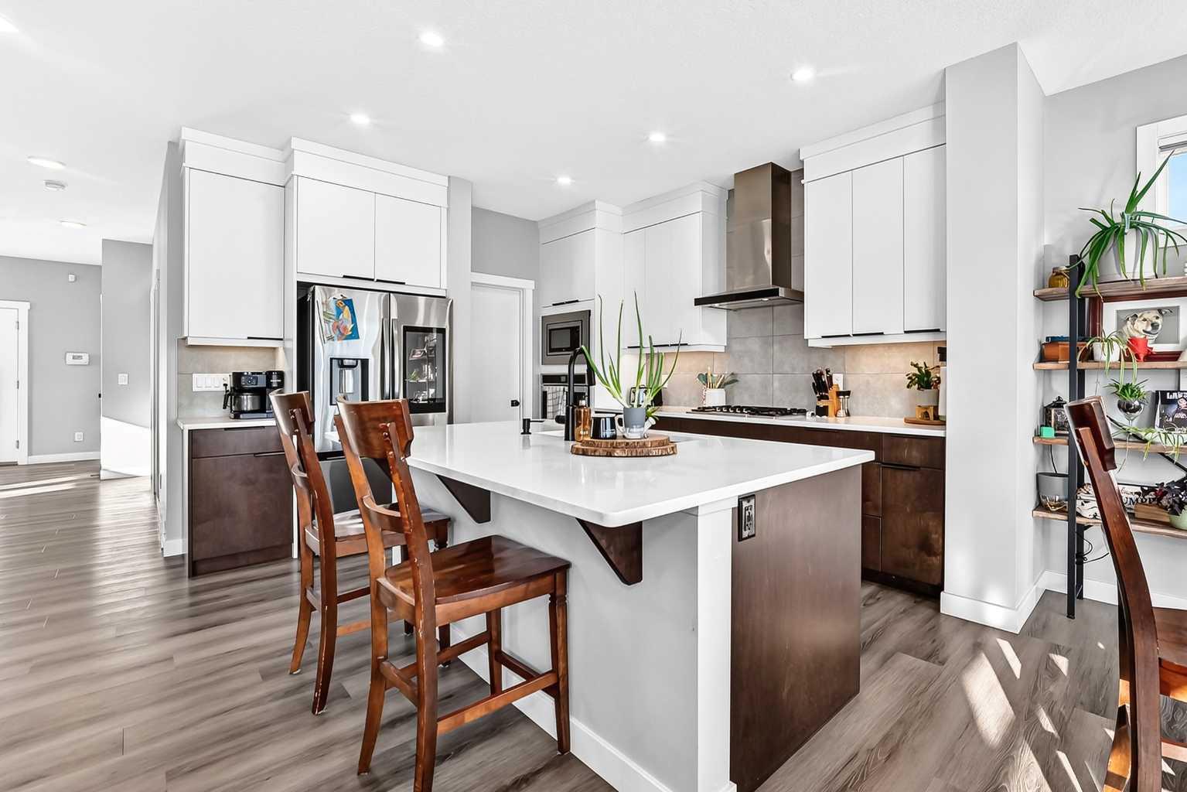
Welcome to this stunning 2, 600+ sq. ft. home, perfectly situated on an expansive 7, 300+ sq. ft. pie-shaped lot with a walkout basement and breathtaking views of the pond and playground. A walking path behind the home provides added privacy, creating the perfect balance of open views and separation from neighbouring properties. Designed with both luxury and efficiency in mind, this home comes equipped with pre-installed solar panels to help reduce utility costs. The triple attached garage is EV charger ready and includes a rough-in for a future garage heater. Step inside to discover 9-foot ceilings, luxury vinyl plank flooring, oversized upgraded windows, and an abundance of natural light throughout. At the front of the home, a versatile den offers the perfect space for a sitting room or home office. Nearby, a main floor bedroom is conveniently located next to a full 3-piece bathroom, making it ideal for guests or multi-generational living. The heart of the home features a spacious family room with a cozy gas fireplace, seamlessly connected to the chef-inspired kitchen. Complete with built-in stainless steel appliances, a massive centre island, abundant cabinetry, and a walk-through pantry, this space is designed for both everyday living and entertaining. The dining area overlooks the rear deck, where spectacular 180-degree pond and playground views create the perfect backdrop for morning coffee or evening gatherings. The southwest-facing backyard allows natural sunlight to pour into the home throughout the day, while the oversized builder-upgraded windows further enhance the bright and open feel. Upstairs, you'll find a generous bonus room, perfect for family movie nights or a children's play area. This level offers four spacious bedrooms, including two primary suites. One features a walk-in closet and private 3-piece ensuite, while the grand primary retreat boasts a luxurious 5-piece ensuite, an oversized walk-in closet, and direct access to the upper-level laundry room through the closet for added convenience. A well-appointed 4-piece bathroom completes the upper floor. The bright walkout basement remains undeveloped and offers endless possibilities for future development, including the potential for a legal or illegal suite, subject to municipal approvals. Additional upgrades includes newer exterior concrete work with 4-foot-wide sidewalks surrounding the home, a 10' x 30' rear concrete pad, and a newly built front wooden deck. Located in a rapidly growing community, this exceptional home is close to existing and future shopping centres, schools, parks, and everyday amenities. Enjoy quick access to 17 Avenue SE and Rainbow Road, with both Downtown Calgary and YYC International Airport only approximately 20 minutes away. This is a rare opportunity to own a premium walkout home on one of the community's most desirable lots.
Location
263 Chelsea, T1X2N4, Chestermere, AB
Data
Energy Information
Listing Agent