
£175,000
Underwood Grove, Cramlington, NE23 3UT, Cramlington
Terraced House for sale in Cramlington, Underwood Grove, Cramlington, NE23 3UT
Underwood Grove, Cramlington, NE23 3UT, Cramlington
£175,000
Description
Property Reference MR0893
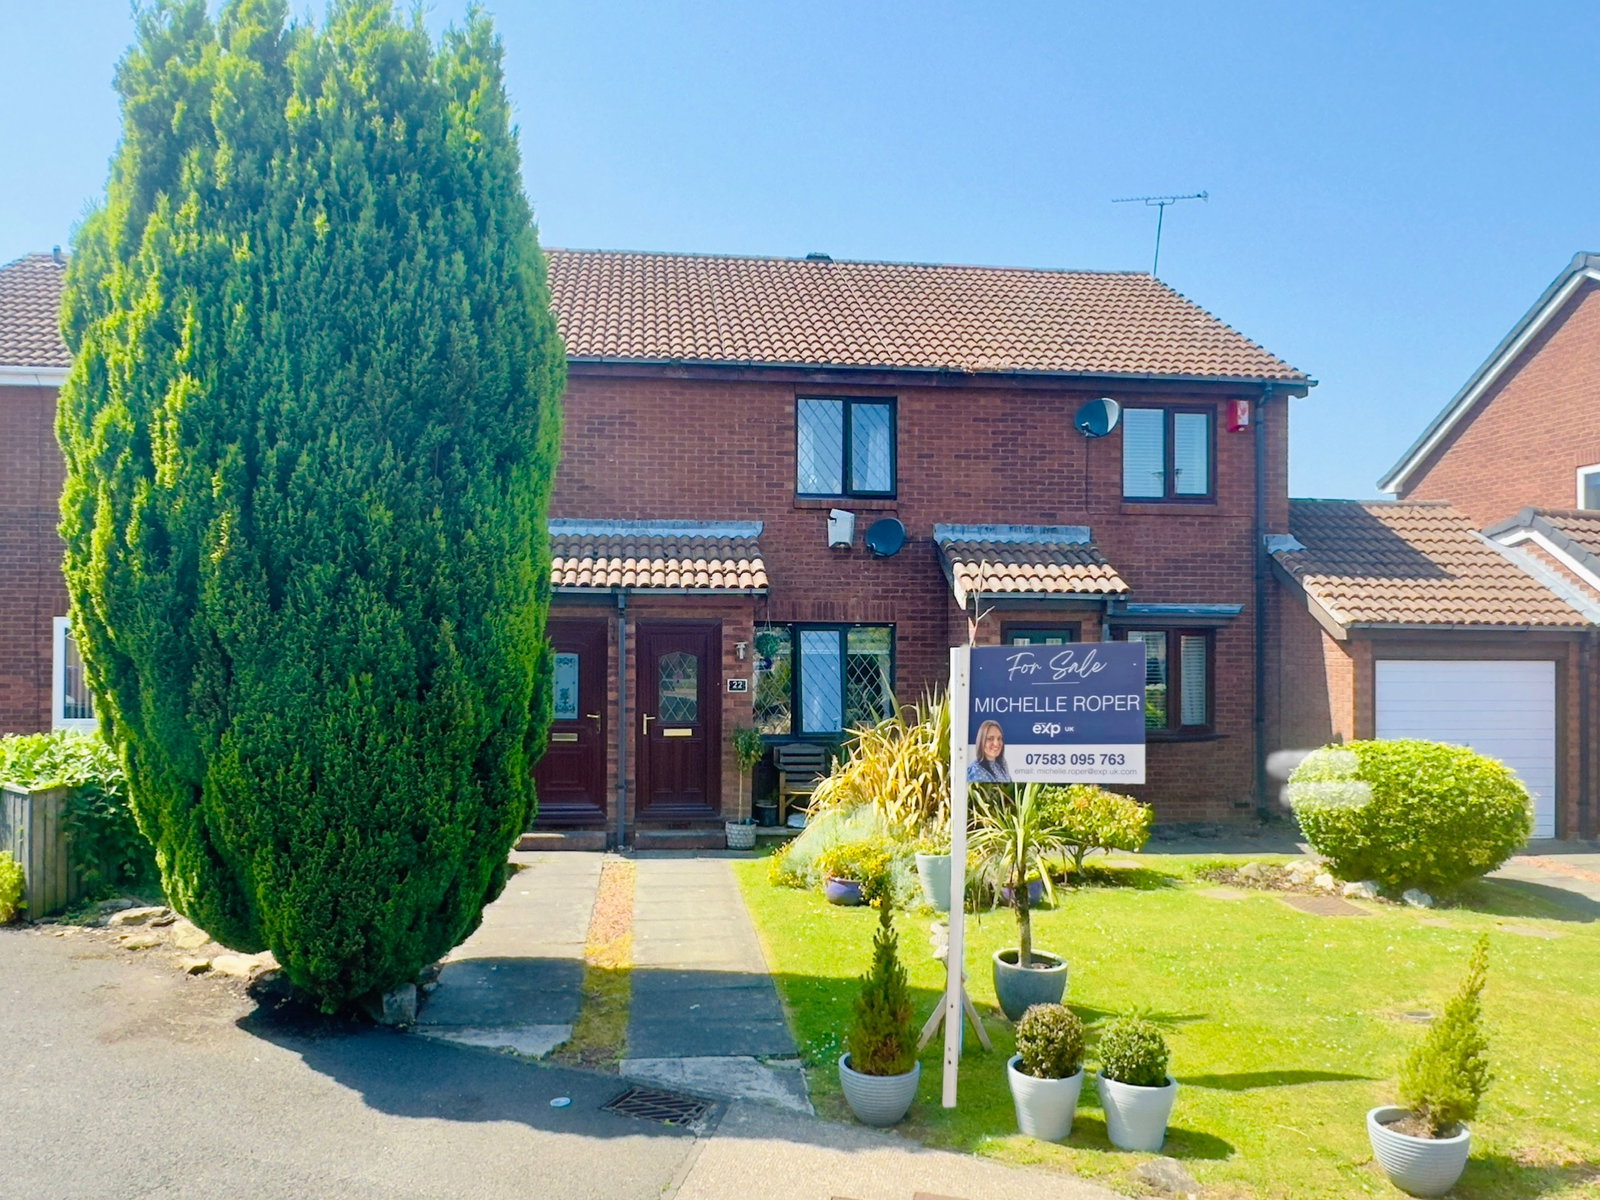
Beautifully presented 2 Bedroom Terraced house on Underwood Grove in the ever popular location of Northburn, Cramlington.
The property briefly comprises of Entrance Hall, Lounge and Kitchen to the Ground Floor. First Floor offering Landing, Master Bedroom, Bedroom 2 and Bathroom.
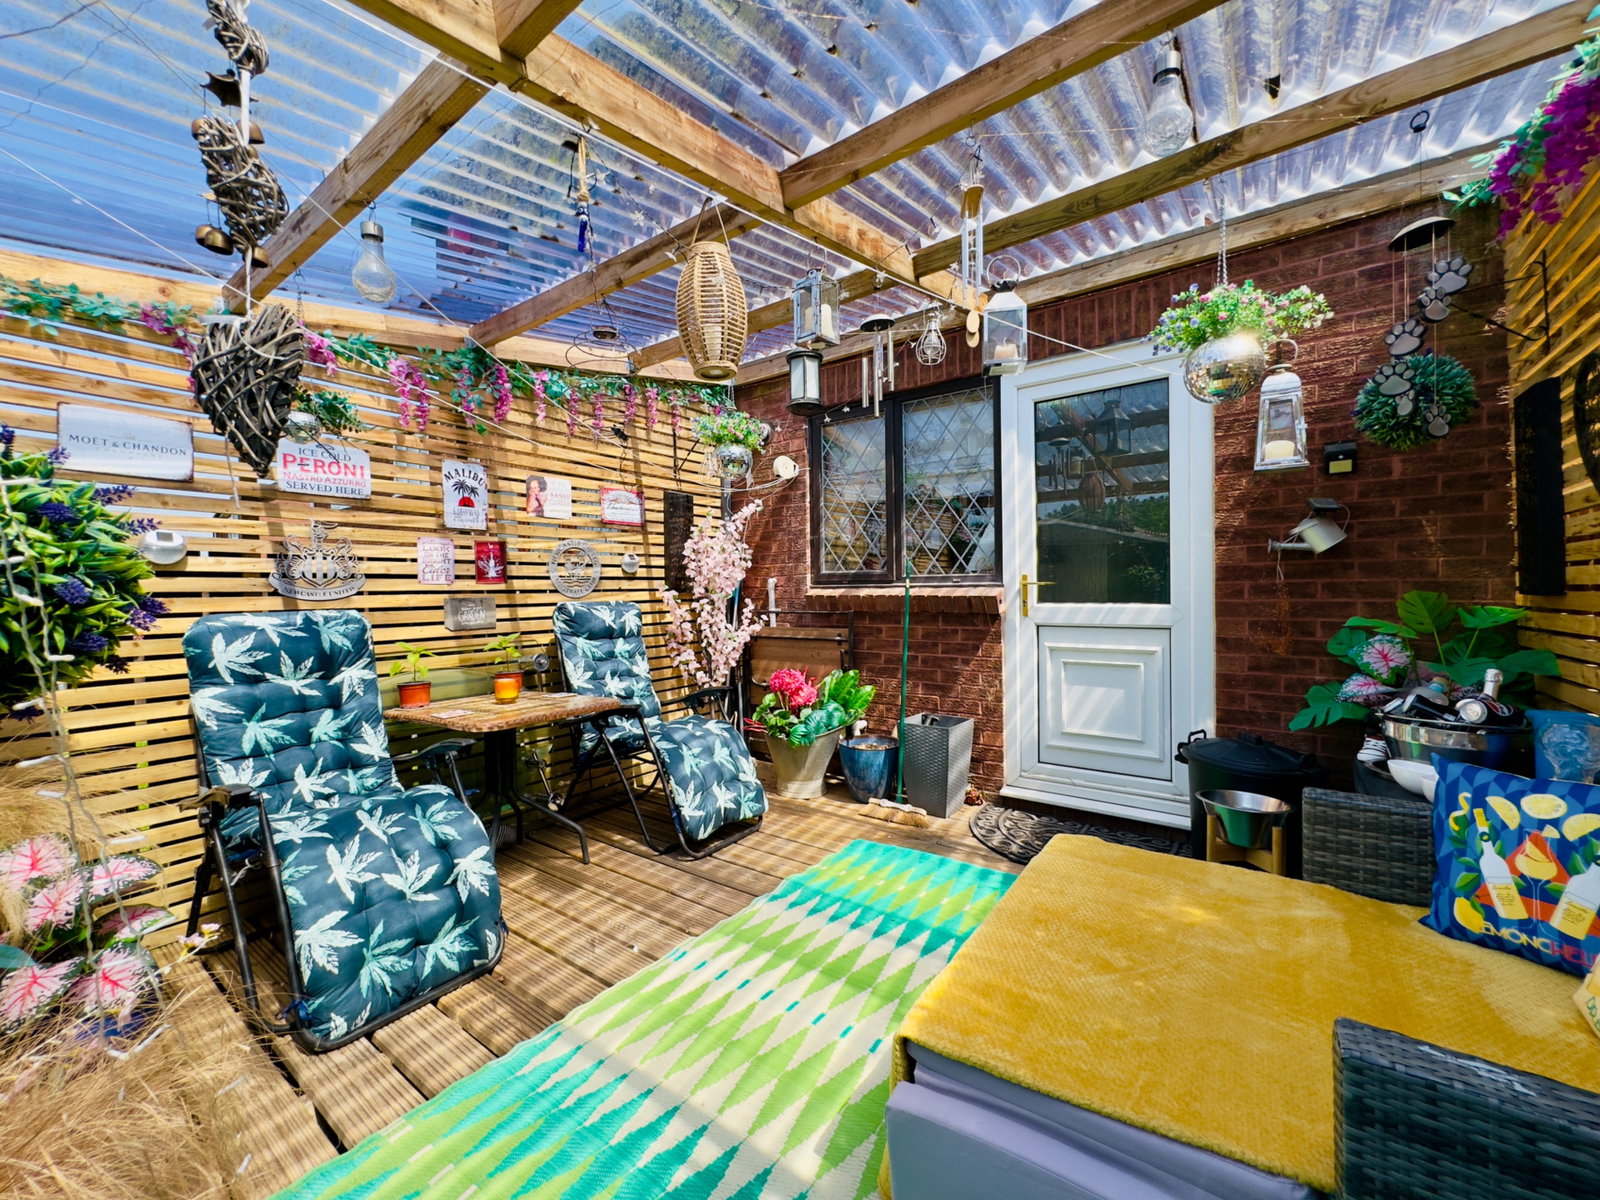
To the rear of the property, the vendors have created a covered garden area allowing enjoyment of the outdoors all year round.
Early viewing is highly recommended.
Entrance Hall
Through the front door we enter into the Hall. Ahead a door provides access to the Lounge. The room features wood floor underfoot.
Lounge 5.92 m x 3.54 m
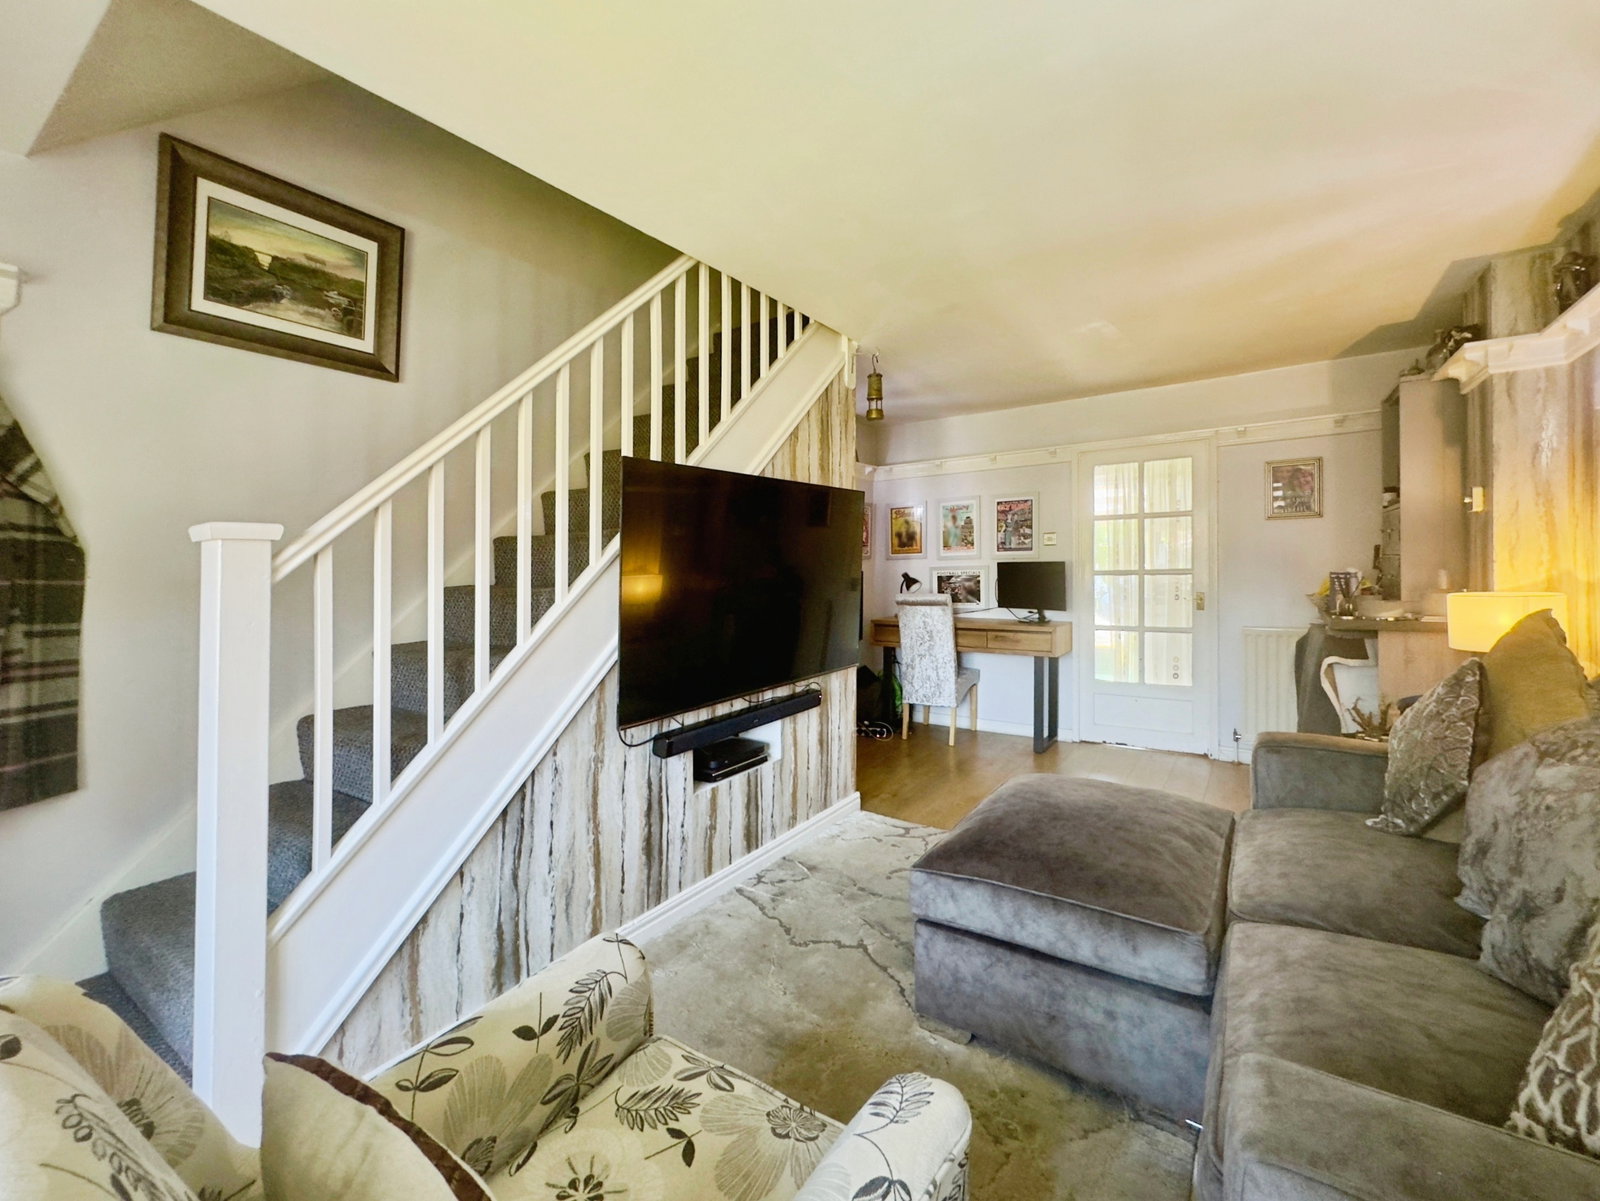
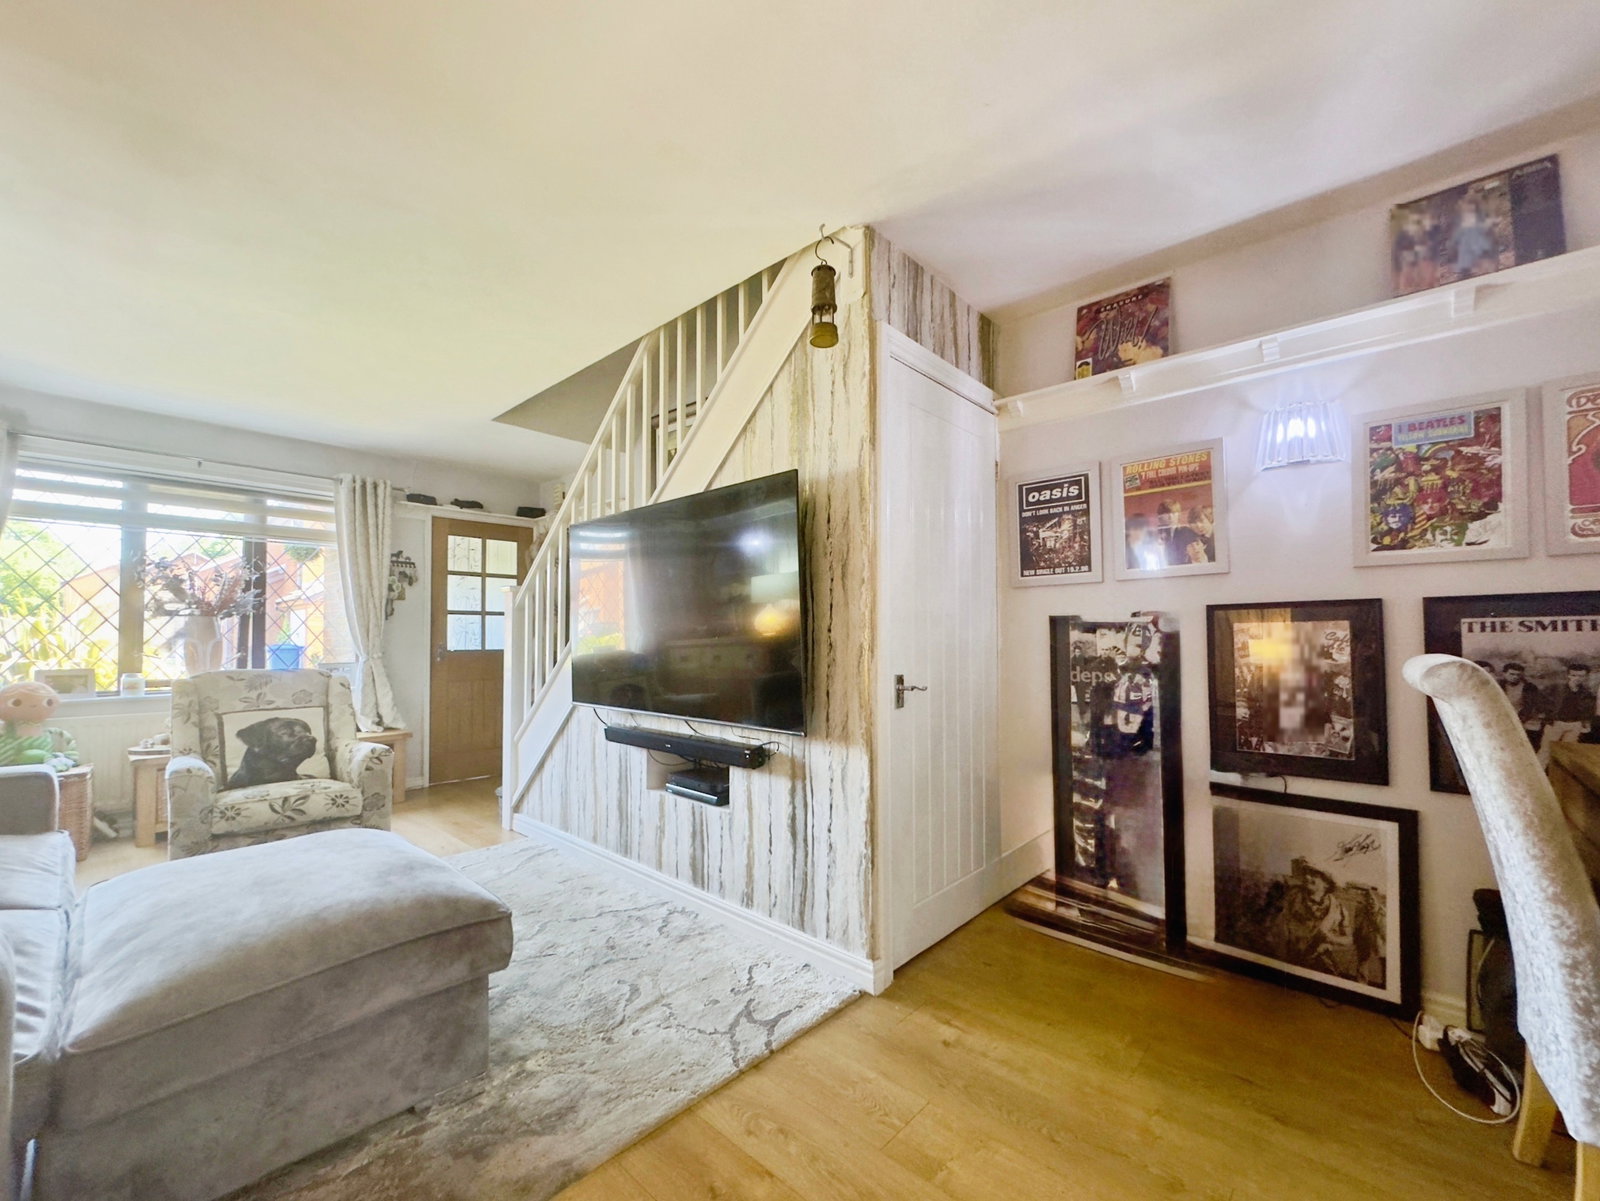
Situated to the front of the property is the spacious Lounge, featuring a double glazed window to front elevation, underneath which sits a single radiator. Ahead to the left, an open spindle carpeted staircase leads to first floor accommodation. A door provides access to the Kitchen and the room features decorative picture rail, under-stair storage cupboard and wood floor underfoot.
Kitchen 2.08 m x 3.55 m
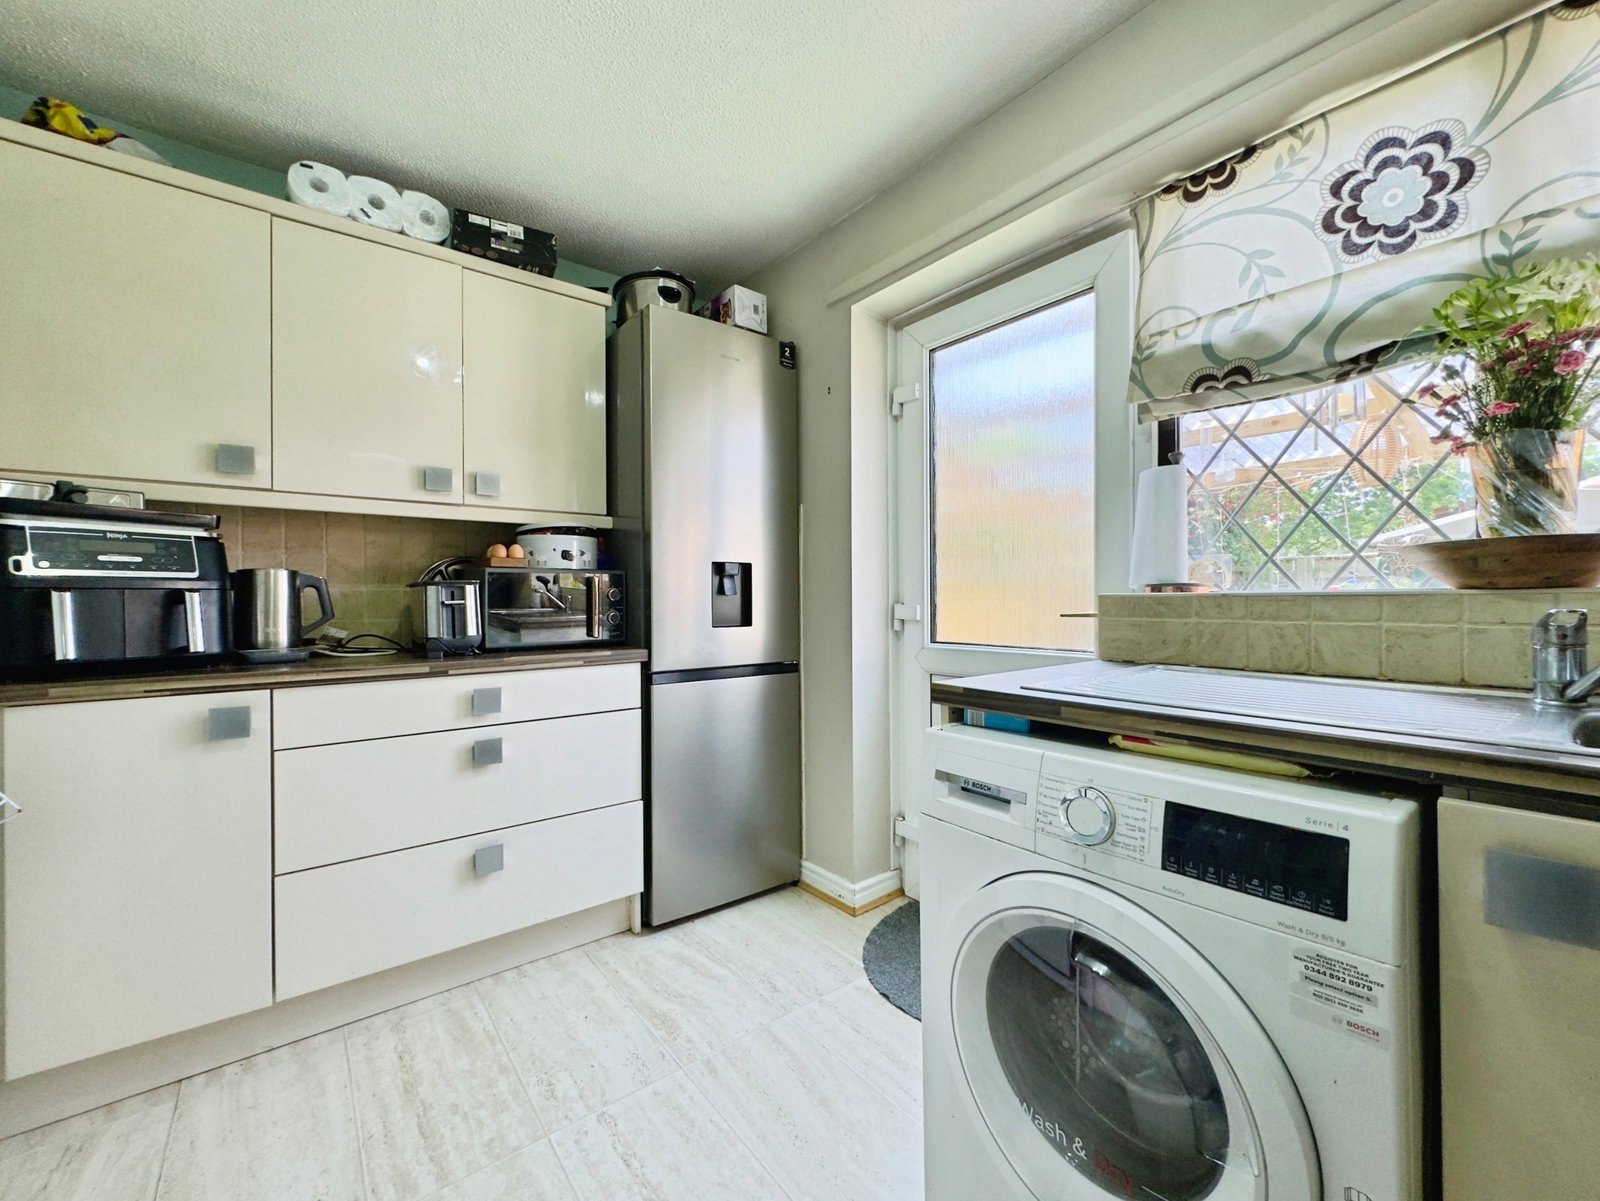
The Kitchen is situated to the rear of the property and benefits from a range of high gloss wall and base units with complimentary chrome handles and overtop work surfaces leading to a stainless steel inset sink with single drainer and mixer tap. Integrated appliances include electric oven and gas hob with overhead extractor hood.
The room is accommodating of a freestanding fridge freezer and is plumbed for automatic washing machine. A double glazed window looks to rear elevation. A uPVC door provides access to the private rear garden room ideal for outdoor dining, adjacent to the Kitchen. The room features tile effect cushioned floor under-foot.
First Floor Landing
The first floor landing provides access to Master Bedroom, Bedroom 2 and Family Bathroom and features a storage cupboard, access to the boarded loft space above and carpet underfoot.
Master Bedroom 3.13 m x 3.02 m
Situated to the rear of the property is the Master Bedroom. A double glazed window looks to rear elevation underneath which sits a single radiator. The room features built in sliding door wardrobes and benefits from wood floor underfoot.
Bedroom 2 2.52 m x 3.55 m
Bedroom 2 is situated to the front of the property and benefits from a double glazed window to front elevation. The room features a single radiator and wood floor underfoot.
Bathroom 2.24 m x 1.66 m
The Bathroom consists of a white three piece suite comprising of panelled bath with overhead power shower and glass screen, vanity style wash hand basin with cupboard storage beneath and low level WC.
The room features decorative tiling to walls and complimentary tiled floor underfoot, recessed spotlights to ceiling and a chrome heated towel radiator.
Externally
The property enjoys a paved walkway to front entrance with garden laid mainly to lawn, to the right. To the left a hardstand provides parking for two vehicles.
To the rear the Vendors have created a covered garden, with decking underfoot and fenced boundary to create a garden room leading from Kitchen. The garden features a storage shed and artificial lawned area beyond, leading to access gate to the Green behind.
Location
Underwood Grove, Cramlington, NE23 3UT, Cramlington