
£340,000
Derlwyn, Dunvant, Swansea, SA2 7PN, Swansea
Detached House for sale in Swansea, Derlwyn, Dunvant, Swansea, SA2 7PN
Derlwyn, Dunvant, Swansea, SA2 7PN, Swansea
£340,000
Description
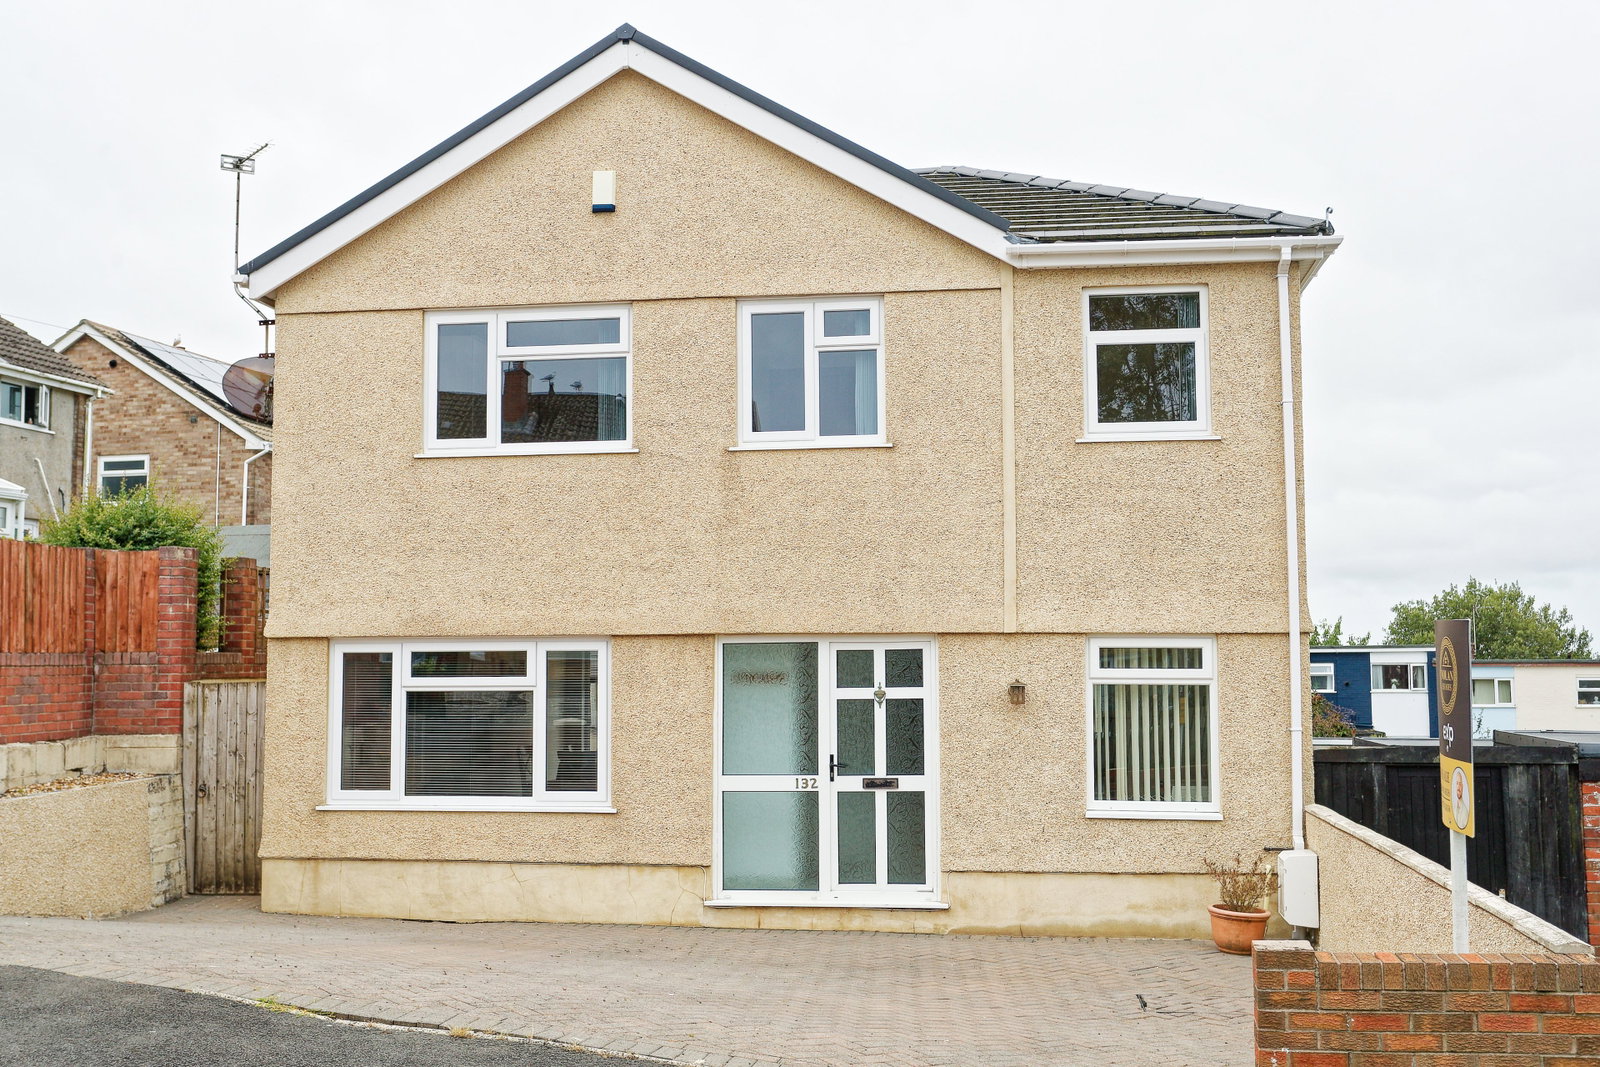
Welcome to 132 Derlwyn, a beautifully presented four-bedroom detached family home set within one of Dunvant's most desirable residential locations. Offered to the market with no onward chain, this spacious home provides over 1,170 sq ft of well-planned accommodation, making it an excellent choice for growing families looking for space, comfort and convenience.
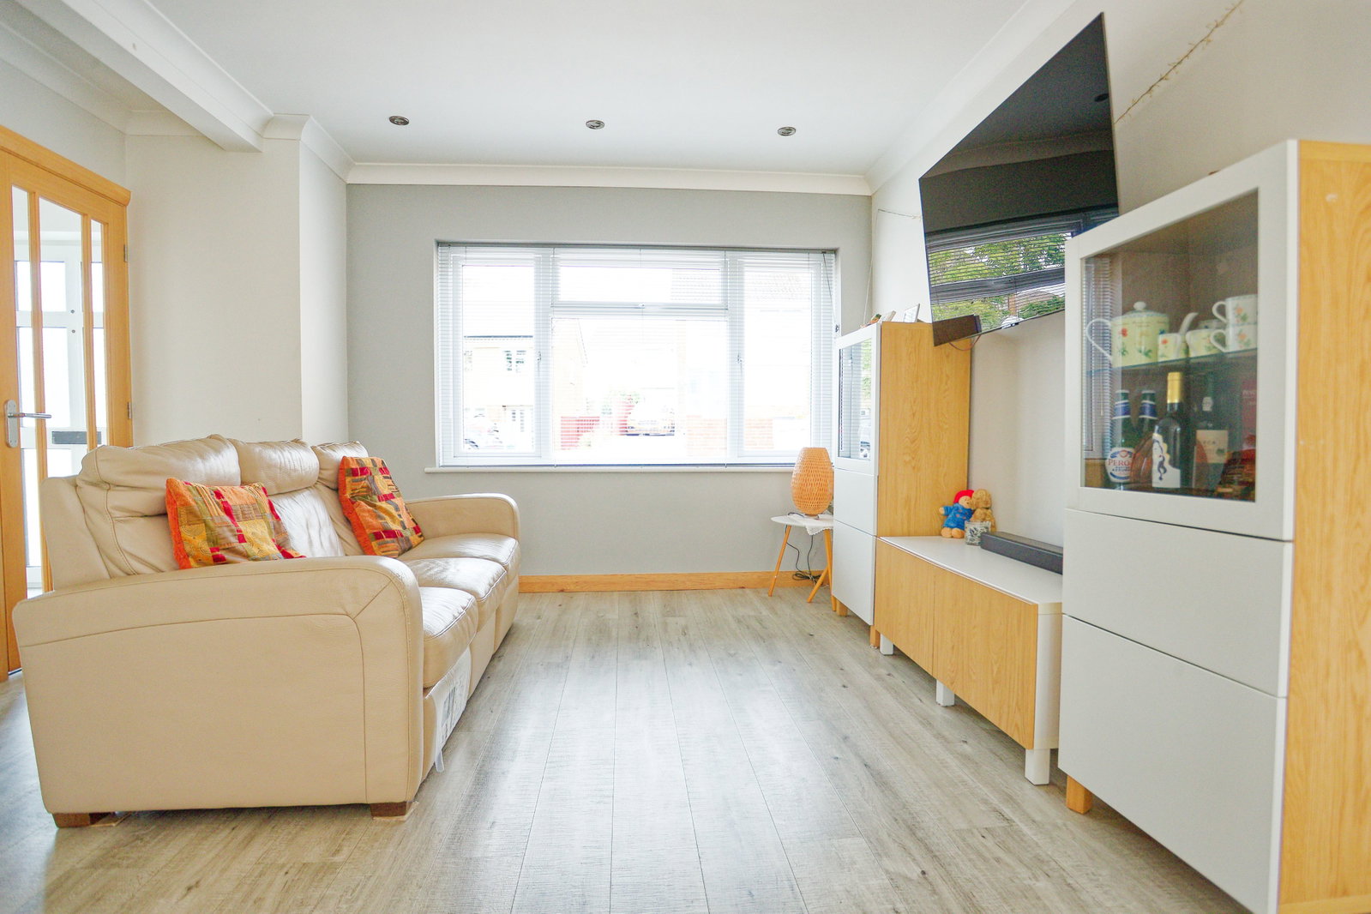
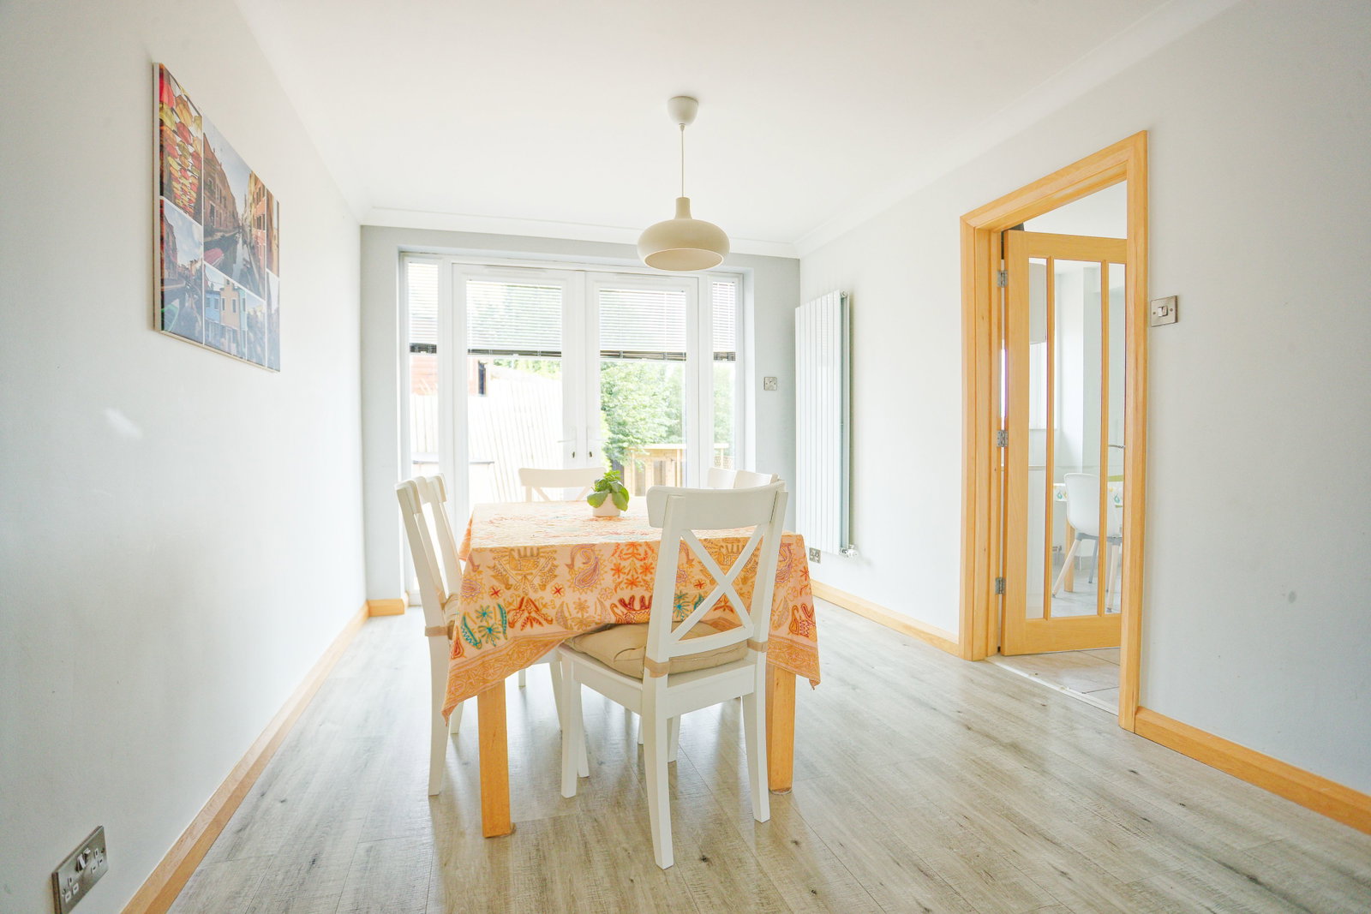
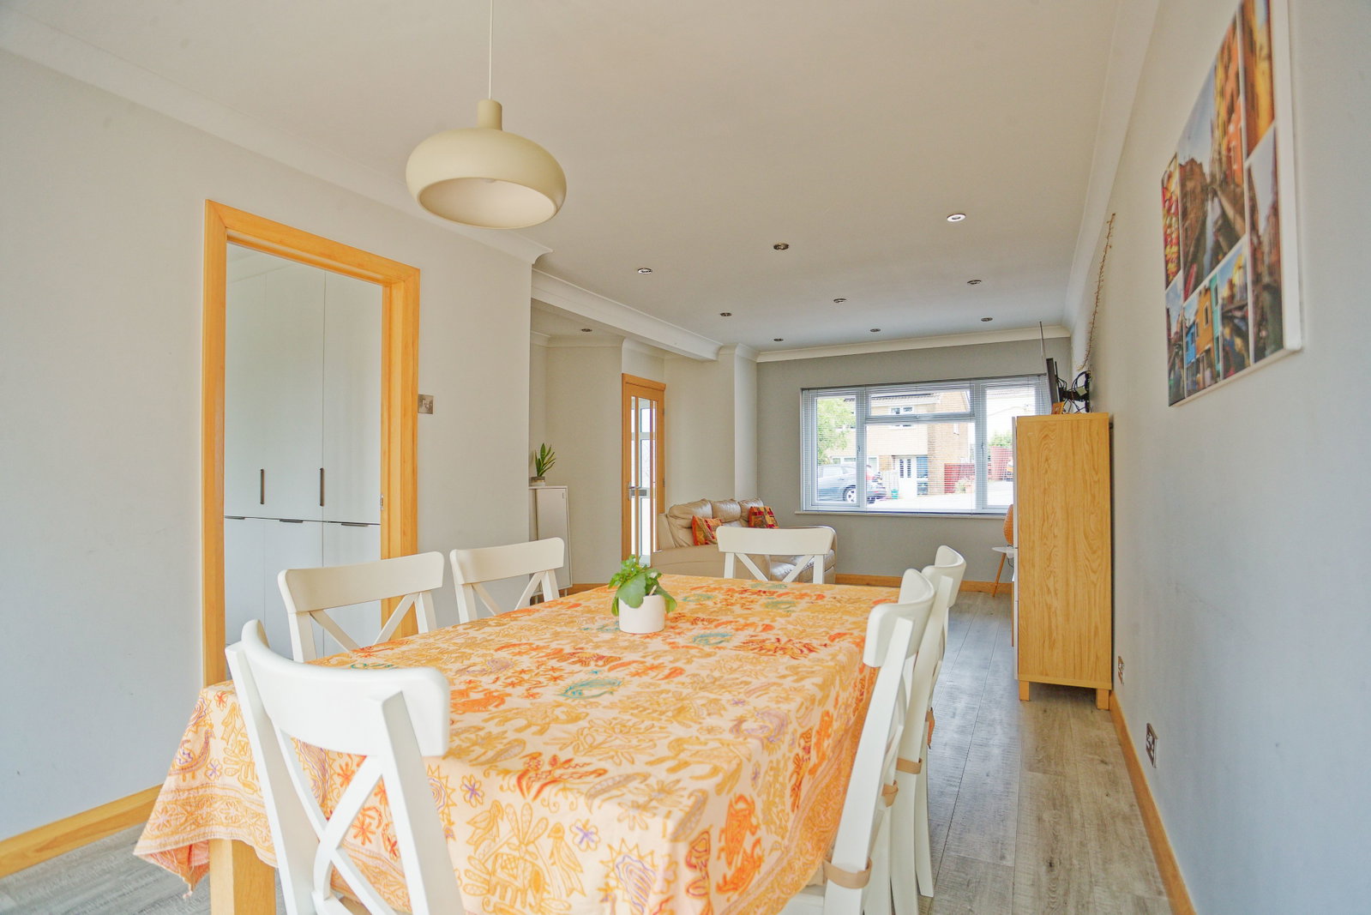
Upon entering, you are welcomed into a practical entrance hall with a useful utility room and contemporary ground floor shower room. The heart of the home is the impressive 24ft lounge/dining room, flooded with natural light and offering an ideal setting for both everyday family life and entertaining guests. To the rear, the modern kitchen/breakfast room provides ample worktop space, generous storage and direct access to the garden, creating a fantastic social hub.
Upstairs, the property continues to impress with four generously proportioned bedrooms, offering flexibility for family living, guest accommodation or a home office. A stylish family bathroom completes the first-floor accommodation.
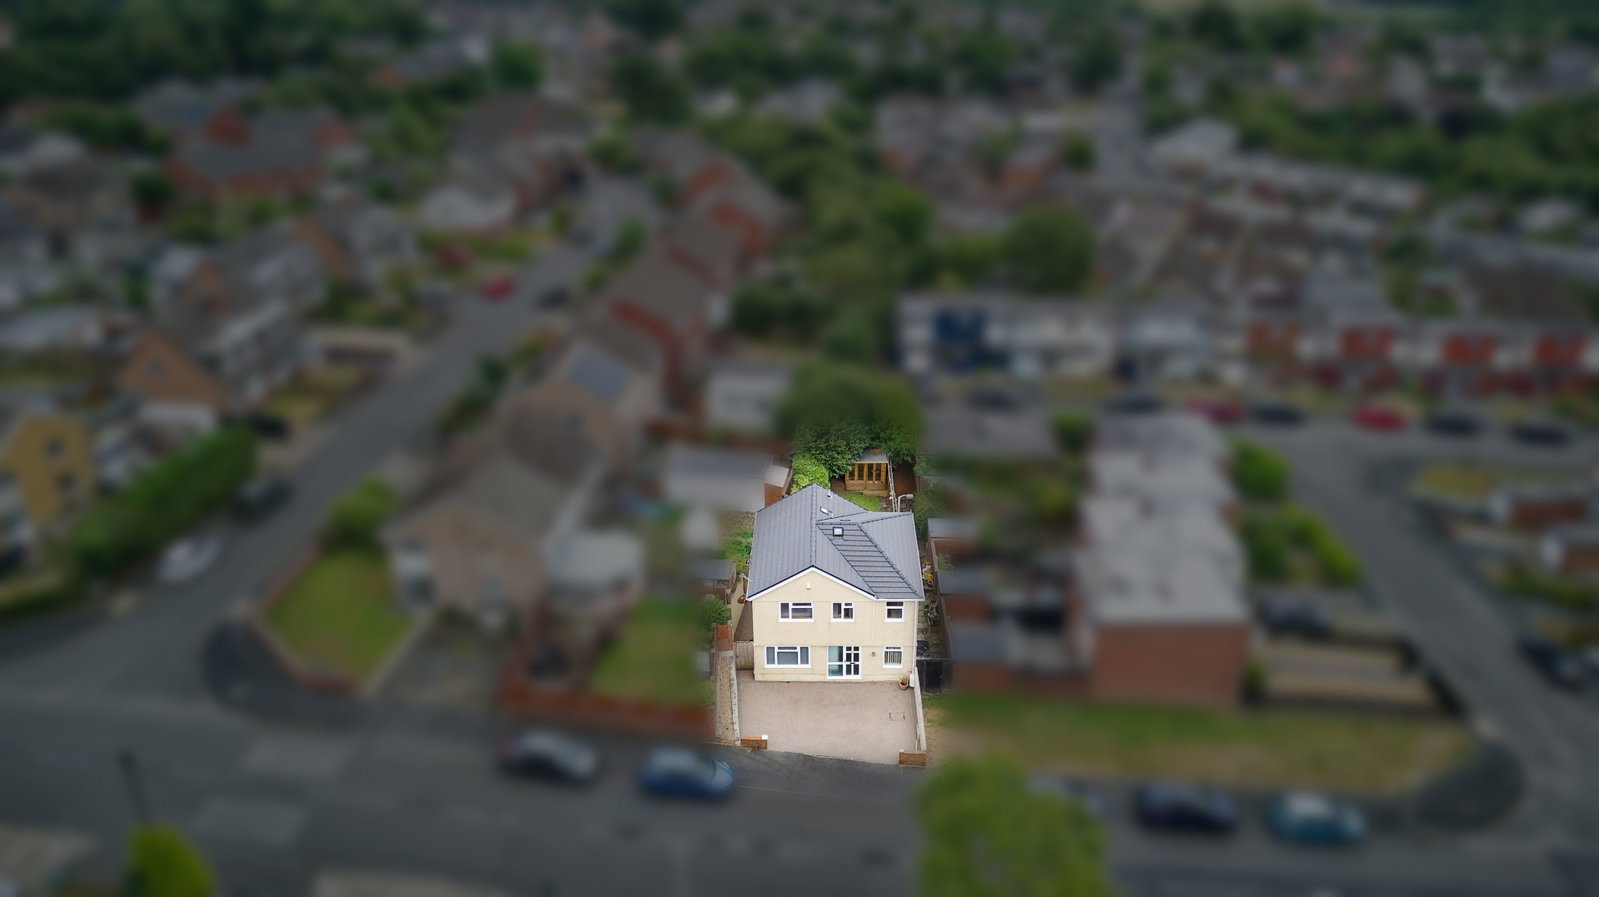
Externally, the property enjoys private gardens that are perfect for relaxing, entertaining and family enjoyment, while the peaceful setting adds to the home's appeal.
Combining spacious accommodation, modern presentation and a highly sought-after location, this is a fantastic opportunity to secure a wonderful family home in the heart of Dunvant.
No onward chain
Stylish large detached home, comprehensively renovated — move-in ready
New roof (2024)
Approximately 1,170 sq ft of accommodation
Large lounge/dining room (approx 24ft × 14ft)
Kitchen/breakfast room, fitted 2020 (approx 15ft × 11ft)
Four bedrooms including three double bedrooms (principal approx 14ft × 10ft)
Separate utility room and ground-floor shower room, plus first-floor family bathroom
Driveway with parking for three vehicles to front
Detached garage, summer house and large enclosed garden to rear
Accommodation (estimated)
Ground Floor
Entrance Hall
Utility Room – 2.18m x 1.78m (7'2" x 5'10")
Shower Room – 2.26m x 2.18m (7'5" x 7'2")
Lounge/Dining Room – 7.32m x 4.32m (24'0" x 14'2")
Kitchen/Breakfast Room – 4.60m x 3.28m (15'1" x 10'9")
First Floor
Bedroom One – 4.24m x 3.02m (13'11" x 9'11")
Bedroom Two – 3.91m x 3.20m (12'10" x 10'6")
Bedroom Three – 3.40m x 3.20m (11'2" x 10'6")
Bedroom Four – 3.51m x 2.18m (11'6" x 7'2")
Family Bathroom – 2.06m x 1.78m (6'9" x 5'10")
No onward chain
Location
Derlwyn, Dunvant, Swansea, SA2 7PN, Swansea
Data
Listing Agent
