
£317,500
Longmead Road, Paignton, Paignton
Bungalow for sale in Paignton, Longmead Road, Paignton, 904 m²
Longmead Road, Paignton, Paignton
£317,500
Description
Positioned within a sought-after residential area, this detached bungalow offers lateral living, complete with a garage and driveway. To arrange a viewing, please quote CS1097 when calling.
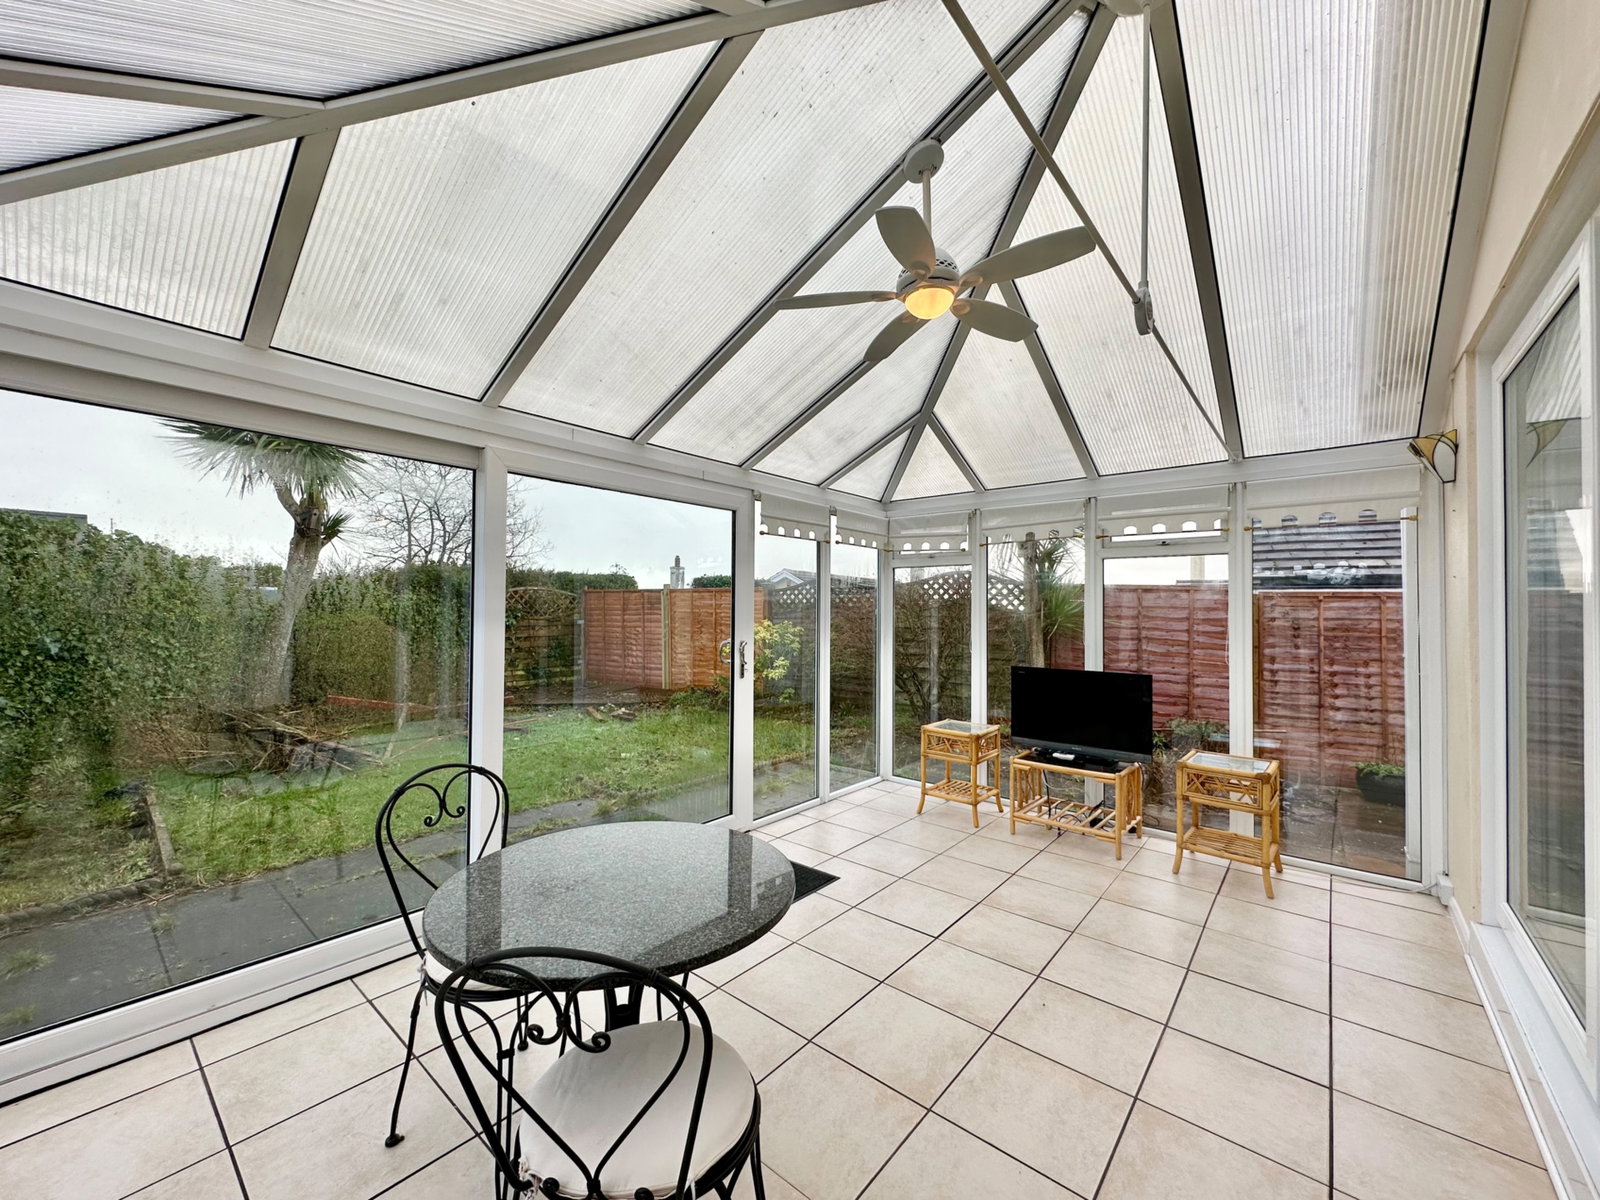
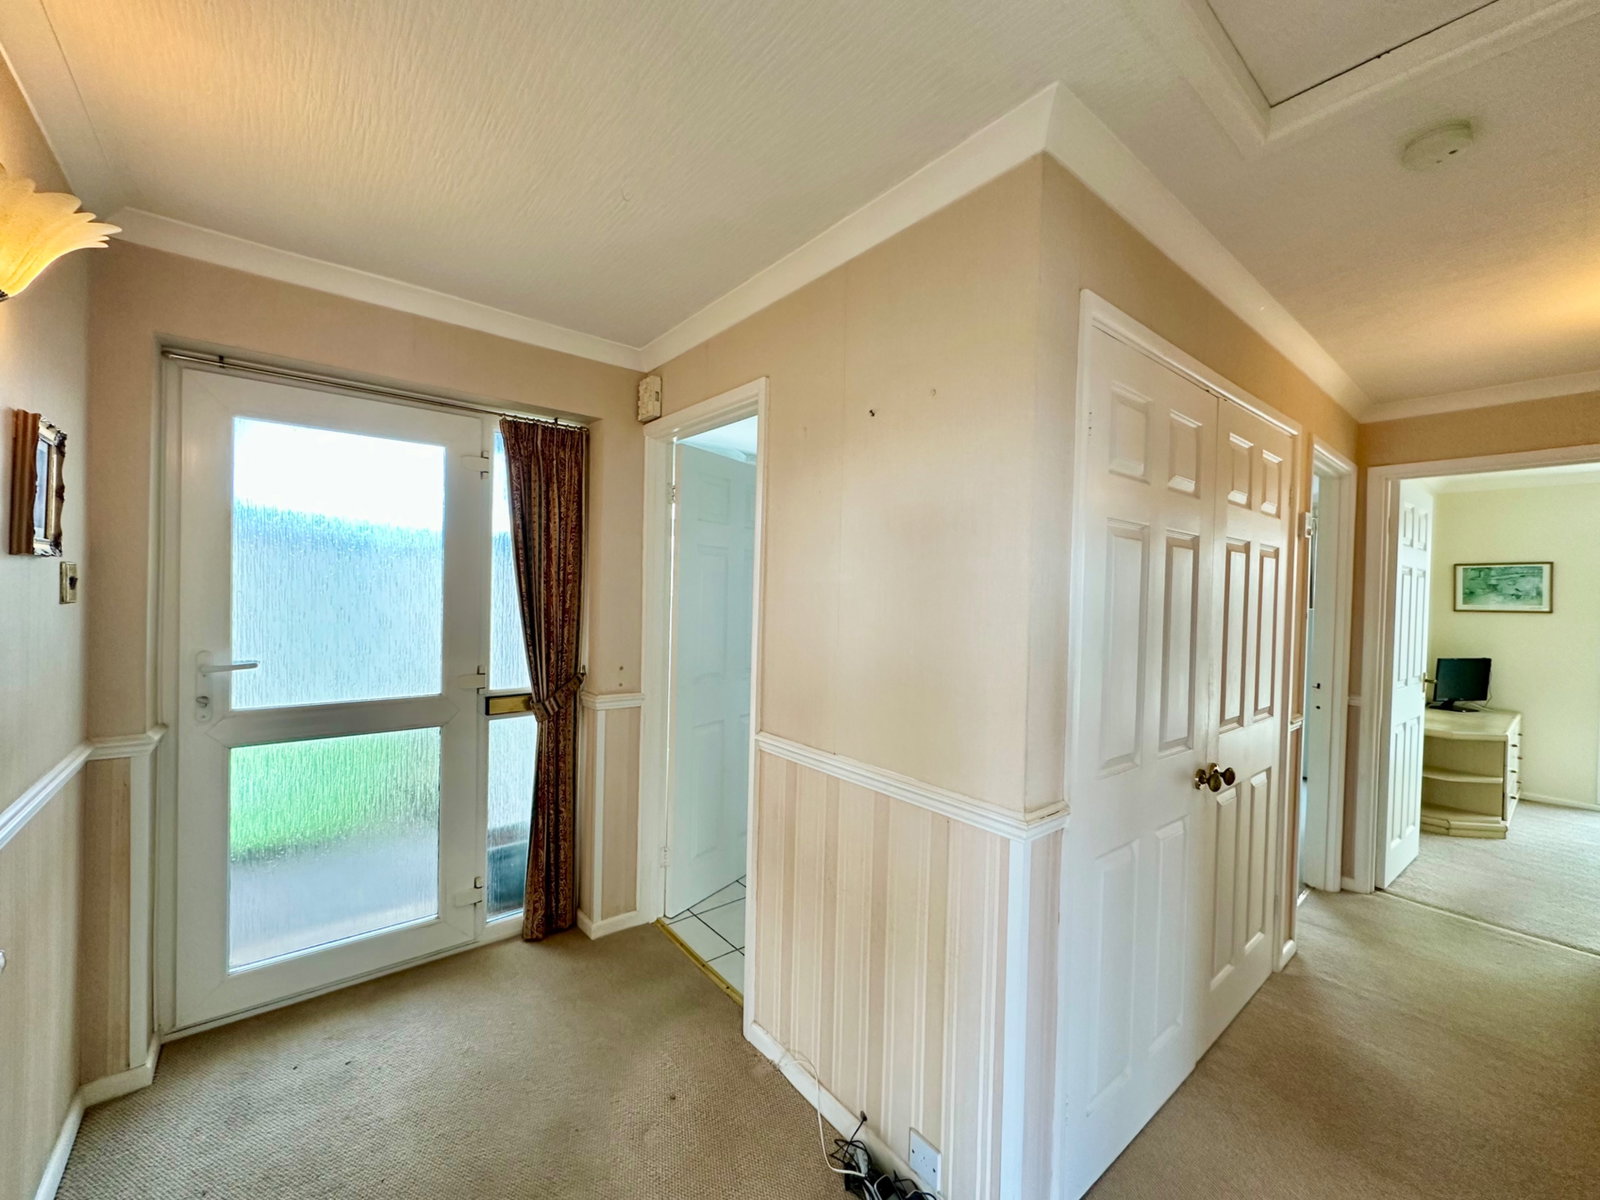
The property is approached via a covered storm porch leading into a bright reception hall, with built-in storage and access to the remainder of the accommodation comprising a triple-aspect sitting room, a kitchen with a door offering direct access to the side patio, ideal for outdoor dining. Currently configured as a dining room with a sliding door to the front patio, this versatile space could easily serve as a third bedroom, there are two further double bedrooms with the second bedroom benefiting from fitted wardrobes and a sliding door connecting to the conservatory. A bathroom with separate WC complete the internal accommodation.
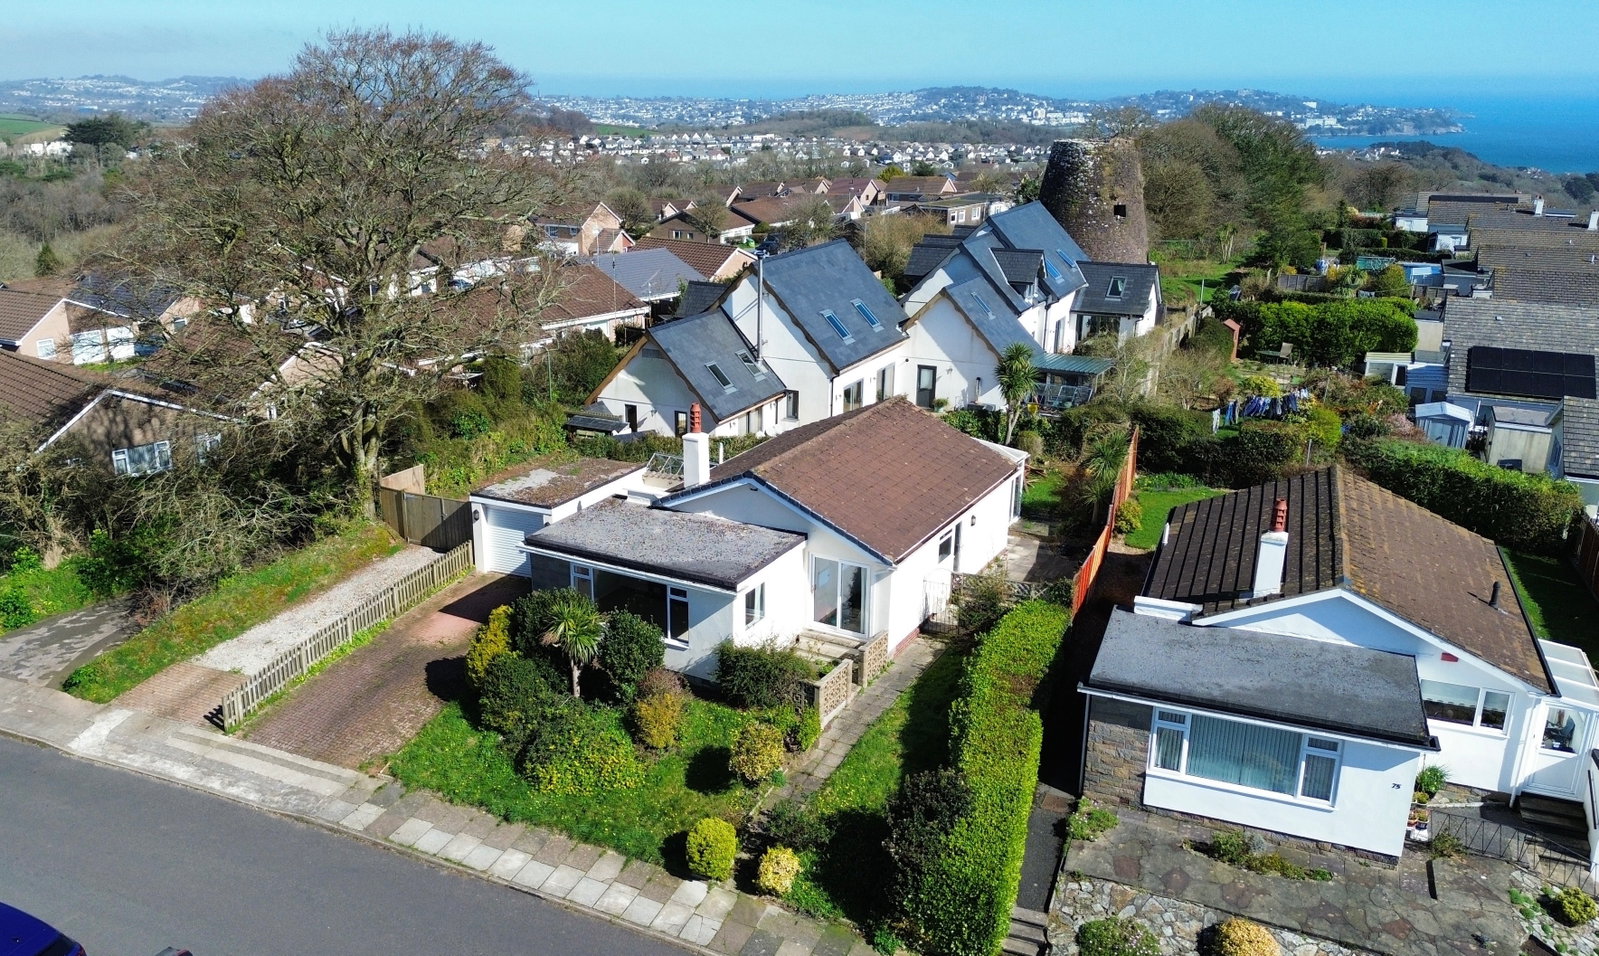
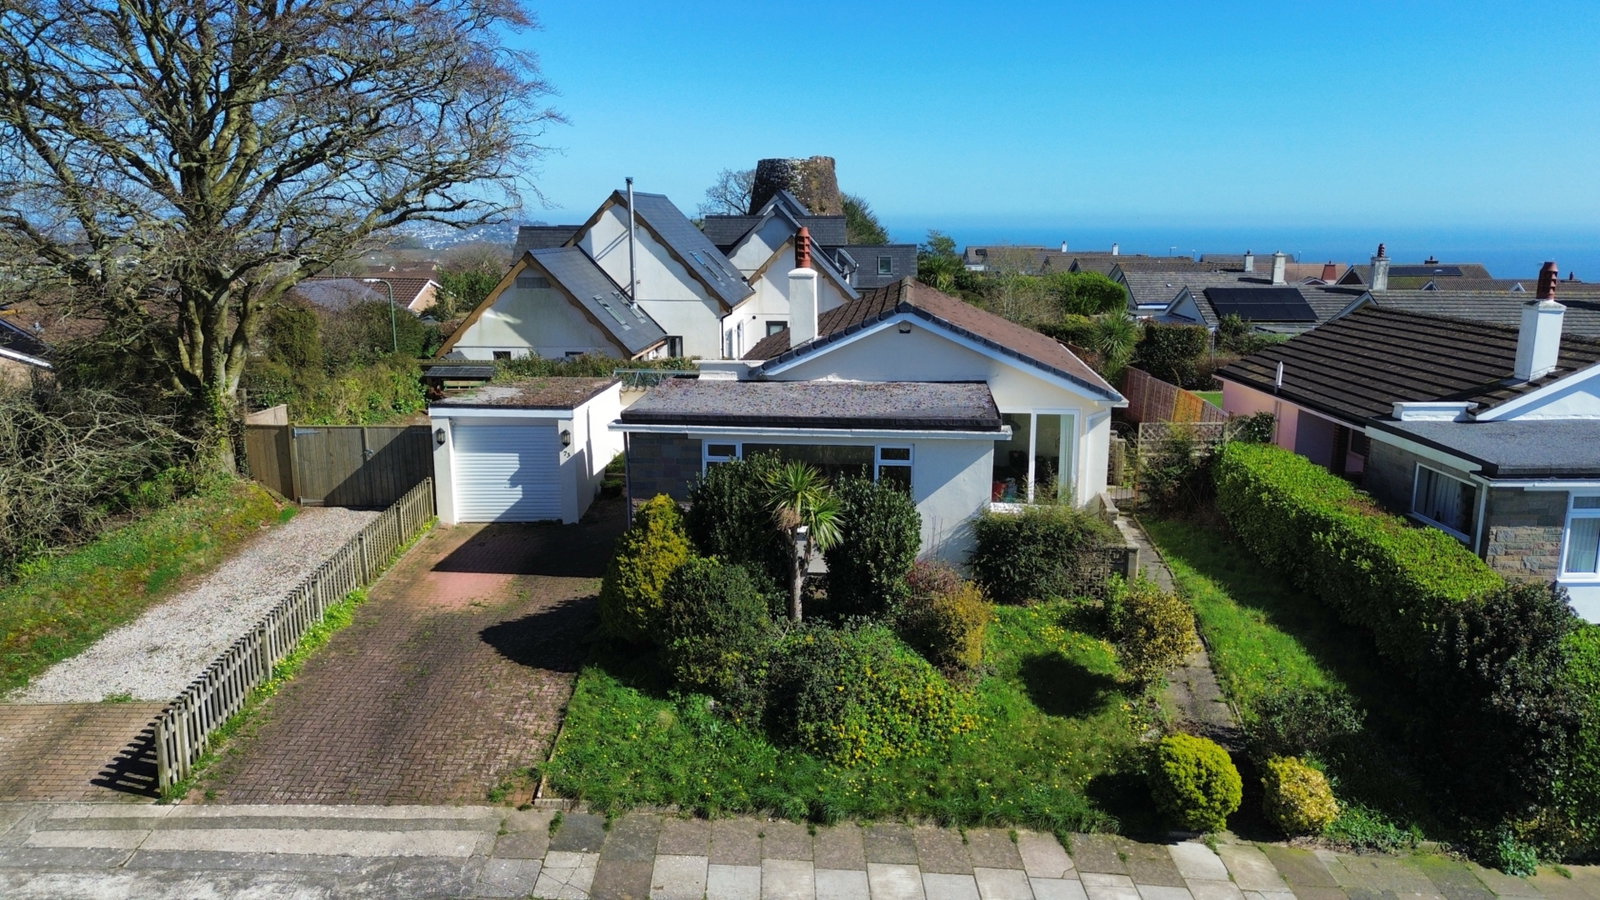
Externally, the bungalow features a block-paved driveway leading to a single attached garage. The front garden is lawned with mature shrubs and trees, while a pathway leads to a side patio, accessible from the dining room. The level rear garden is laid to lawn with a paved patio accessed directly from the conservatory and a small decked area, all enclosed by fencing and hedgerows. A larger side patio, accessed from the kitchen, offers additional outdoor space.
This delightful property offers comfortable living in a desirable location, presented with no onward chain.
THE ACCOMMODATION COMPRISES,
Covered storm porch with light point and UPVC obscure glazed door to:
RECEPTION HALL
SITTING ROOM - 5.31m x 3.2m (17'5" x 10'6")
KITCHEN - 3.38m x 3.02m (11'1" x 9'11")
DINING ROOM/BEDROOM THREE - 3.02m x 1.98m (9'11" x 6'6")
BEDROOM ONE - 3.81m x 2.72m (12'6" x 8'11")
BEDROOM TWO - 3.53m plus wardrobes x 2.72m (11'7" x 8'11")
CONSERVATORY - 4.37m x 2.9m (14'4" x 9'6")
BATHROOM - 2.08m x 1.6m (6'10" x 5'3")
WC - 1.6m x 1.5m (5'3" x 4'11") Maximum measurements.
OUTSIDE
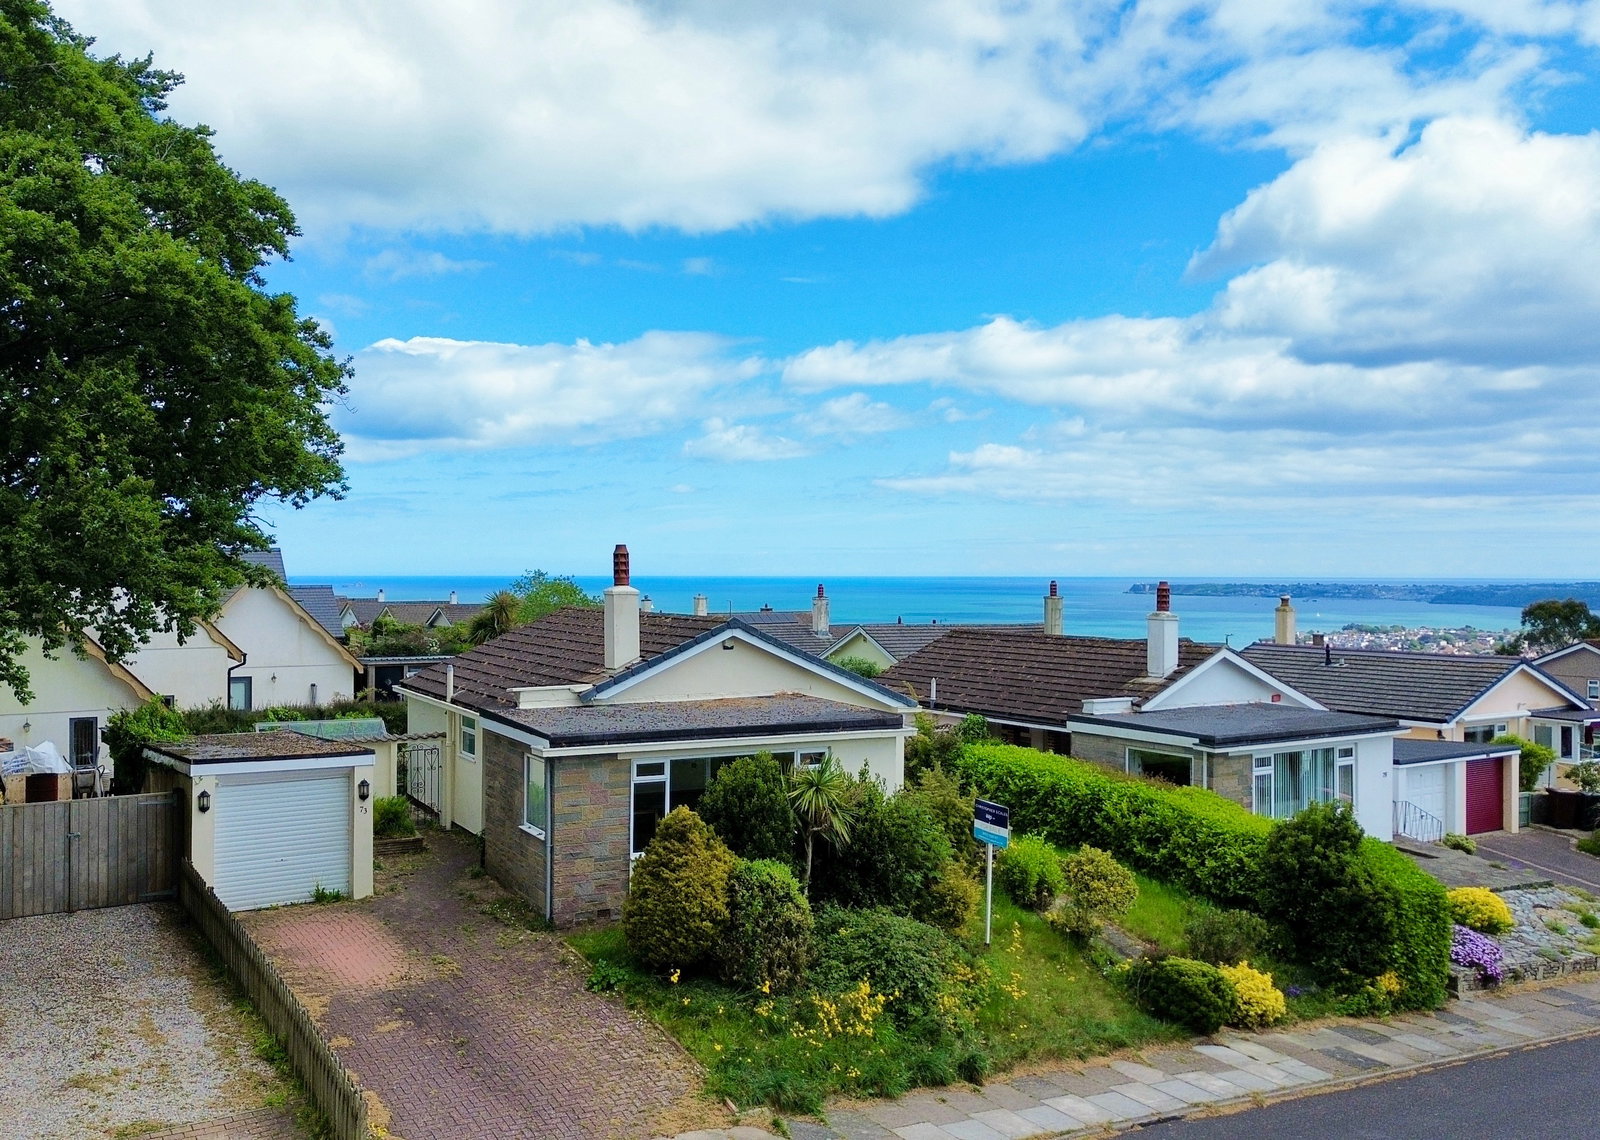
FRONT - At the front of the property is a block paved driveway providing off-road parking and leading to the single attached garage. The block paved pathway continues to the front door. There is a lawned garden with central planting bed with mature shrubs and small trees, and there is a paved pathway to the side leading to a patio which is also accessed from the dining room.
REAR - To the rear of the property is a level garden which is accessed from the conservatory onto a paved patio and the remainder is laid to lawn, enclosed by timber fence and hedgerow with a small decked area to the rear. The pathway continues to either side of the property with gated access and a larger patio to the side which is accessed from the kitchen.
GARAGE - 5m x 2.31m (16'5" x 7'7")
USEFUL INFORMATION
Tenure – Freehold
Age - 1970's
Heating - Gas central heating
Drainage - Mains
Windows - Double glazed
Council Tax - Tax band A
EPC Rating - C/69 - Potential C/77
Broadband - To be confirmed
Mobile - To be confirmed
Location
Longmead Road, Paignton, Paignton
Data
Listing Agent
