£245,000
Tyn Y Twr, Baglan, Port Talbot, SA12 8YE, Port Talbot
Semi Detached House for sale in Port Talbot, Tyn Y Twr, Baglan, Port Talbot, SA12 8YE
Tyn Y Twr, Baglan, Port Talbot, SA12 8YE, Port Talbot
£245,000
Description
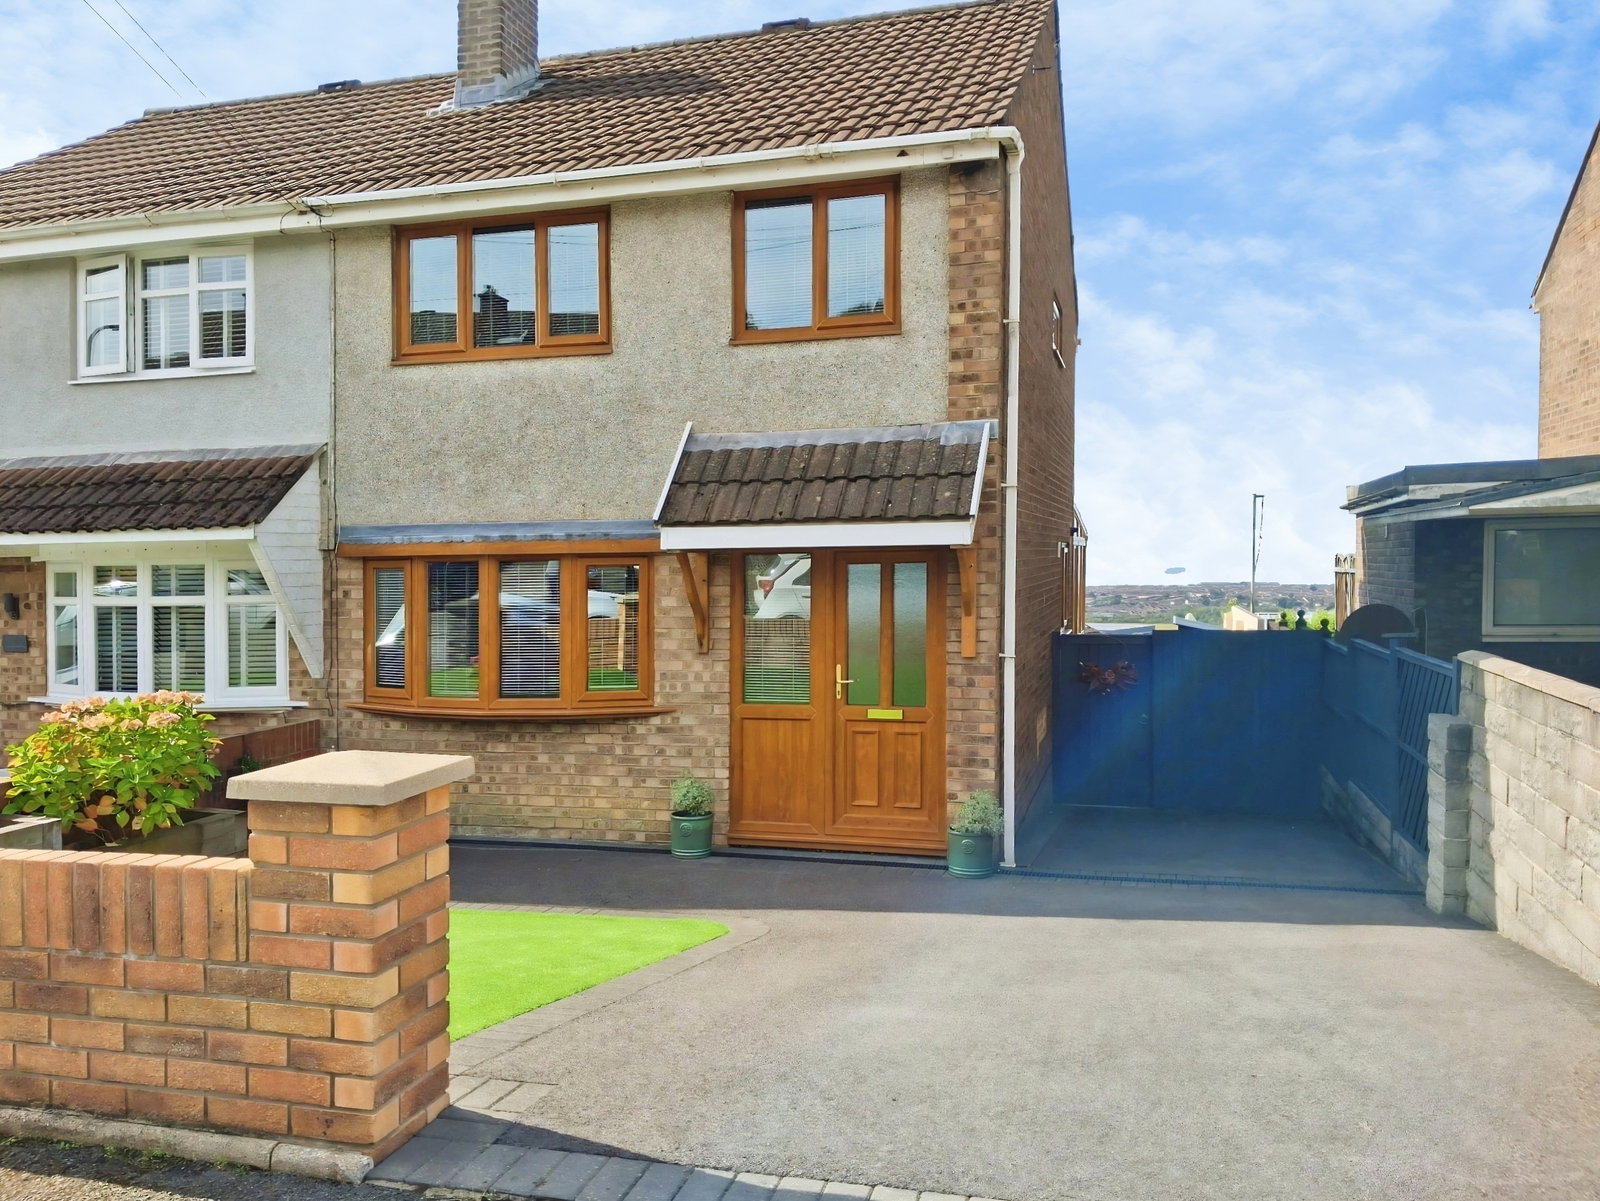
Bringing to market this three-bedroom semi-detached home offering well-proportioned living space, a full-width conservatory and off-road parking, positioned in a popular residential area with easy access to local amenities and the M4.
Ground Floor
Hallway
With stairs to first floor, practical layout connecting main living areas.
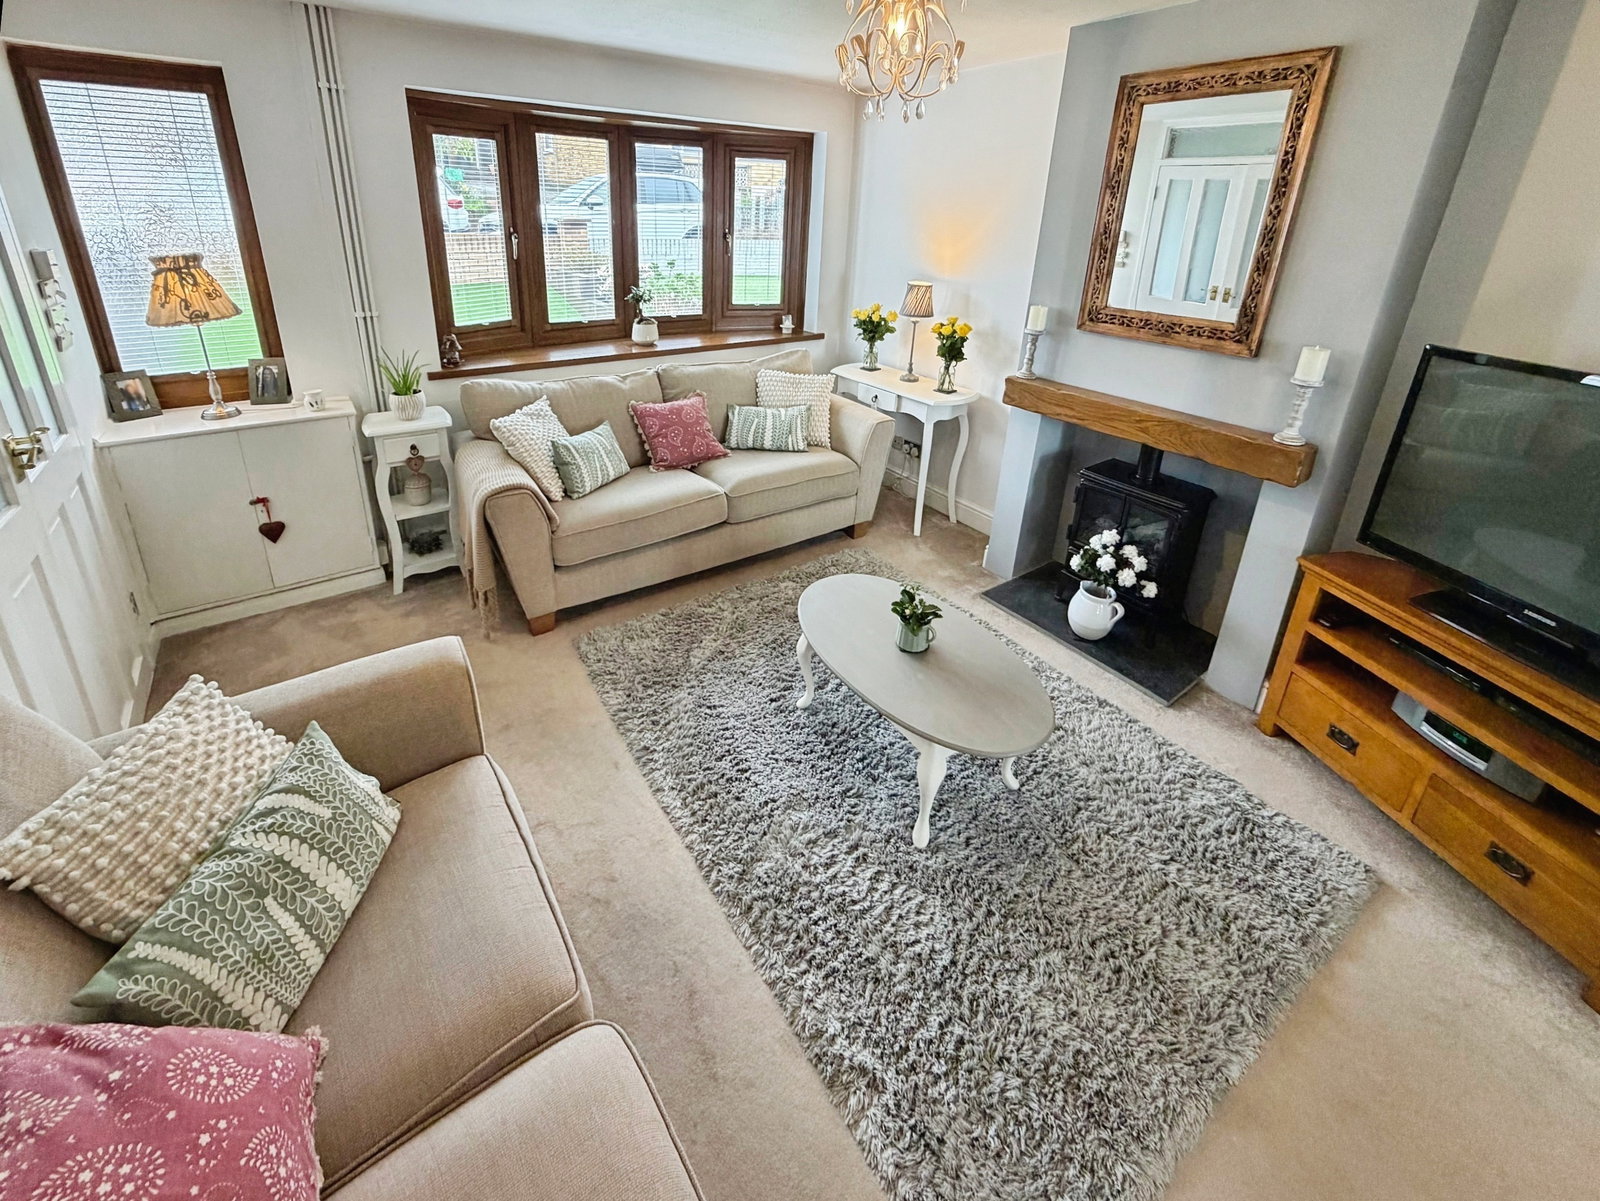
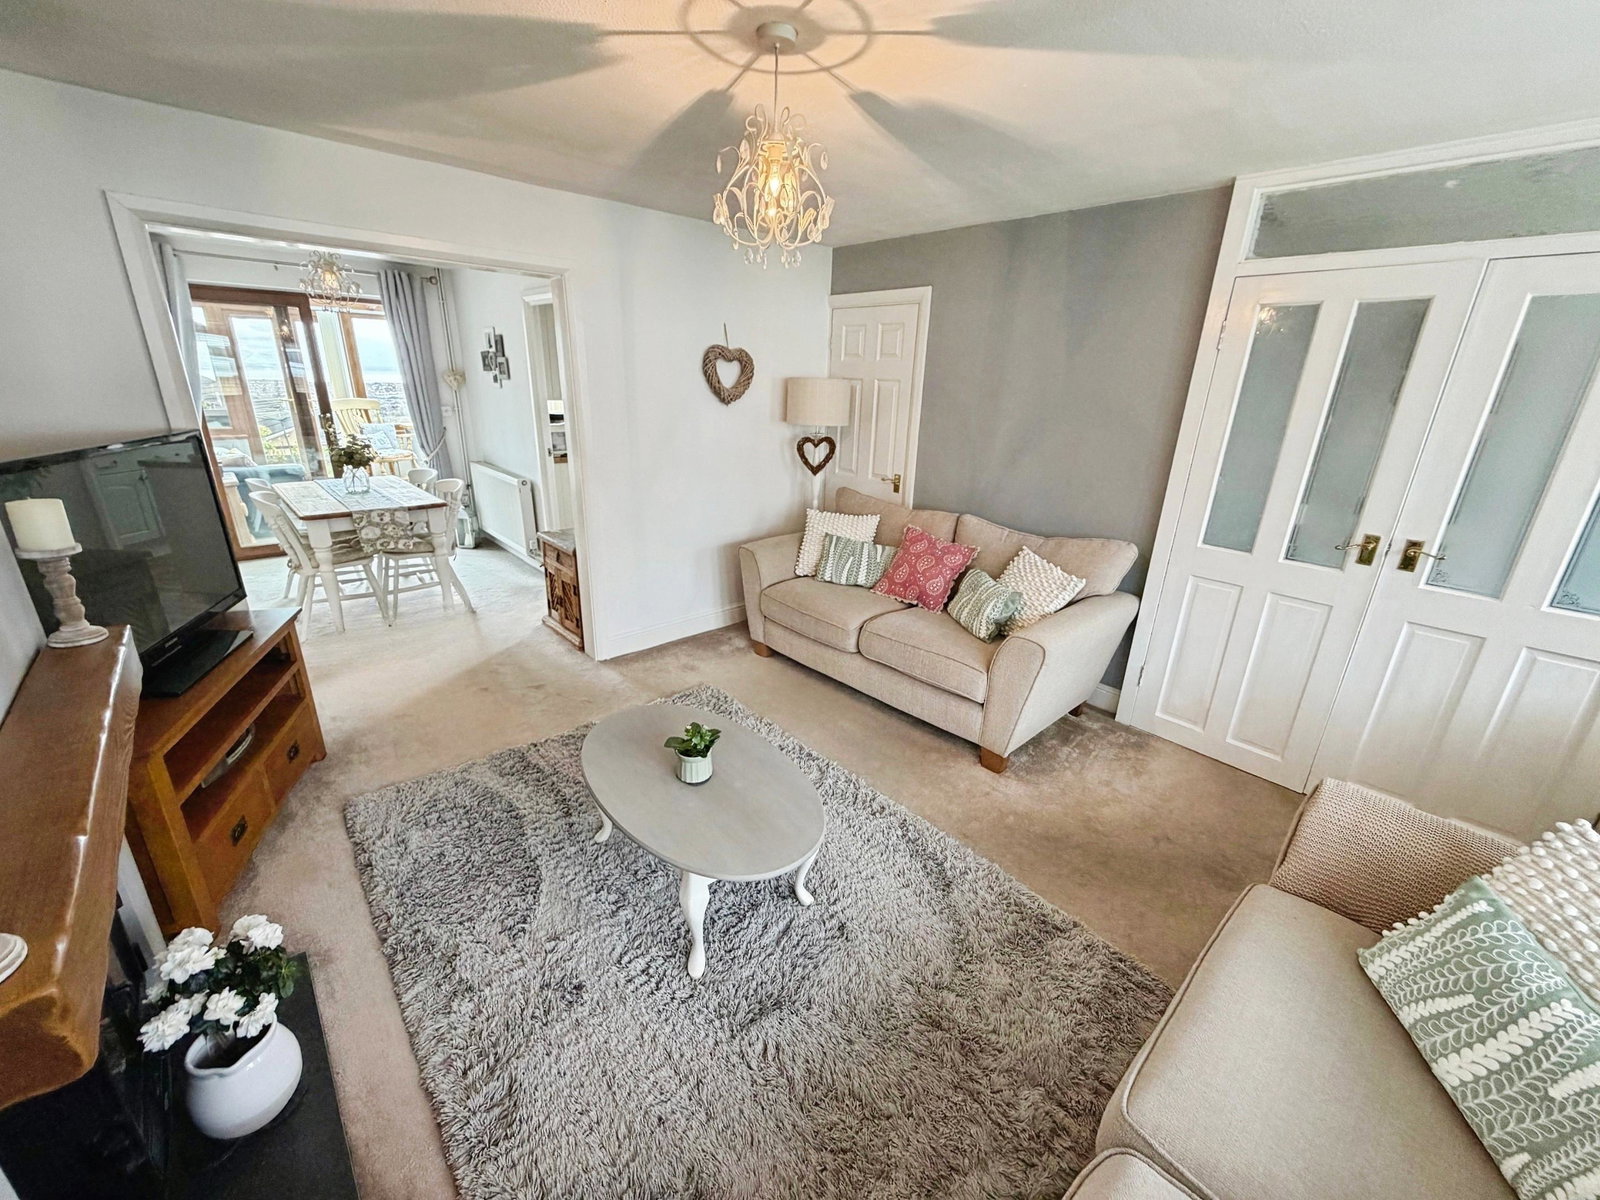
Lounge – 4.15m x 3.80m
Front-facing with bay-style window allowing strong natural light. Good proportions for family seating. Under stairs cupboard. Carpet flooring.
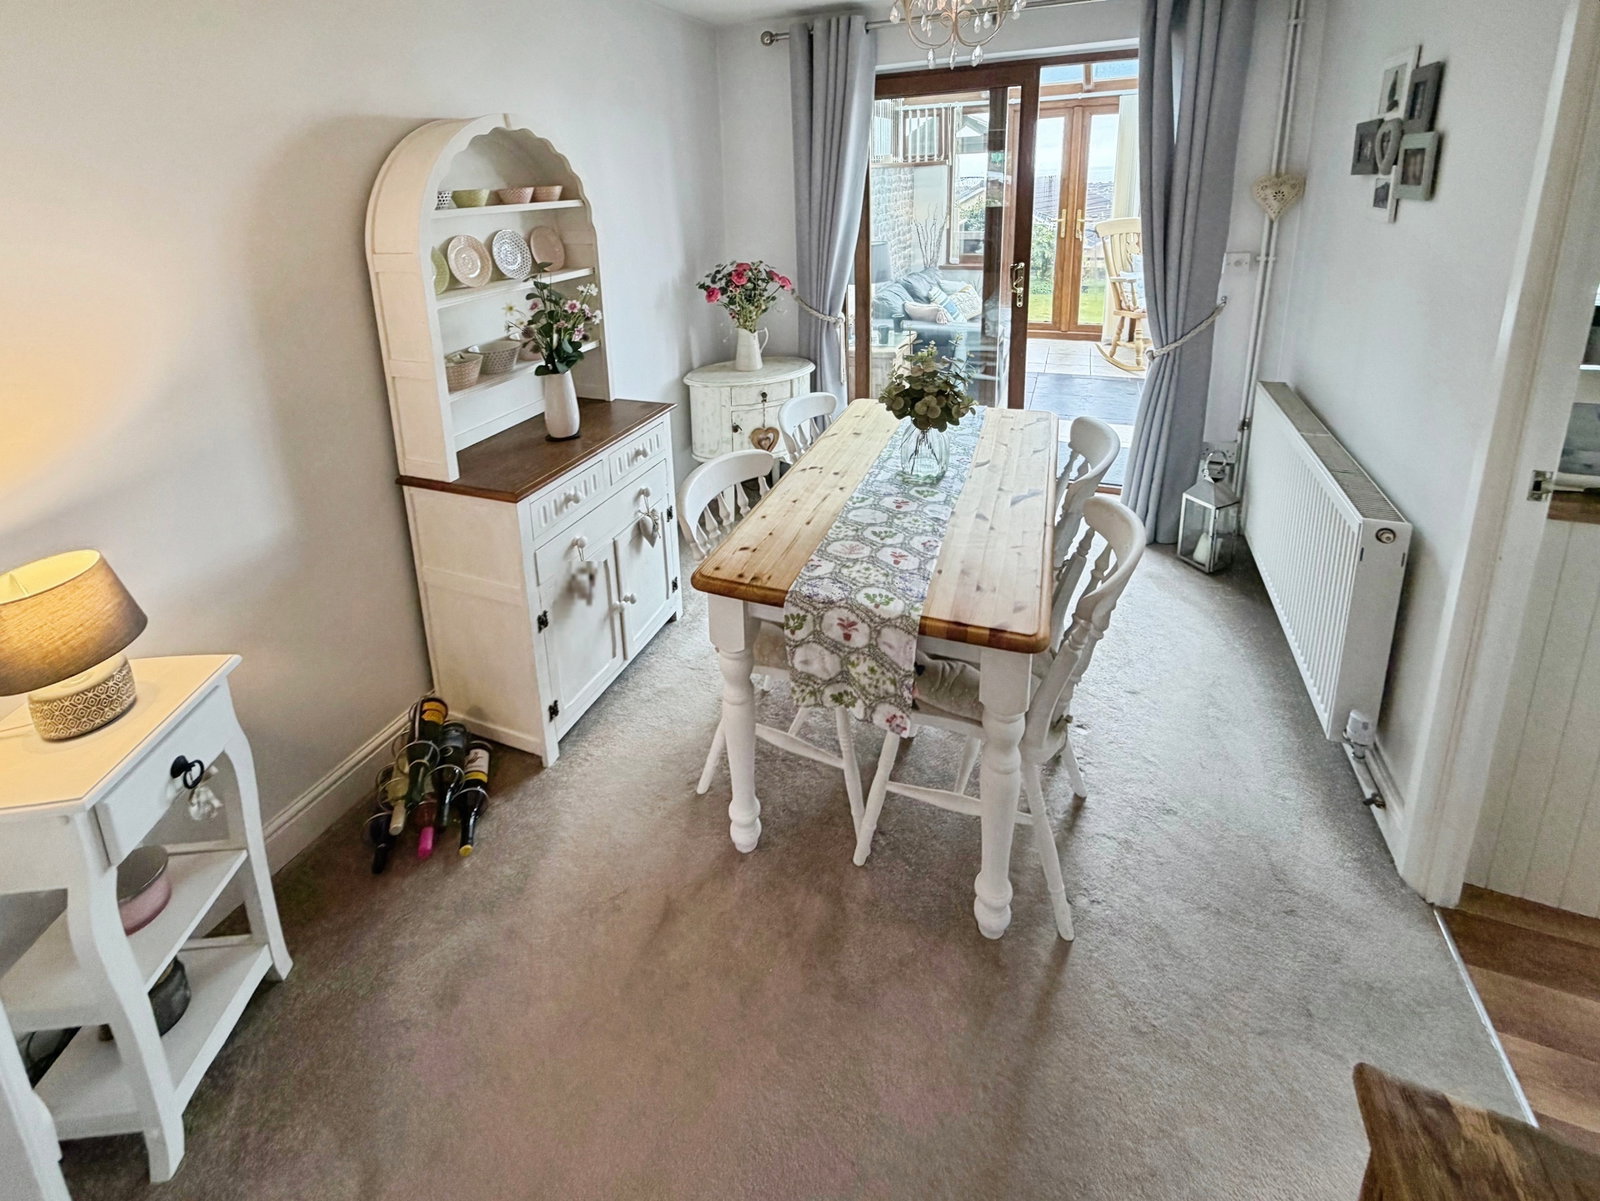
Dining Room – 3.10m x 2.50m
Rear-facing, open connection to conservatory. Ideal for family dining or flexible use. Carpet flooring.
Kitchen – approx 3.10m x 2.20m
The kitchen is fitted with a stylish range of contemporary wall and base units. With direct access toward rear conservatory. Vinyl flooring.
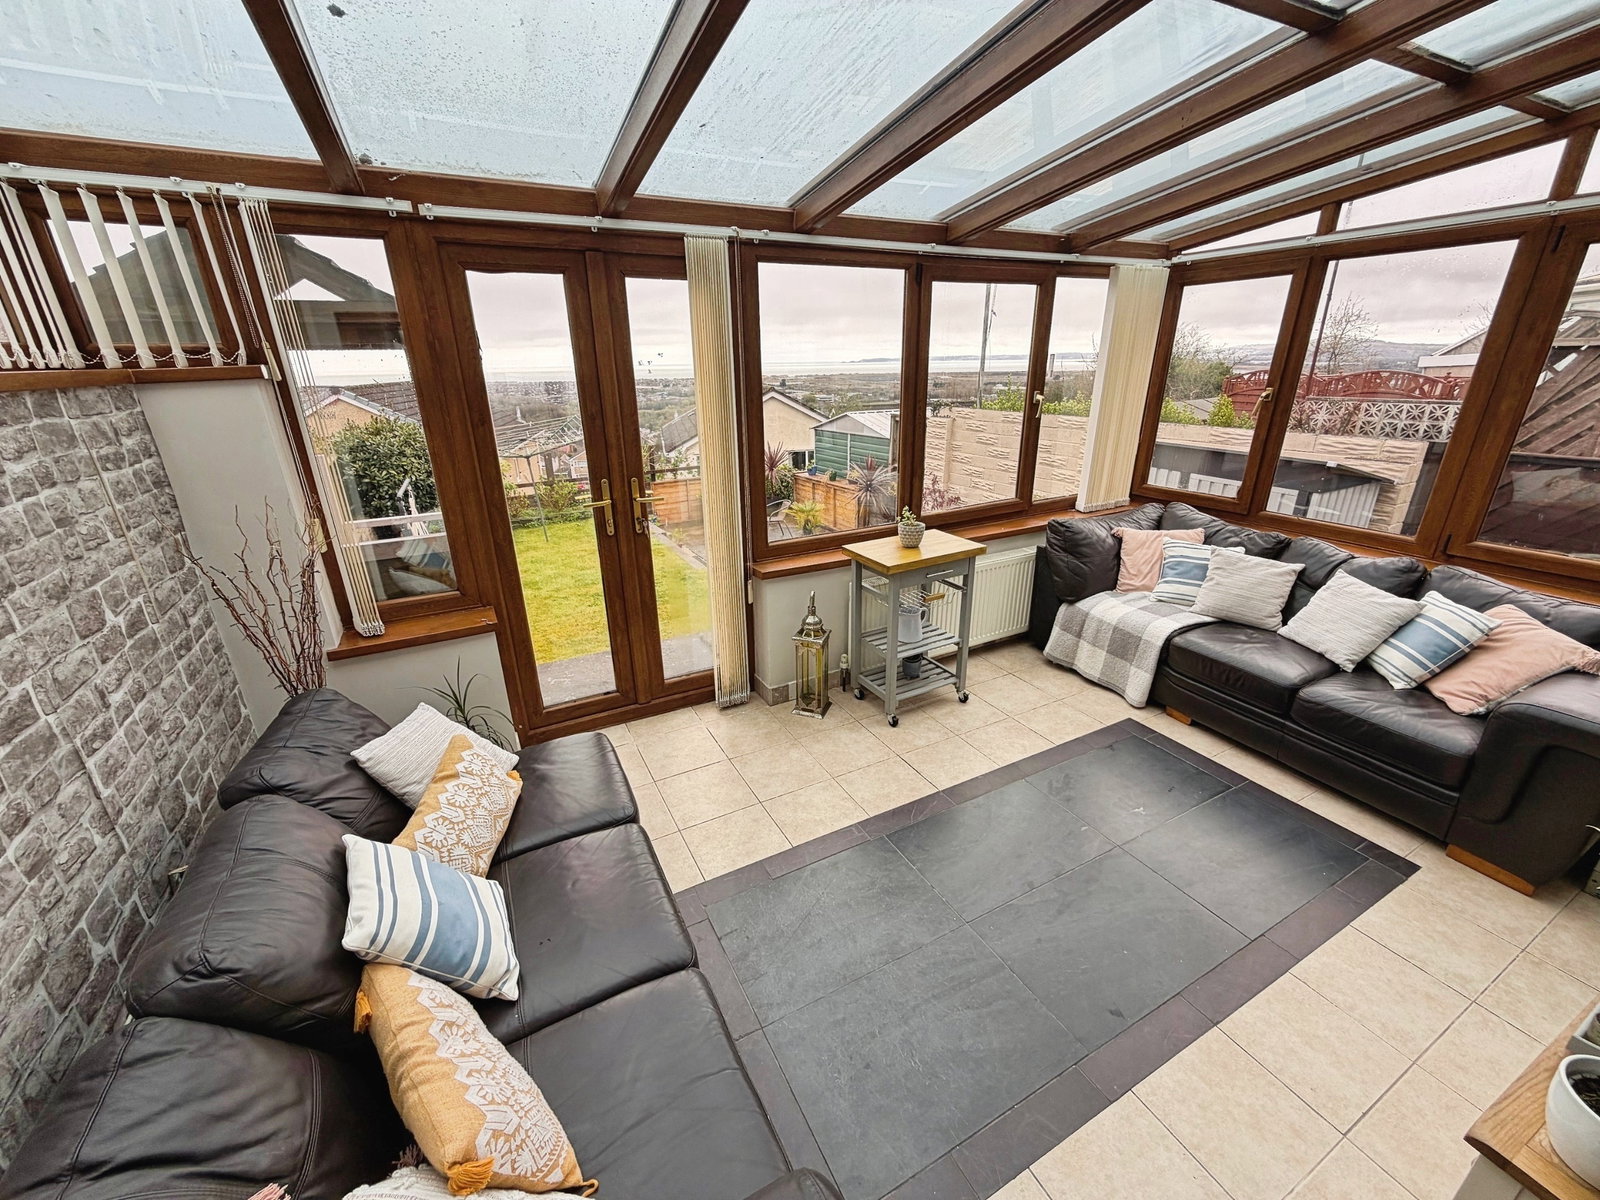
Conservatory – 4.80m x 3.20m
Full-width addition across the rear, overlooking the garden. French doors provide access outside. Tiled flooring. A strong lifestyle space for year-round use.
First Floor
Bedroom One – 4.50m x 2.85m
Front-facing double bedroom with good floor space. Fitted wardrobes. Carpet flooring.
Bedroom Two – 2.70m x 2.85m
Rear-facing double bedroom overlooking the garden. Storage cupboard. Carpet flooring.
Bedroom Three – 3.20m x 2.05m
Front-facing single bedroom, ideal for children bedroom or office. Storage cupboard. Carpet flooring.
Bathroom – 1.90m x 1.85m
Rear-facing with over bath shower, WC and wash basin.
Externally
Front
Low-maintenance front garden with off-road driveway parking, and artificial grass.
Rear Garden
Enclosed rear garden with a mix of lawn and patio seating areas, designed for low maintenance and family use, with stunning views.
Location
Tyn Y Twr, Baglan, Port Talbot, SA12 8YE, Port Talbot
Data
Listing Agent