
£450,000
Leon Drive, CARDEA/STANGROUND SOUTH, Peterborough, PE2, Peterborough
Detached House for sale in Peterborough, Leon Drive, CARDEA/STANGROUND SOUTH, Peterborough, PE2
Leon Drive, CARDEA/STANGROUND SOUTH, Peterborough, PE2, Peterborough
£450,000
Description
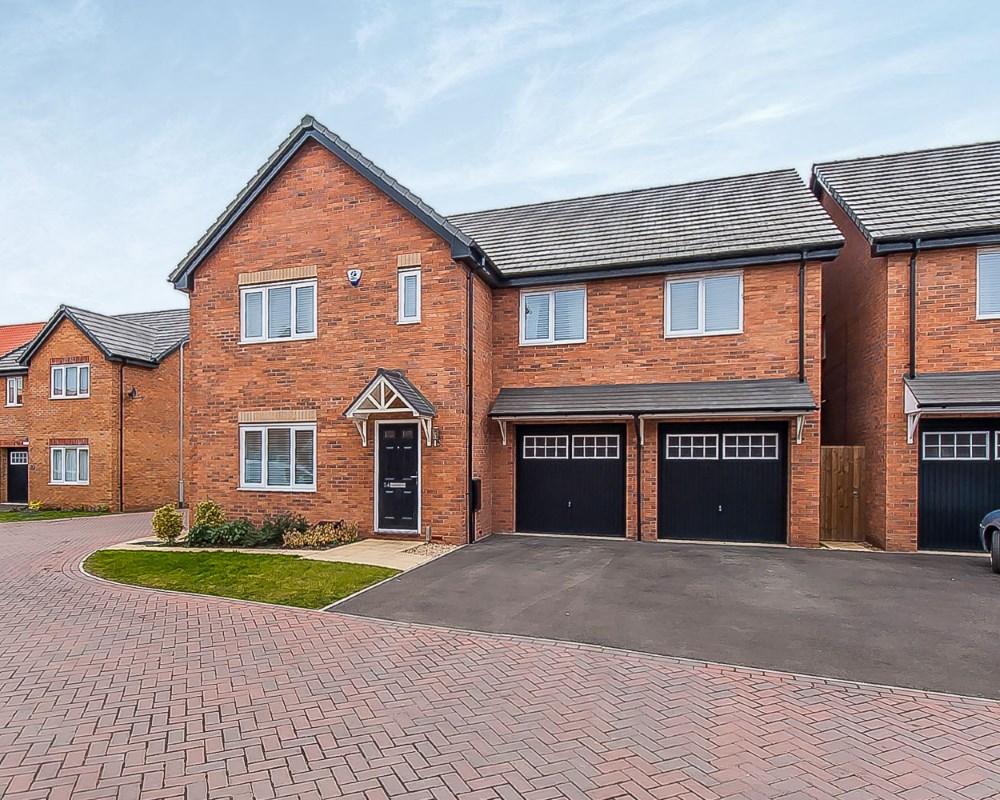
STUNNING SIX BEDROOM DETACHED FAMILY HOME
GUIDE PRICE £450,000 - £475,000
PROPERTY REFERENCE AV0761
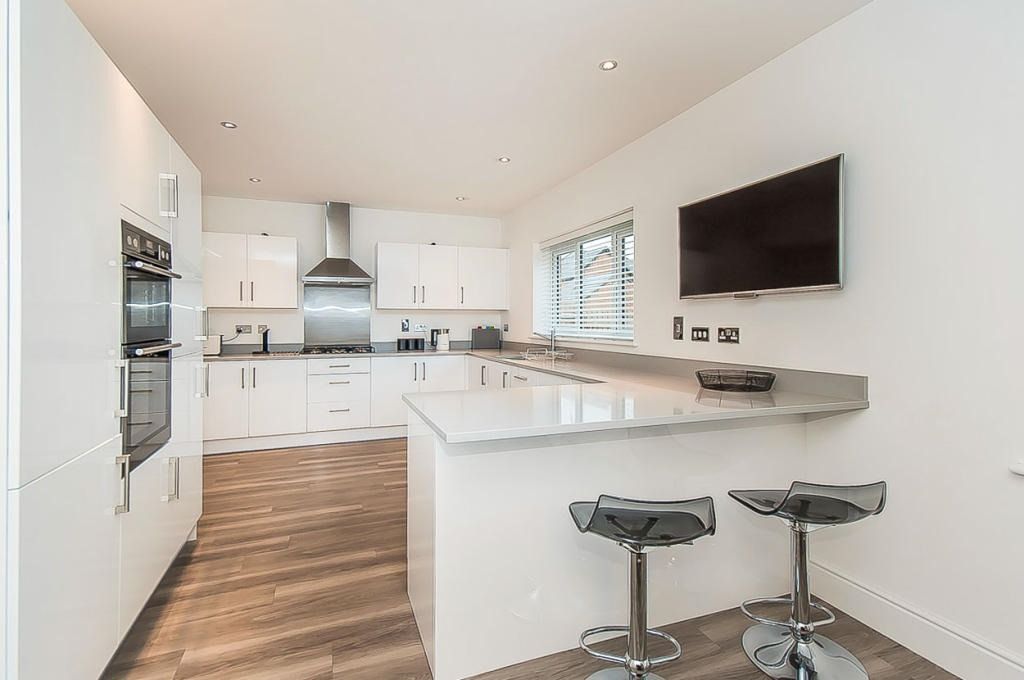
This stunning home has an Entrance Hall, Lounge, WC, OPEN PLANNED KITCHEN/DINING AREA and a Utility Room
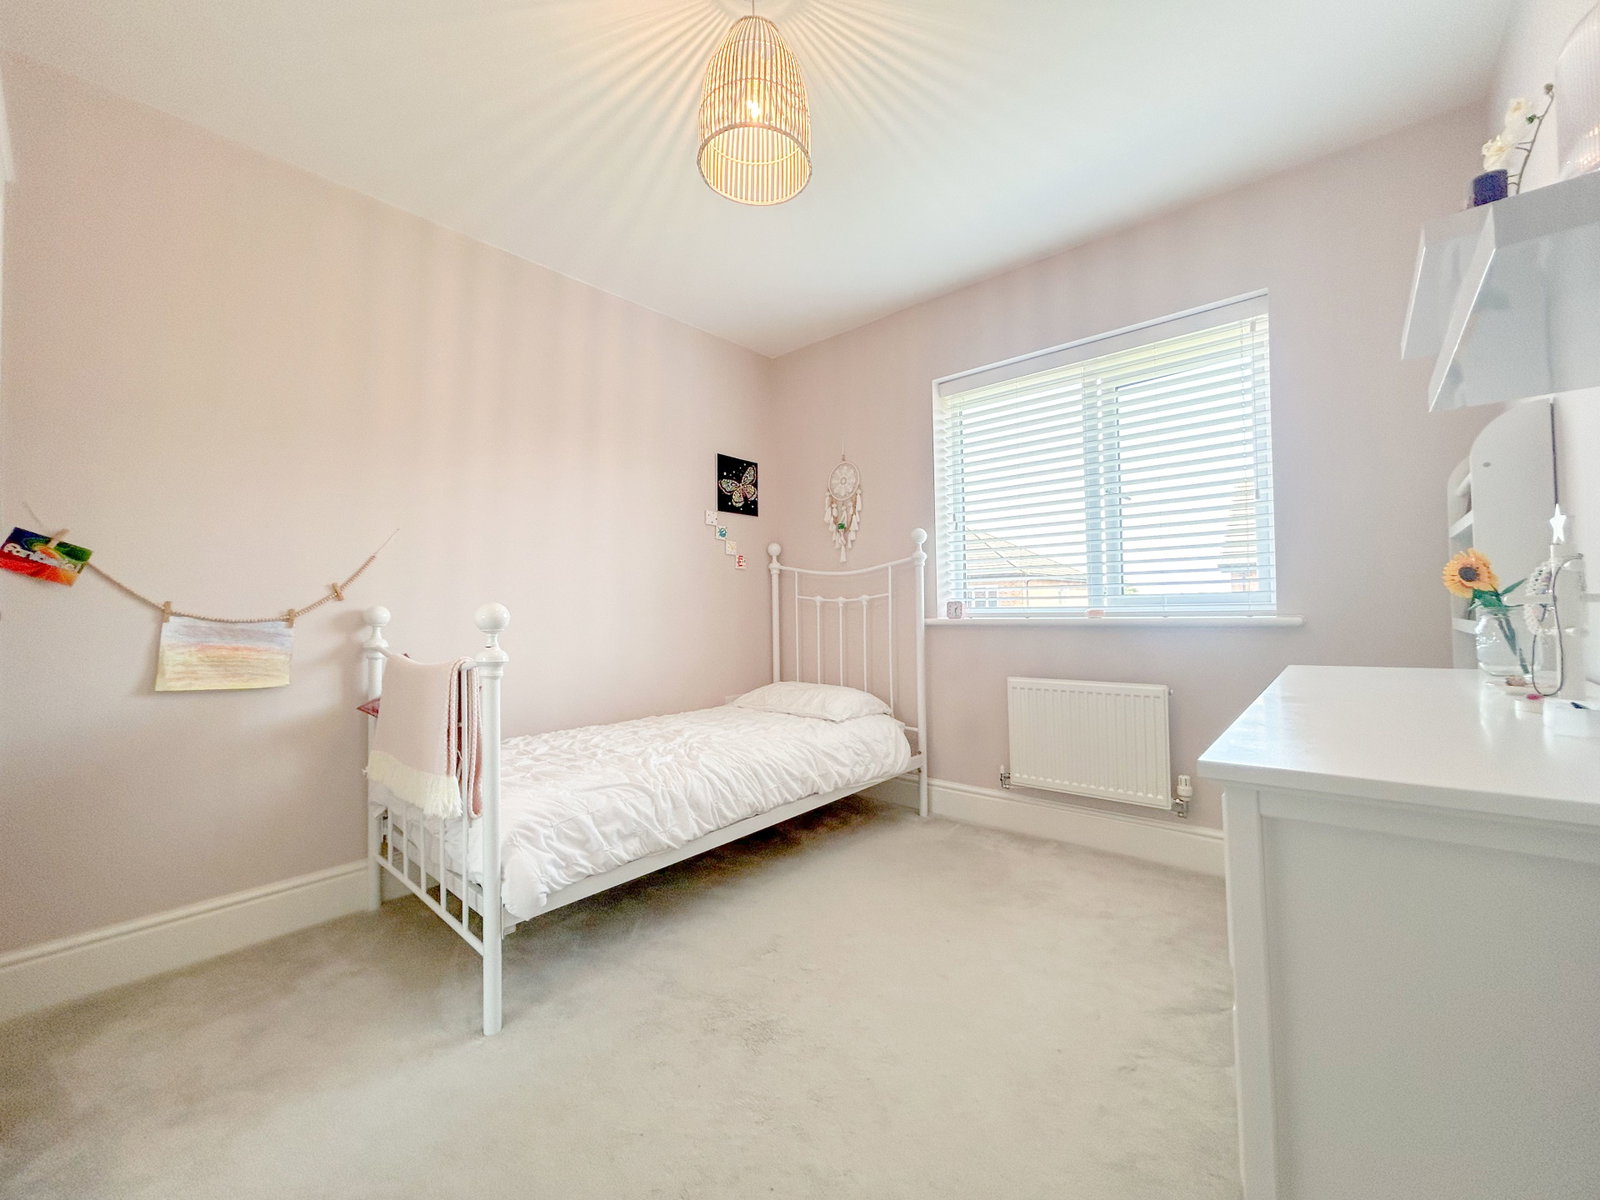
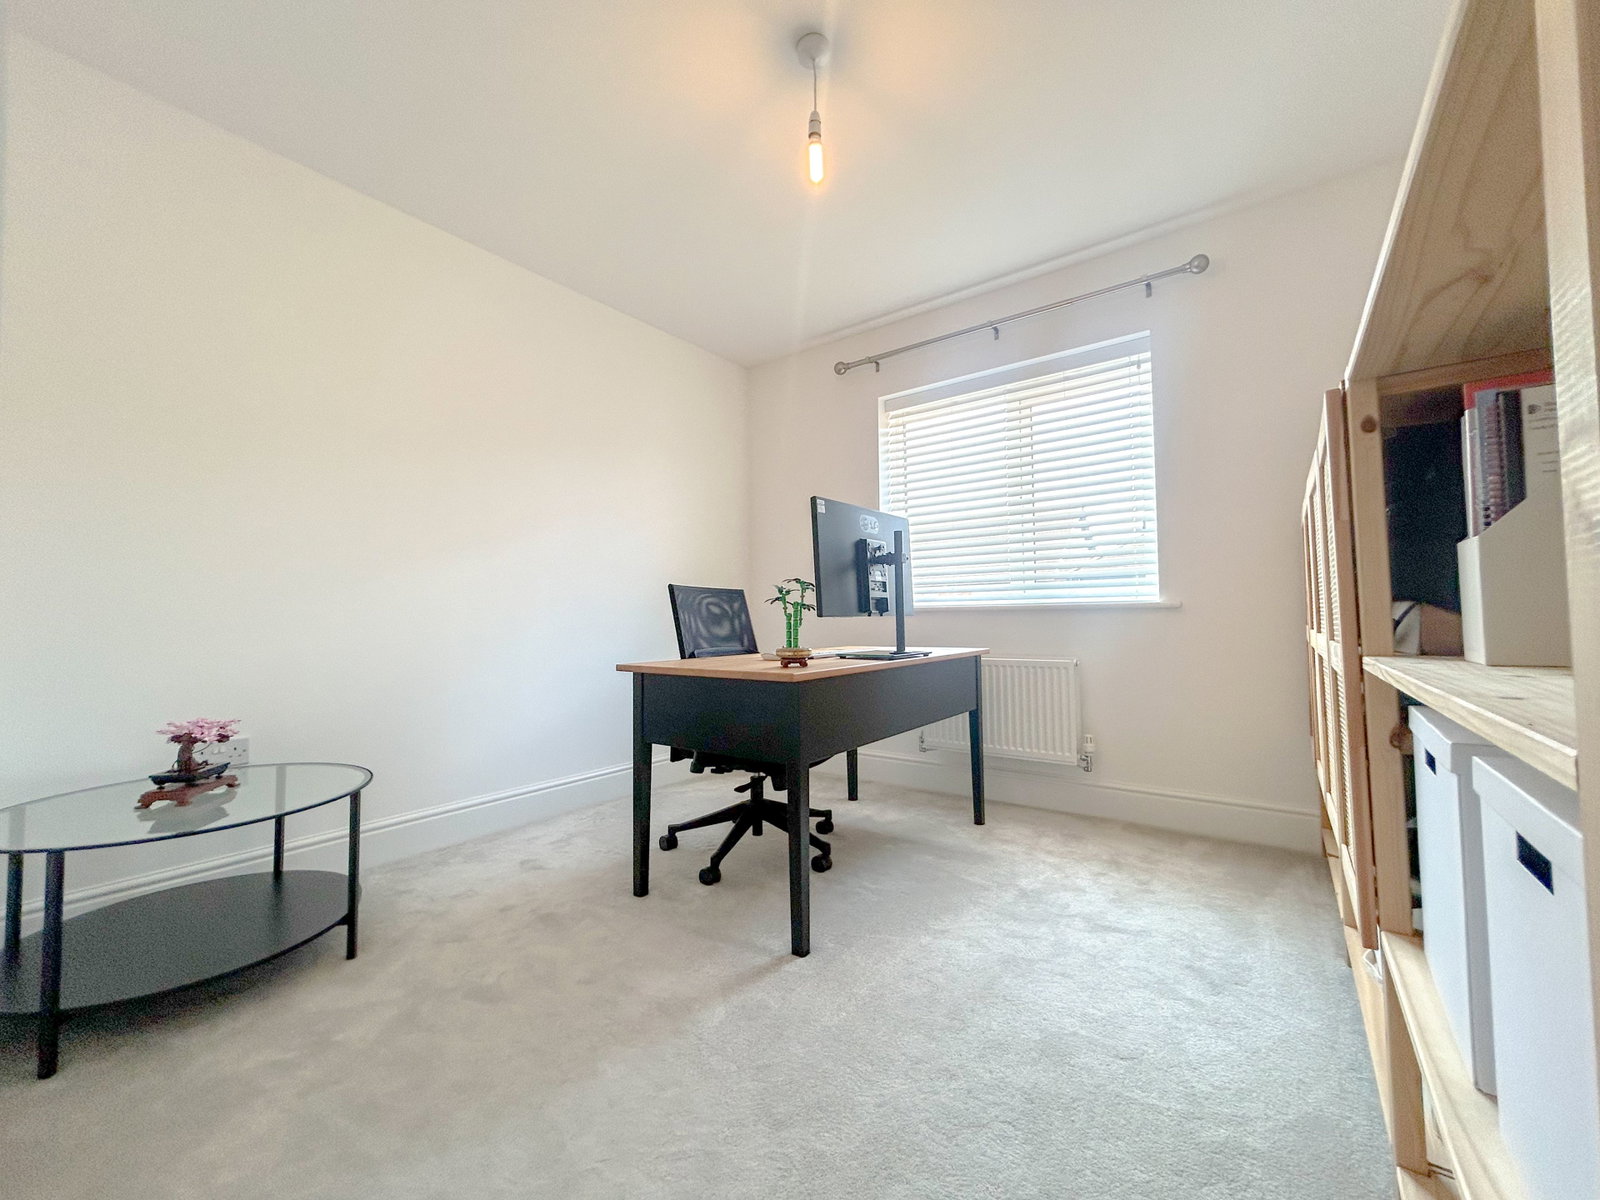
Upstairs, there are SIX LARGE BEDROOMS, Jack & Jill En-suite, En-Suite to Master and a FAMILY BATHROOM
Outside, there is a DOUBLE GARAGE, Driveway and a REAR GARDEN
Entrance porch - 6'3" x 4'9"
Entrance hall - 15'8" x 6'2" maximum including stairs
Downstairs cloakroom - 5'5" x 4'3"
Lounge - 16'7" x 12'2"
Open plan:
Kitchen/dining/family area - 36'8" x 10'9"
Utility room - 7'4" x 5'5"
First floor gallery landing:
Master bedroom:
Entrance passage way - 6'1" x 3'6"
Bedroom area - 12'2" x 10'9"
Four piece en-suite bathroom - 9'8" 6'1"
Walk-in wardrobe - 12'3" x 6'2"
Bedroom two - 11'2" x 9'7"
Bedroom three - 9'3" x 9'3"
Bedroom four - 12'6"max x 10" max
Bedroom five - 14'3"max x 10'6"max
Bedroom six - 12'7"max x 10'6"max
Jack& Jill en-suite - 7'2" X 6'3"
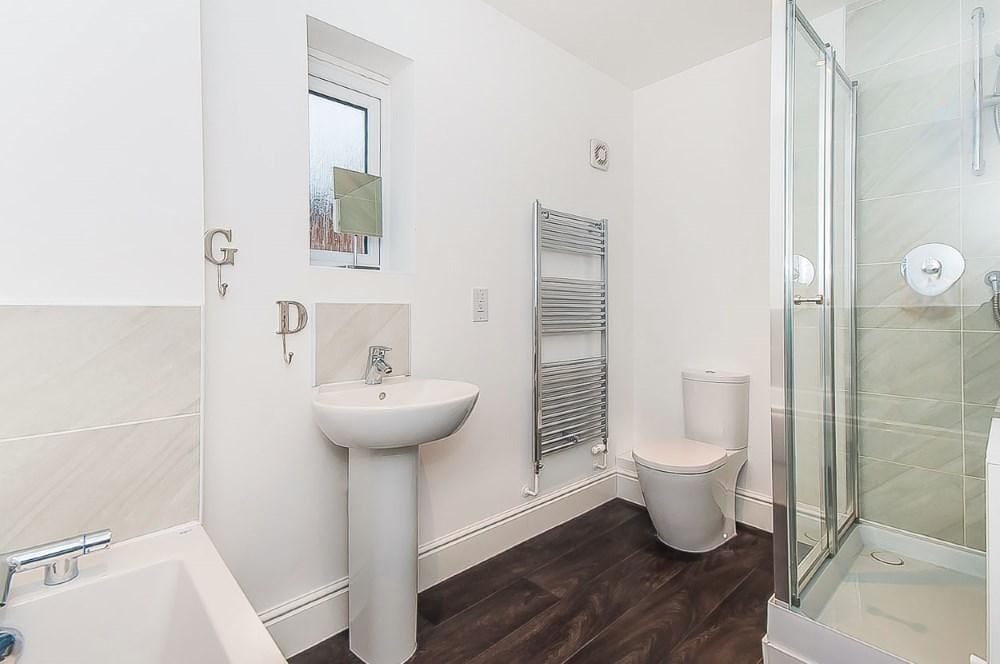
Four piece family bathroom - 9'3"max x 6'2"max
Location
Leon Drive, CARDEA/STANGROUND SOUTH, Peterborough, PE2, Peterborough